
34 Rosedale St
$649,000
7
Beds
2
Baths
3,500
Sqft
- Request Info
- Call
- Save
-
More
- Mortgage Calculator

Property Tools
$649,000
7
Beds
2
Baths
3,500
Living Area
-
Property Description
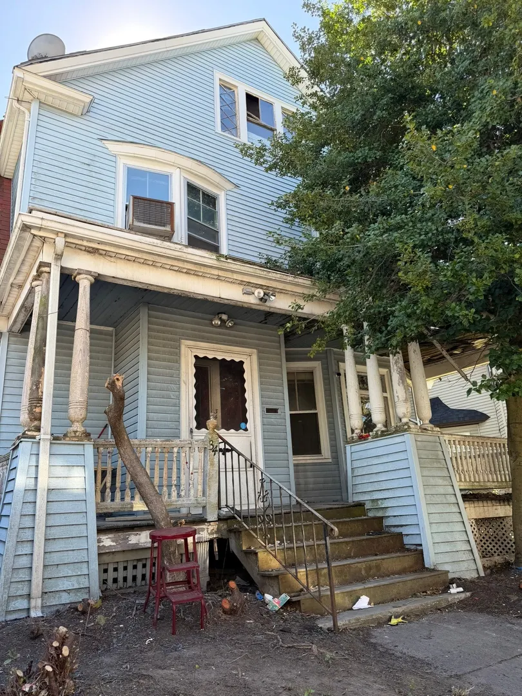
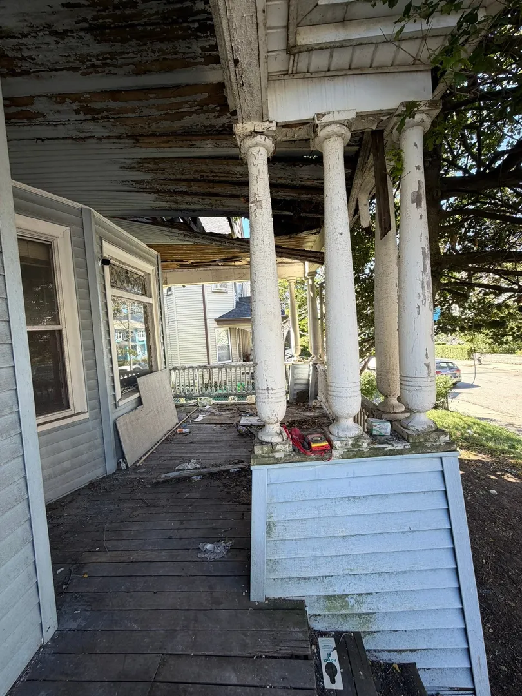
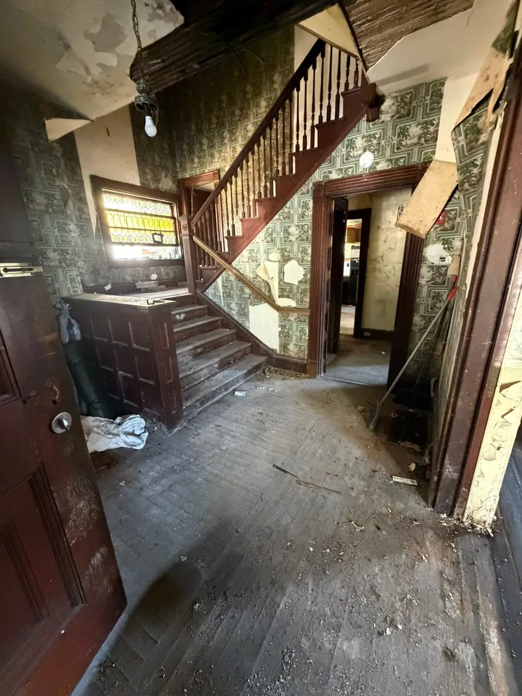
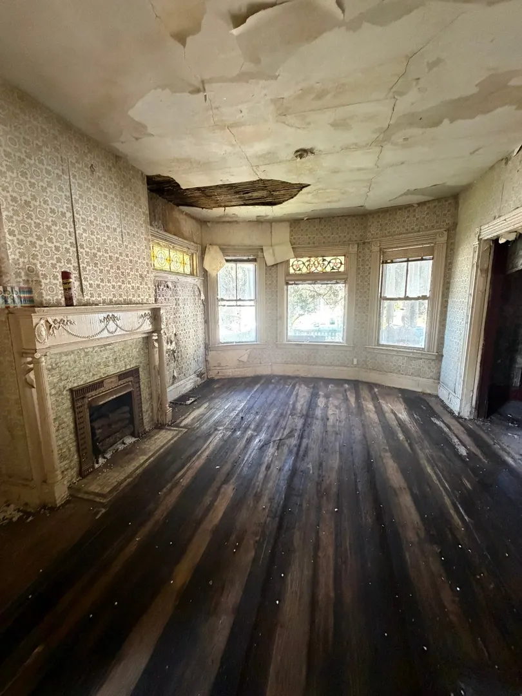
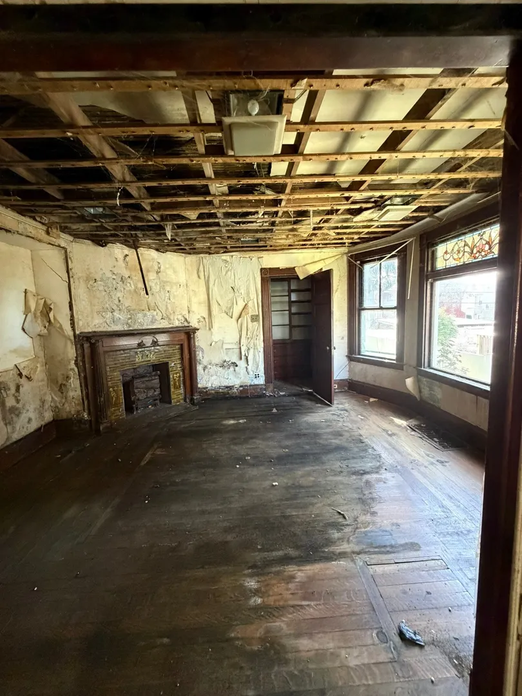
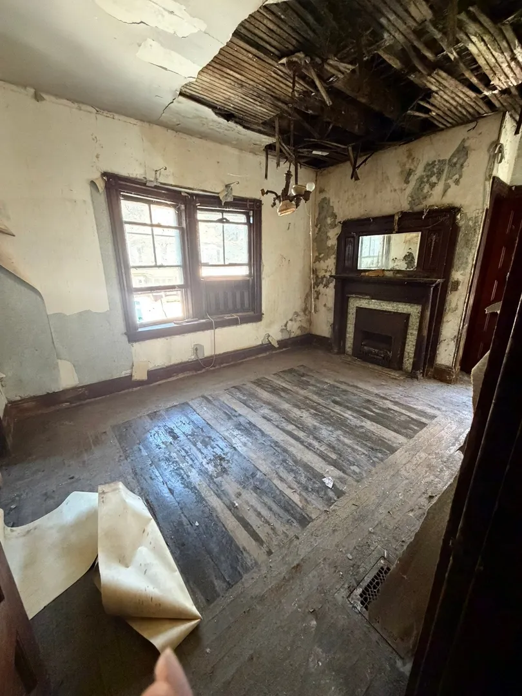
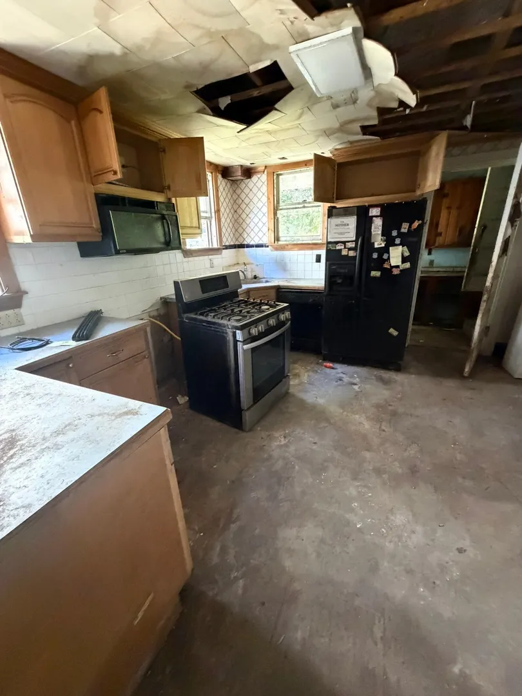
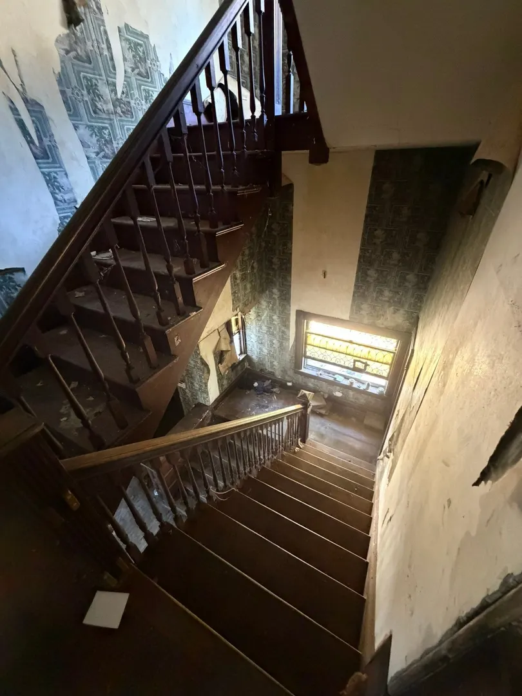
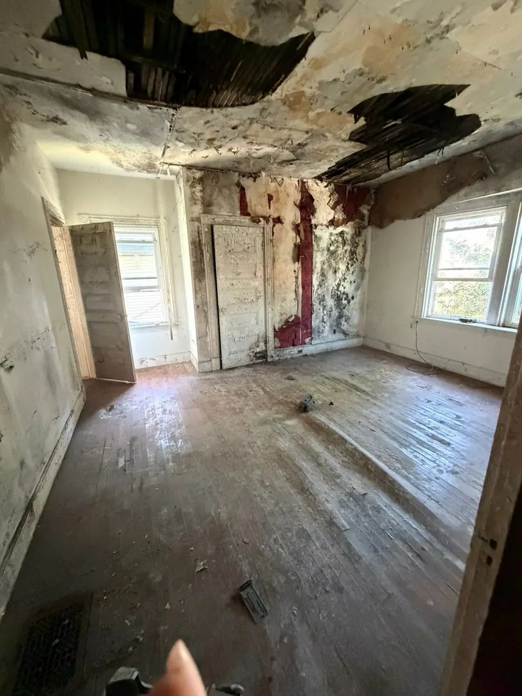
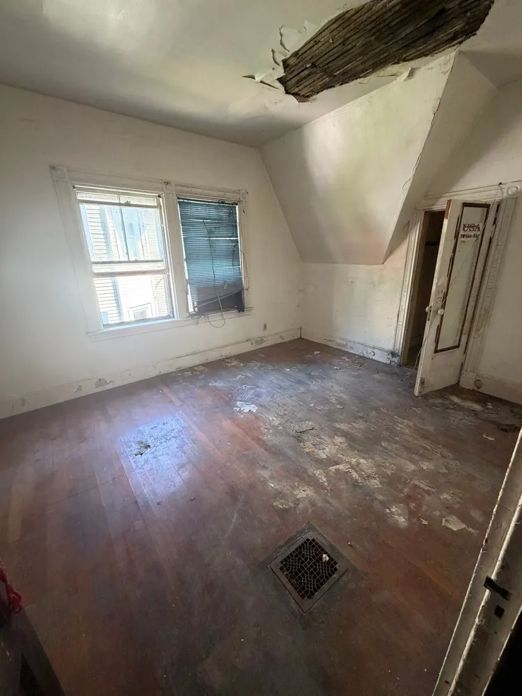
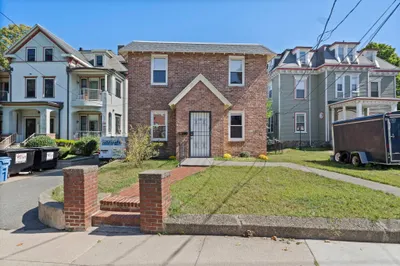
ATTENTION BUILDERS, DEVELOPERS & INVESTORS!! 34 Rosedale St is the project you've been waiting for in Dorchester. This Colonial offers approximately 3,500 sqft across three levels (in addition to a basement) in a three-family zoning subdistrict. Perfect for a three-unit condo conversion, a three-family to hold as rentals, or a huge, updated single family. Zoned 3F-6000 (Three-Family Residential) with no overlay districts. **A three-family conversion would need ZBA relief for lot size, and the precedent is right across the street: 31 Rosedale St, a smaller house on a smaller lot, was approved by the ZBA for three units and is under renovation now.** Paved driveway provides off-street parkingc. The location is hard to beat: a quiet side street minutes to public transportation including Talbot Ave station on the Fairmount commuter rail line and Shawmut station on the Red Line. Being sold AS-IS and in need of a full, gut renovation. **WILL NOT QUALIFY FOR FHA, VA or CONVENTIONAL FINANCING.** Cash and rehab-loan buyers only.
-
Highlights
- Area: Dorchester
- Heating: Other
- Property Class: Residential
- Style: Colonial
- Year Built: 1900
- Cooling: Other
- Parking Spots: 2
- Property Type: Single Family Residence
- Total Rooms: 10
- Status: Active
-
Additional Details
- Fireplaces: 1
- Lot Features: Level
- SqFt Source: Owner
- Year Built Source: Public Records
- Foundation: Stone
- Road Frontage Type: Public
- Year Built Details: Approximate
- Zoning: 3f-6000
-
Amenities
- Community Features: Public Transportation, Shopping, Park, Walk/Jog Trails, Medical Facility, Highway Access, House of Worship, Private School, Public School, T-Station, University
- Parking Features: Off Street, Paved
-
Utilities
- Sewer: Public Sewer
- Water Source: Public
-
Fees / Taxes
- Assessed Value: $499,300
- Taxes: $6,191
- Tax Year: 2026
Similar Listings
Sold
NEW CONSTRUCTION
28 Photos
Sold
27 Photos
Sold
41 Photos
Sold
24 Photos
Content © 2026 MLS Property Information Network, Inc. The information in this listing was gathered from third party resources including the seller and public records.
Listing information provided courtesy of Moor Realty Group.
MLS Property Information Network, Inc. and its subscribers disclaim any and all representations or warranties as to the accuracy of this information.