
Sold!
$1,575,000
8
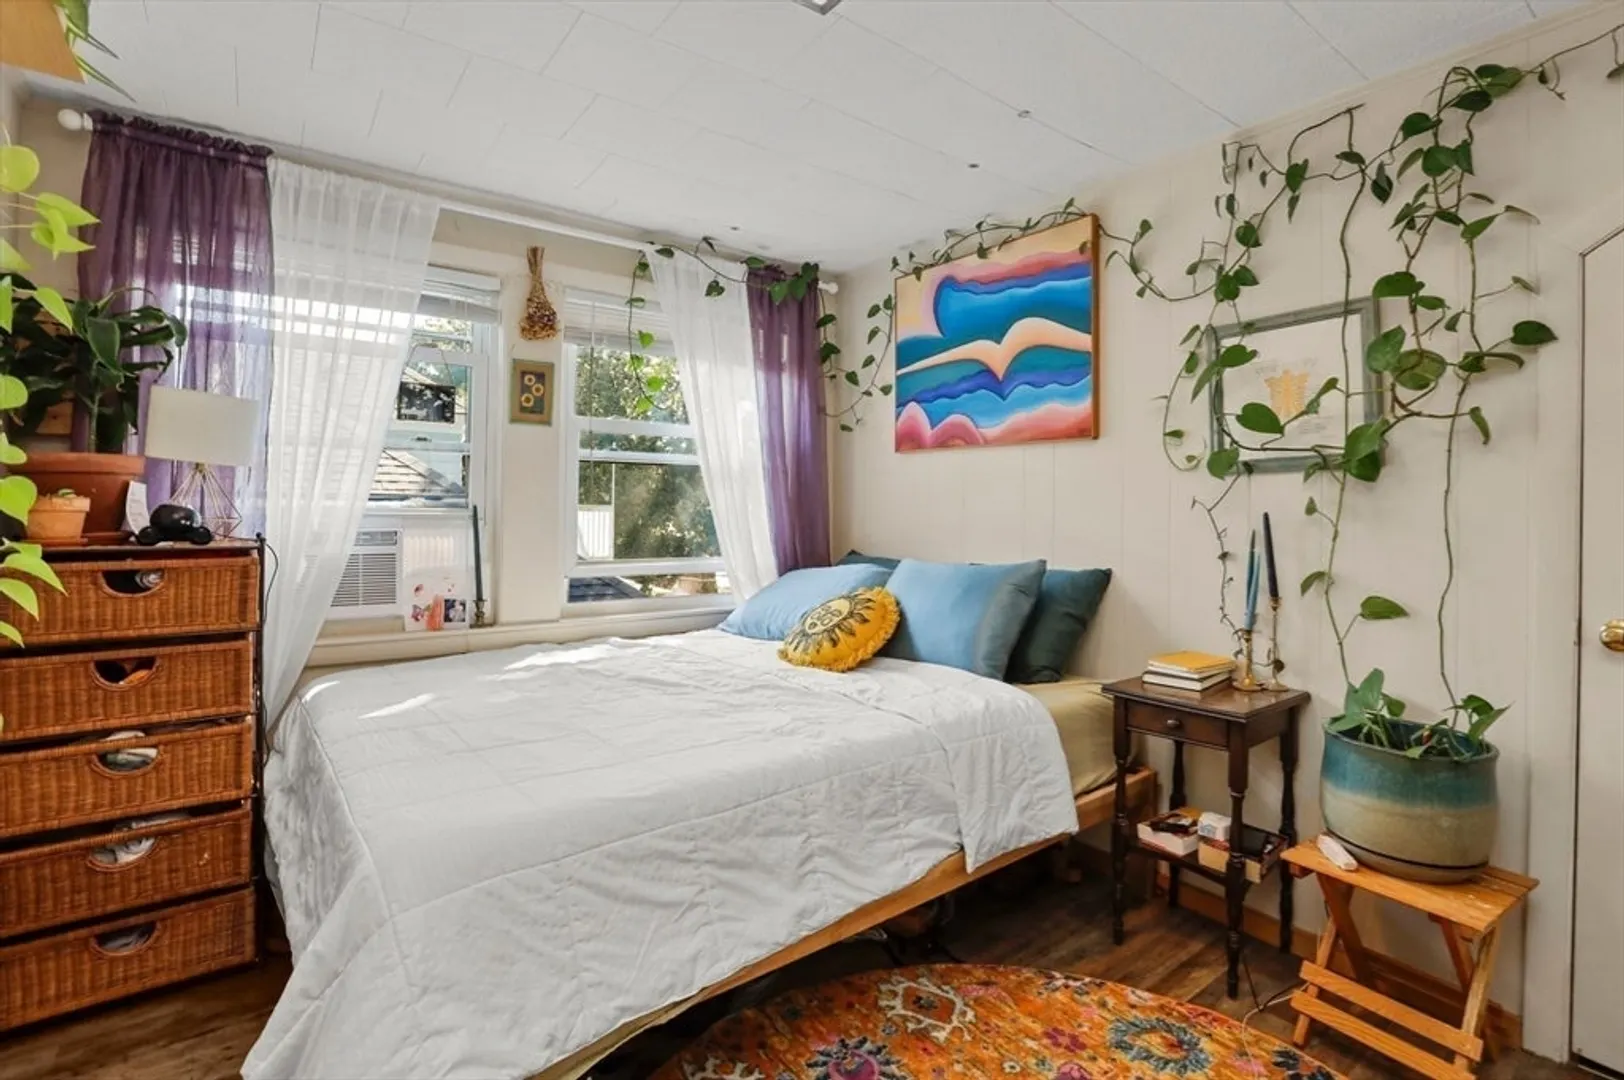
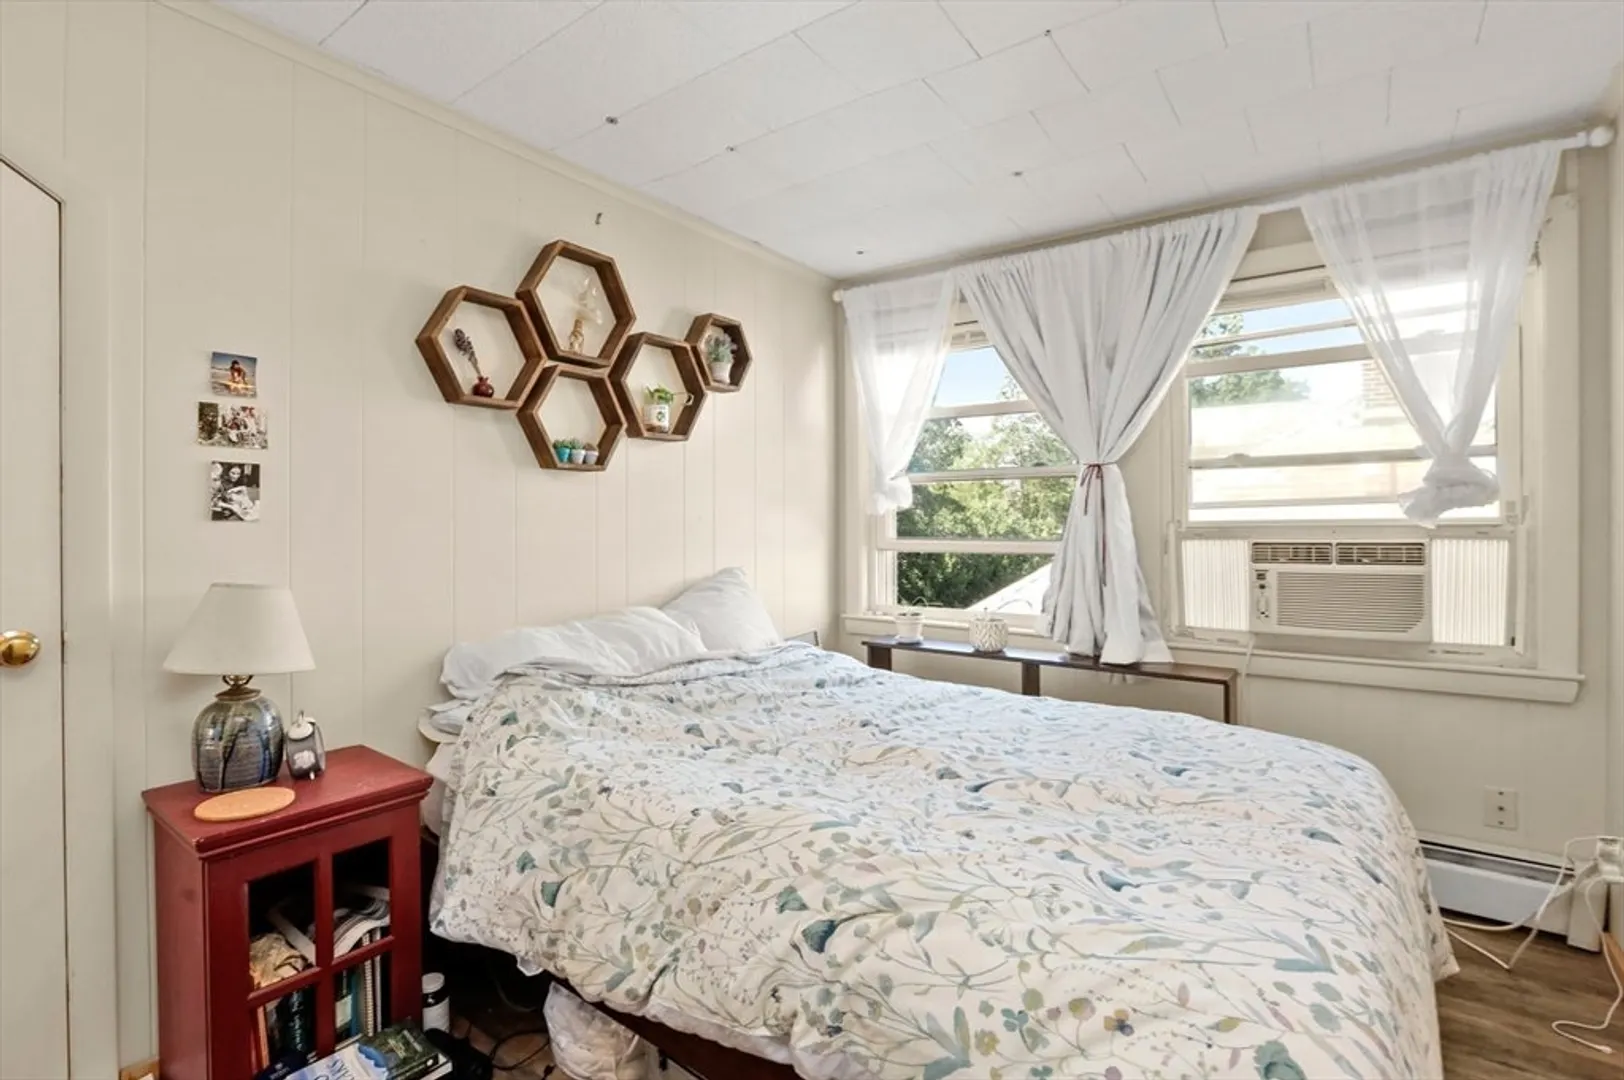
Beds
3/1
Baths
4,351
Living Area
-
Property Description
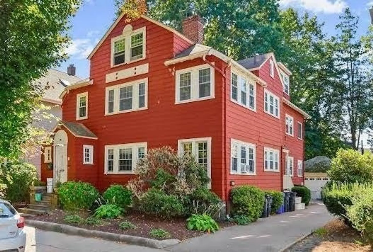
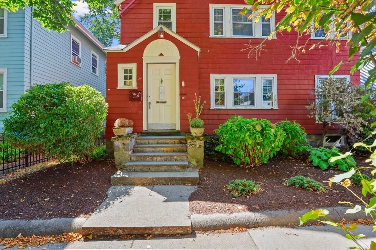
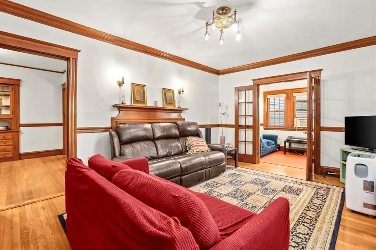
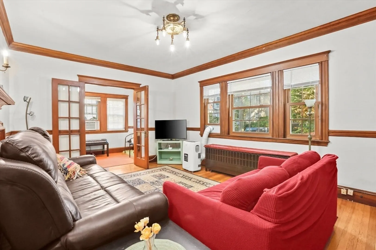
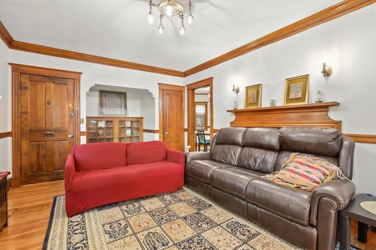
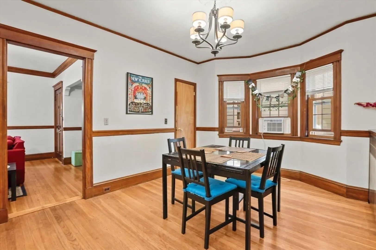
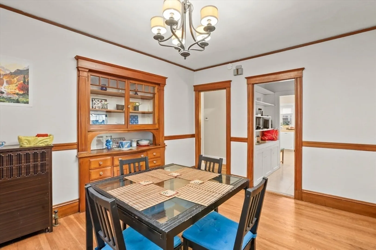
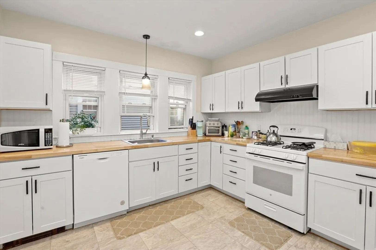
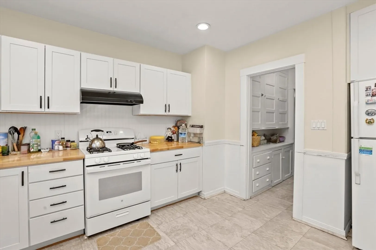
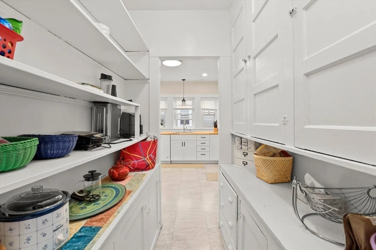
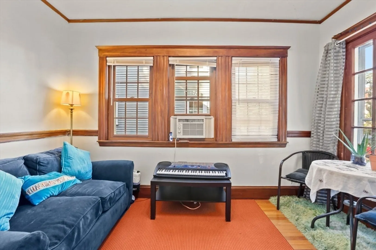
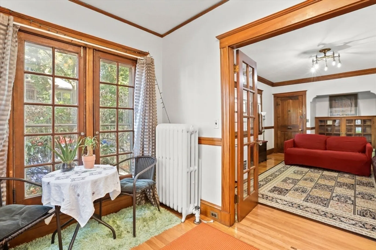
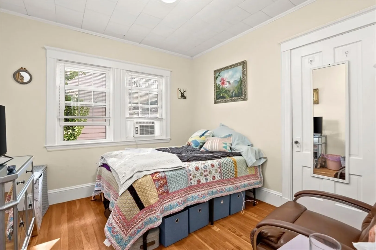
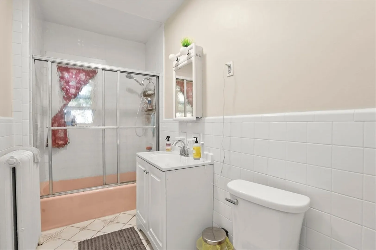
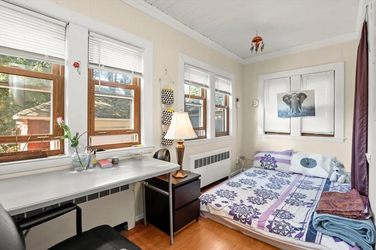
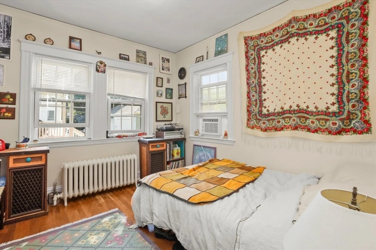
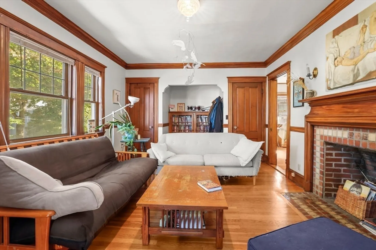
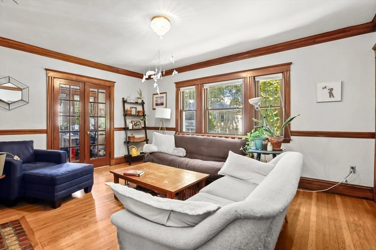
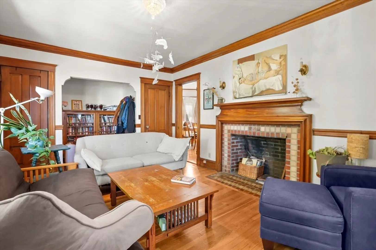
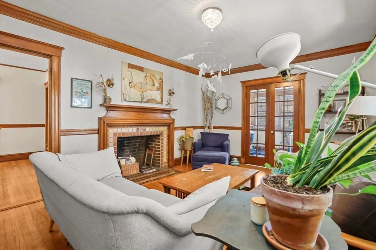
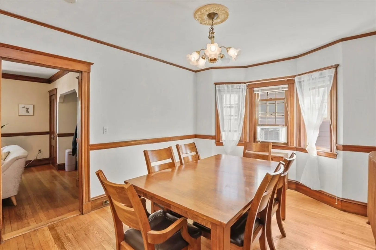
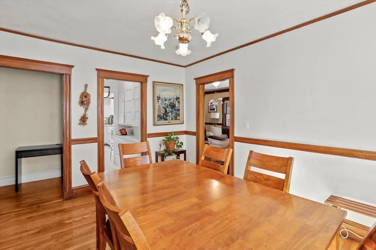
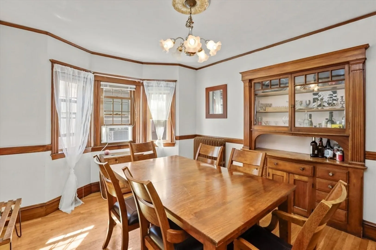
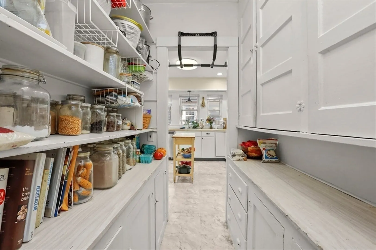
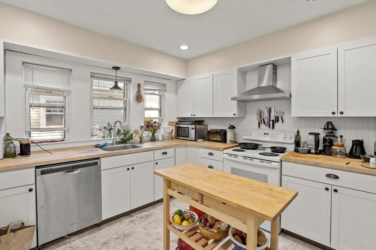
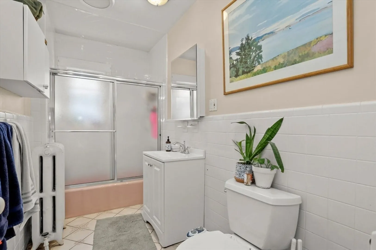
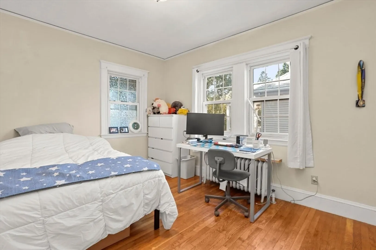
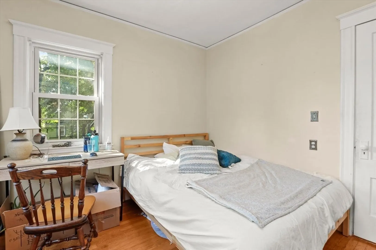
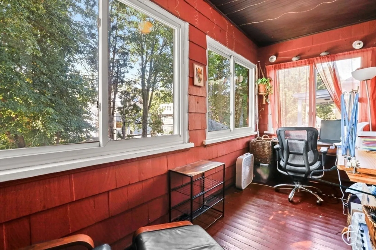
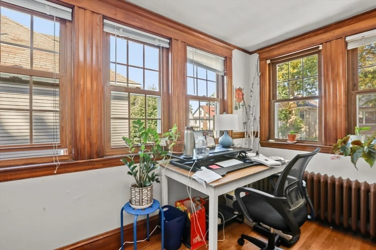
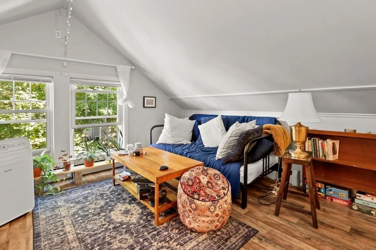
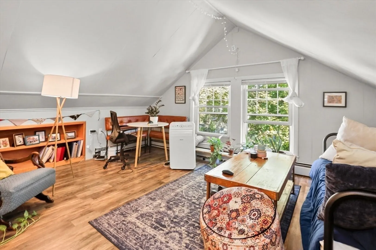
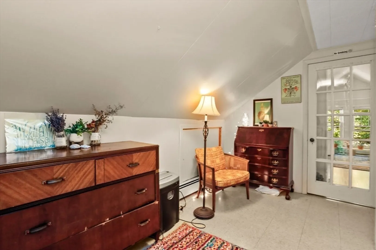
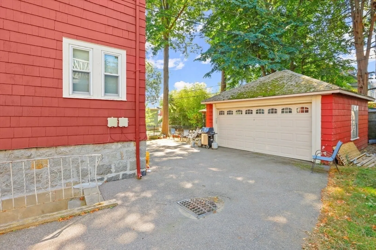
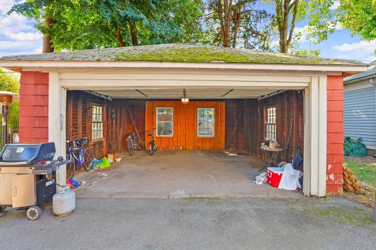
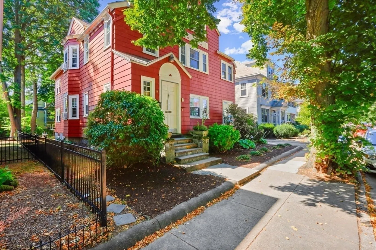
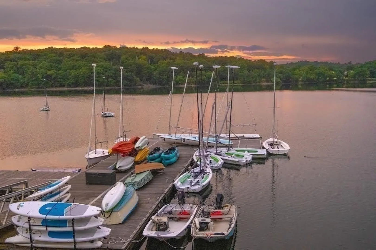
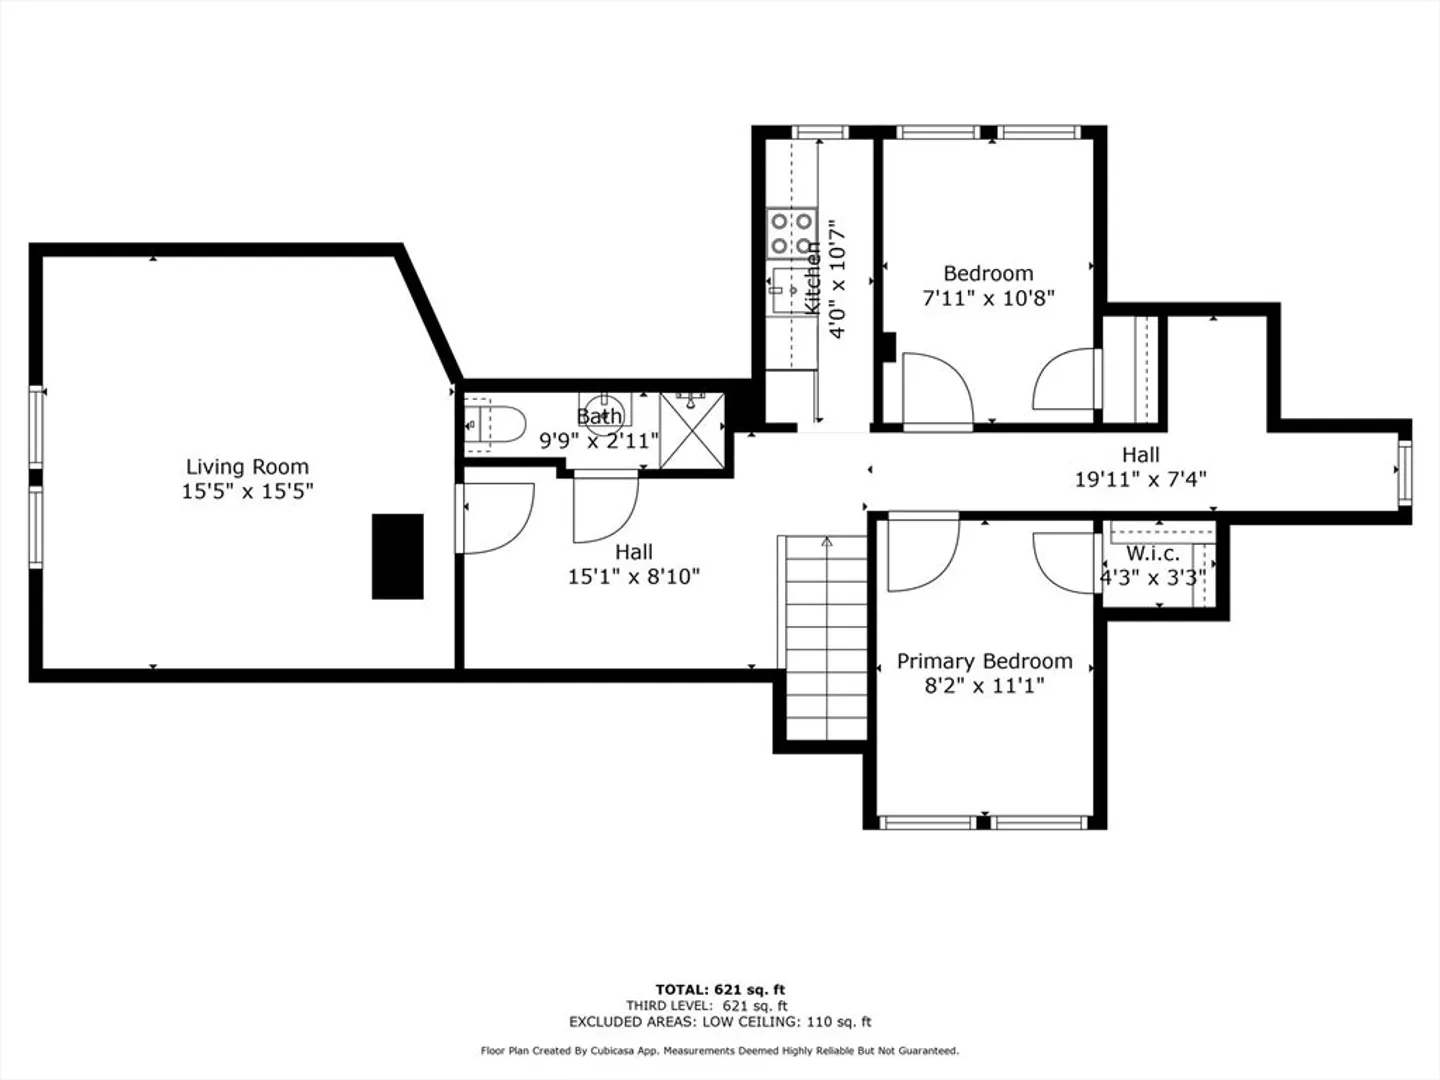
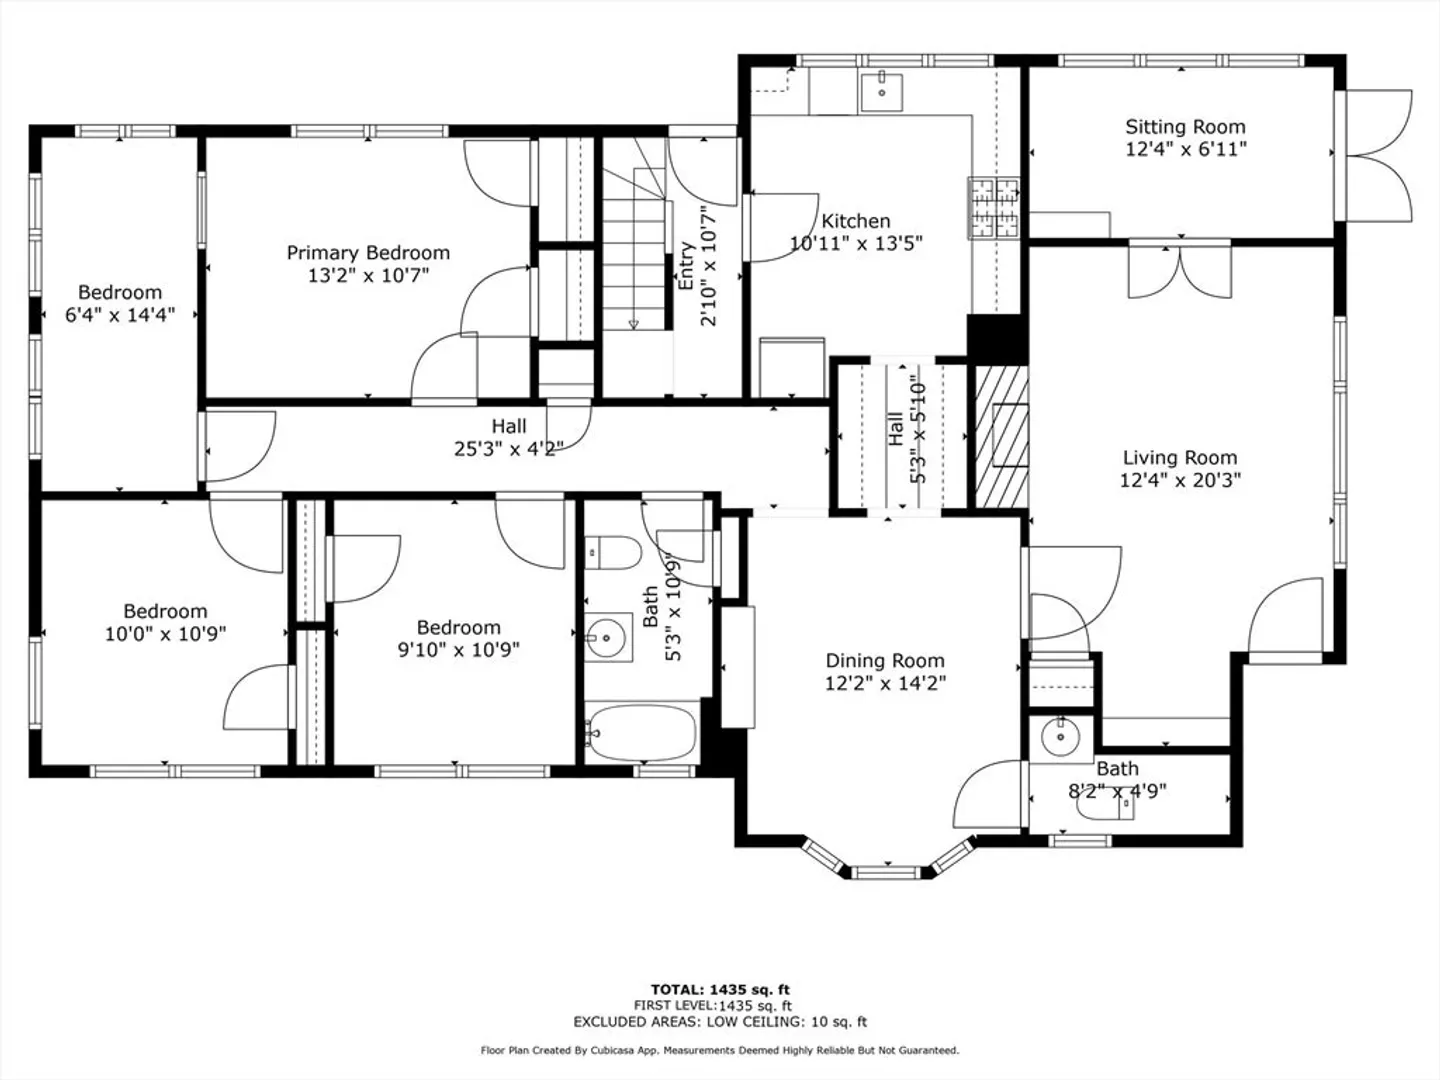
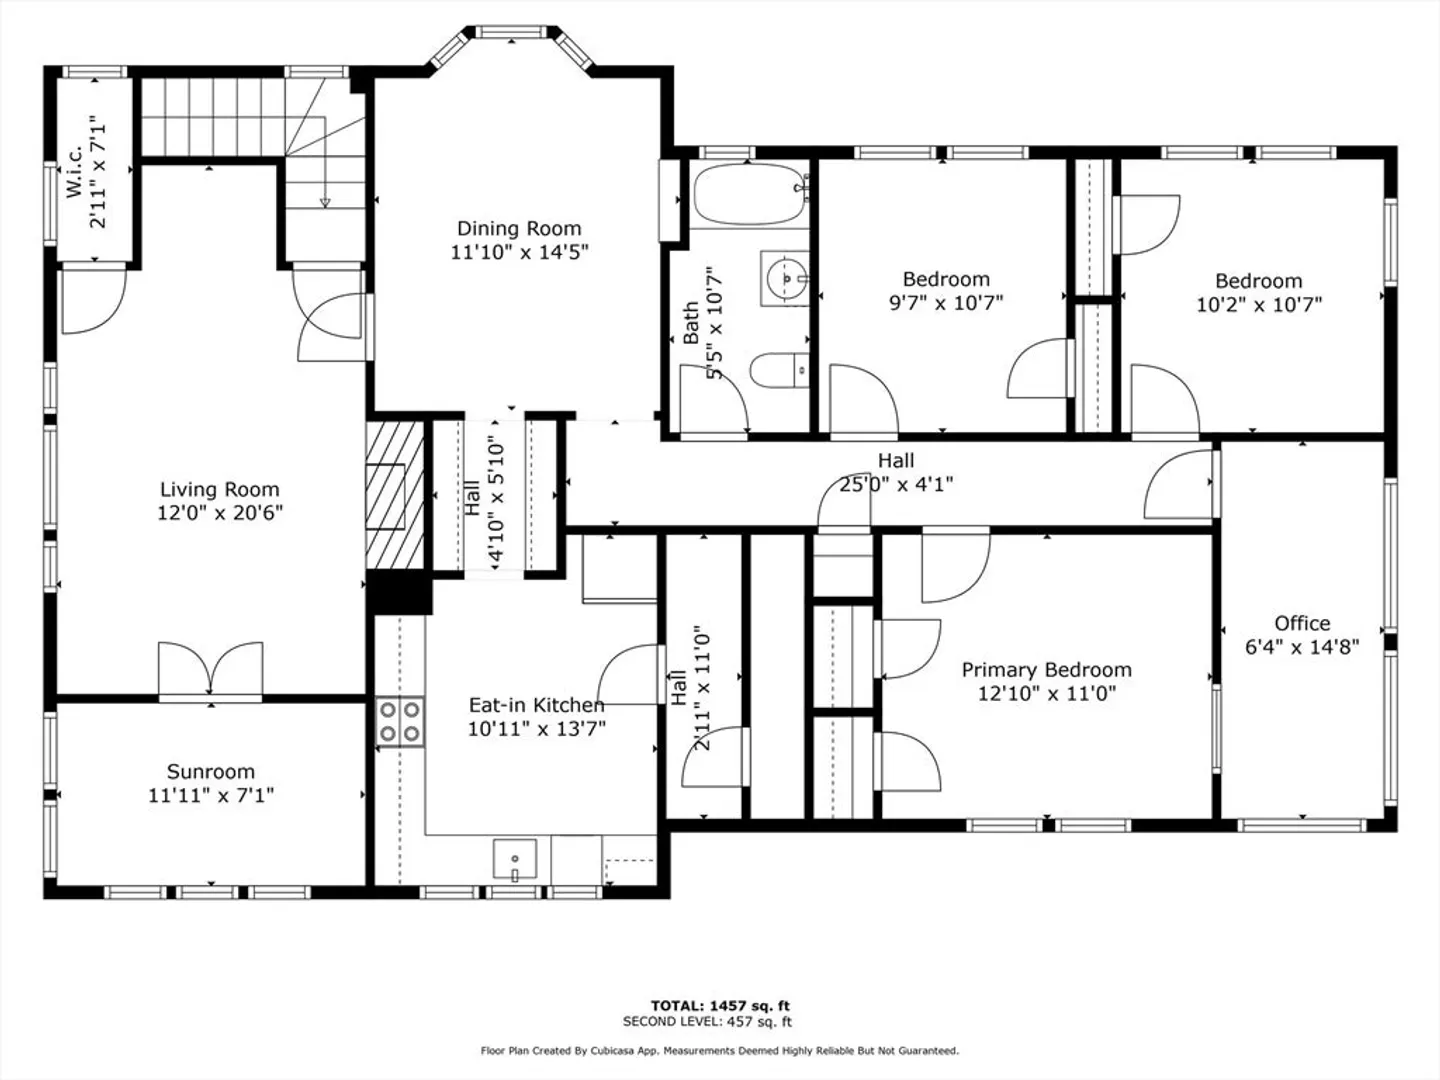
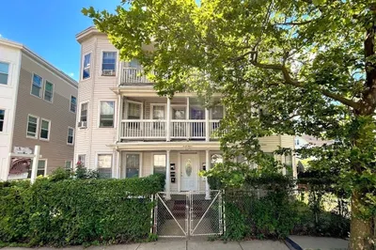
ALL OFFERS WELCOME. 34 Moraine Street is a remarkable 8-bedroom, 3.5-bathroom multifamily gem on one of Pondside’s most coveted streets in Jamaica Plain. This home offers three levels of living, good light, a backyard, a 2 car garage & a driveway. Two leases currently generate $9,300 in monthly rental income. First & second floors have similar layouts, with spacious living rooms, office/sunrooms, wood fireplaces, dining rooms with built-in hutch & updated kitchens with large pantry space. Check out the charming original wood details, built-ins, and crown molding. Two bonus sun rooms overlook the back yard and add to the generous living area. Letter of Full Deleading Compliance. Basement has two laundry sets & plenty of storage. Close to Jamaica Pond, Longwood Medical Area, VA hospital, MSPCA & Whole Foods, CVS& more. This prime location ensures easy access to local amenities, T stops, bike paths and JP’s green spaces. SELLER WELCOMES REQUESTS FOR BUYER CONSESSSIONS.
-
Highlights
- Area: Jamaica Plain
- Heating: Hot Water, Oil
- Parking Spots: 6
- Property Type: Multi Family
- Total Rooms: 17
- Status: Closed
- Cooling: Window Unit(s)
- Levels: 3
- Property Class: Residential Income
- Stories: 3
- Year Built: 1923
-
Additional Details
- Appliances: Range, Dishwasher, Refrigerator
- Construction: Frame
- Exterior Features: Garden
- Flooring: Wood, Tile, Hardwood, Stone/Ceramic Tile
- Interior Features: Ceiling Fan(s), Pantry, Lead Certification Available, Storage, Crown Molding, Upgraded Cabinets, Upgraded Countertops, Walk-In Closet(s), Bathroom With Tub & Shower, Remodeled, Floored Attic, Heated Attic, Bathroom with Shower Stall, Living Room, Dining Room, Kitchen, Office/Den, Sunroom
- Roof: Shingle
- Total Number of Units: 2
- Year Built Source: Public Records
- Basement: Full, Interior Entry, Unfinished
- Exclusions: Personal Belongings
- Fireplaces: 2
- Foundation: Stone
- Road Frontage Type: Public
- SqFt Source: Public Record
- Year Built Details: Actual
- Zoning: Res
-
Amenities
- Covered Parking Spaces: 2
- Parking Features: Paved Drive, Off Street
-
Utilities
- Electric: 60 Amps/Less
- Water Source: Public
- Sewer: Public Sewer
-
Fees / Taxes
- Assessed Value: $1,502,100
- Tax Year: 2024
- Total Rent: $9,300
- Rental Fee Includes: Unit 1(Heat, Electric, Gas, Water, Hot Water), Unit 2(Heat, Electric, Gas, Water, Hot Water)
- Taxes: $12,875
Similar Listings
Sold
12 Photos
Sold
23 Photos
Sold
41 Photos
Sold
39 Photos
Content © 2026 MLS Property Information Network, Inc. The information in this listing was gathered from third party resources including the seller and public records.
Listing information provided courtesy of Leading Edge Real Estate.
MLS Property Information Network, Inc. and its subscribers disclaim any and all representations or warranties as to the accuracy of this information.
