
Sold!
$660,000
3
Beds
1
Bath
924
Living Area
-
Property Description
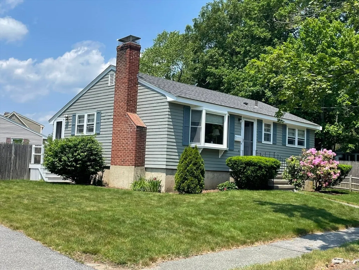
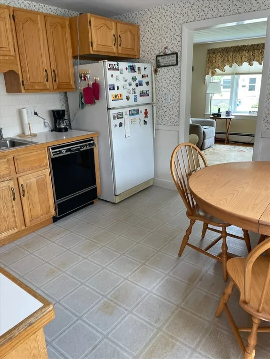
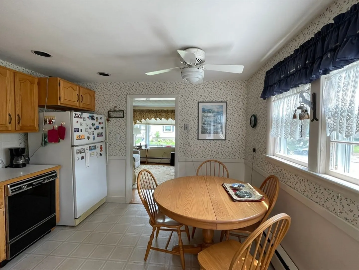
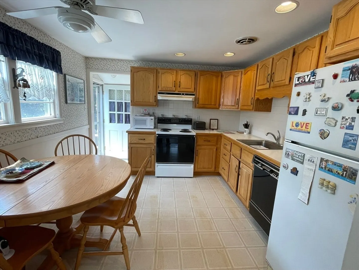
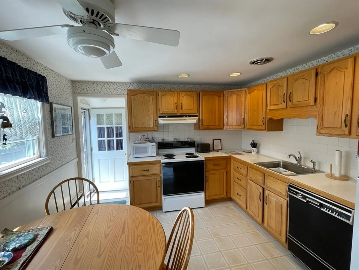
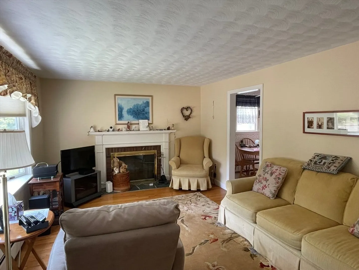
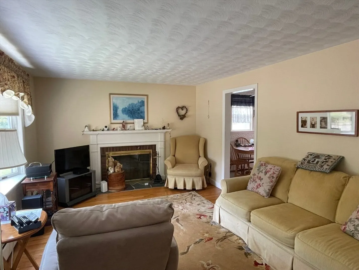
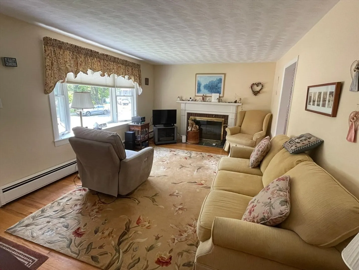
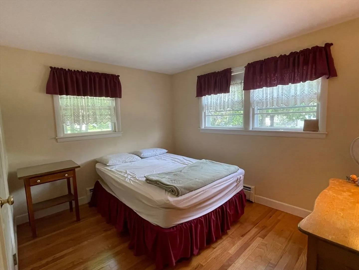
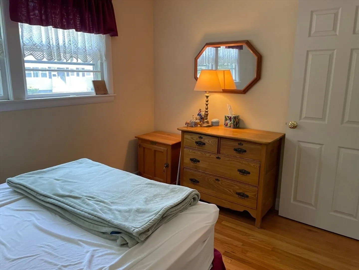
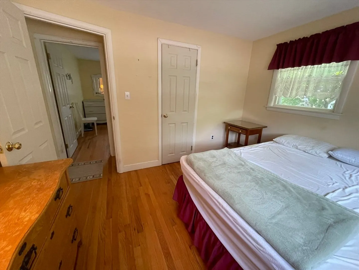
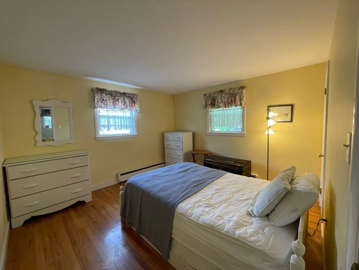
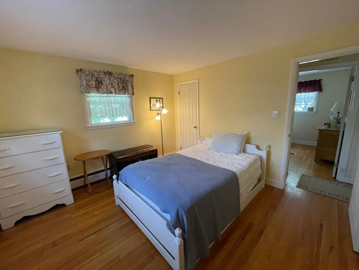
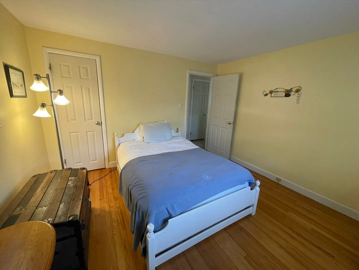
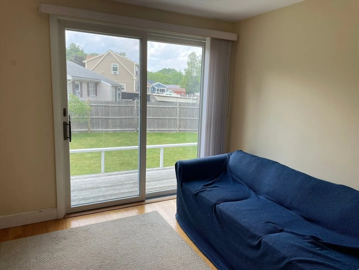
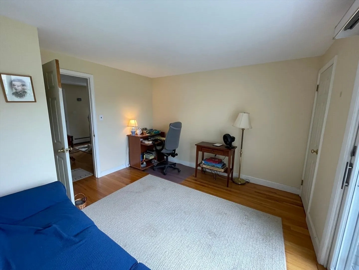
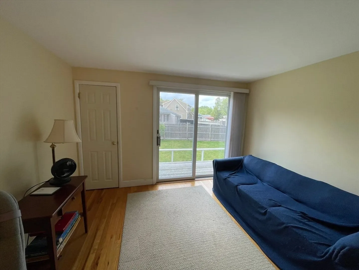
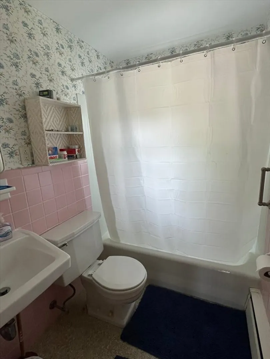
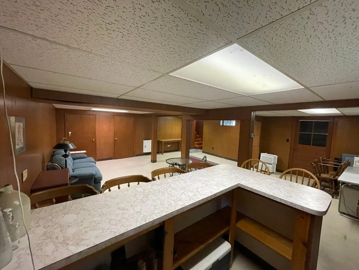
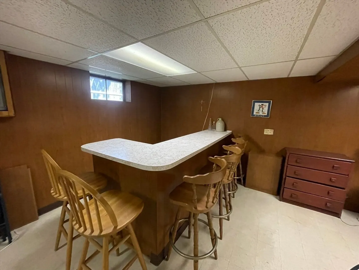
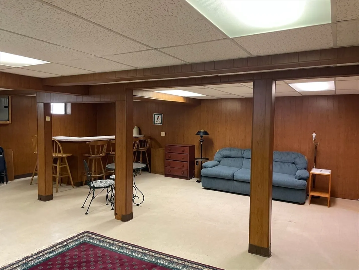
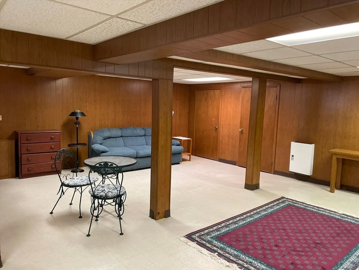
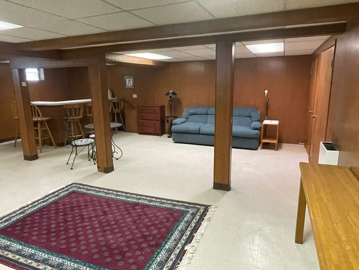
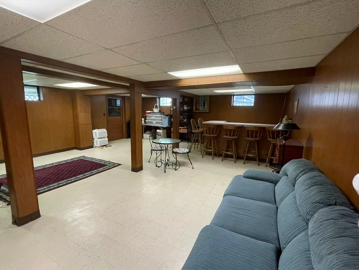
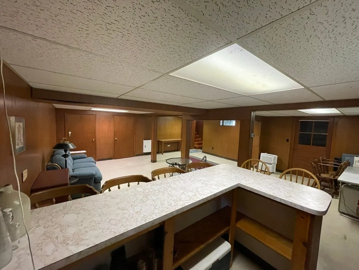
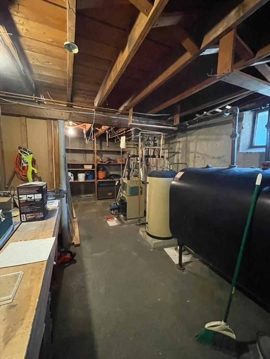
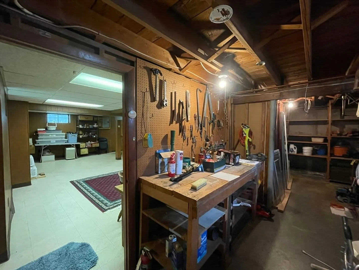
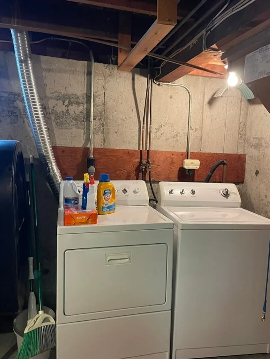
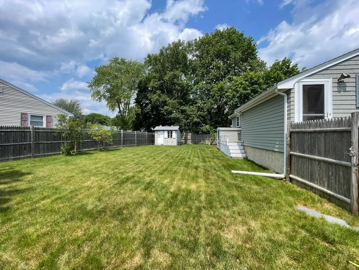
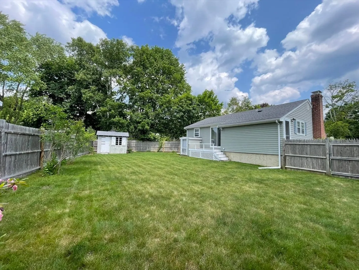
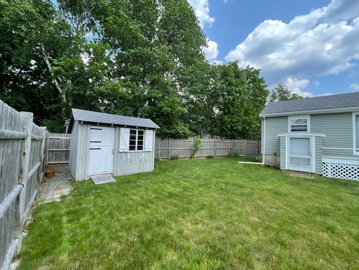
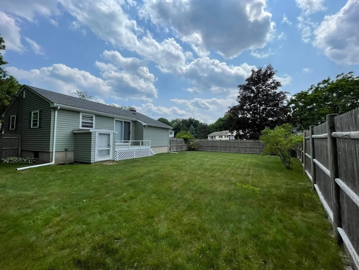
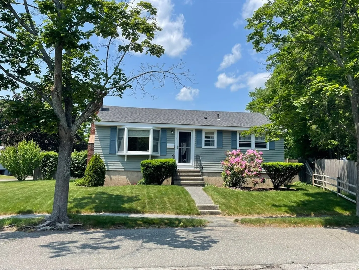
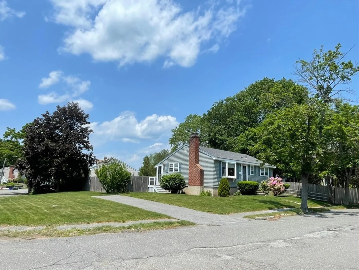
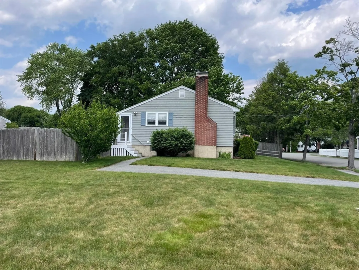
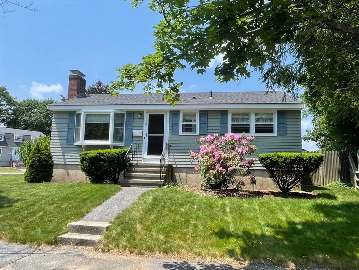
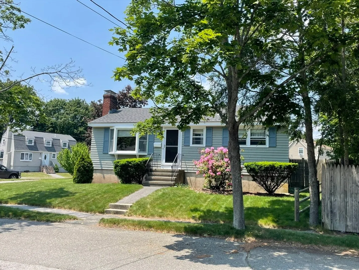
Centerville Neighborhood... Welcome to this warm and inviting 6 room 3-Bedroom Ranch. Step inside to find a cozy fireplaced living room, beautiful hardwood floors, and a spacious layout designed for comfortable living. Finished basement, with a separate bar area, perfect for gatherings, or playroom, ample closet and storage space throughout, plus a workshop area in the basement. One of the bedrooms features a slider to a deck, overlooking the fully fenced rear yard—ideal for pets, play for outdoor entertaining and access to the storage shed. Just a short distance to the Centerville elementary school, with easy access to the highway—perfect for commuters and families alike.
-
Highlights
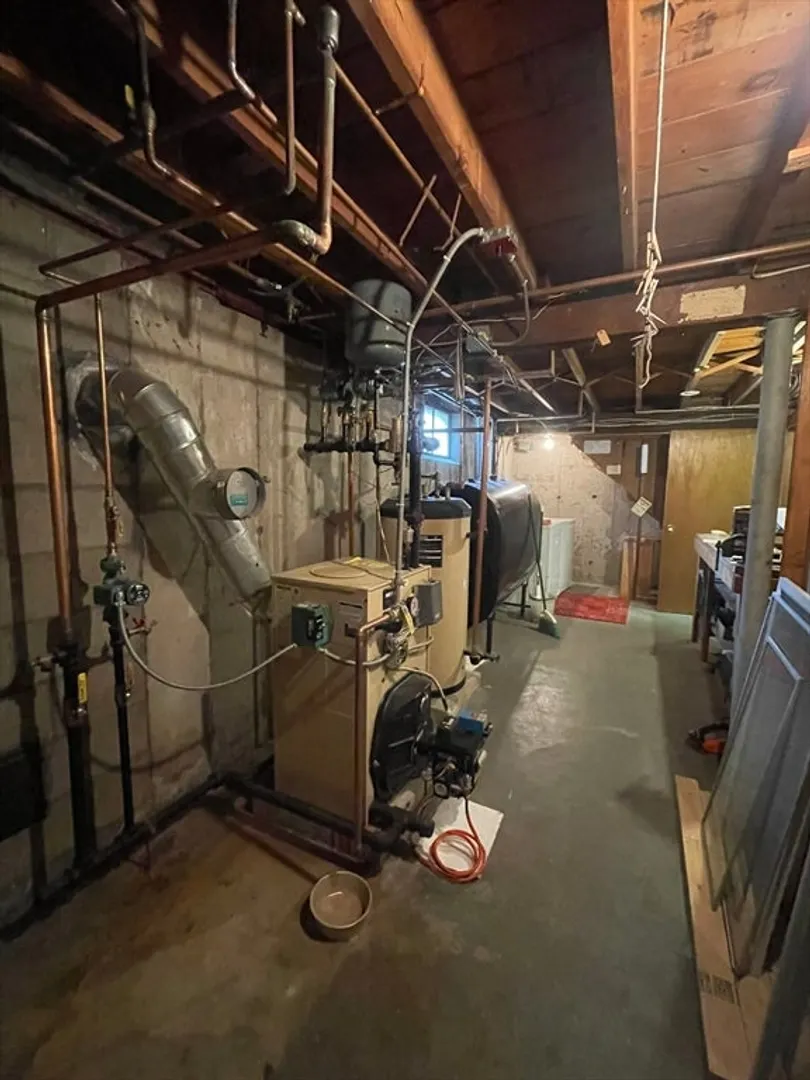
- Heating: Baseboard, Oil
- Property Class: Residential
- Style: Ranch
- Year Built: 1957
- Parking Spots: 2
- Property Type: Single Family Residence
- Total Rooms: 6
- Status: Closed
-
Additional Details
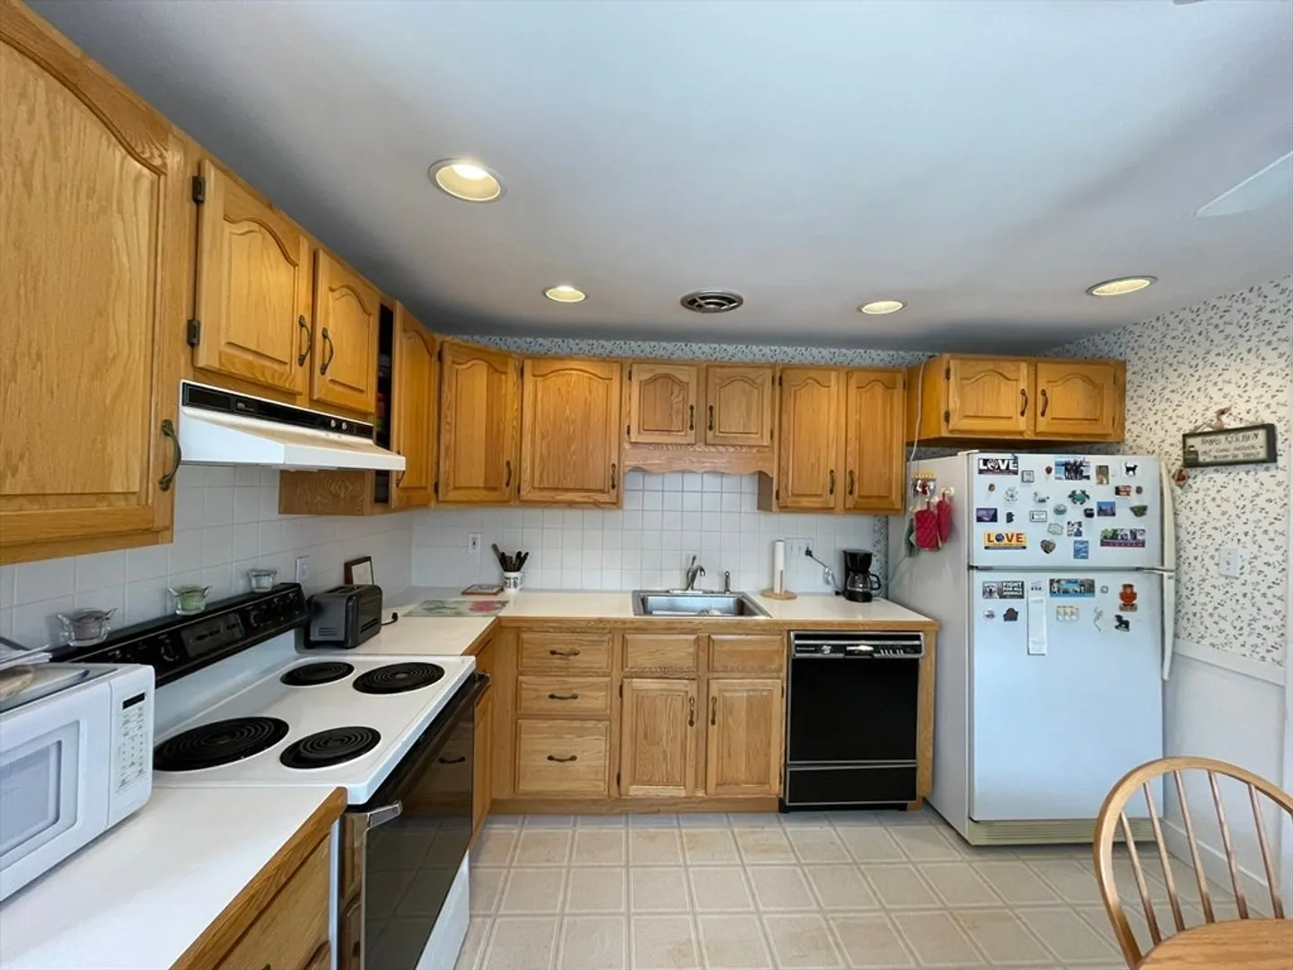
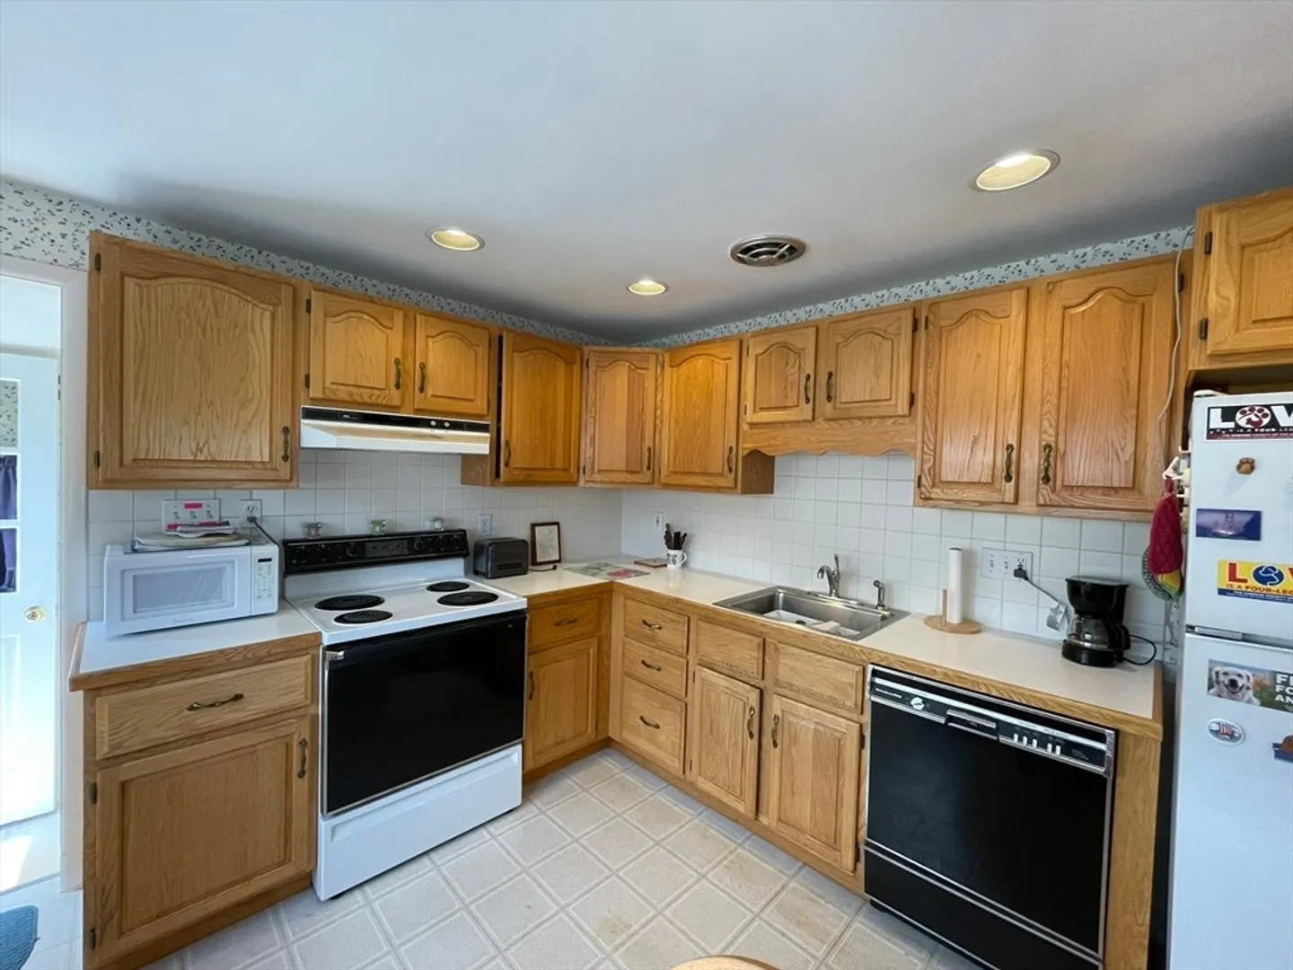
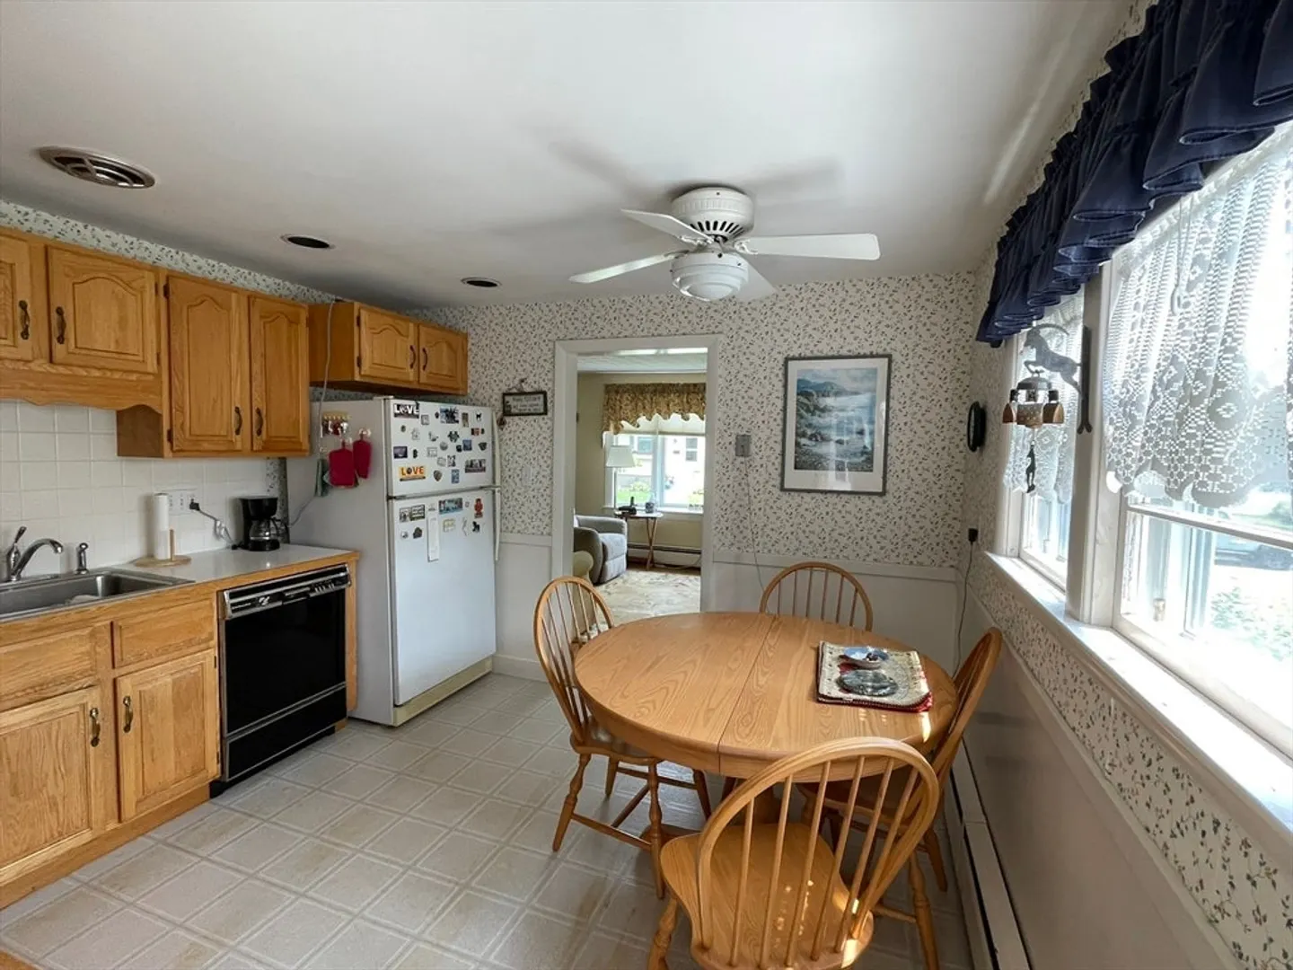
- Appliances: Water Heater, Range, Dishwasher, Microwave, Refrigerator, Washer, Dryer, Range Hood
- Construction: Frame
- Fireplaces: 1
- Foundation: Concrete Perimeter
- Lot Features: Corner Lot
- SqFt Source: Public Record
- Year Built Source: Public Records
- Basement: Full, Finished, Partially Finished, Walk-Out Access, Interior Entry, Bulkhead, Concrete
- Exterior Features: Deck - Wood, Rain Gutters, Storage, Fenced Yard
- Flooring: Wood, Tile, Vinyl, Concrete, Hardwood
- Foundation Area: 1
- Roof: Shingle
- Year Built Details: Actual
- Zoning: R15
-
Amenities
- Community Features: Tennis Court(s), Park, Conservation Area, Highway Access, Public School
- Waterfront Features: Harbor, Ocean, 1 to 2 Mile To Beach
- Parking Features: Paved Drive
-
Utilities
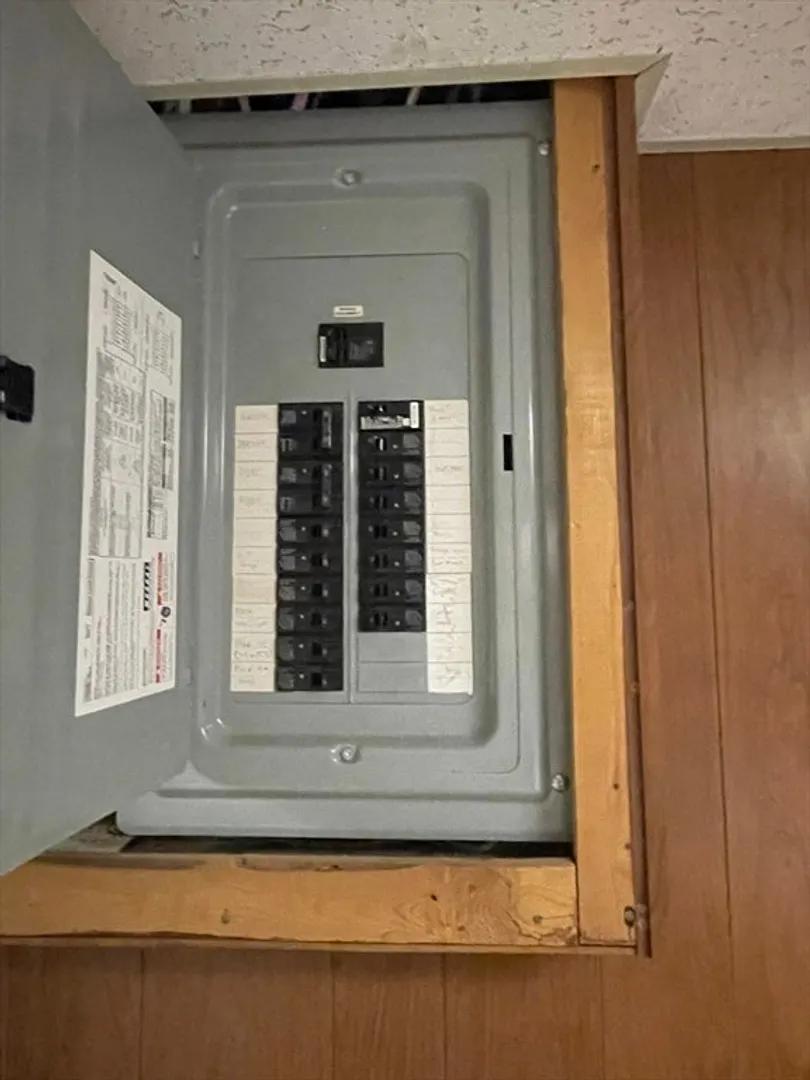
- Electric: 220 Volts, Circuit Breakers, 100 Amp Service
- Water Source: Public
- Sewer: Public Sewer
-
Fees / Taxes
- Assessed Value: $560,500
- Taxes: $6,160
- Tax Year: 2025
Similar Listings
Sold
30 Photos
Sold
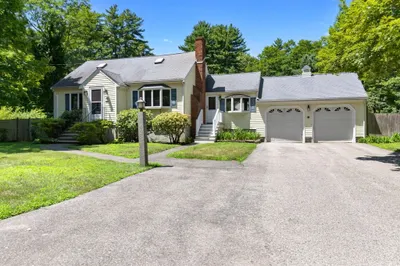
41 Photos
Sold
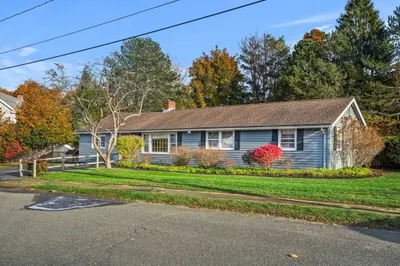
18 Photos
Sold
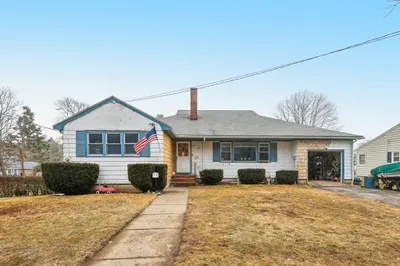
41 Photos
Content © 2026 MLS Property Information Network, Inc. The information in this listing was gathered from third party resources including the seller and public records.
Listing information provided courtesy of RE/MAX Beacon.
MLS Property Information Network, Inc. and its subscribers disclaim any and all representations or warranties as to the accuracy of this information.
