
Sold!
$425,000
3
Beds
1
Bath
1,746
Living Area
-
Property Description
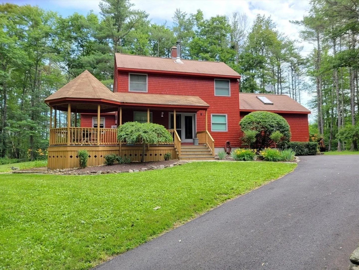
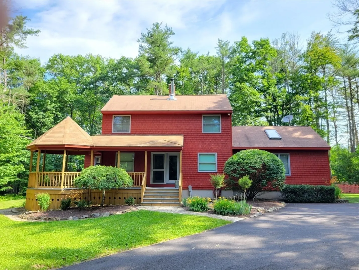
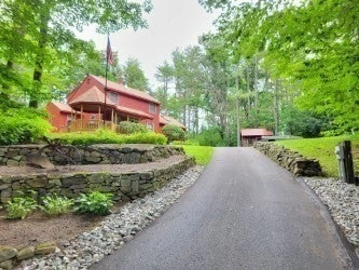
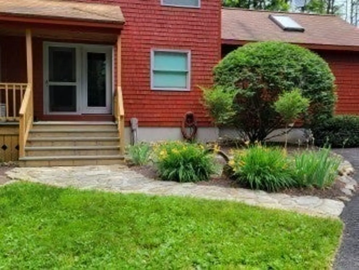
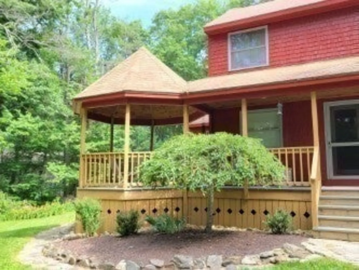
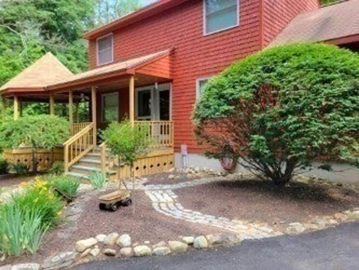
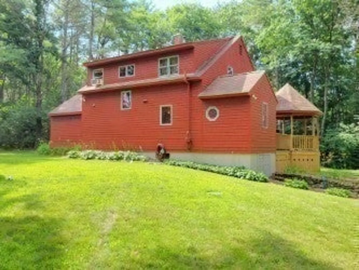
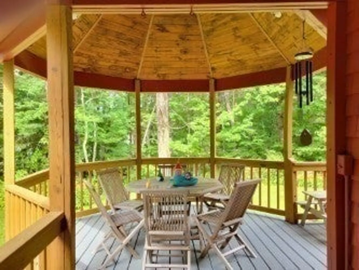
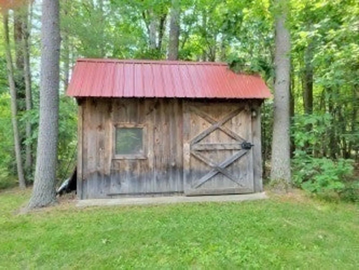
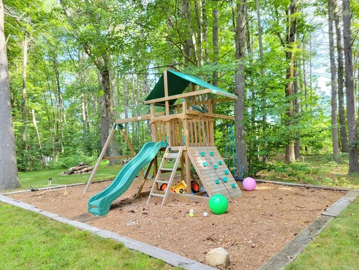
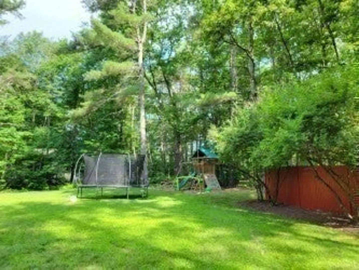
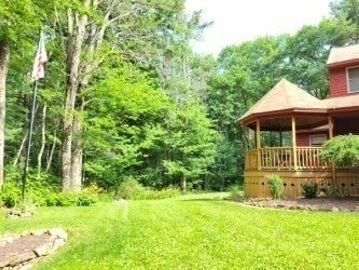
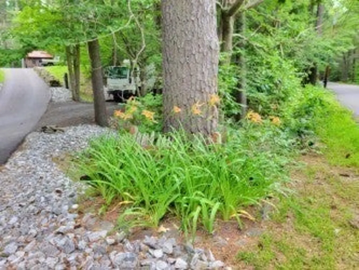
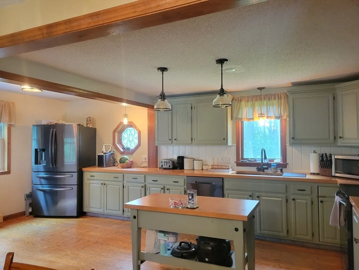
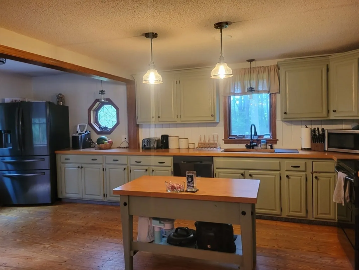
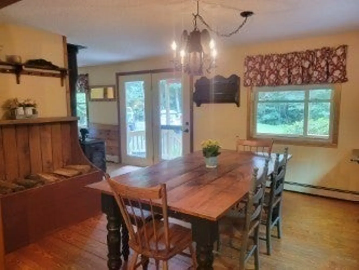
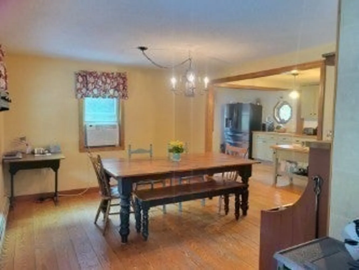
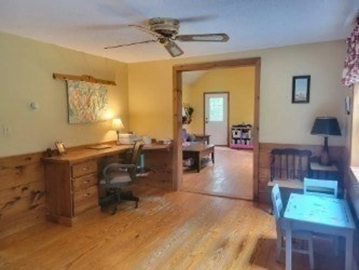
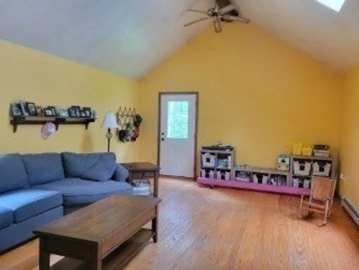
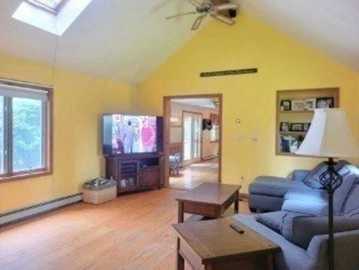
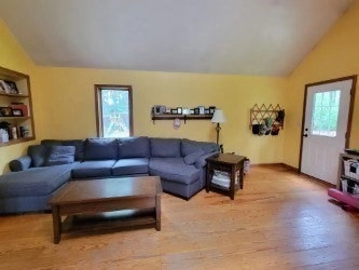
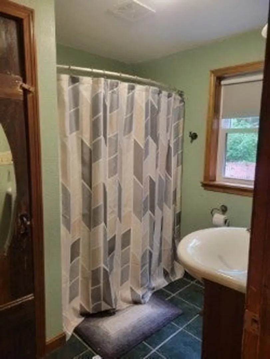
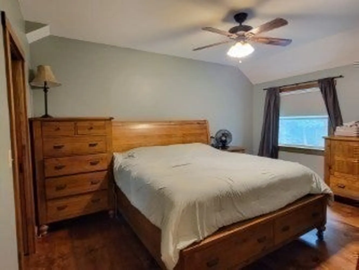
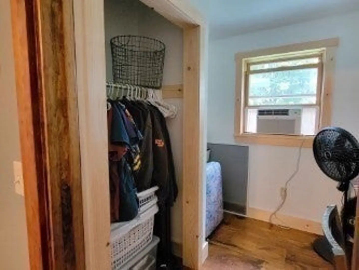
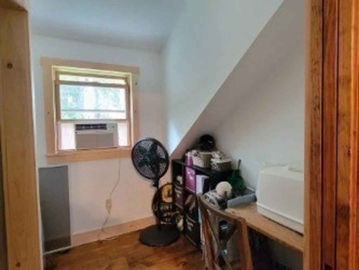
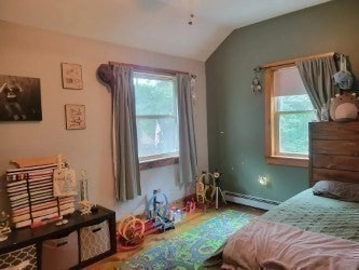
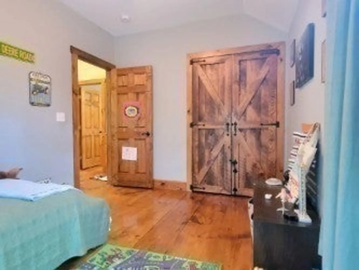
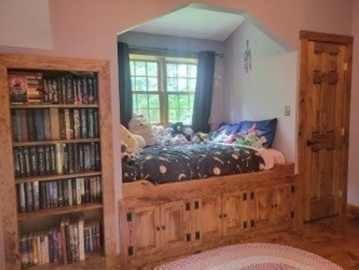
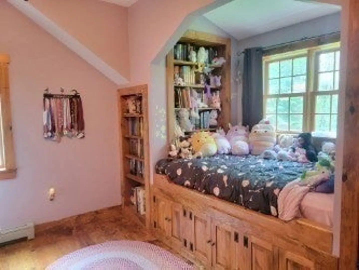
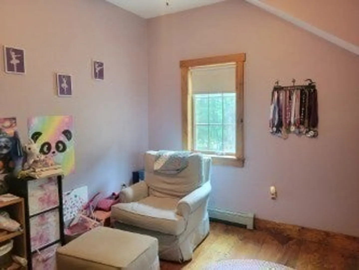
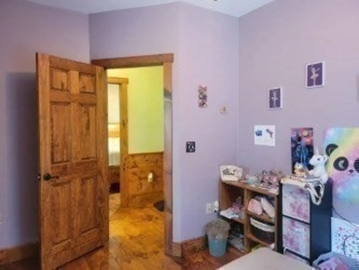
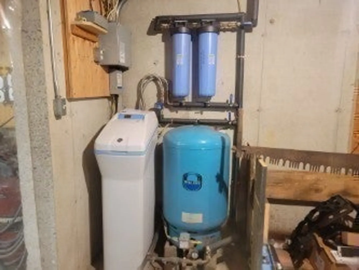
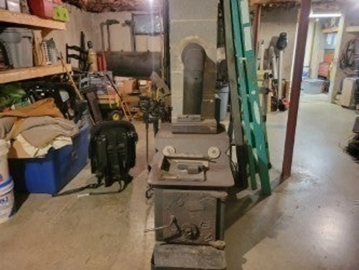
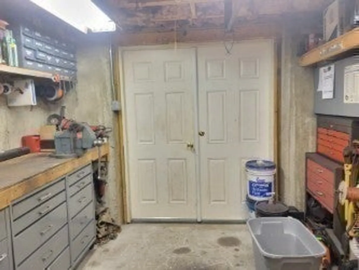
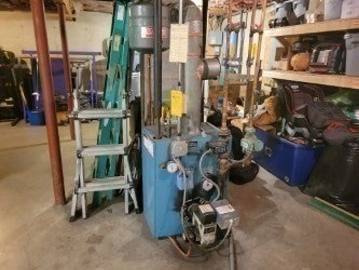
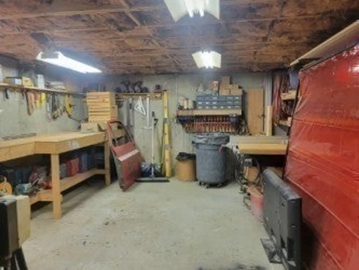
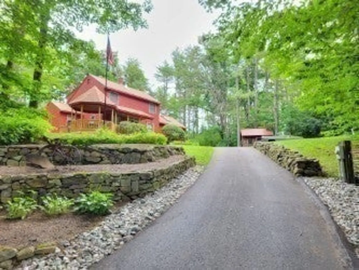
Don't miss your opportunity to see if this could be your new home! This country charmer boasts wood floors throughout, lovely decor, open/airy rooms, a large living room with it's vaulted ceiling, perfect for entertaining, and so much more! There are wood floors throughout the home, a woodstove for those cold winter days, the main bedroom offers a walk in closet, the second bedroom has several built ins, and the third bedroom is adorable with it's barn door closet. The basement is large and has 2 workshop areas, plenty of room for storage or future finished space, and walk out double doors. Outside you will find a storage shed with a metal roof and a play area complete with swingset. The covered front porch and gazebo add to the curb appeal of this property as well as the landscaping along the driveway. Stop by the open house Friday, August 23, from 4:30-6pm. You won't be disappointed!
-
Highlights
- Cooling: Other
- Parking Spots: 4
- Property Type: Single Family Residence
- Total Rooms: 7
- Status: Closed
- Heating: Baseboard, Oil, Wood Stove
- Property Class: Residential
- Style: Colonial
- Year Built: 1985
-
Additional Details
- Appliances: Range, Dishwasher, Refrigerator
- Construction: Frame
- Flooring: Wood, Flooring - Wood
- Interior Features: Ceiling Fan(s), Wainscoting, Office
- Road Frontage Type: Public
- Year Built Details: Actual
- Zoning: R3
- Basement: Full, Walk-Out Access, Interior Entry, Concrete
- Exterior Features: Porch, Covered Patio/Deck, Storage, Gazebo
- Foundation: Concrete Perimeter
- Lot Features: Wooded
- Roof: Shingle
- Year Built Source: Public Records
-
Amenities
- Parking Features: Paved Drive, Off Street, Paved
- Waterfront Features: Beach Front, Lake/Pond, 1/2 to 1 Mile To Beach, Beach Ownership(Public, Other (See Remarks))
-
Utilities
- Electric: Circuit Breakers
- Water Source: Private
- Sewer: Private Sewer
-
Fees / Taxes
- Assessed Value: $314,300
- Taxes: $3,941
- Tax Year: 2024
Similar Listings
Sold
14 Photos
Sold
42 Photos
Sold
37 Photos
Sold
34 Photos
Content © 2026 MLS Property Information Network, Inc. The information in this listing was gathered from third party resources including the seller and public records.
Listing information provided courtesy of eXp Realty.
MLS Property Information Network, Inc. and its subscribers disclaim any and all representations or warranties as to the accuracy of this information.
