
Sold!
$510,000
3
Beds
2/1
Baths
1,568
Living Area
-
Property Description
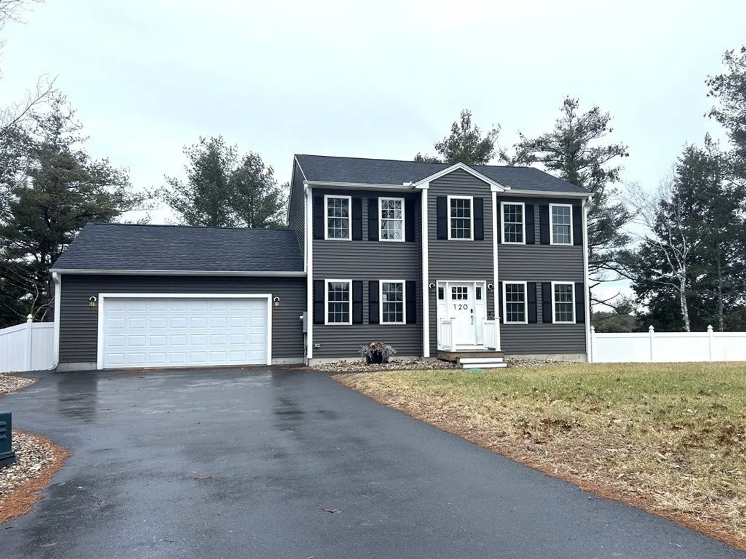
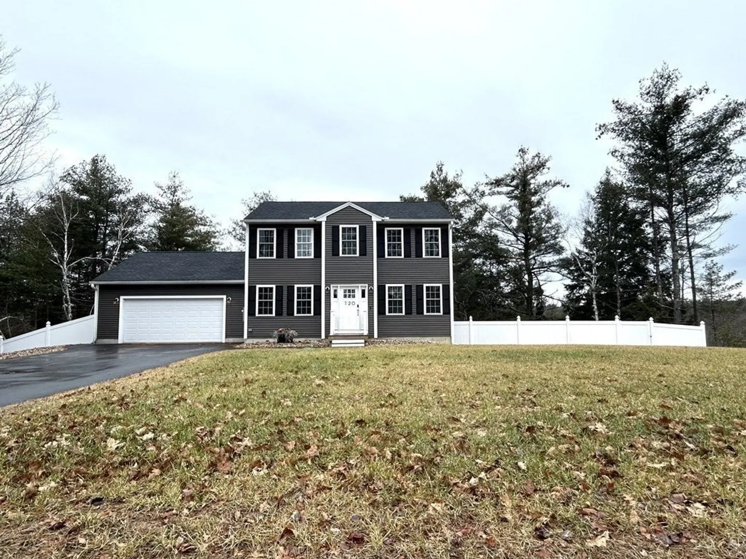
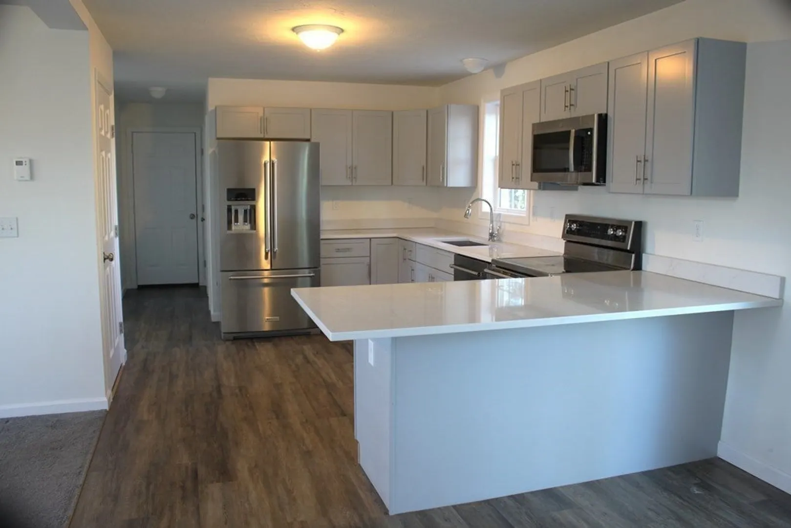
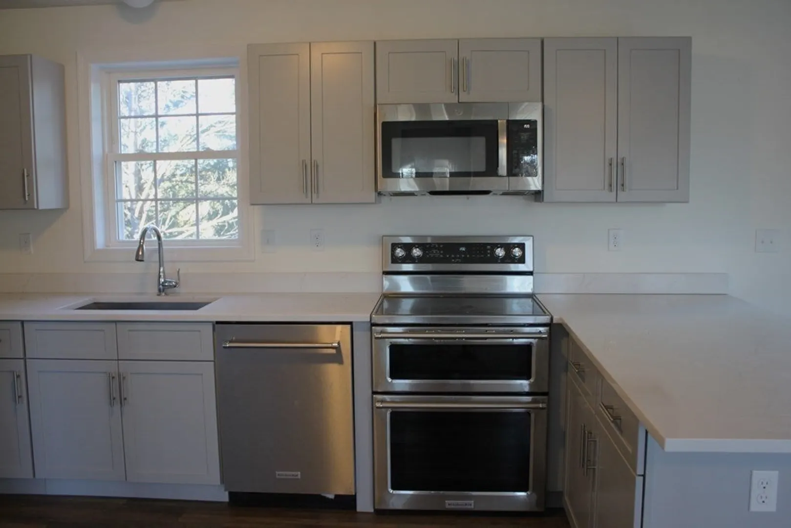
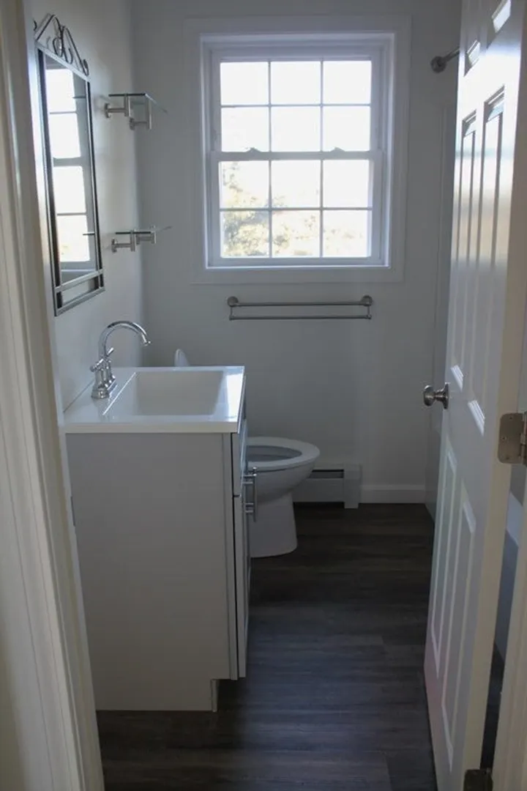
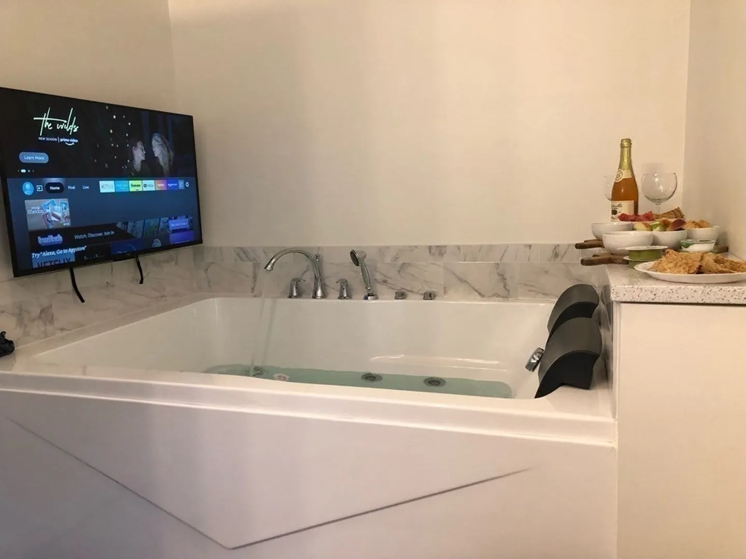
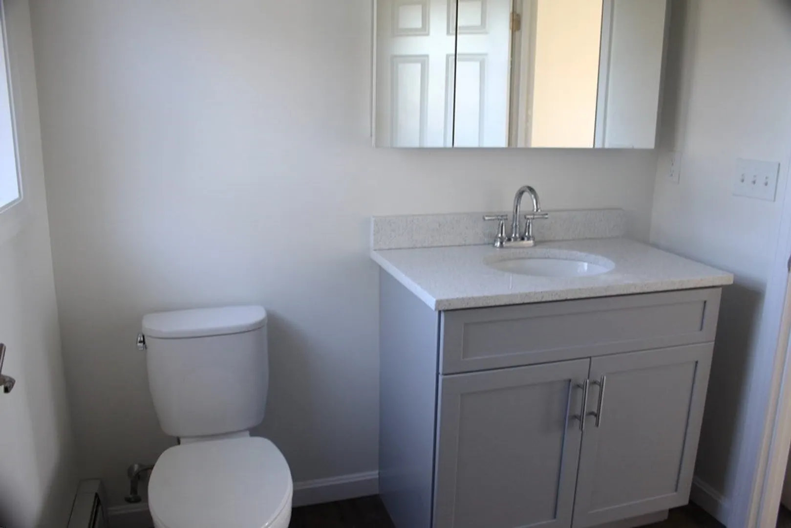
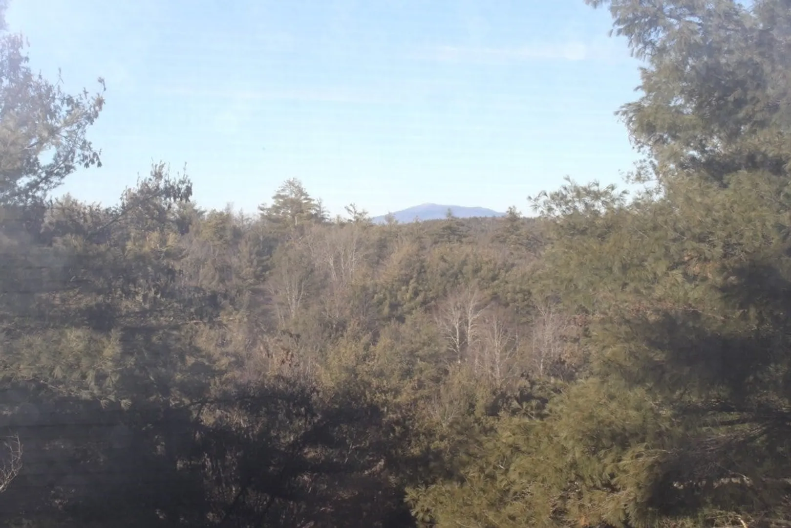
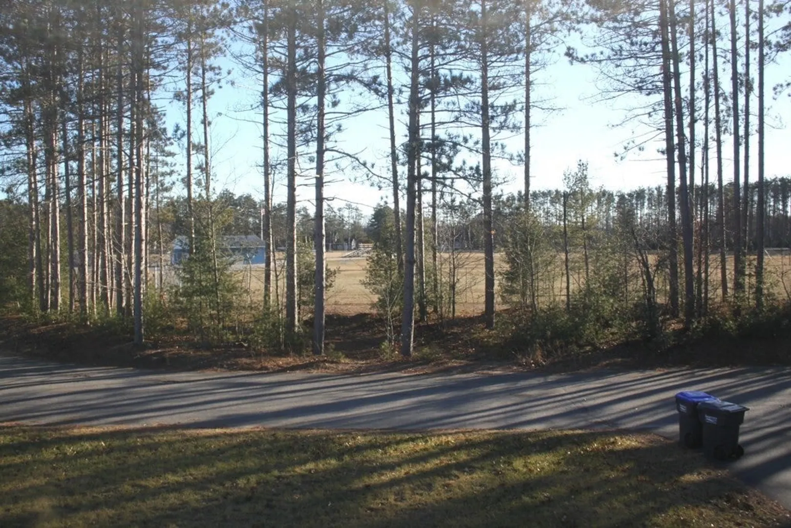
A Two-Year-Old Beauty with Countless Upgrades and AmenitiesThis stunning home has it all! With numerous upgrades and modern features, it is sure to please any homeowner. Enjoy a relaxing evening in the luxurious soaking/spa tub located in the master bathroom. The kitchen boasts sleek quartz countertops and stainless-steel appliances. The fenced yard is perfect for entertaining guests or just a little personal relaxation on the large deck. Located in the established community of Baldwinville, you can explore the trails for hiking, walking, or bike riding adjacent to the conservation land. For outdoor enthusiasts, the Gilman-Waite ball field/park is located just across the street. Don't miss out on the opportunity to see this gem. On a clear day, you can even catch a glimpse of Mount Monadnock from the second floor. Quick sale possible.
-
Highlights
- Acres: 1
- Heating: Central, Baseboard, Propane
- Property Class: Residential
- Style: Colonial
- Year Built: 2022
- Area: Baldwinville
- Parking Spots: 4
- Property Type: Single Family Residence
- Total Rooms: 6
- Status: Closed
-
Additional Details
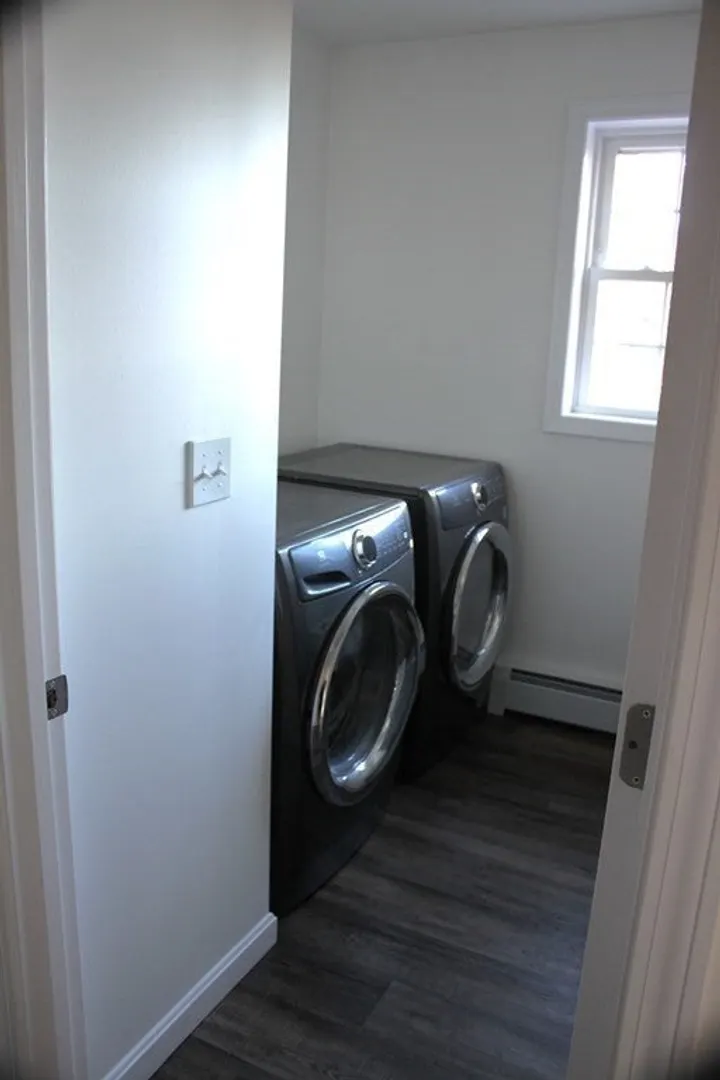
- Appliances: Water Heater, Range, Dishwasher, Microwave, Refrigerator, Plumbed For Ice Maker
- Construction: Frame
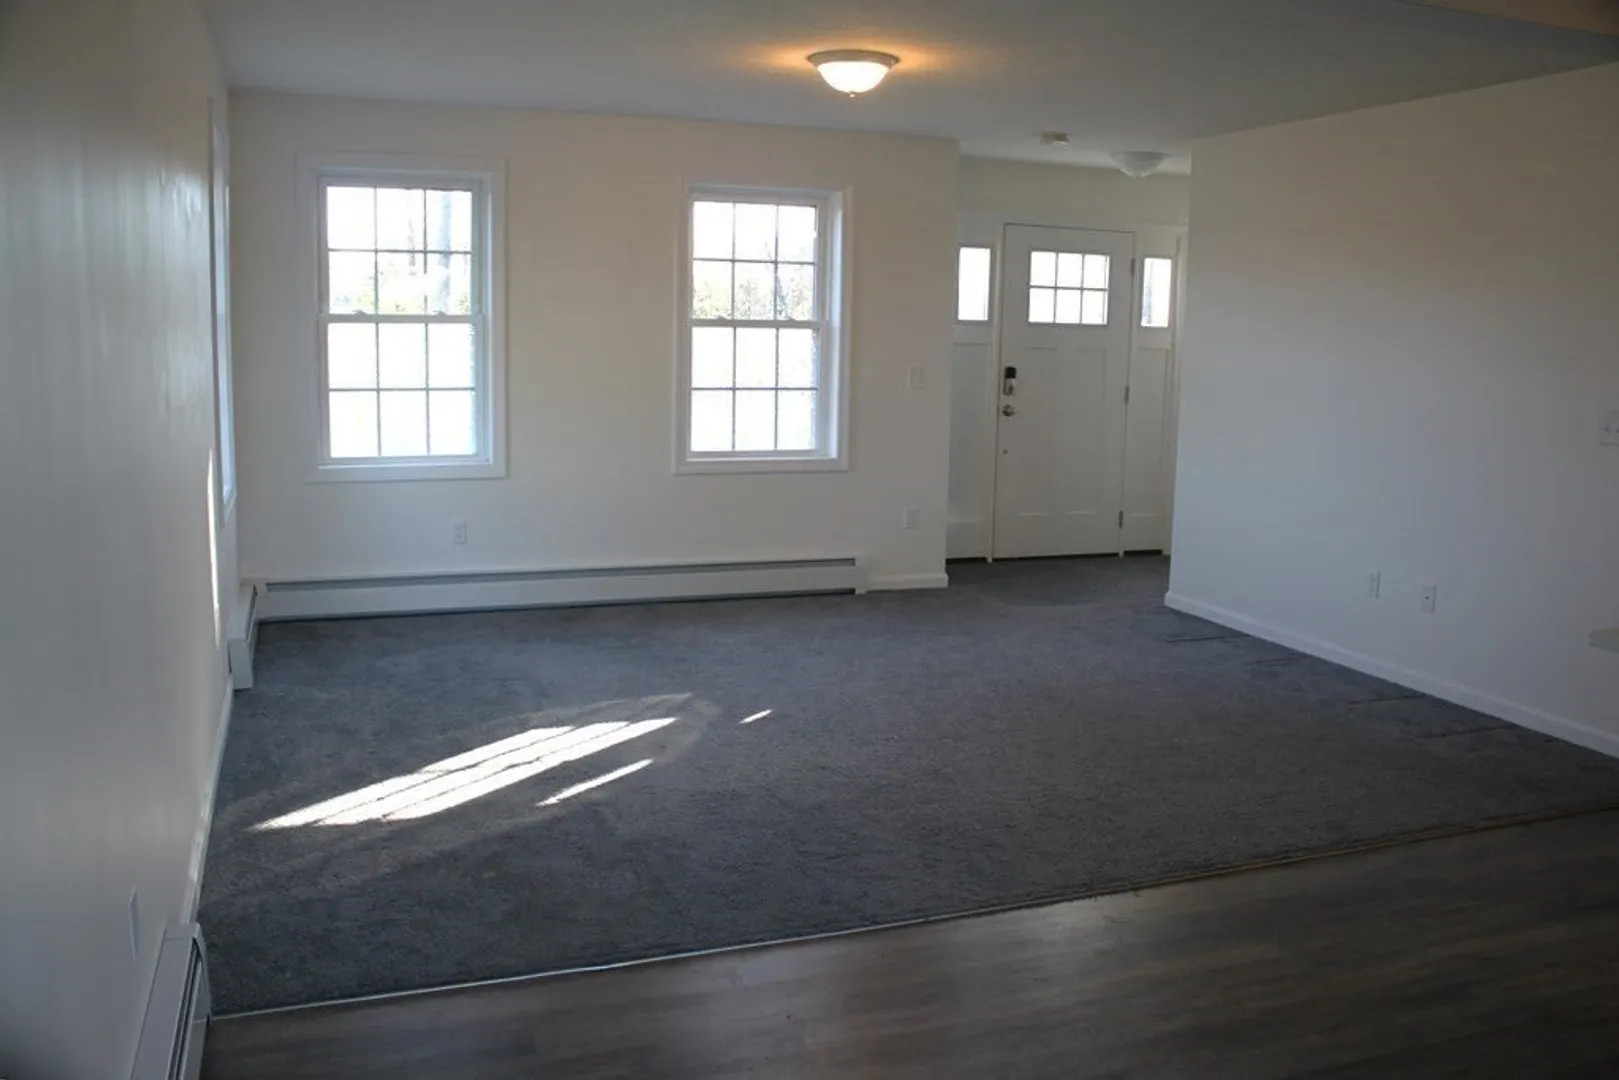
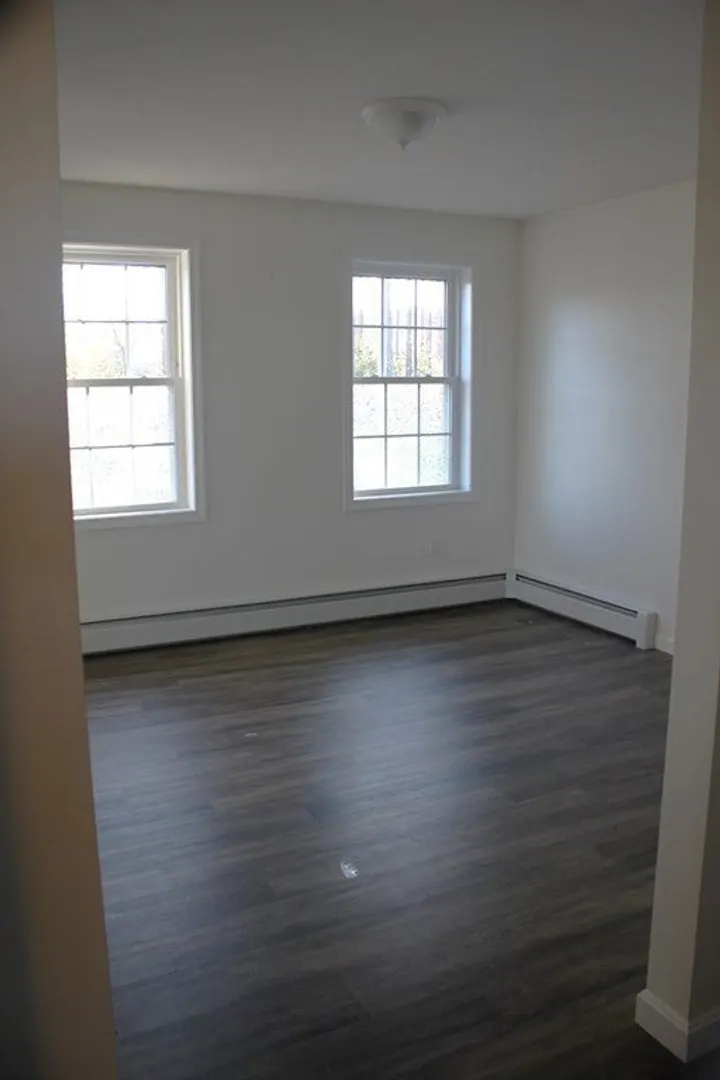
- Flooring: Carpet, Laminate
- Road Frontage Type: Public
- Year Built Details: Actual
- Zoning: R
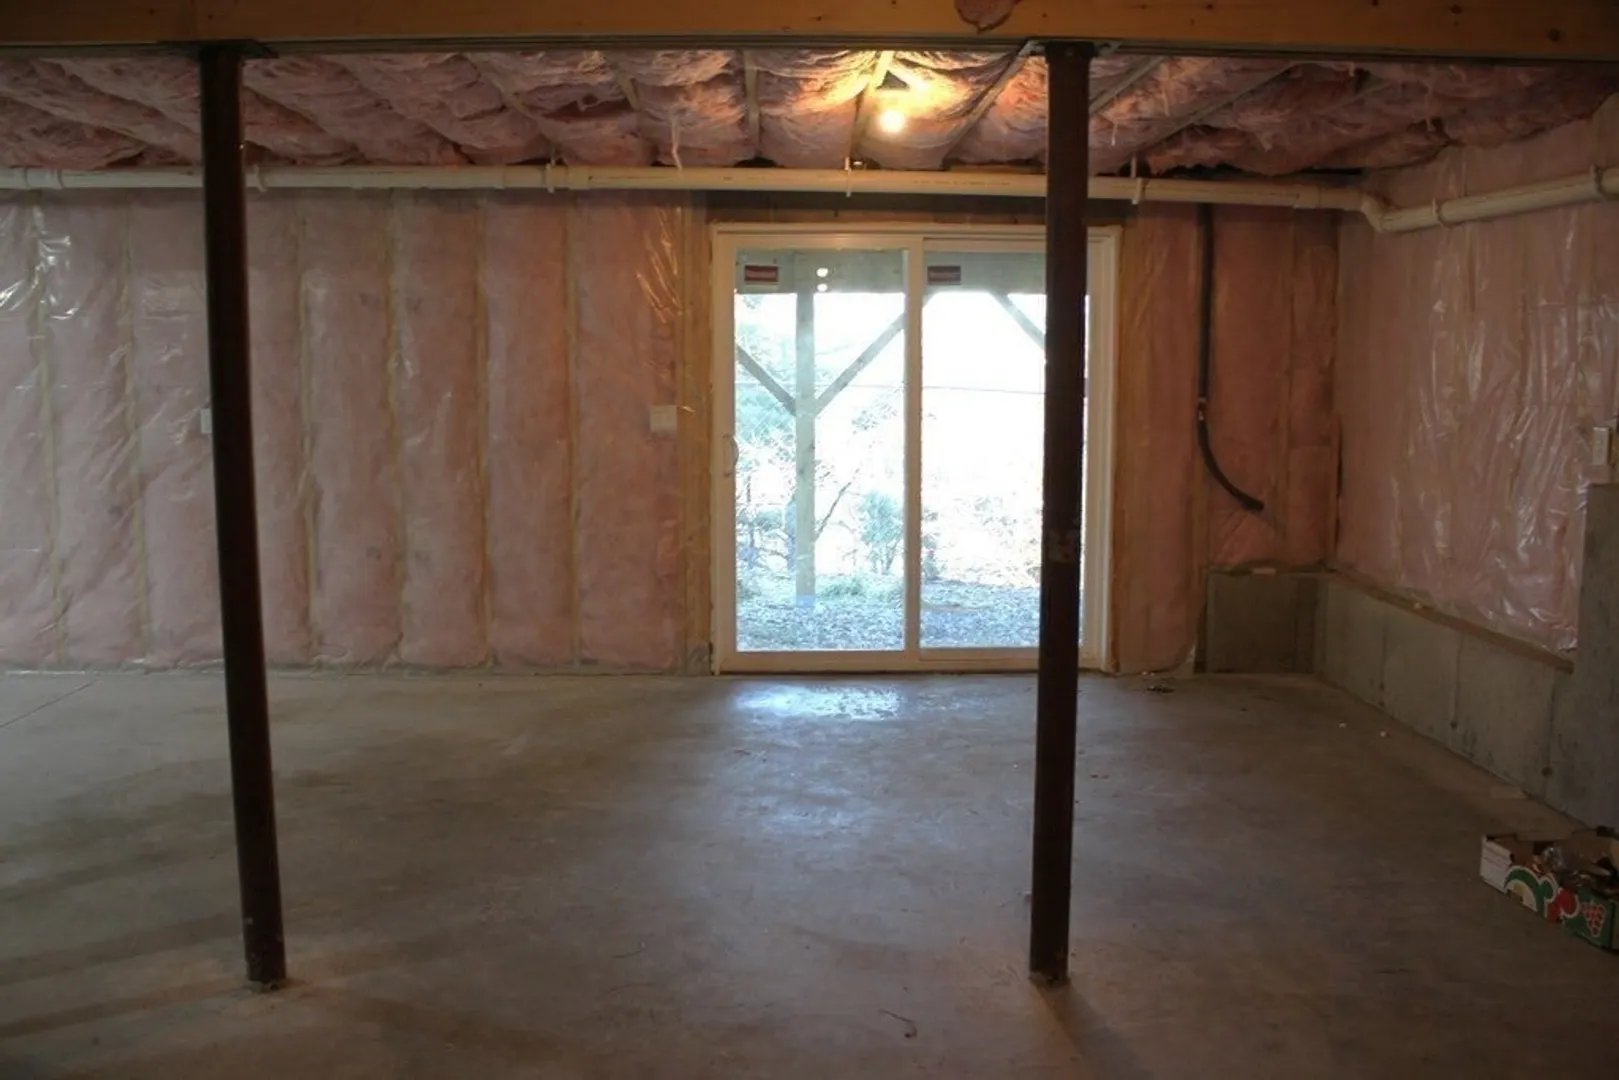
- Basement: Full, Walk-Out Access
- Exterior Features: Porch, Deck, Rain Gutters, Fenced Yard
- Foundation: Concrete Perimeter
- Roof: Shingle
- Year Built Source: Public Records
-
Amenities
- Community Features: Park, Walk/Jog Trails, Highway Access, Public School
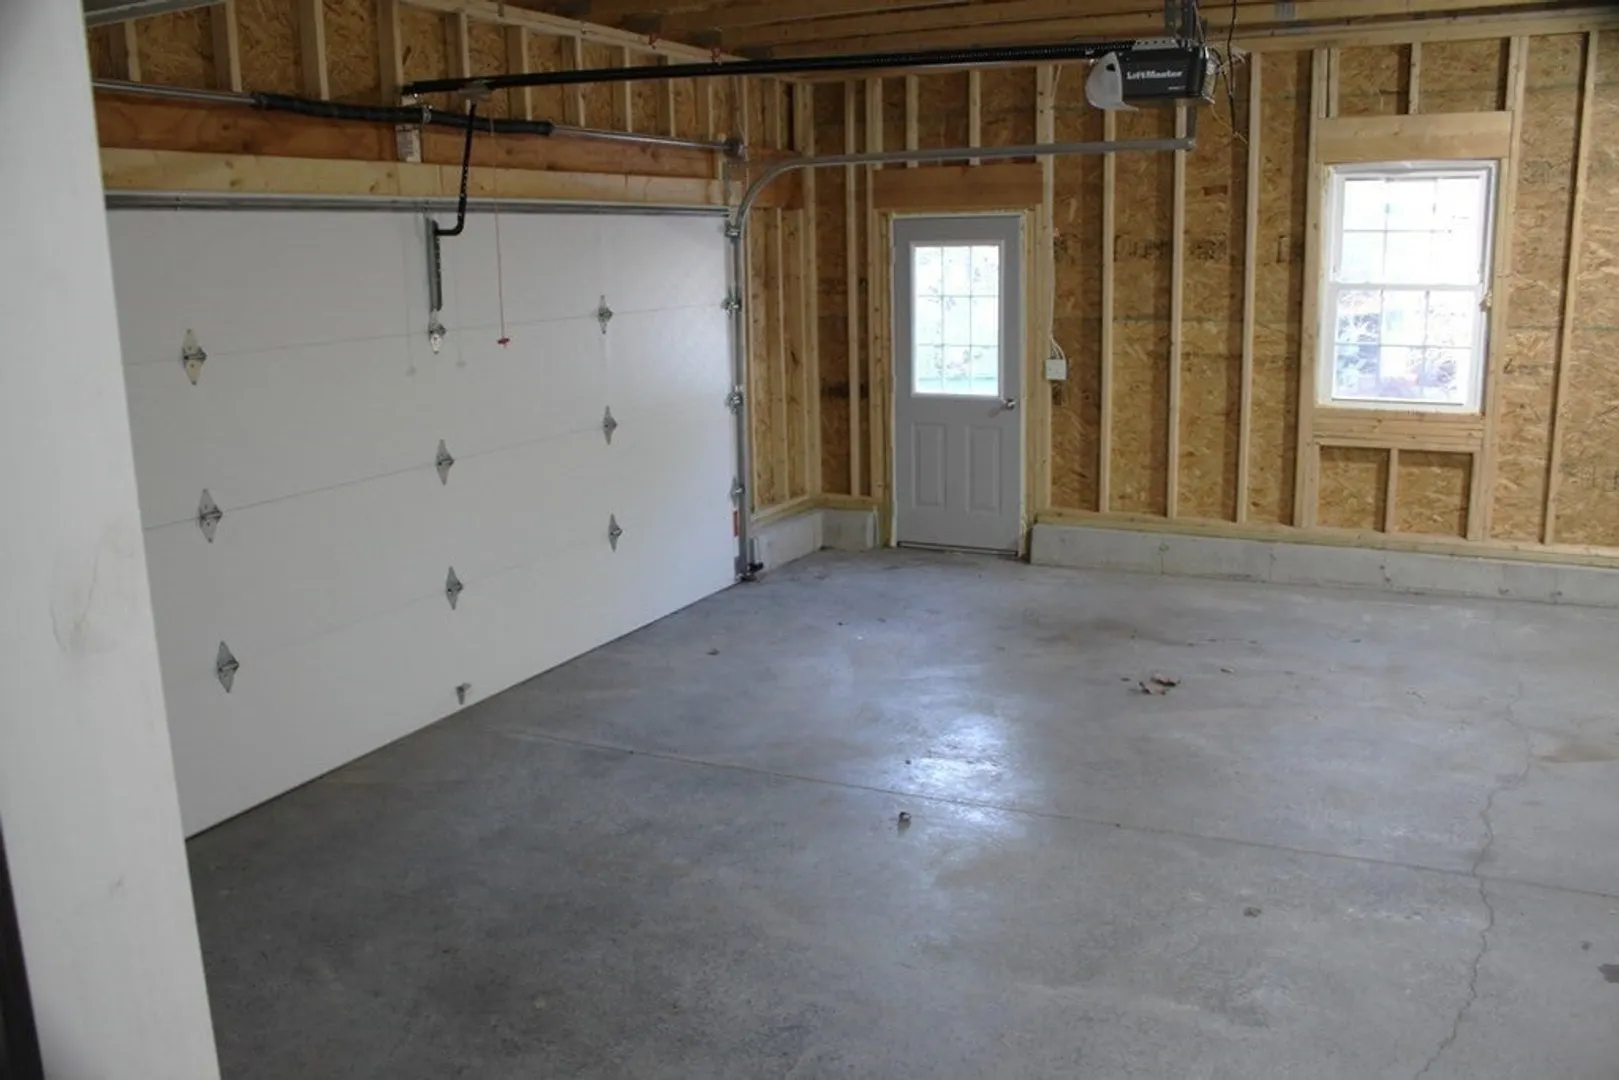
- Parking Features: Attached, Garage Faces Side, Paved Drive, Off Street, Paved
- Covered Parking Spaces: 2
-
Utilities
- Electric: Circuit Breakers, 200+ Amp Service
- Water Source: Public
- Sewer: Private Sewer
-
Fees / Taxes
- Assessed Value: $395,400
- Compensation Based On: Net Sale Price
- Tax Year: 2022
- Buyer Agent Compensation: 2%
- Facilitator Compensation: 2%
- Taxes: $5,109
Similar Listings
Sold
40 Photos
Sold
42 Photos
Sold
41 Photos
Sold
41 Photos
Content © 2026 MLS Property Information Network, Inc. The information in this listing was gathered from third party resources including the seller and public records.
Listing information provided courtesy of LAER Realty Partners.
MLS Property Information Network, Inc. and its subscribers disclaim any and all representations or warranties as to the accuracy of this information.
