
Sold!
$510,000
3
Beds
2
Baths
2,432
Living Area
-
Property Description
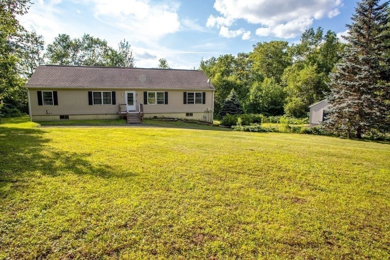
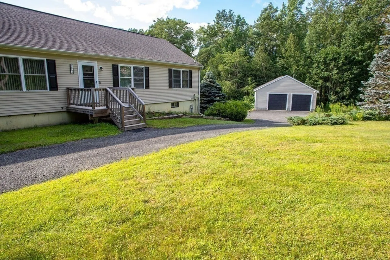
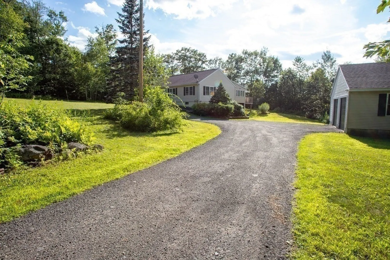
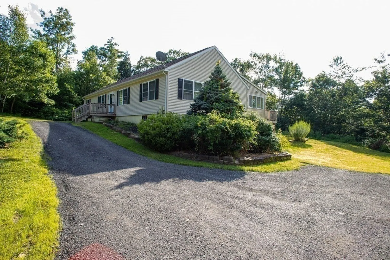
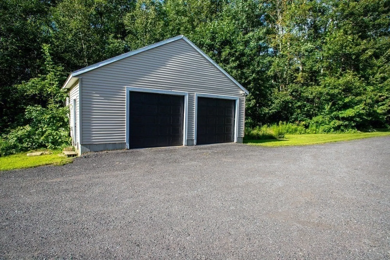
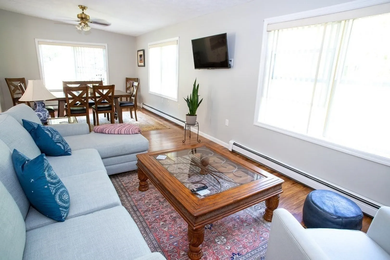
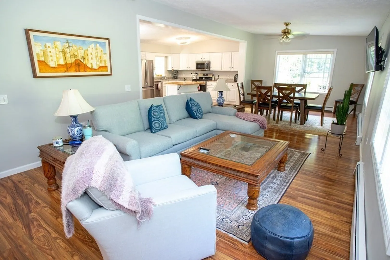
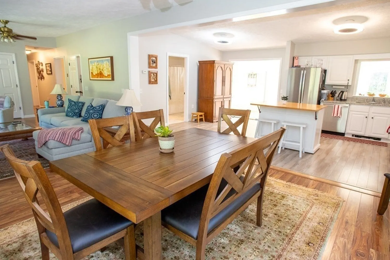
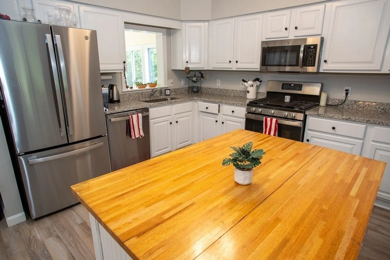
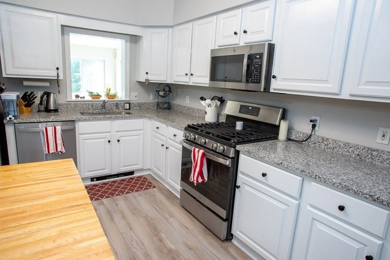
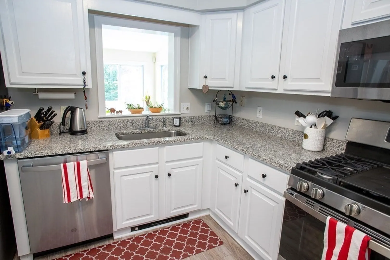
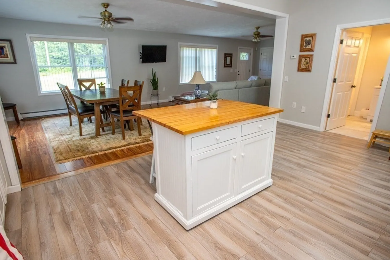
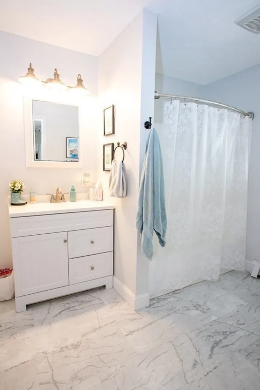
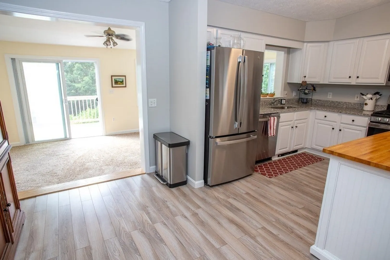
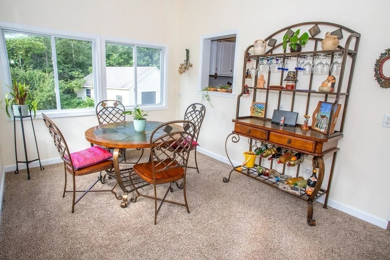
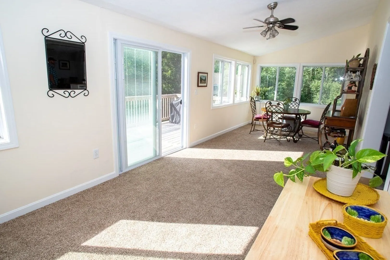
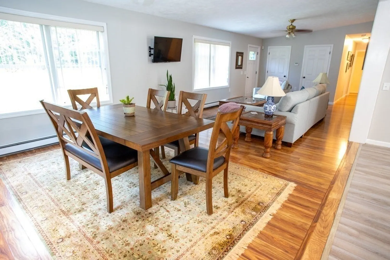
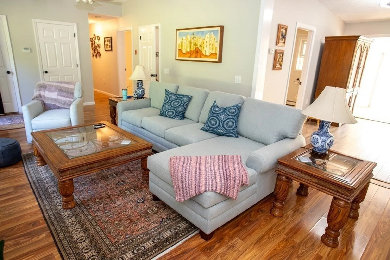
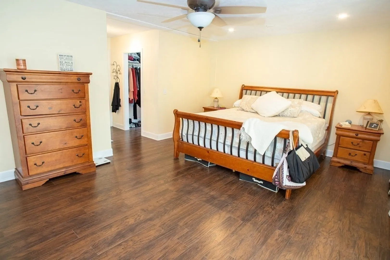
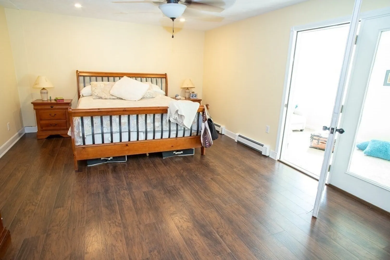
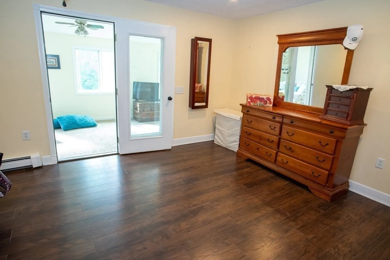
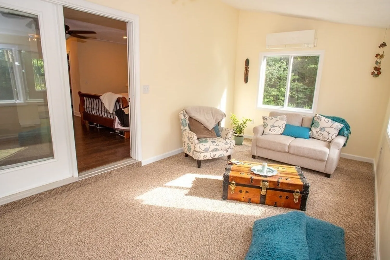
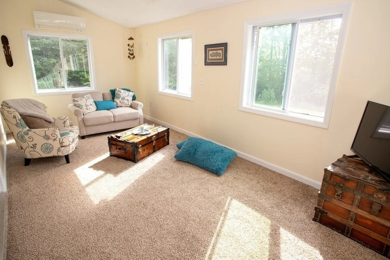
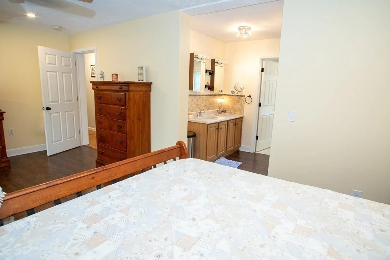
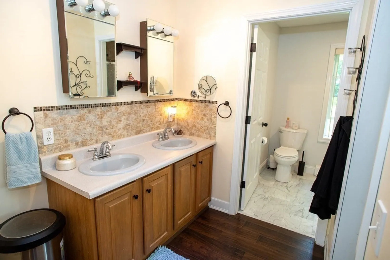
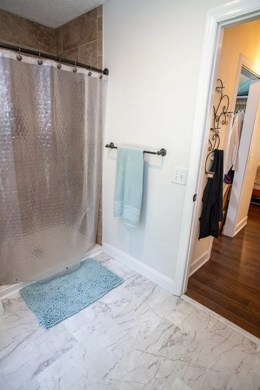
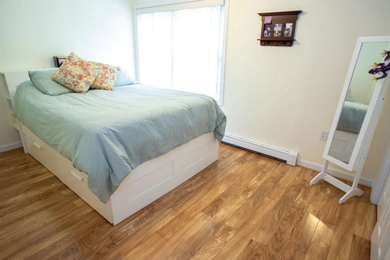
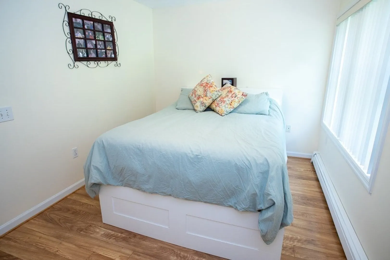
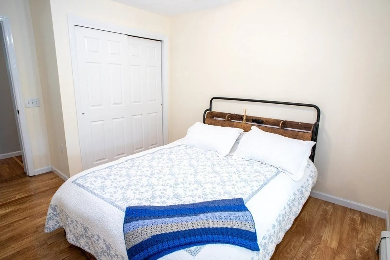
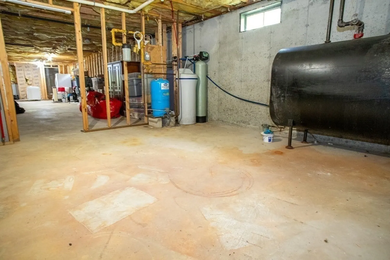
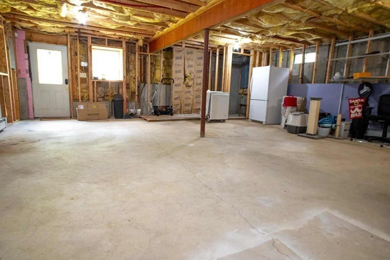
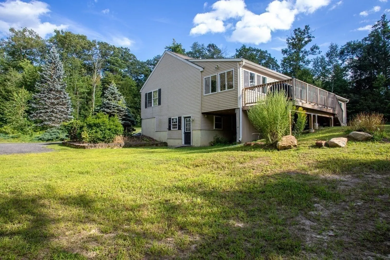
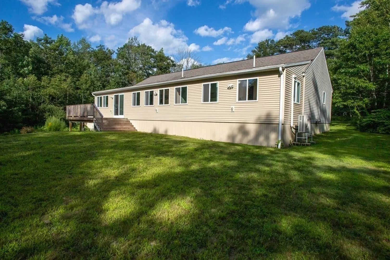
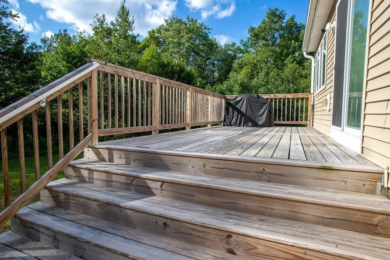
Charming 3-bed, 2-bath ranch in a quiet Winchendon neighborhood! This well-maintained home features a bright, open layout with a spacious living room and eat-in kitchen. The primary suite includes a private full bath and a walk-in closet, while two additional bedrooms offer flexible space. The partially finished walk-out basement offers great potential and can provide extra living space if completed. New water filtration system as well as updated bathrooms, bedrooms and living spaces makes this feel like home. Enjoy the outdoors on the large back deck, surrounded by forest views and frequent wildlife sightings. A detached two-car garage offers ample room for vehicles, storage, or hobbies. Conveniently located near shops, schools, and Route 12. Move-in ready with room to grow. Items in the home are for sale as well.
-
Highlights
- Acres: 2
- Heating: Baseboard, Oil
- Property Class: Residential
- Style: Ranch
- Year Built: 2000
- Cooling: Window Unit(s), Heat Pump
- Parking Spots: 8
- Property Type: Single Family Residence
- Total Rooms: 6
- Status: Closed
-
Additional Details
- Appliances: Water Heater, Electric Water Heater, Range, Dishwasher, Microwave, Refrigerator, Washer, Dryer, Water Treatment
- Construction: Frame
- Flooring: Wood, Tile, Vinyl, Concrete
- Lot Features: Wooded, Cleared, Gentle Sloping
- SqFt Source: Public Record
- Year Built Source: Public Records
- Basement: Partially Finished, Walk-Out Access, Interior Entry, Sump Pump, Concrete, Unfinished
- Exterior Features: Porch, Deck
- Foundation: Concrete Perimeter
- Roof: Shingle
- Year Built Details: Approximate
- Zoning: R1
-
Amenities
- Covered Parking Spaces: 2
- Parking Features: Detached, Unpaved
-
Utilities
- Sewer: Private Sewer
- Water Source: Private
-
Fees / Taxes
- Assessed Value: $472,000
- Taxes: $5,546
- Tax Year: 2025
Similar Listings
Sold
42 Photos
Sold
42 Photos
Sold
41 Photos
Sold
40 Photos
Content © 2026 MLS Property Information Network, Inc. The information in this listing was gathered from third party resources including the seller and public records.
Listing information provided courtesy of Francis Fitzpatrick Jr..
MLS Property Information Network, Inc. and its subscribers disclaim any and all representations or warranties as to the accuracy of this information.
