
Sold!
$327,000
2
Beds
1/1
Bath
1,450
Living Area
-
Property Description
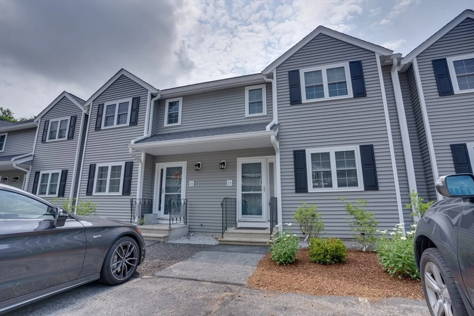
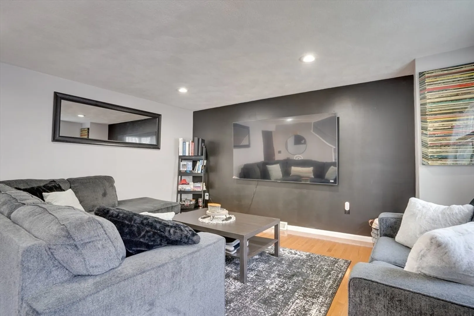
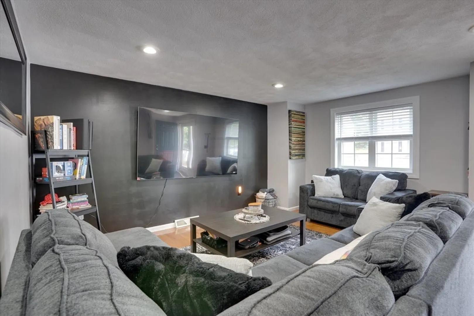
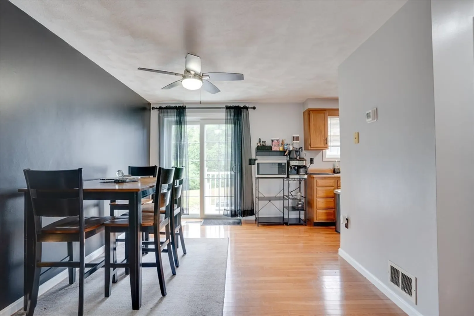
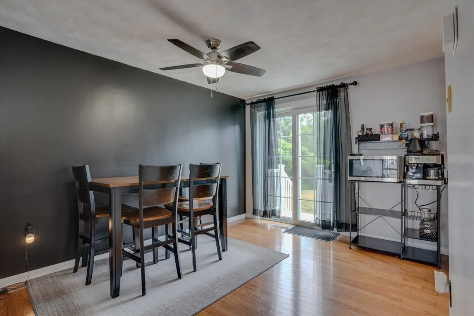
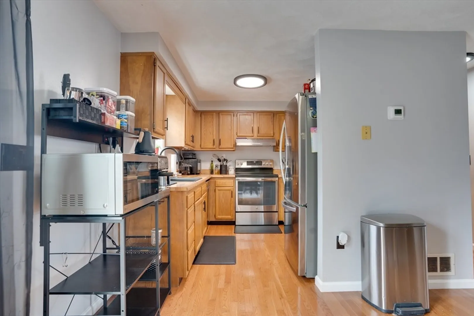
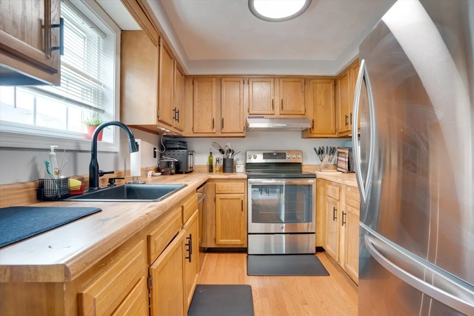
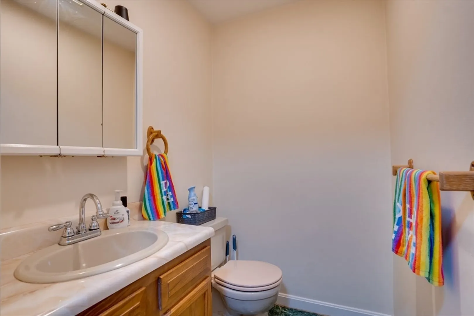
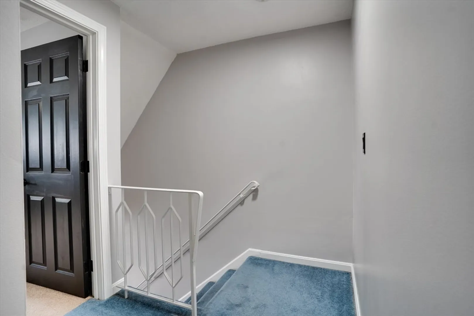
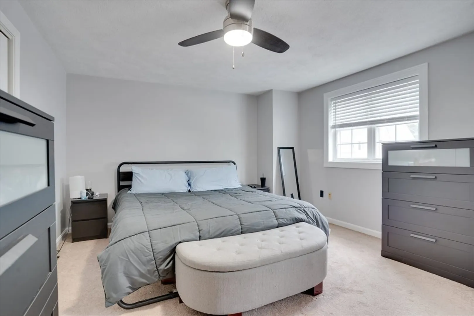
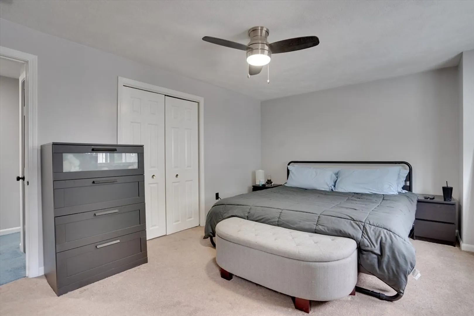
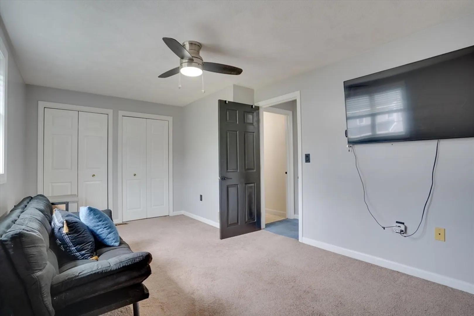
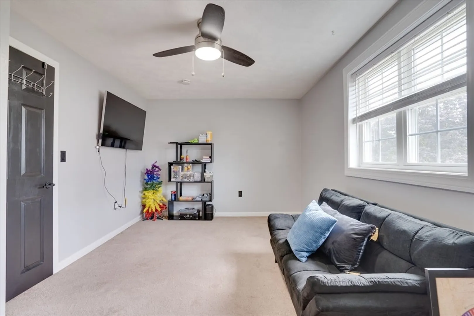
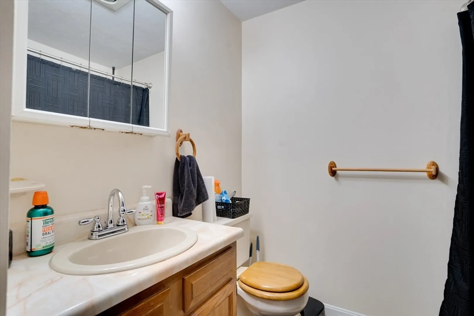
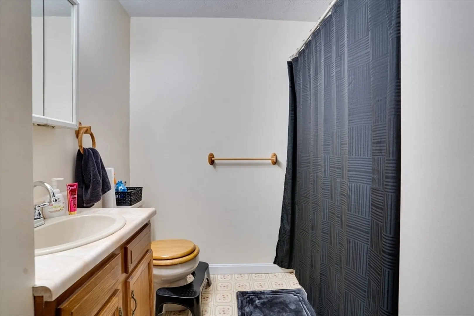
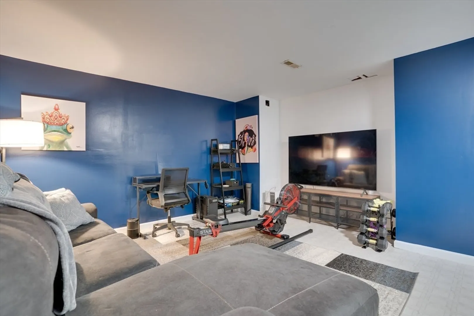
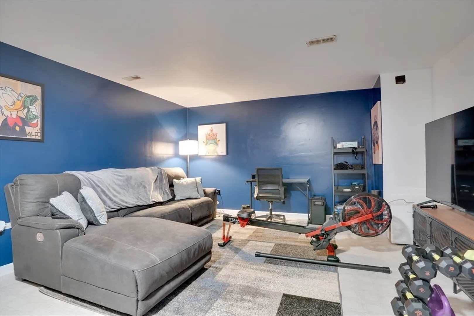
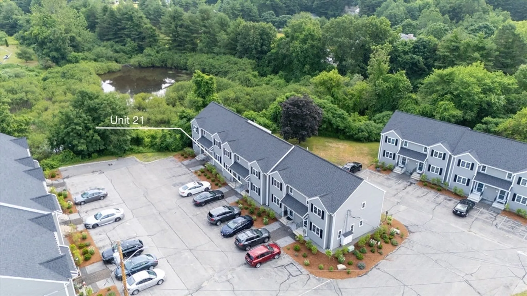
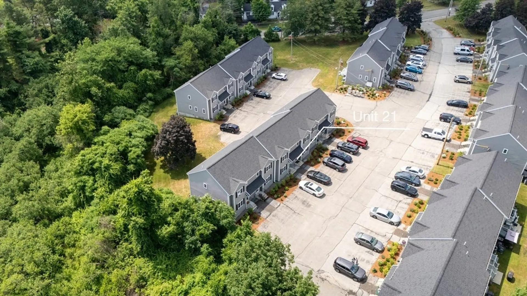
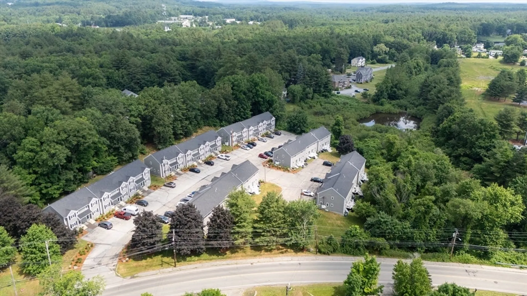
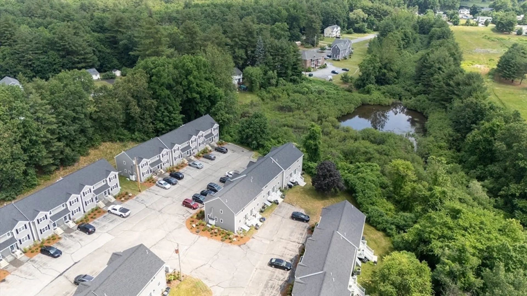
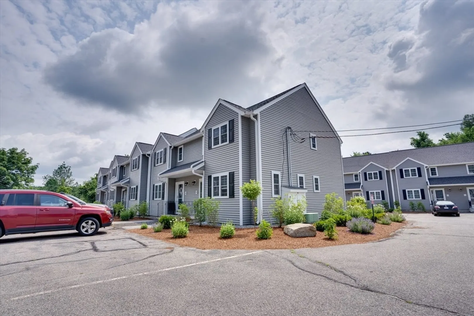
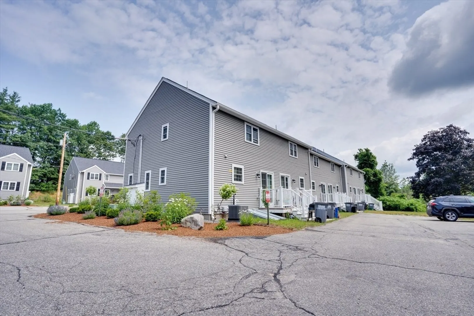
Comfort meets convenience in this beautifully updated two-bedroom townhouse located in the heart of East Pepperell. This home features two spacious bedrooms on the second floor, up and away from the main living space. The main level boasts a cozy living area perfect for entertaining, alongside a well-equipped kitchen with stainless-steel appliances. The basement would make for a perfect place to watch movies, or workout... you pick! You are in close proximity to all the essentials and a 7 minute drive to the NH border. Pop by the open house Saturday 6/29 10am-11:30am and Sunday 6/30 12:30-2pm or schedule a showing privately.
-
Highlights
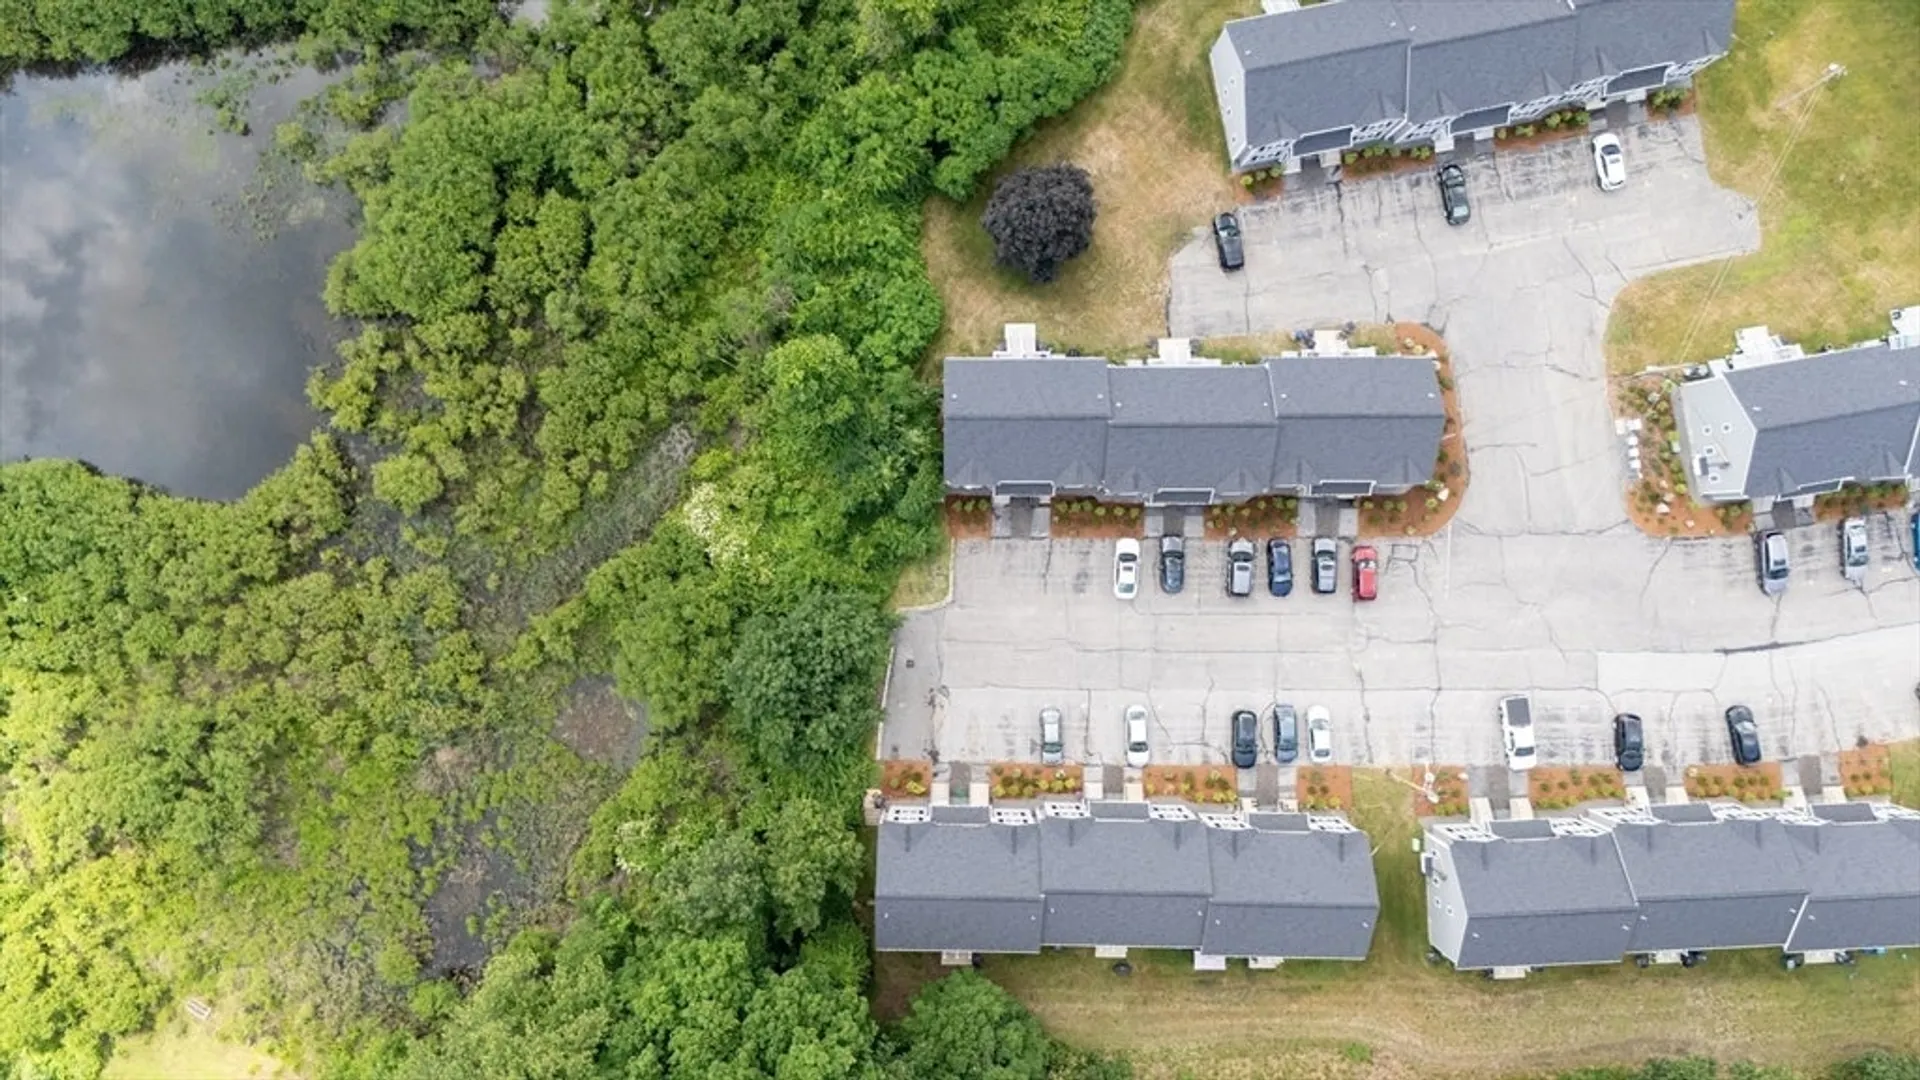
- Building Name: Berkshire Estates
- Heating: Forced Air, Natural Gas
- Parking Spots: 2
- Property Type: Condominium
- Total Rooms: 6
- Year Built: 1985
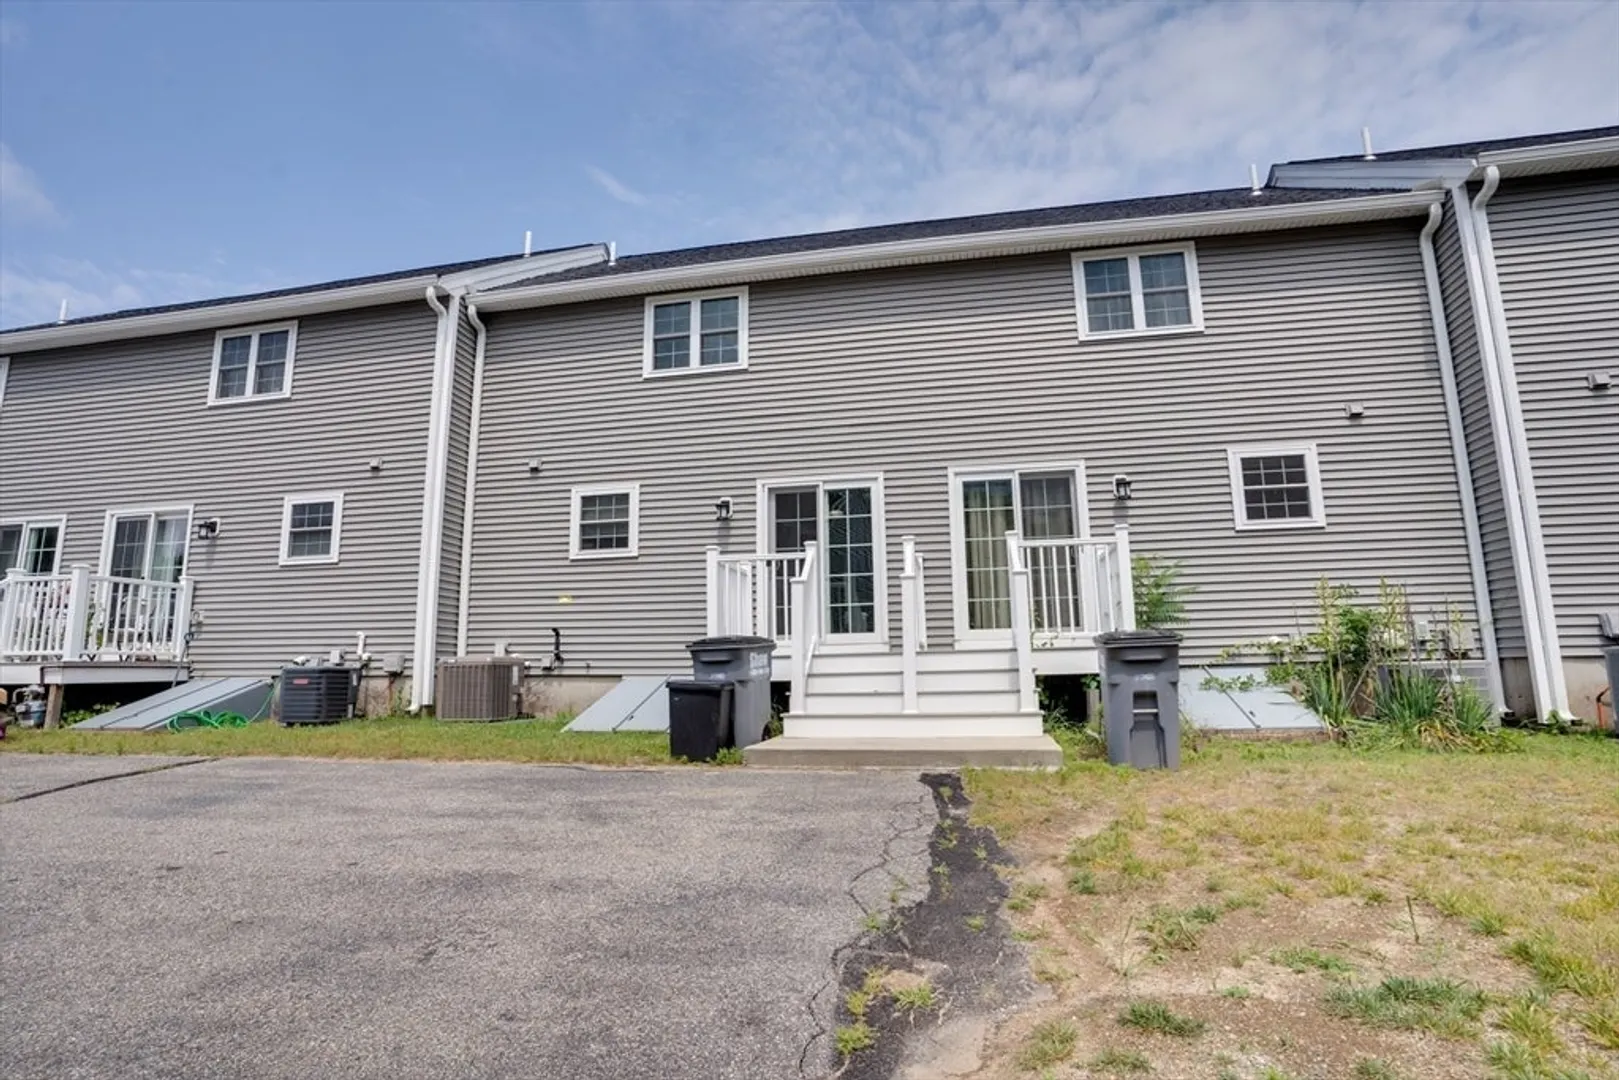
- Cooling: Central Air
- HOA Fee: $570
- Property Class: Residential
- Stories: 2
- Unit Number: 21
- Status: Closed
-
Additional Details
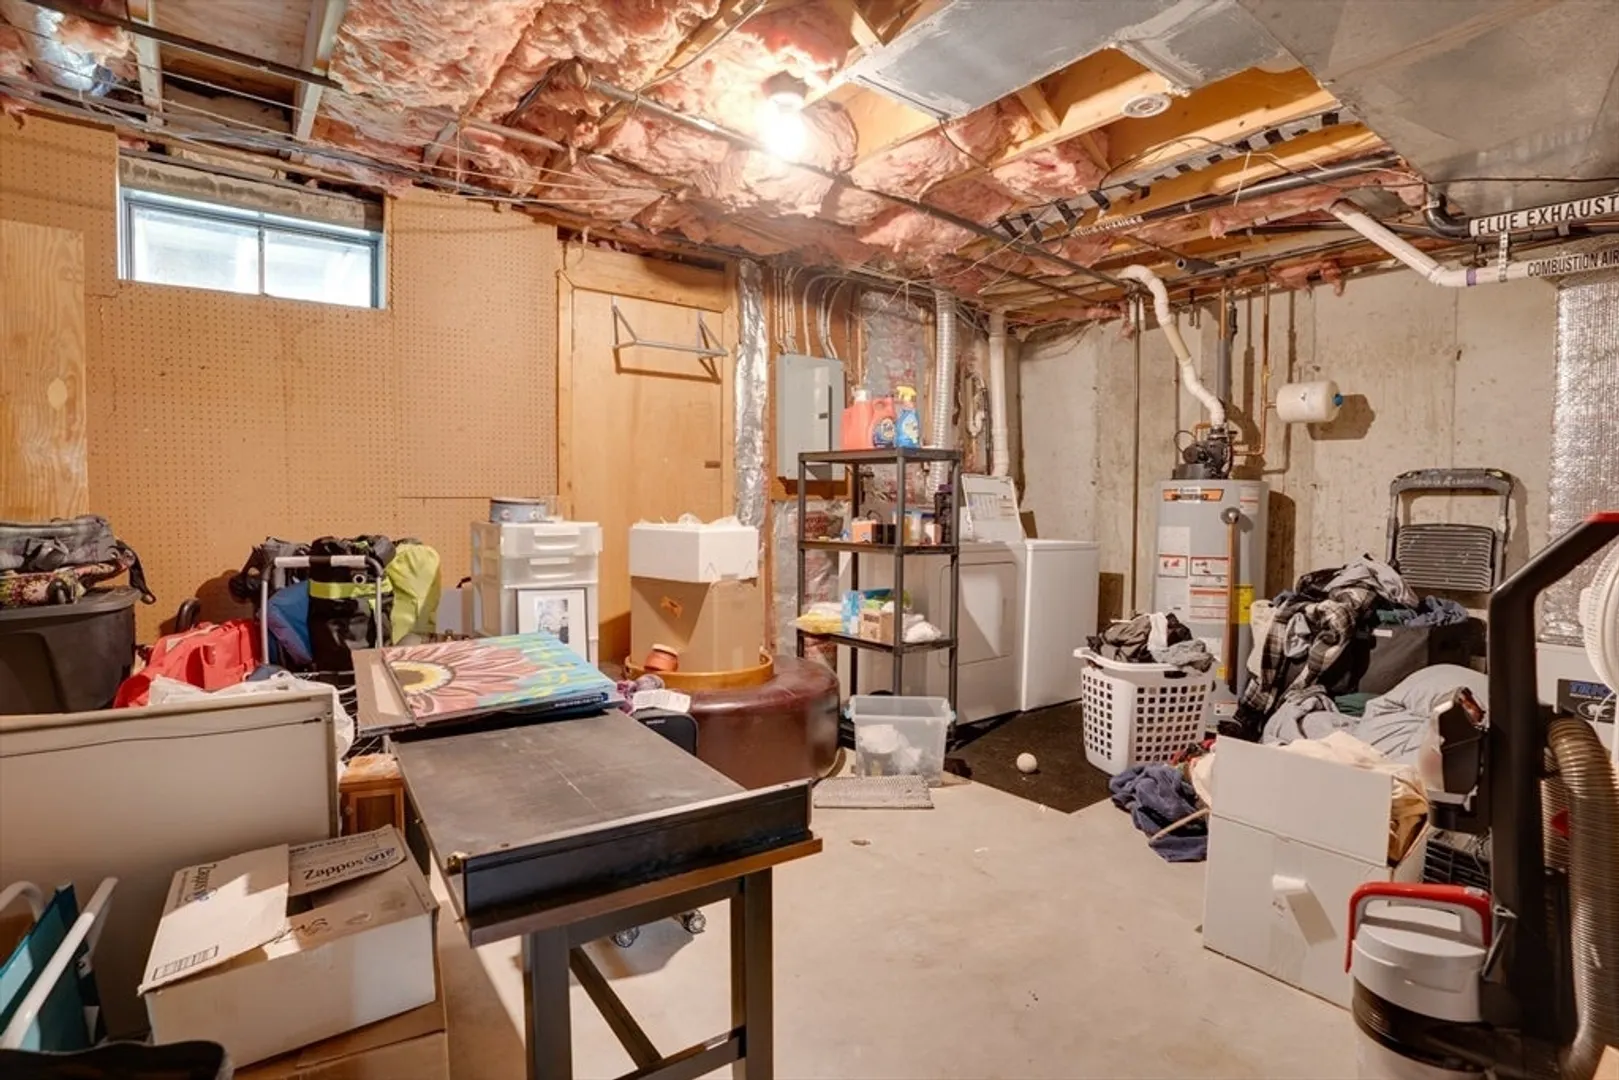
- Appliances: Range, Dishwasher, Refrigerator, Washer, Dryer
- Construction: Frame
- Flooring: Wood, Vinyl, Carpet
- Roof: Shingle
- Total Number of Units: 36
- Year Built Source: Public Records
- Basement: Y
- Exterior Features: Deck - Composite, Screens
- Pets Allowed: Yes w/ Restrictions
- SqFt Source: Public Record
- Year Built Details: Actual
- Zoning: Urr
-
Amenities
- Community Features: Shopping, Tennis Court(s), Park, Walk/Jog Trails, Medical Facility, Laundromat, Bike Path, House of Worship, Public School
- Parking Features: Off Street, Assigned, Guest, Paved
-
Utilities
- Electric: Circuit Breakers, 100 Amp Service
- Water Source: Public
- Sewer: Public Sewer
-
Fees / Taxes
- Assessed Value: $231,000
- HOA Fee Includes: Water, Sewer, Insurance, Maintenance Structure, Road Maintenance, Maintenance Grounds, Snow Removal, Reserve Funds
- Taxes: $3,315
- HOA Fee Frequency: Monthly
- Tax Year: 2024
Similar Listings
Sold
35 Photos
Sold
27 Photos
Sold
27 Photos
Sold
27 Photos
Content © 2026 MLS Property Information Network, Inc. The information in this listing was gathered from third party resources including the seller and public records.
Listing information provided courtesy of Keller Williams Realty-Merrimack.
MLS Property Information Network, Inc. and its subscribers disclaim any and all representations or warranties as to the accuracy of this information.
