
Sold!
$392,000
3
Beds
1/1
Bath
1,381
Living Area
-
Property Description
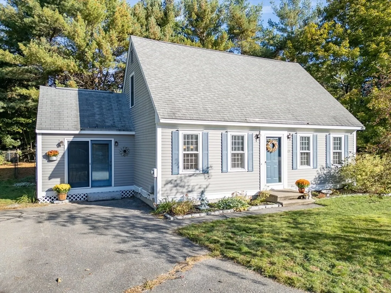
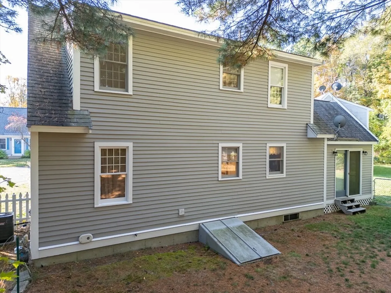
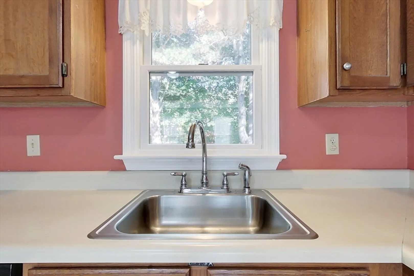
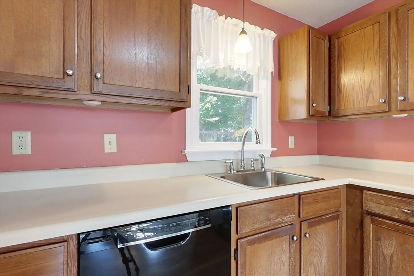
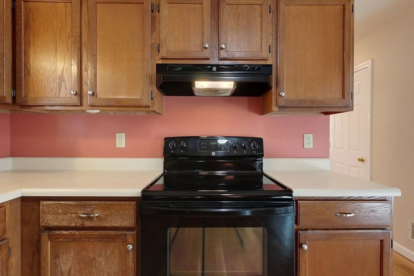
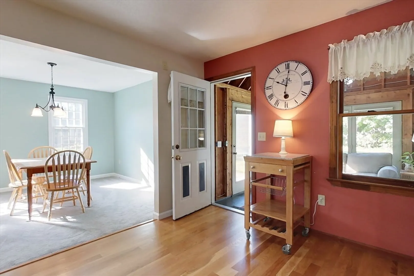
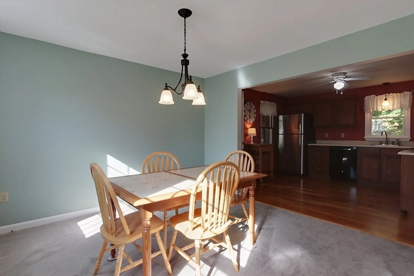
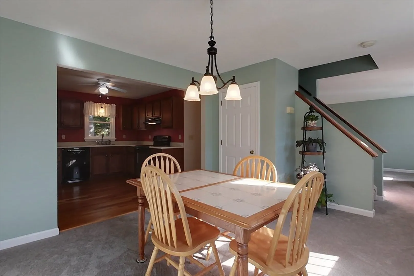
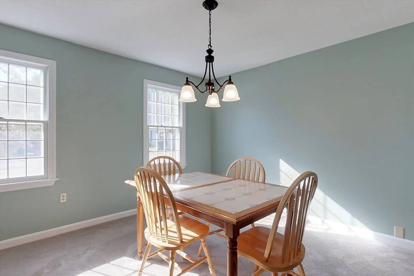
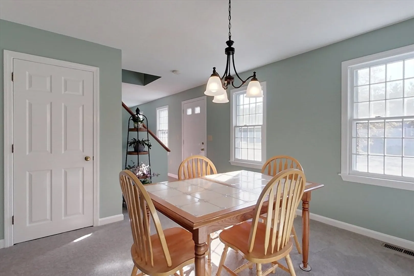
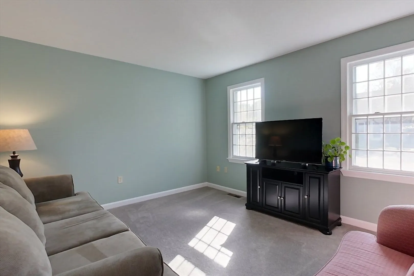
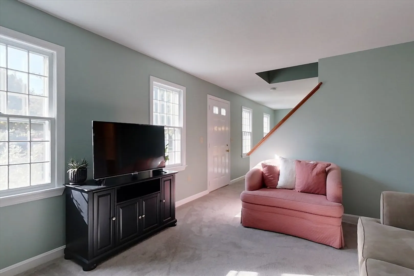
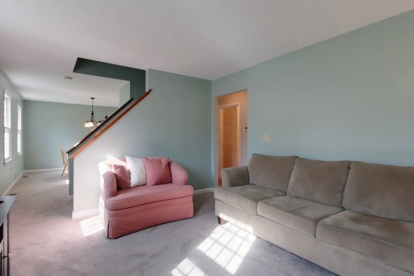
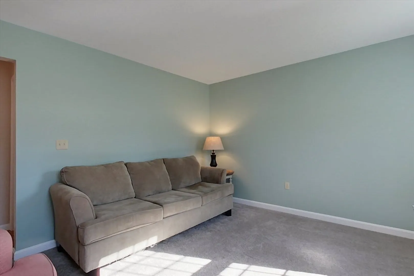
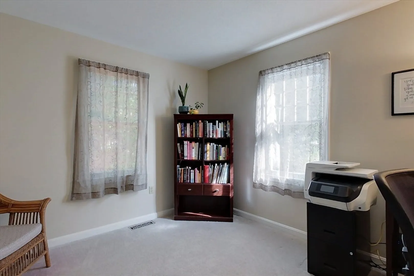
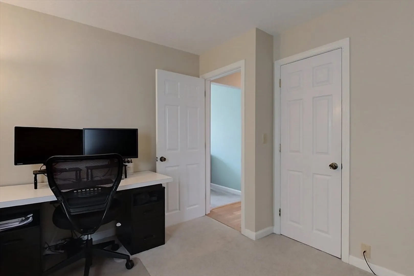
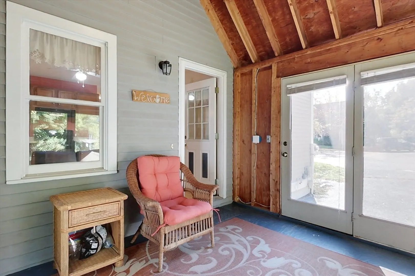
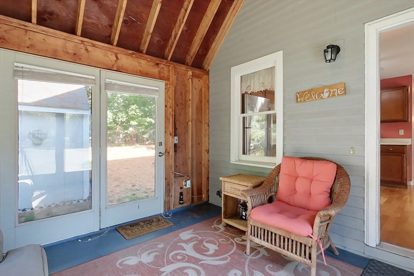
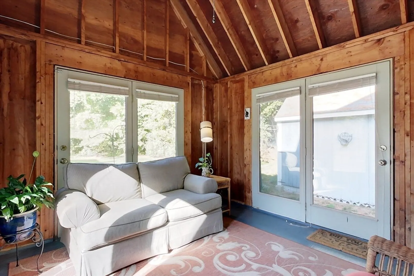
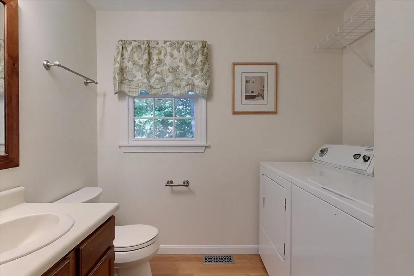
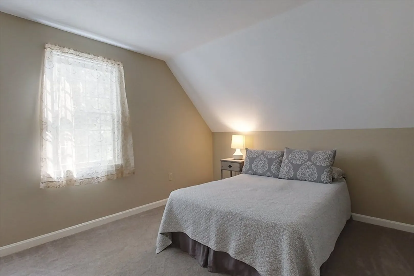
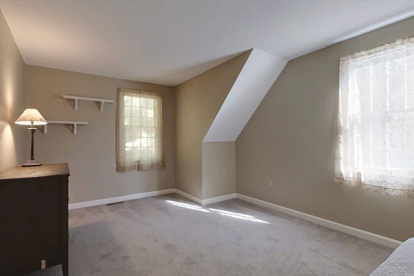
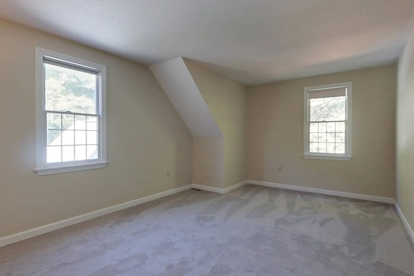
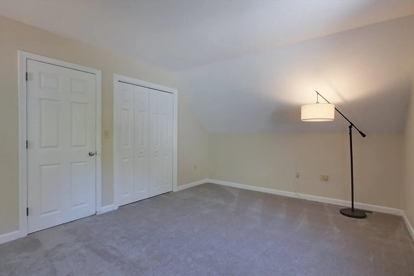
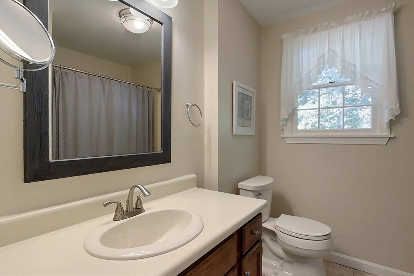
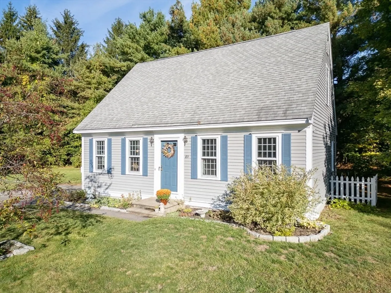
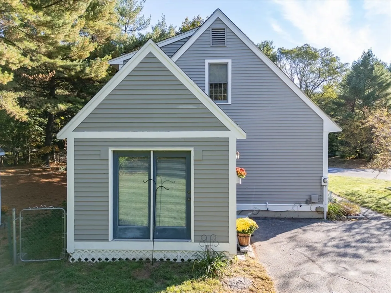
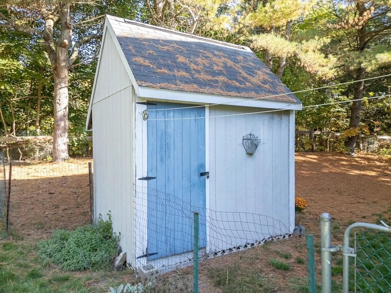
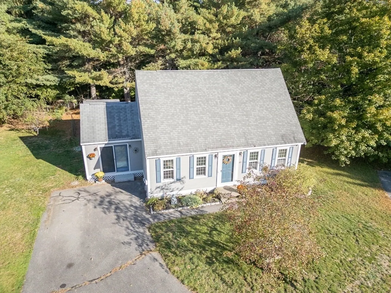
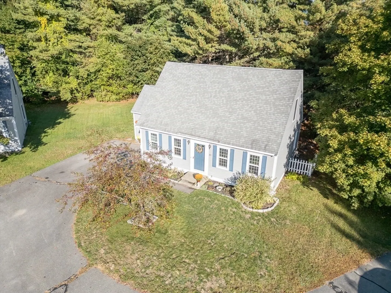
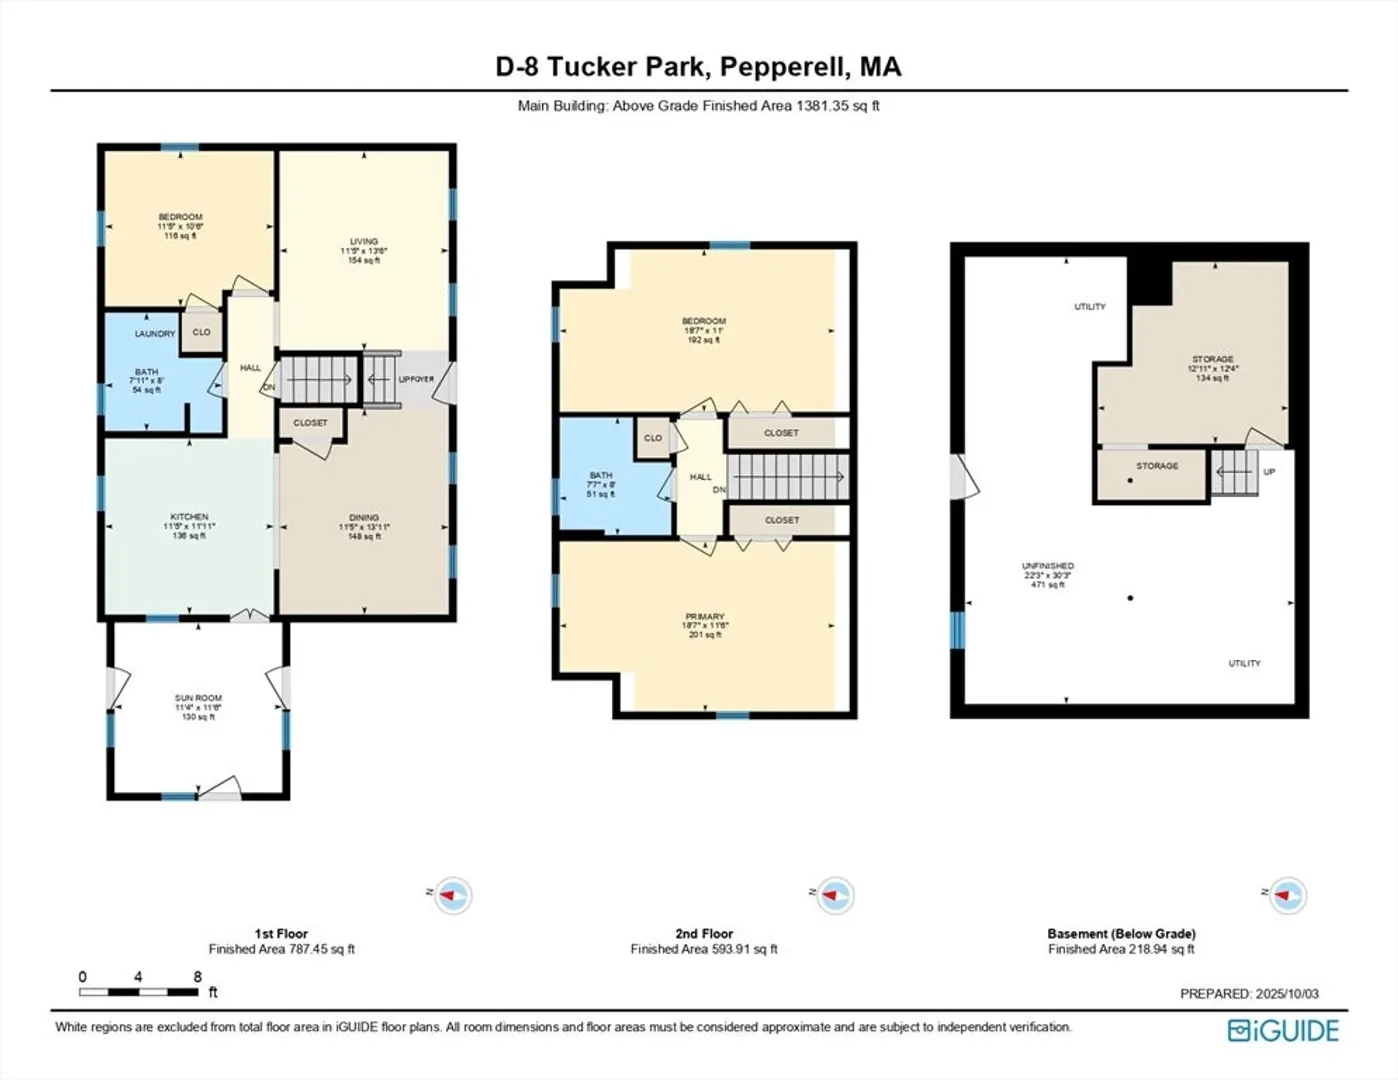
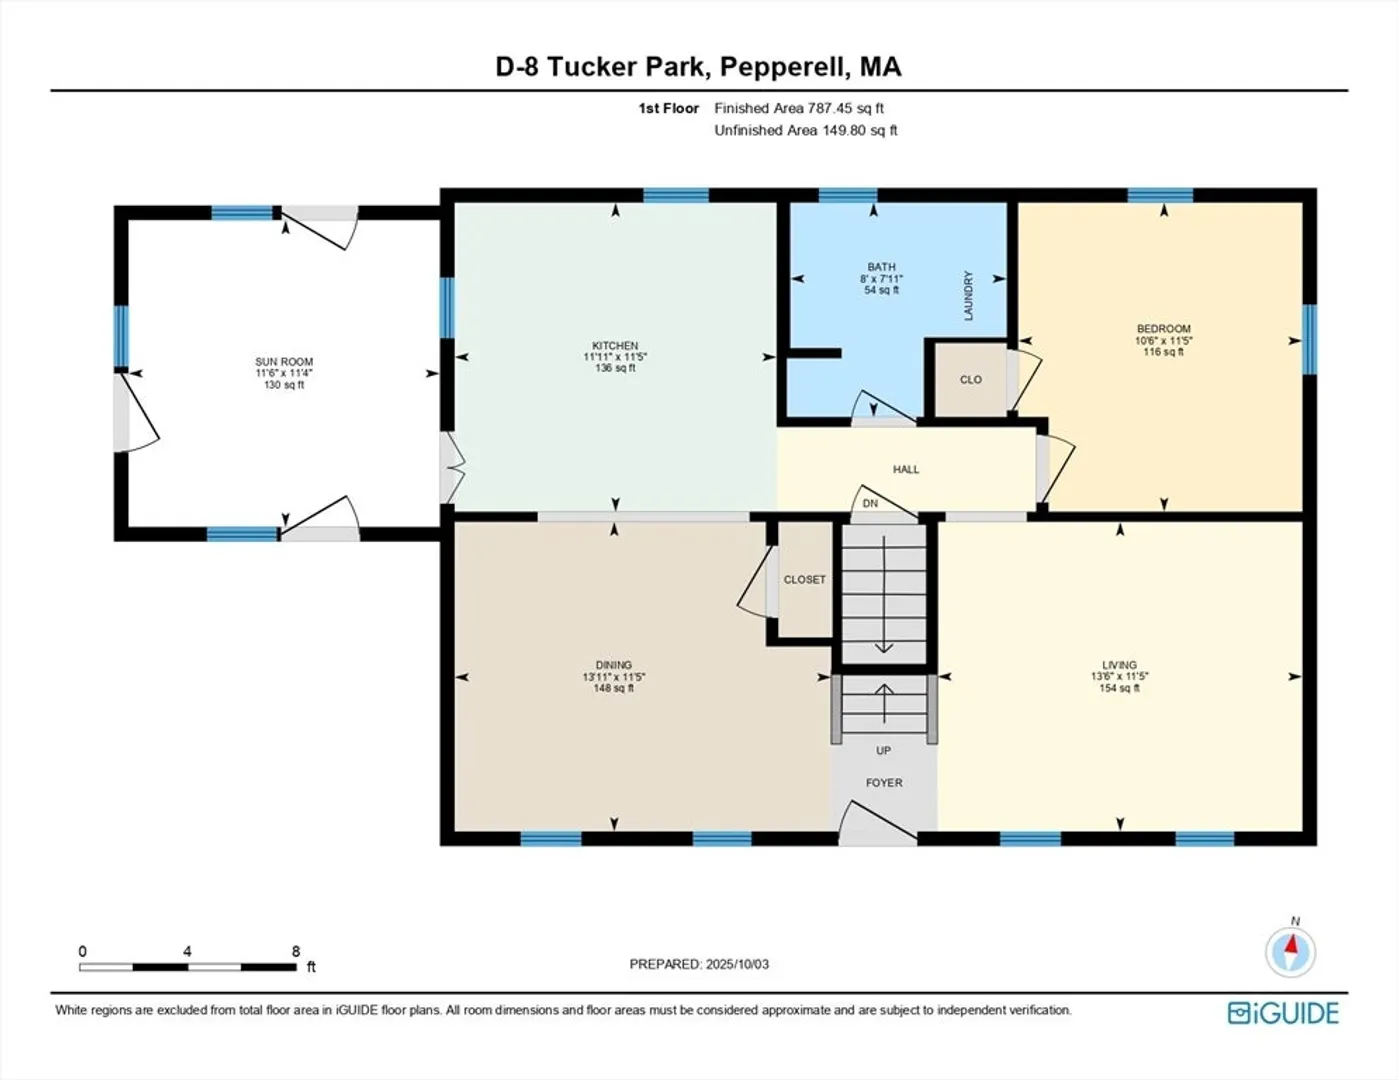
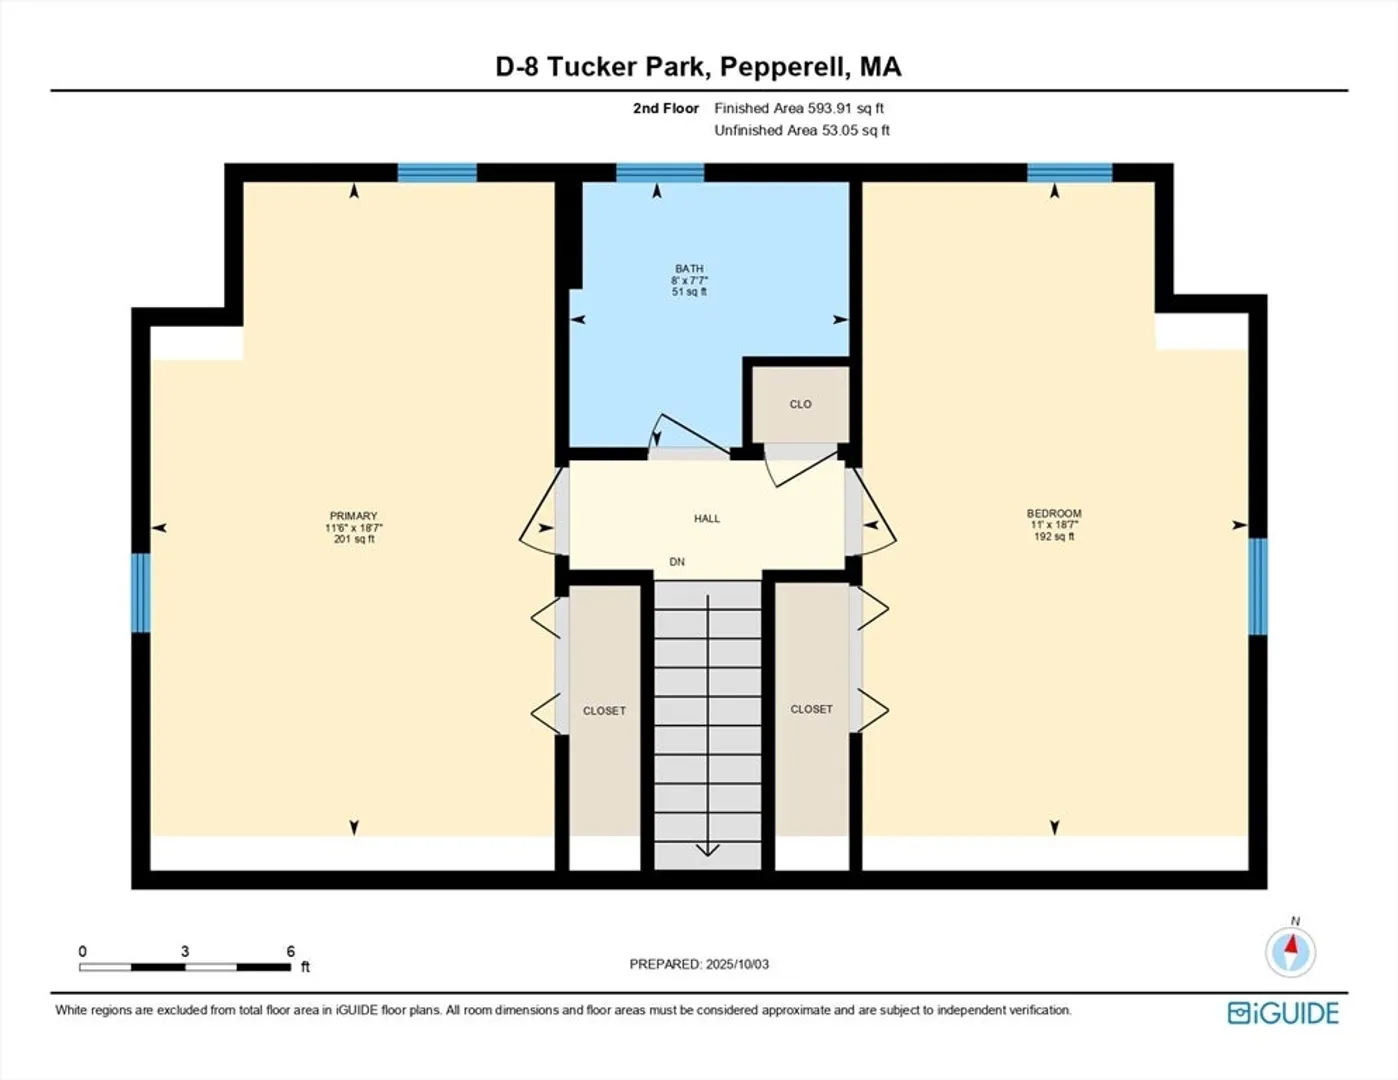
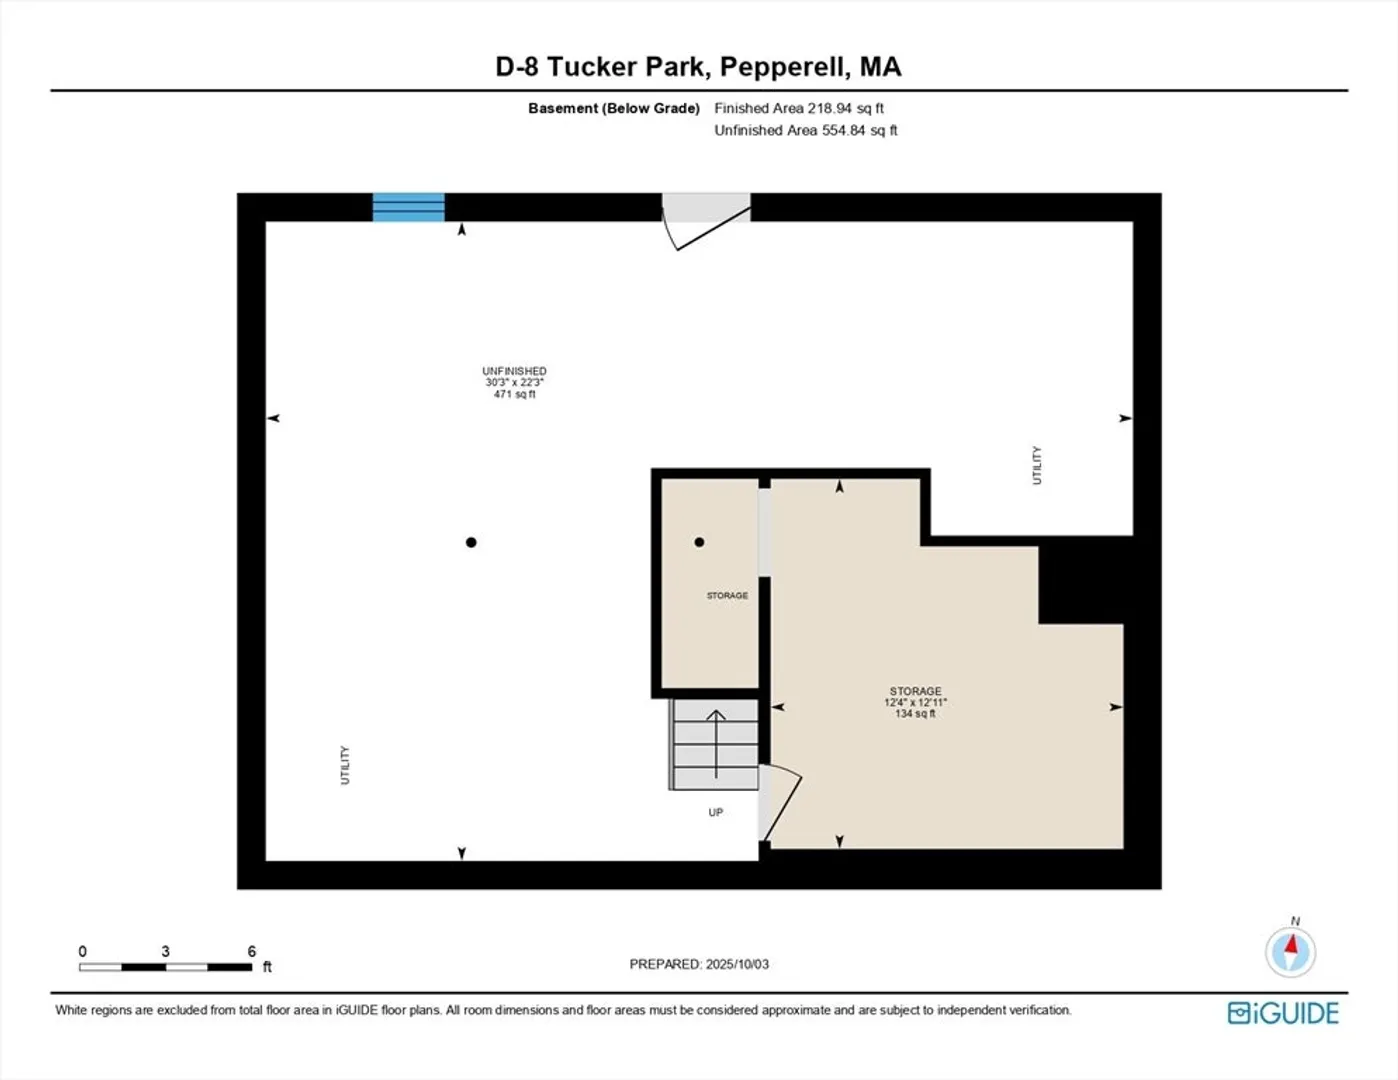
HIGHEST AND BEST OFFERS DUE TUESDAY 10/14 BY 12 NOON. Welcome to this move-in ready detached Cape-style condo, tucked away in a quiet 5-home cul-de-sac yet just minutes from everything in town. Well-maintained & clean as a whistle, this home offers classic charm w/ great potential & comes w/ a low HOA fee. Enter inside to find new wall-to-wall carpets (2025) flowing from the entry into the formal dining room & living room. Off the living room is a desirable 1st floor bedroom (currently an office) along w/ a 1/2 bath & laundry hookups. The kitchen features warm, natural-toned cabinetry & opens into an enclosed porch w/ 3 full glass doors, filling the space w/ sunlight & providing a perfect spot to enjoy the outdoors while staying cozy inside. Upstairs, 2 spacious front-to-back bedrooms share a full bath. The basement offers 2 unfinished rooms, ideal for storage, a workshop, or future expansion. A tidy, move-in ready home w/ potential to make it your own—don’t miss out!
-
Highlights
- Cooling: Central Air
- HOA Fee: $40
- Property Class: Residential
- Stories: 2
- Unit Number: D
- Status: Closed
- Heating: Forced Air, Natural Gas
- Parking Spots: 4
- Property Type: Condominium
- Total Rooms: 6
- Year Built: 1988
-
Additional Details
- Appliances: Range, Dishwasher, Refrigerator, Washer, Dryer, Range Hood, Plumbed For Ice Maker
- Construction: Frame
- Flooring: Vinyl, Carpet, Hardwood
- Roof: Shingle
- Total Number of Units: 5
- Year Built Source: Public Records
- Basement: Y
- Exterior Features: Porch - Enclosed
- Pets Allowed: Yes
- SqFt Source: Public Record
- Year Built Details: Actual
- Zoning: Urr
-
Amenities
- Parking Features: Off Street
-
Utilities
- Electric: Circuit Breakers
- Water Source: Public
- Sewer: Public Sewer
-
Fees / Taxes
- Assessed Value: $327,800
- HOA Fee Includes: Maintenance Grounds, Snow Removal
- Taxes: $4,796
- HOA Fee Frequency: Monthly
- Tax Year: 2025
Similar Listings
Sold
28 Photos
Sold
20 Photos
Sold
30 Photos
Sold
33 Photos
Content © 2026 MLS Property Information Network, Inc. The information in this listing was gathered from third party resources including the seller and public records.
Listing information provided courtesy of Woods Real Estate.
MLS Property Information Network, Inc. and its subscribers disclaim any and all representations or warranties as to the accuracy of this information.
