
Sold!
$350,000
2
Beds
1/1
Bath
1,158
Living Area
-
Property Description
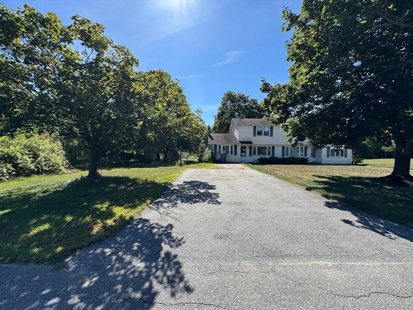
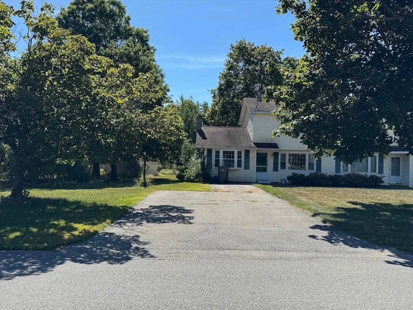
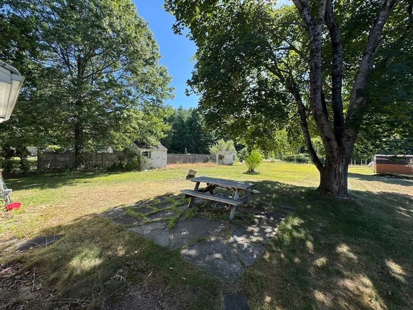
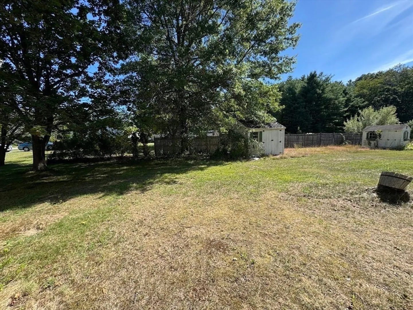
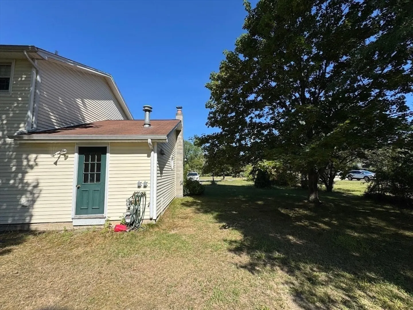
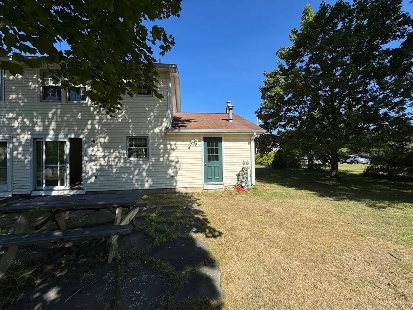
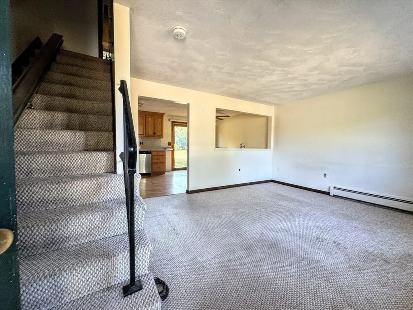
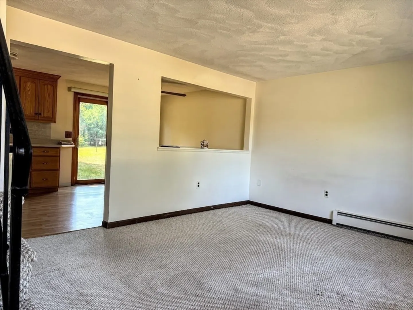
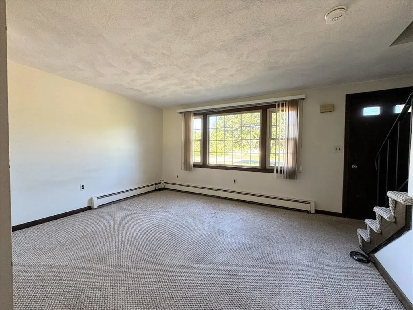
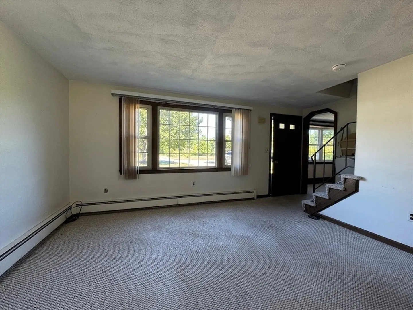
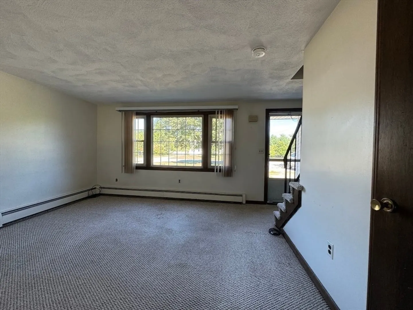
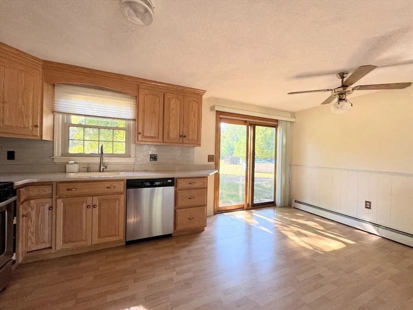
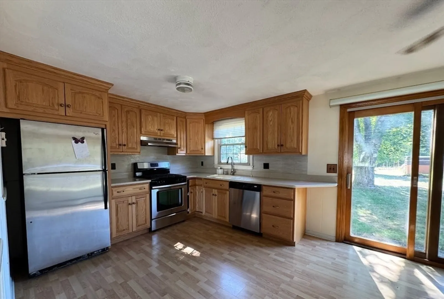
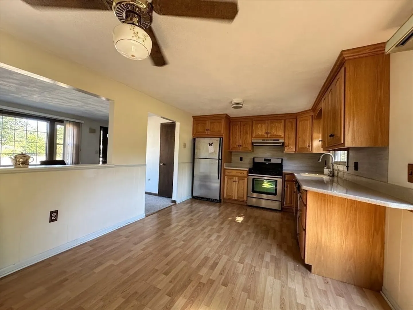
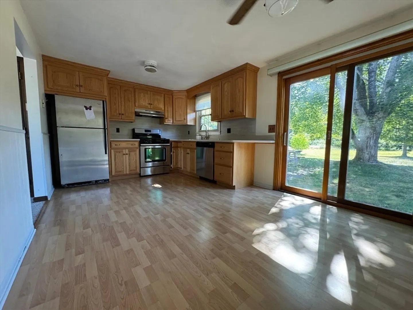
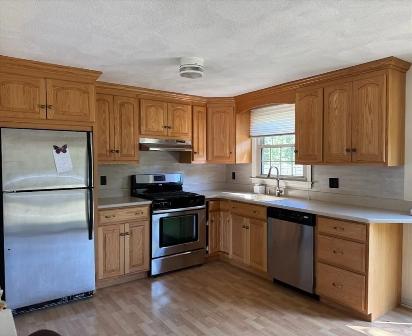
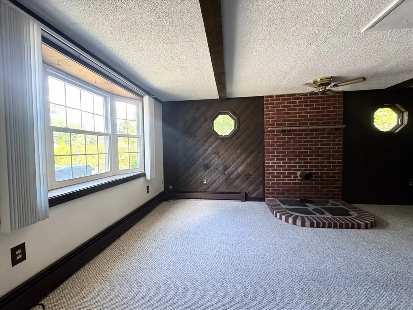
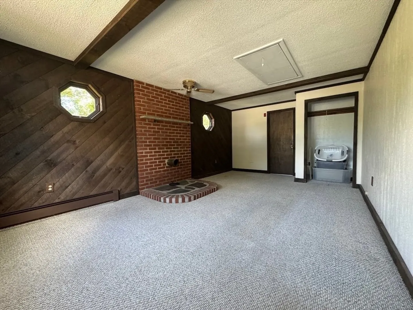
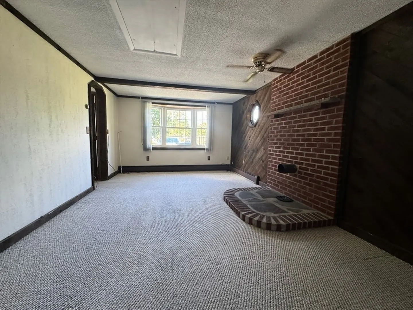
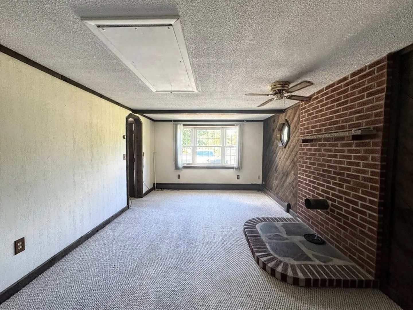
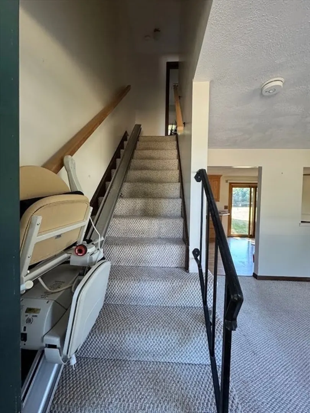
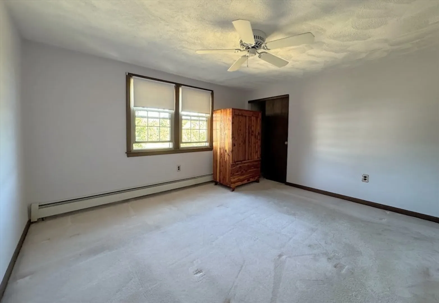
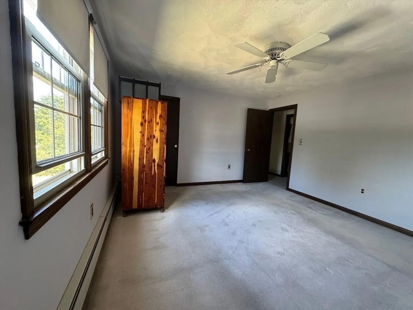
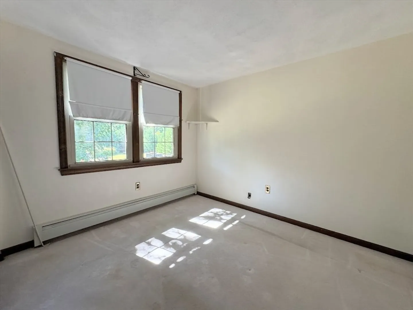
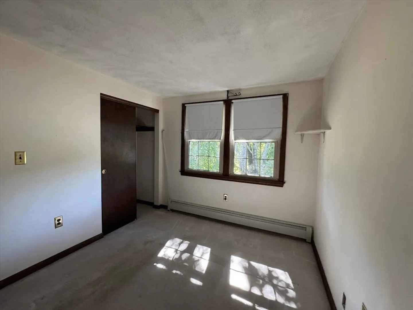
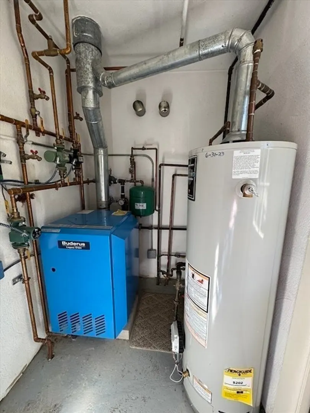
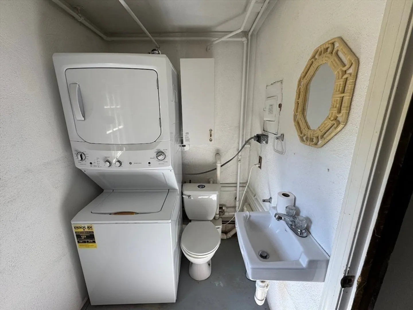
This 2-level condo/townhouse duplex offers 2 bedrooms and 2 baths. The first floor includes a living room, eat-in kitchen with slider to the backyard, and a bright family room with a gas stove hook-up. While the home has a more traditional feel, it has been well cared for and features useful updates, including a new water heater and a 2-year-old washer & dryer unit. A stair climber adds accessibility to the second floor. Outside, enjoy an ample-sized backyard with two storage sheds and a paved oversized driveway — providing plenty of room for parking, storage, or recreational use. With its solid structure, practical layout, and desirable outdoor space, this property presents an excellent opportunity for buyers looking to update and make it their own. Conveniently located in a quiet Pepperell neighborhood, it combines the space of a townhouse with the ease of condo living. No Condo Fees!
-
Highlights
- Heating: Forced Air, Natural Gas
- Property Class: Residential
- Stories: 2
- Unit Number: A
- Status: Closed
- Parking Spots: 4
- Property Type: Condominium
- Total Rooms: 5
- Year Built: 1980
-
Additional Details
- Appliances: Range, Dishwasher, Refrigerator, Washer, Dryer
- Construction: Frame
- Pets Allowed: Yes
- SqFt Source: Public Record
- Year Built Details: Actual
- Zoning: Sur
- Basement: N
- Flooring: Vinyl, Carpet
- Roof: Shingle
- Total Number of Units: 2
- Year Built Source: Public Records
-
Amenities
- Parking Features: Paved, Exclusive Parking
-
Utilities
- Electric: Circuit Breakers
- Water Source: Public
- Sewer: Public Sewer
-
Fees / Taxes
- Assessed Value: $286,300
- Taxes: $4,189
- Tax Year: 2025
Similar Listings
Sold
20 Photos
Sold
33 Photos
Sold
36 Photos
Sold
31 Photos
Content © 2026 MLS Property Information Network, Inc. The information in this listing was gathered from third party resources including the seller and public records.
Listing information provided courtesy of Pelletier Realty Group.
MLS Property Information Network, Inc. and its subscribers disclaim any and all representations or warranties as to the accuracy of this information.
