
Sold!
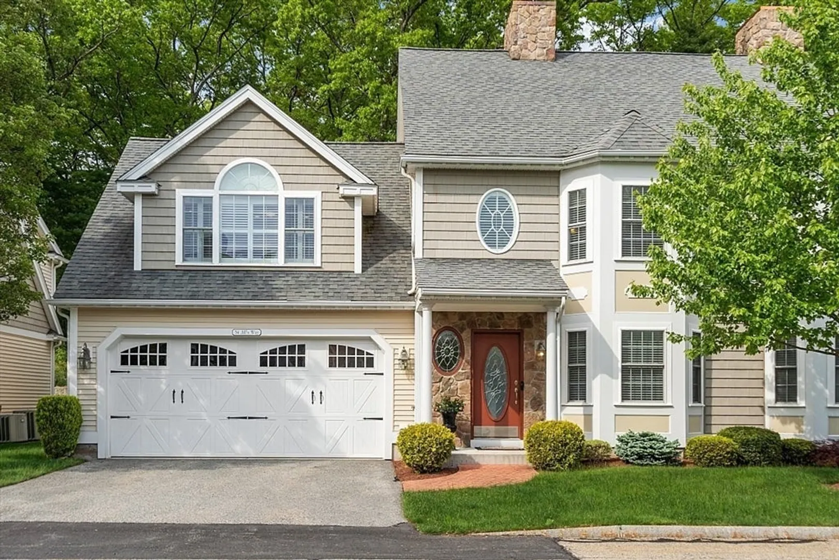
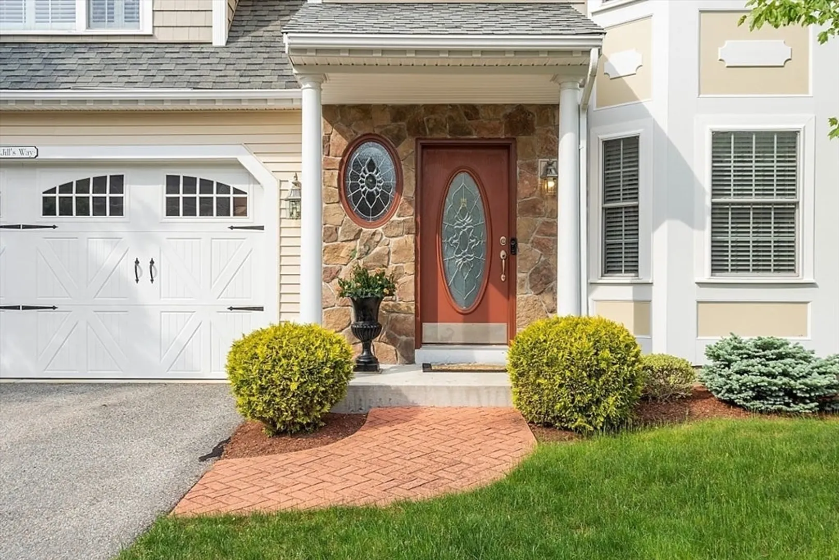
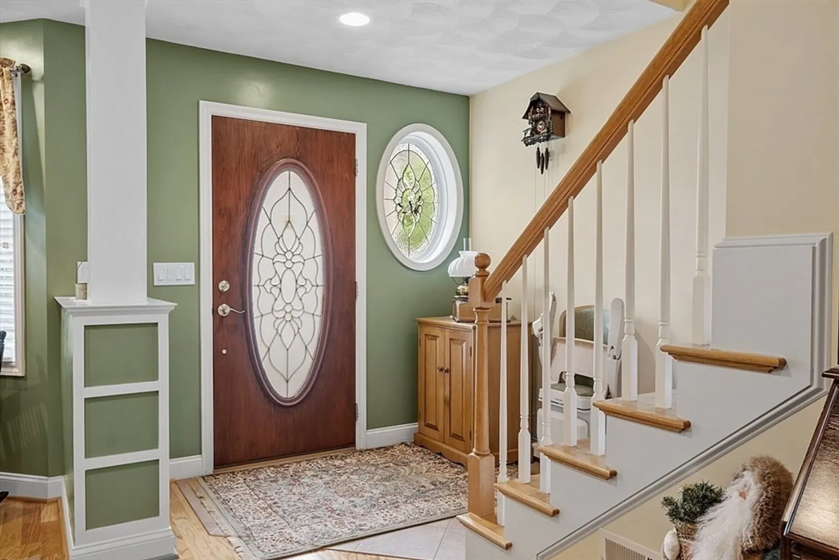
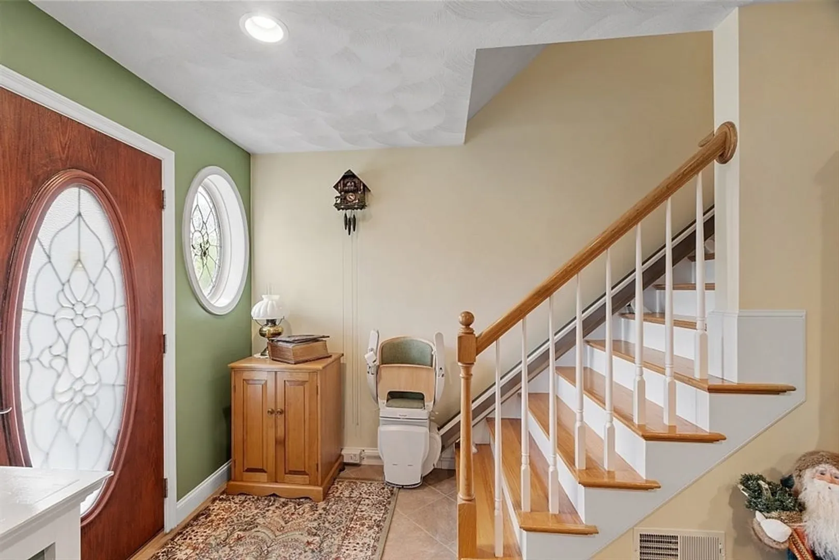
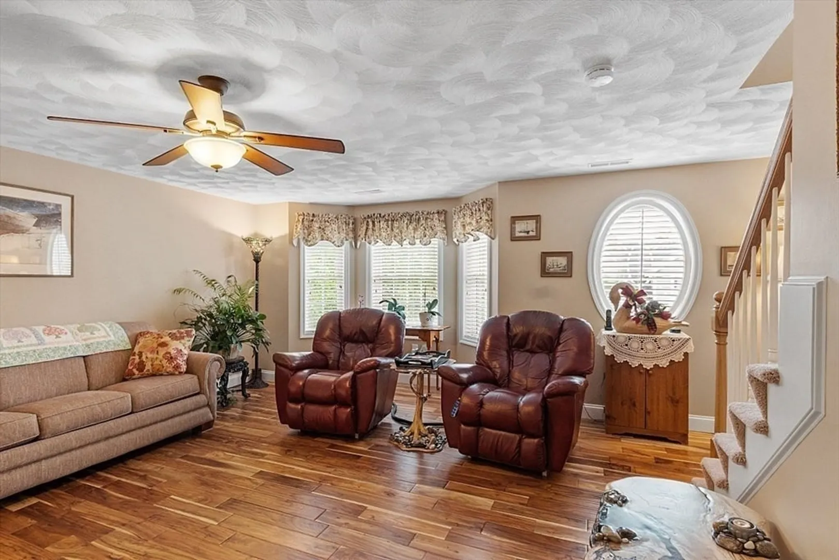
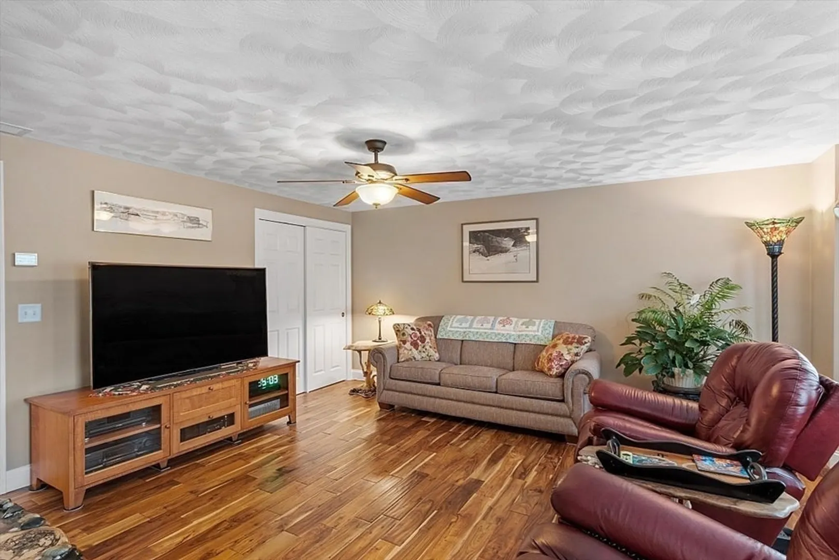
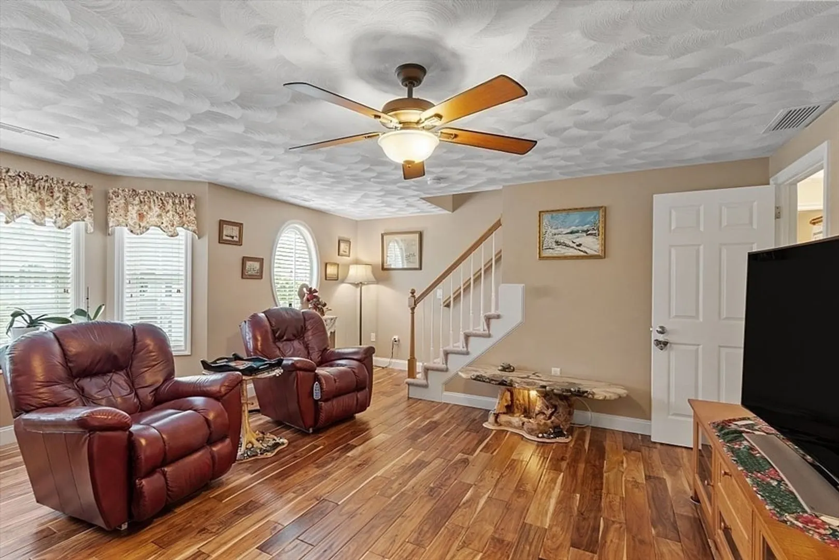
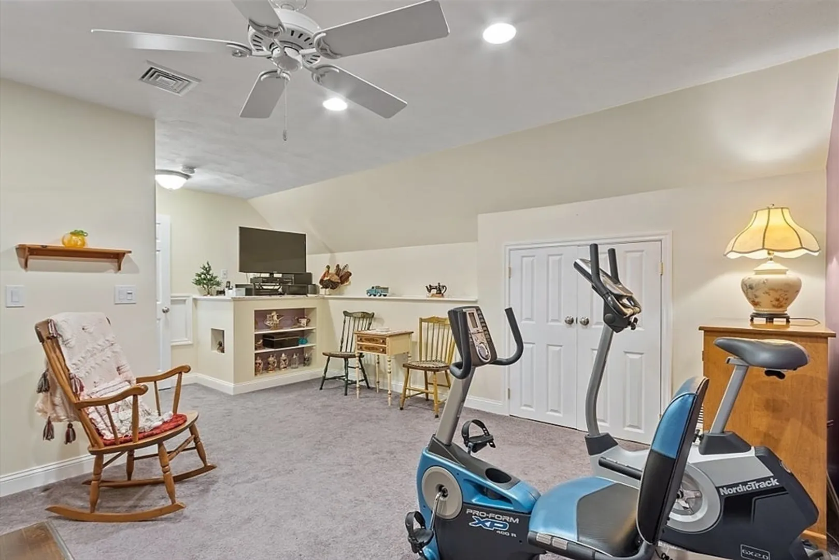
$765,000
3
Beds
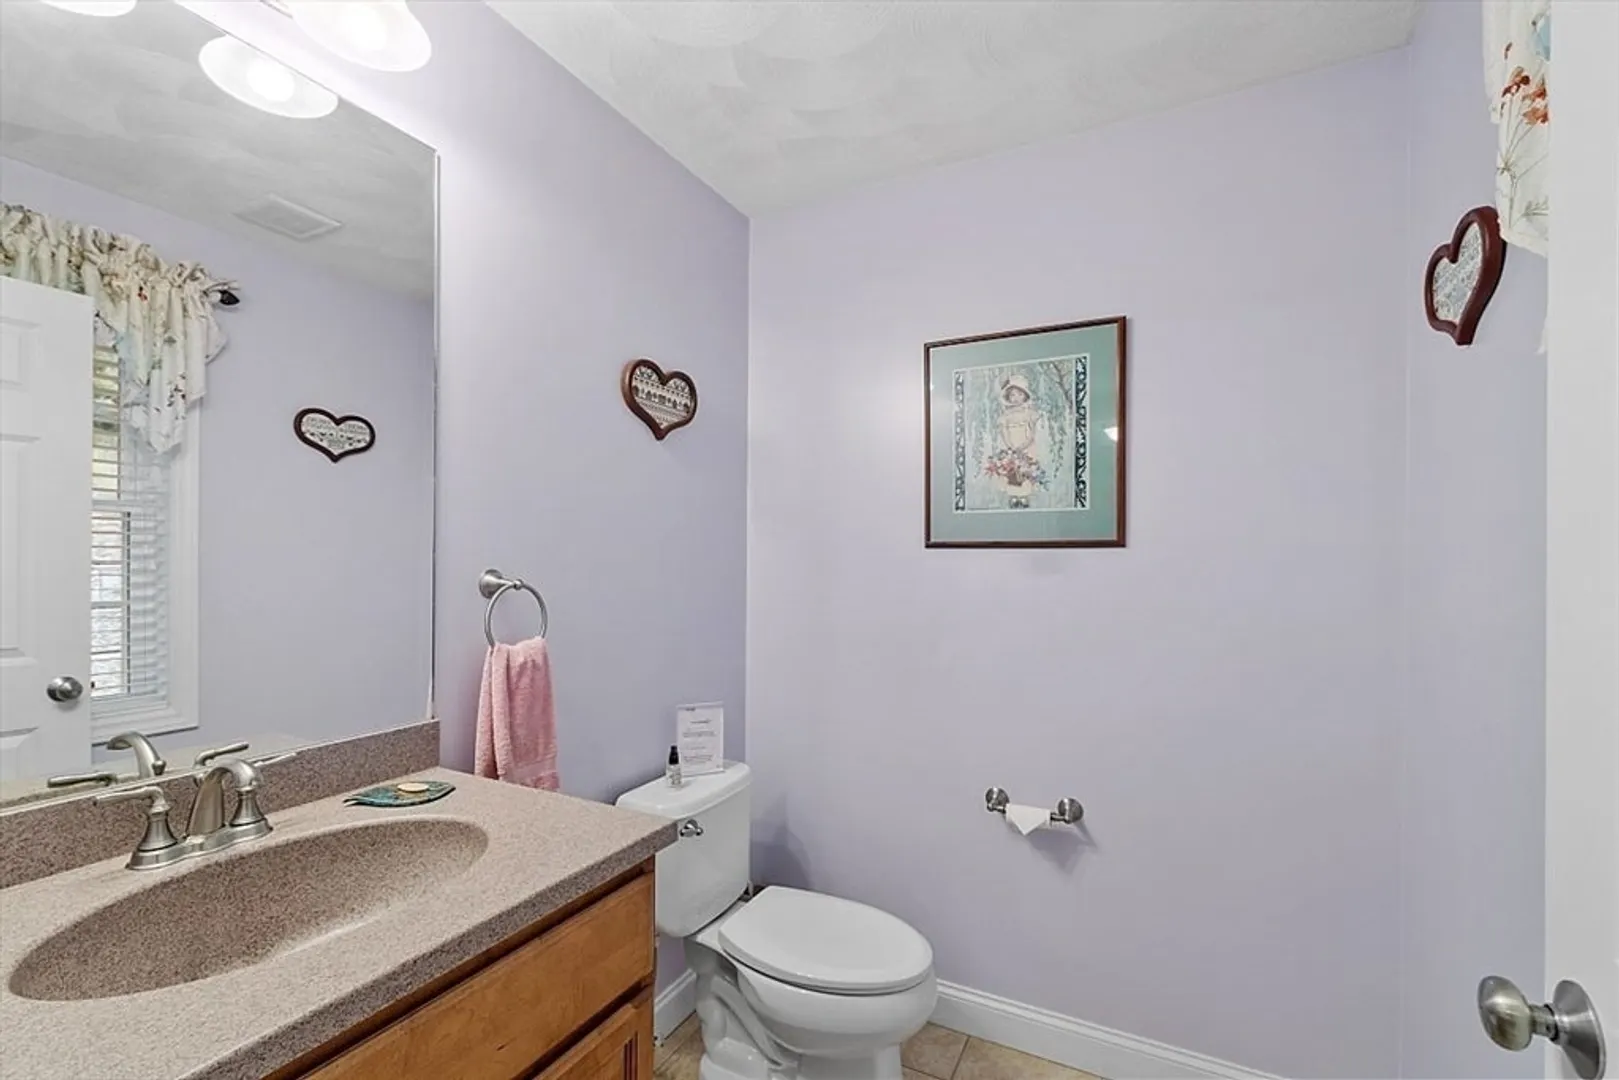
2/1
Baths
2,161
Living Area
-
Property Description
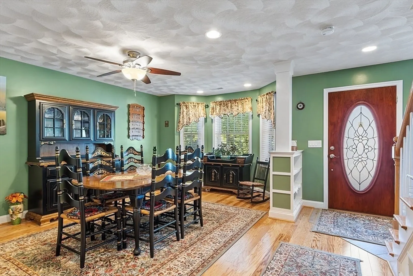
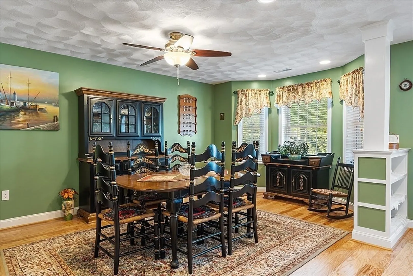
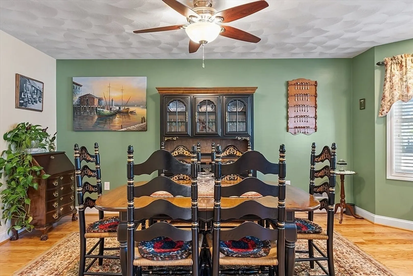
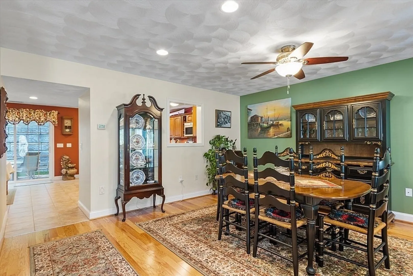
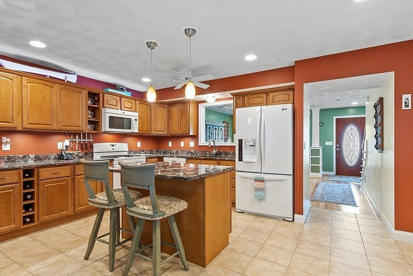
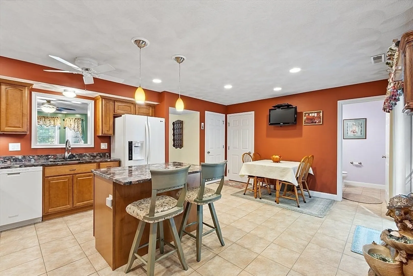
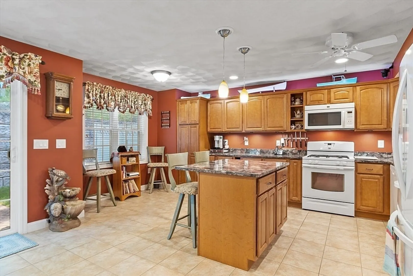
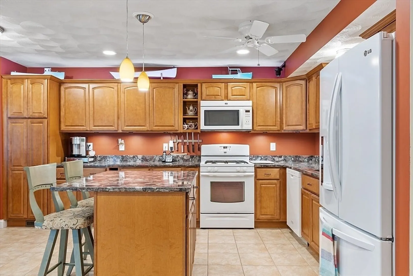
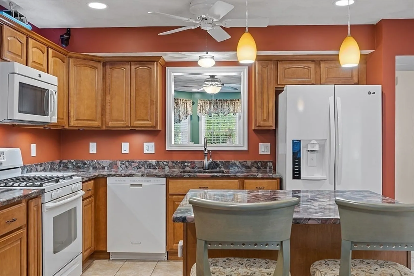
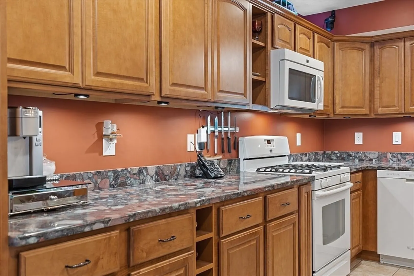
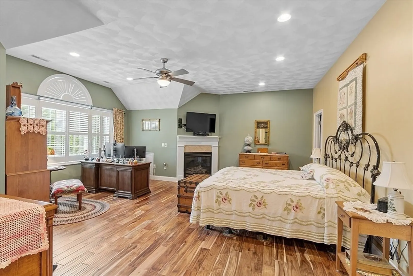
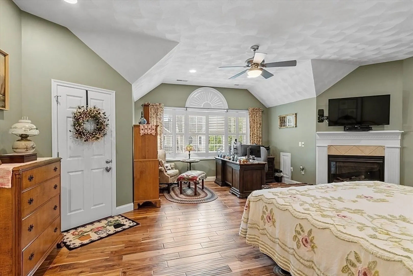
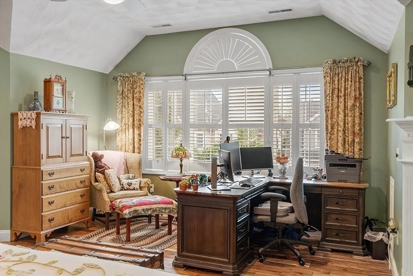
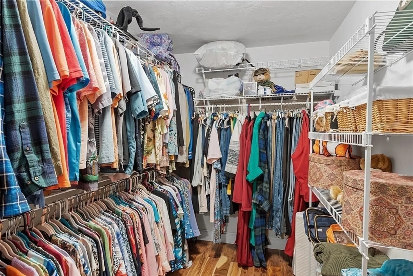
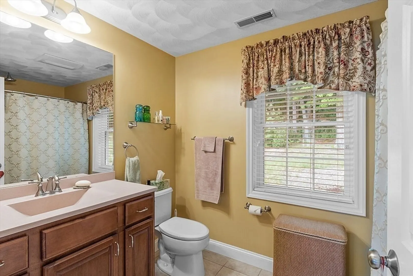
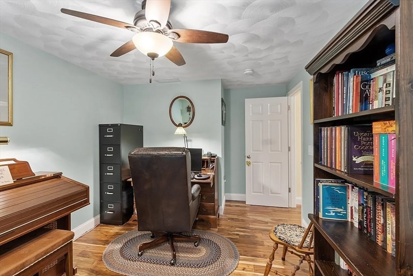
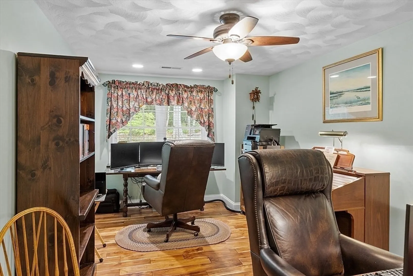
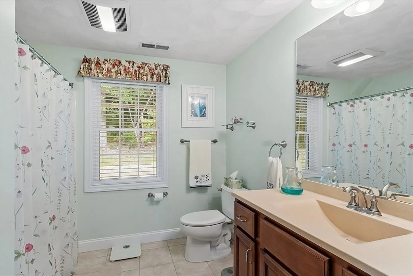
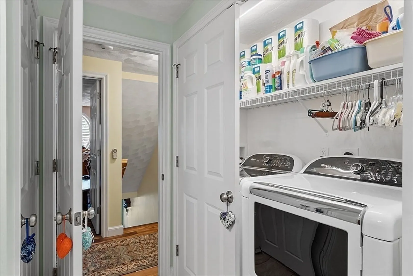
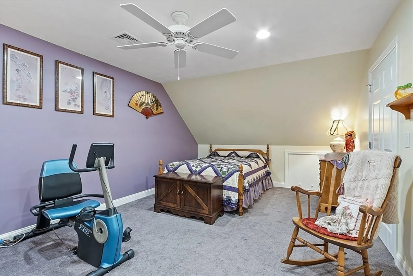
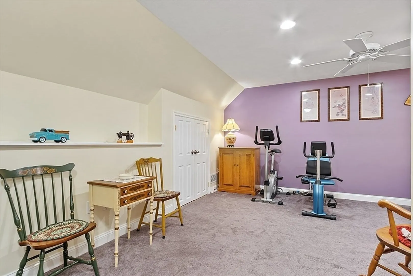
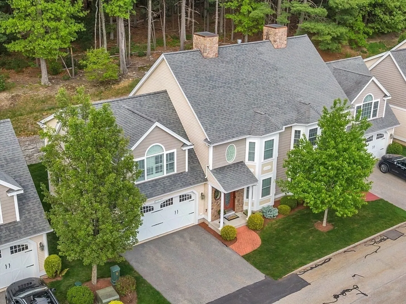
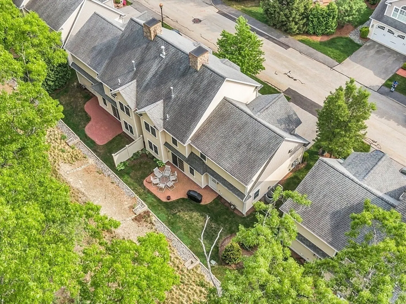
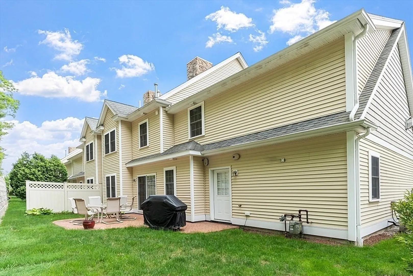
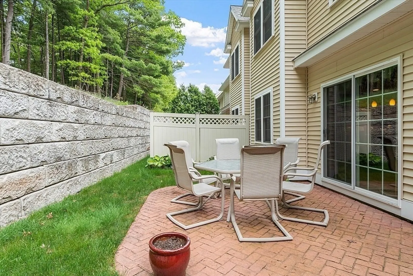
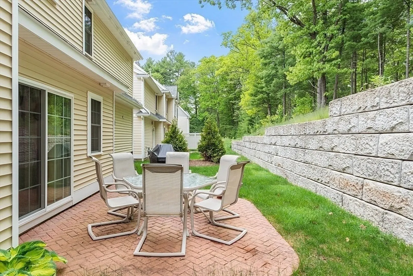
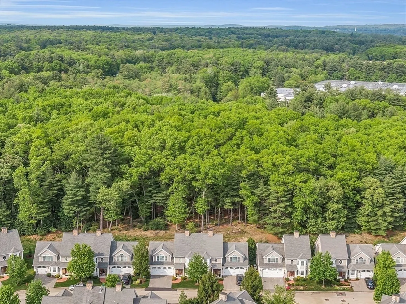
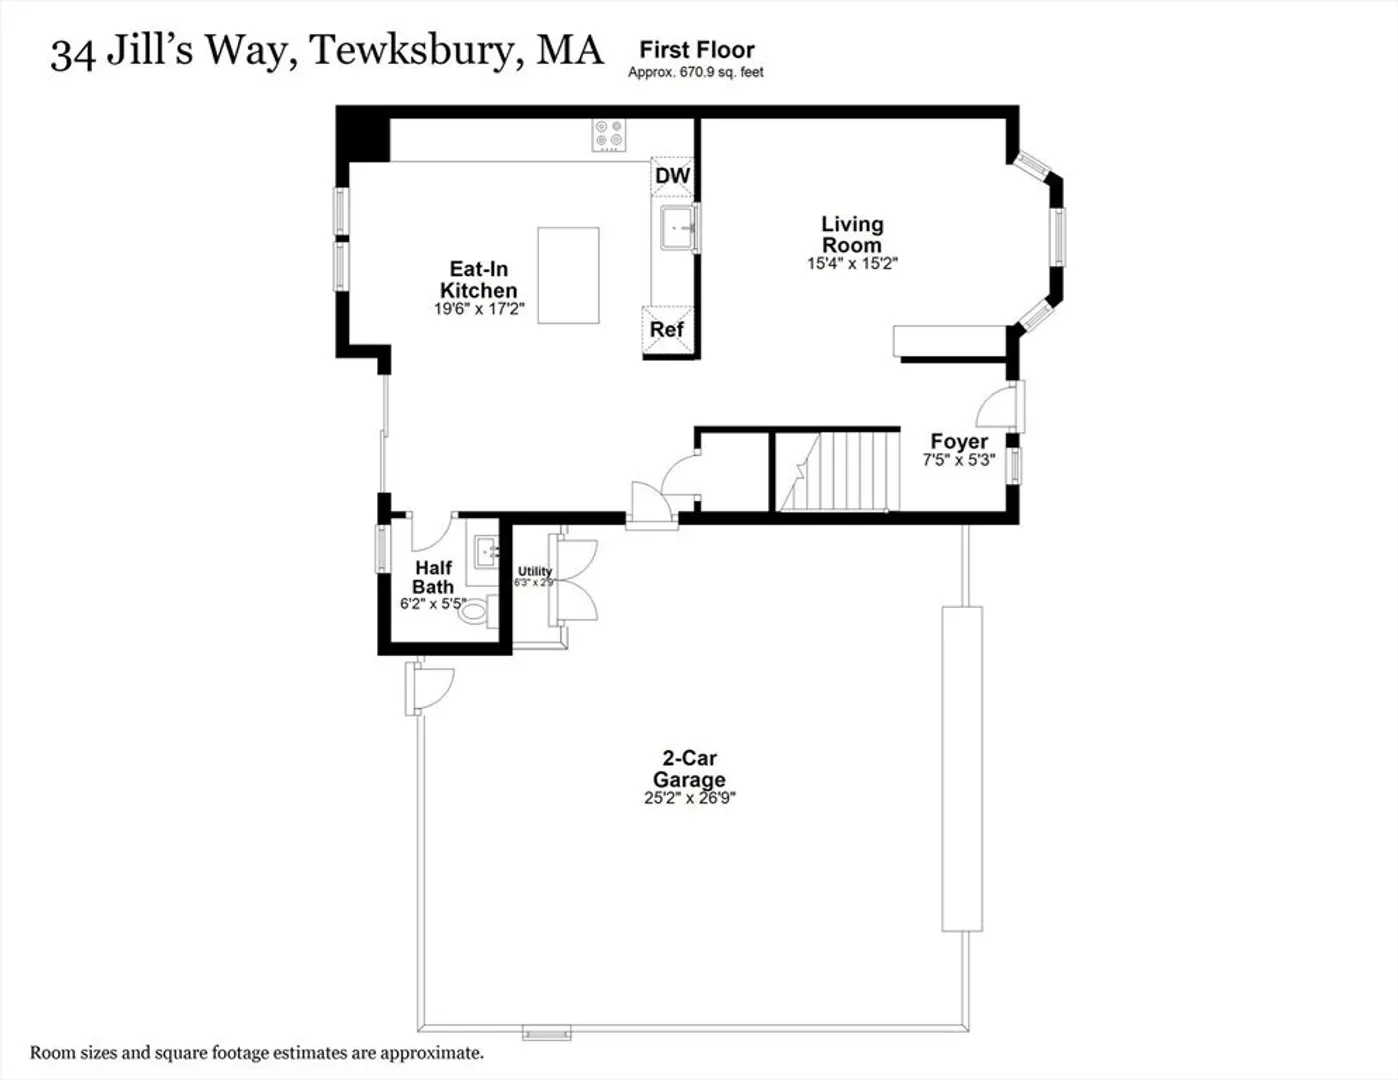
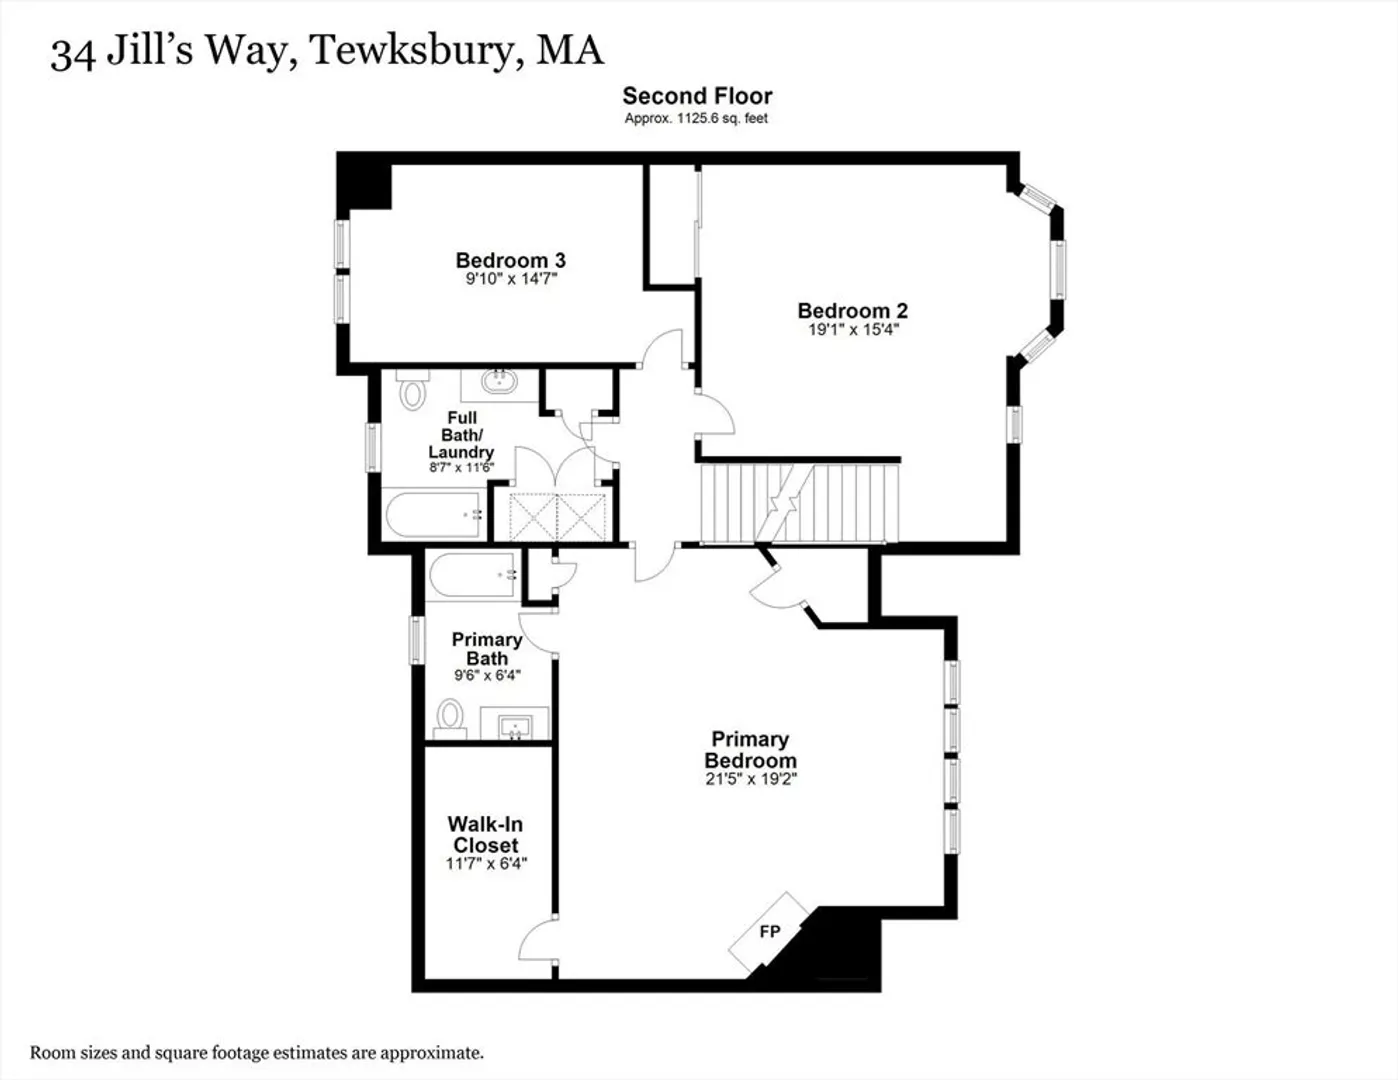
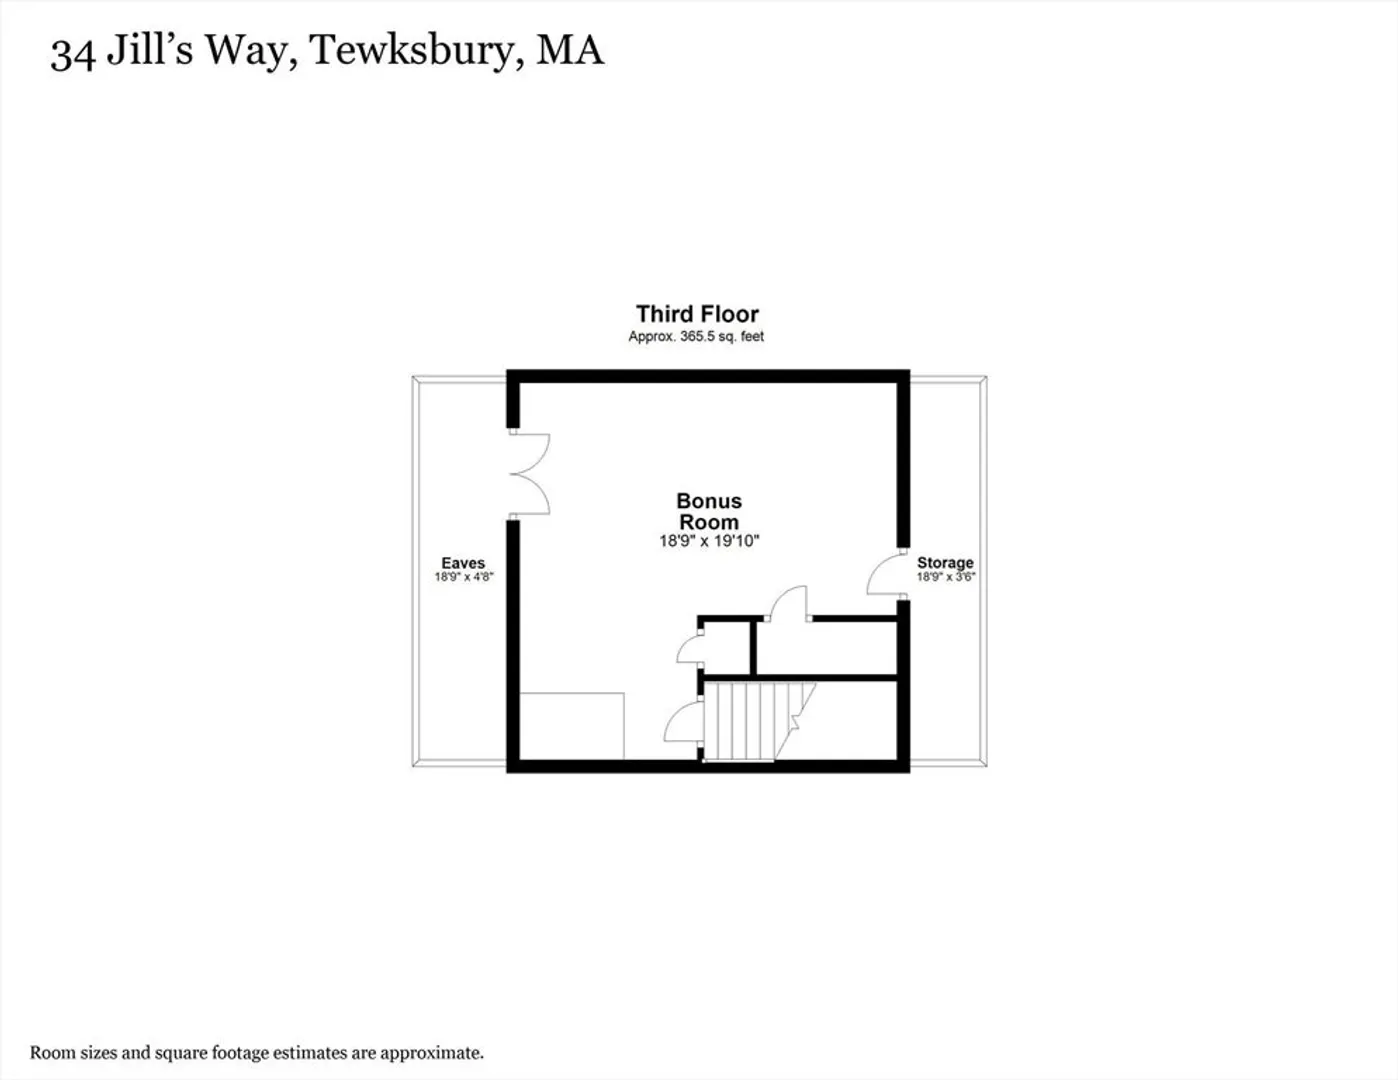
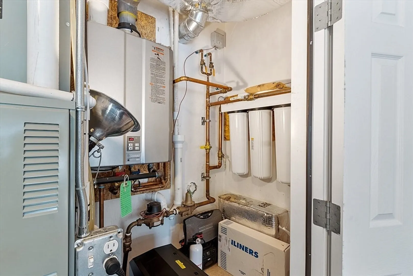
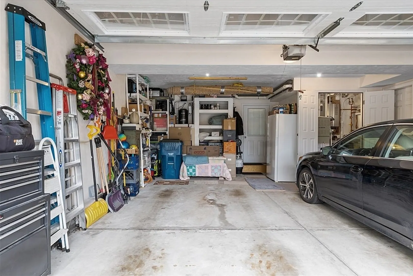
Only one unit a year has come on the market in the highly sought after Katie Estates!* Such a neighborly feeling community convenient to everything including highway access to both Rt 93 & 495. The expansive eat in kitchen is the hub of the 1st floor featuring granite counters, an abundance of cabinet space, a large island for extra counter space all while offering direct access to the garage. The 2nd floor features an oversized main bedroom suite including a fireplace, private full bathroom, vaulted ceilings and walk in closet. Two additional large bedrooms with full bathroom plus washer/dryer complete the second floor. The third floor bonus room with a full closet & additional storage space offers a rare opportunity for flexible living space. Perhaps the 3rd bedroom utilizes the space & is the ideal suite! The 1st floor living area is currently being used as a formal dining room & the 3rd bedroom as a den. So many options! Such a private back yard; the forest makes a nice neighbor.
-
Highlights
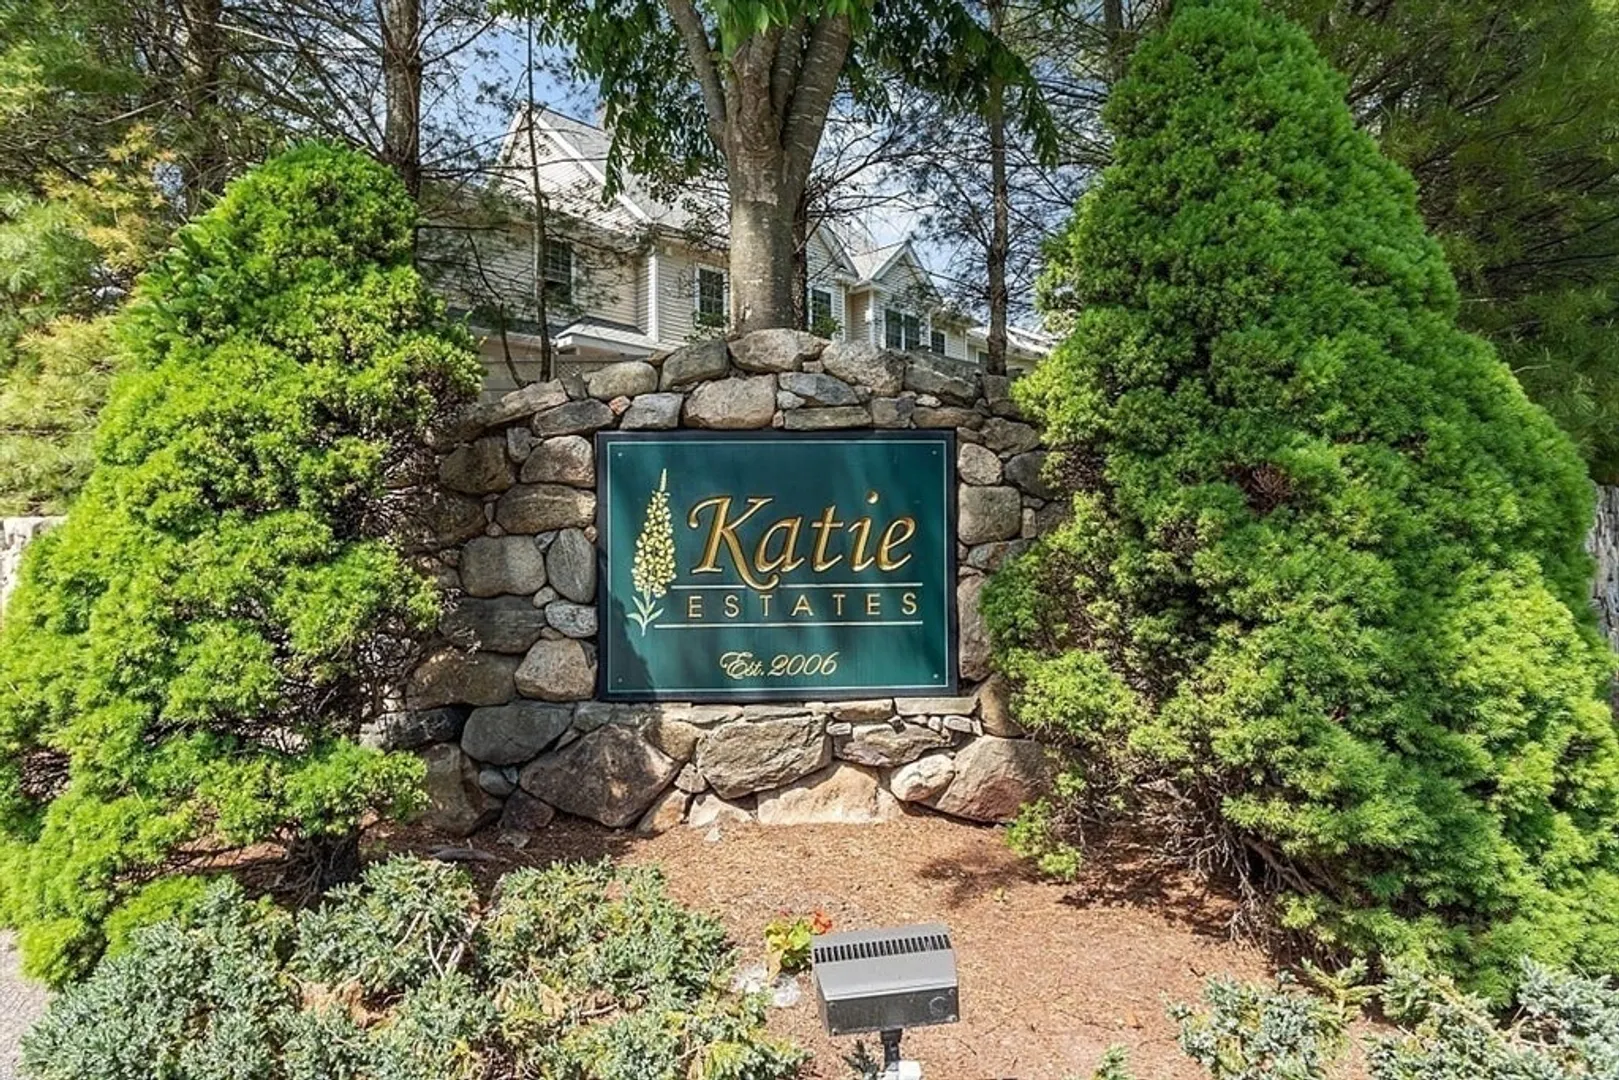
- Building Name: Katie Estates
- Heating: Forced Air, Natural Gas, Unit Control
- Parking Spots: 4
- Property Type: Condominium
- Total Rooms: 6
- Year Built: 2010
- Cooling: Central Air, Unit Control
- HOA Fee: $401
- Property Class: Residential
- Stories: 3
- Unit Number: 34
- Status: Closed
-
Additional Details
- Appliances: Range, Dishwasher, Disposal, Refrigerator, Washer, Dryer
- Construction: Frame
- Exterior Features: Porch, Patio, Professional Landscaping, Sprinkler System
- Flooring: Wood, Tile, Carpet, Hardwood, Flooring - Stone/Ceramic Tile, Flooring - Wall to Wall Carpet
- Pets Allowed: Yes w/ Restrictions
- SqFt Source: Measured
- Year Built Details: Actual
- Zoning: Res condo
- Basement: N
- Exclusions: Freezer & Some Plastic Shelving In Garage, All Curtains & Valances, Stair Chair Unless In Offer
- Fireplaces: 1
- Interior Features: Closet/Cabinets - Custom Built, Entrance Foyer, Bonus Room, Central Vacuum
- Roof: Shingle
- Total Number of Units: 58
- Year Built Source: Public Records
-
Amenities
- Community Features: Public Transportation, Shopping, Park, Walk/Jog Trails, Golf, Conservation Area, Highway Access, Public School
- Parking Features: Attached, Storage, Off Street
- Covered Parking Spaces: 2
-
Utilities
- Sewer: Public Sewer
- Water Source: Public
-
Fees / Taxes
- Assessed Value: $646,100
- HOA Fee Includes: Insurance, Road Maintenance, Maintenance Grounds, Snow Removal, Trash, Reserve Funds
- Taxes: $8,651
- HOA Fee Frequency: Monthly
- Tax Year: 2024
Similar Listings
Sold
41 Photos
Sold
24 Photos
Sold
28 Photos
Sold
23 Photos
Content © 2026 MLS Property Information Network, Inc. The information in this listing was gathered from third party resources including the seller and public records.
Listing information provided courtesy of William Raveis R.E. & Home Services.
MLS Property Information Network, Inc. and its subscribers disclaim any and all representations or warranties as to the accuracy of this information.
