
Sold!
$395,000
3
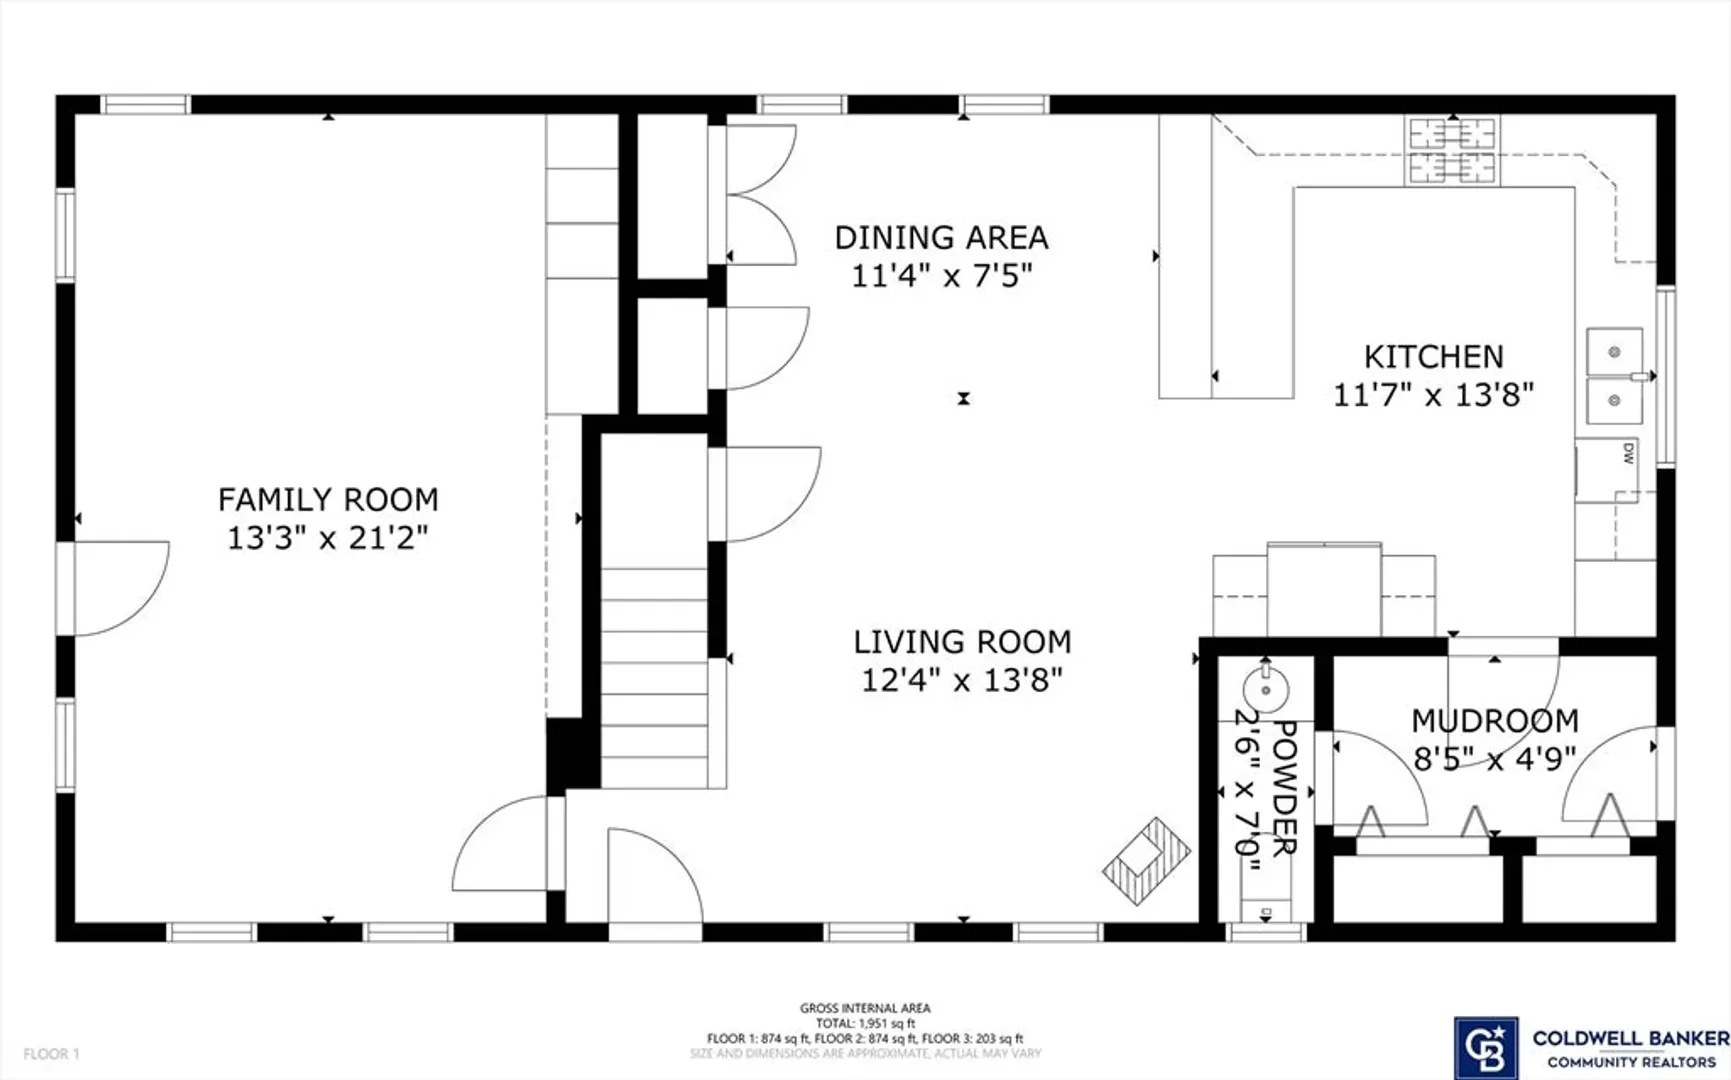
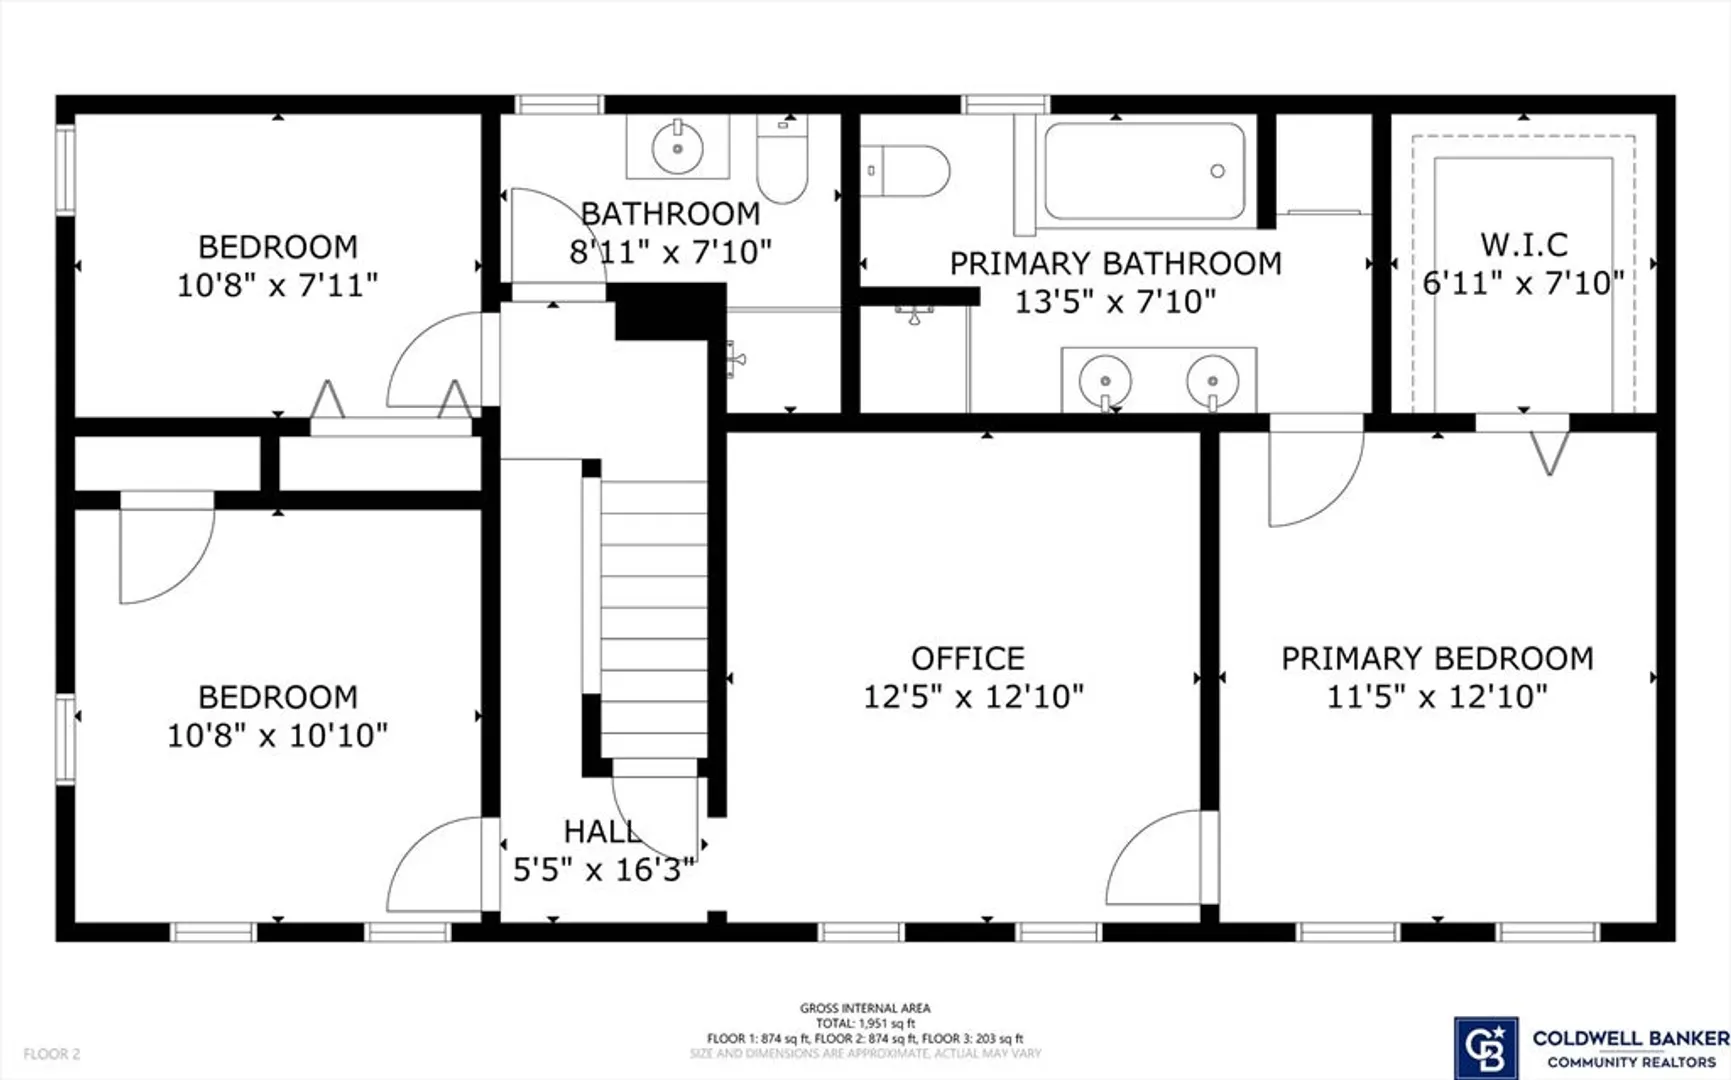
Beds
2/1
Baths
1,987
Living Area
-
Property Description
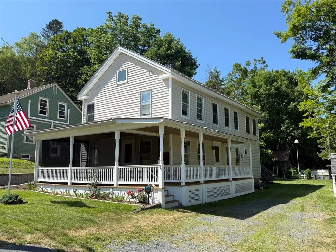
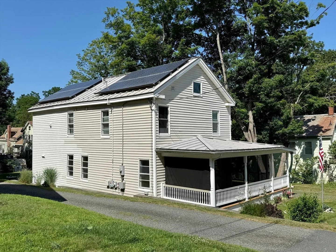
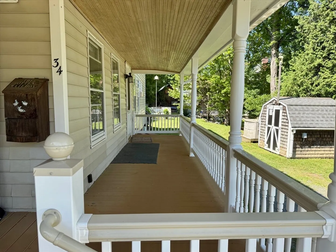
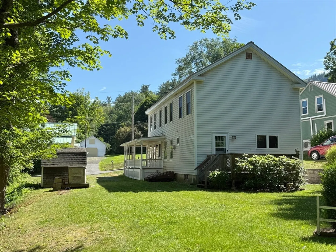
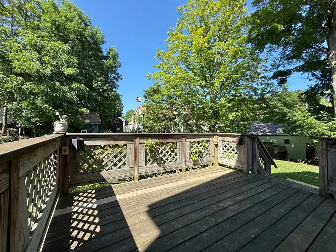
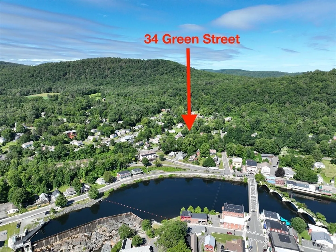
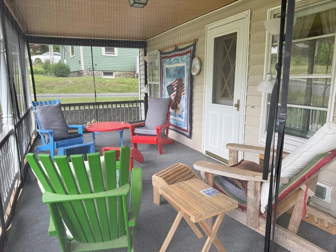
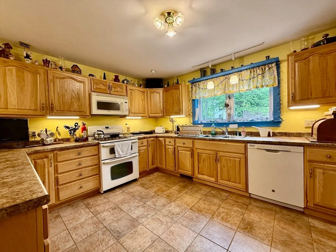
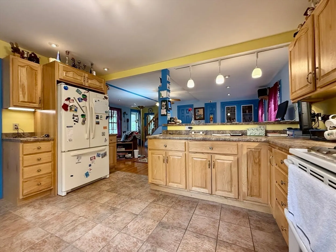
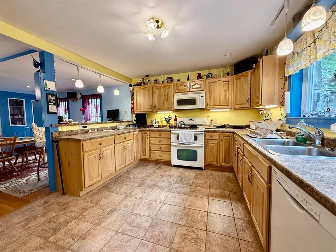
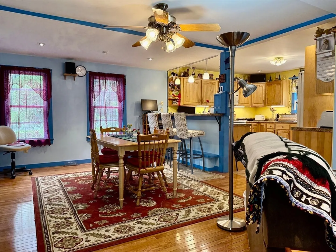
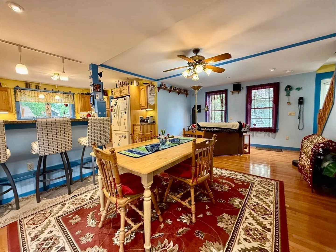
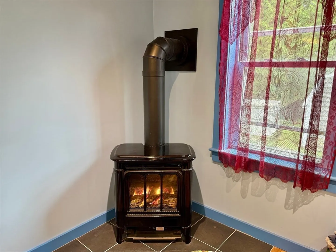
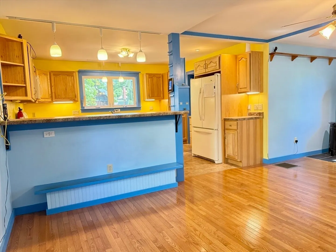
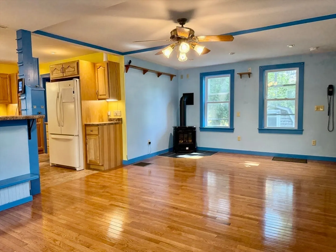
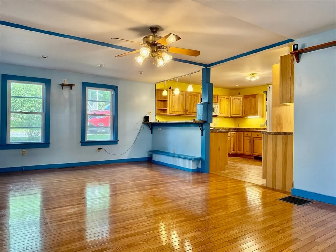
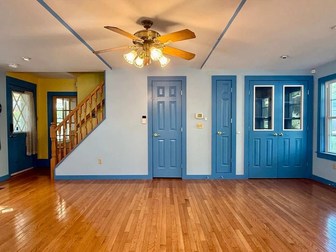
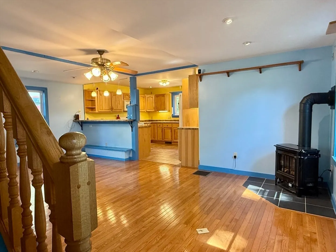
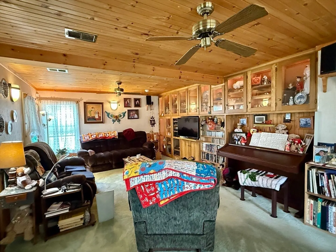
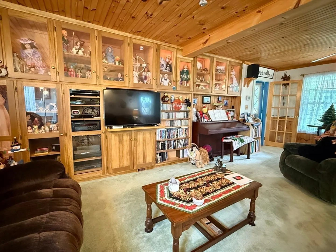
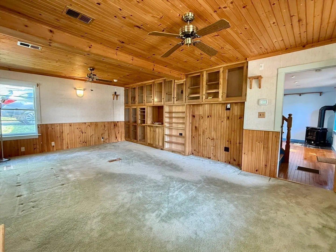
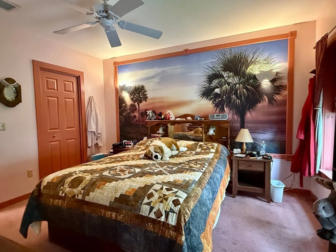
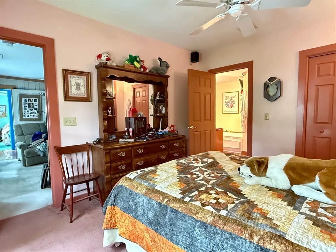
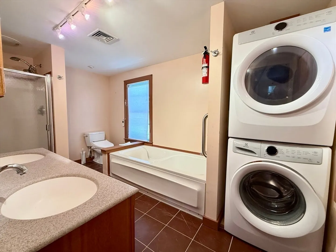
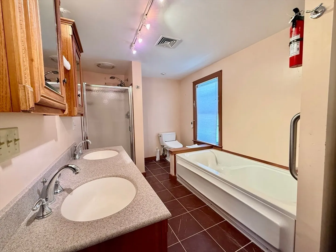
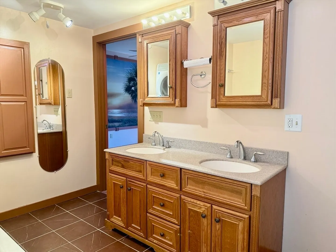
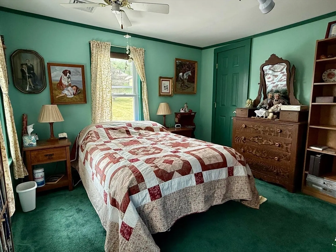
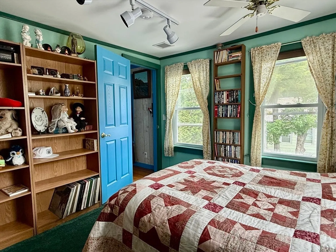
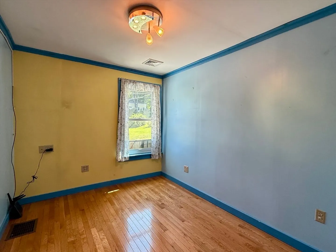
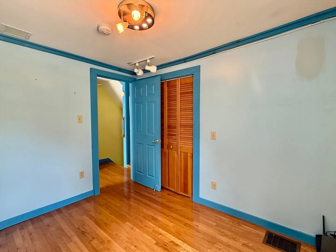
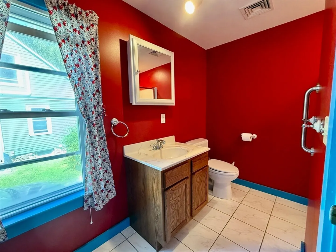
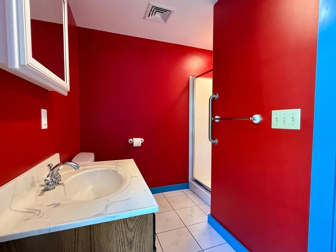
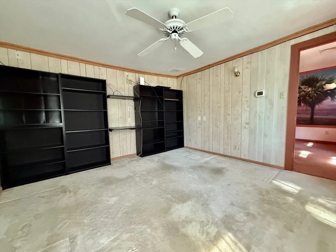
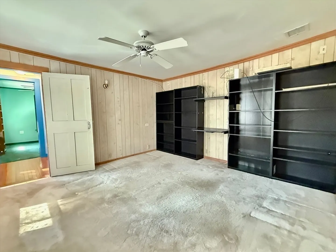
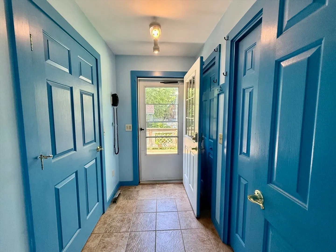
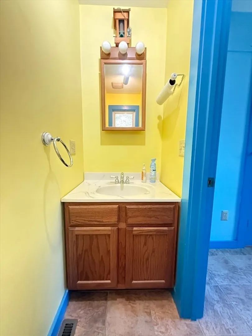
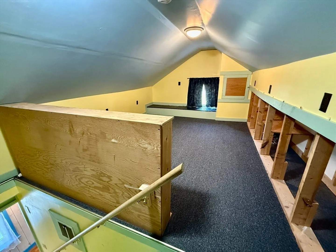
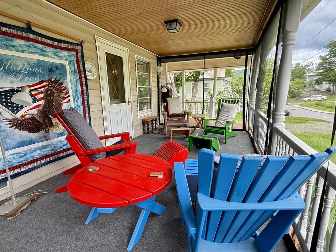
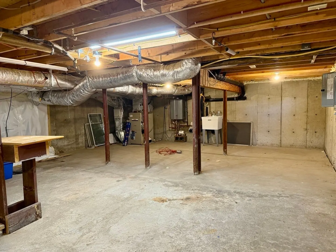
It's Porch Season! Ready to move to Shelburne Falls? Check this one out and all that goes with it! Village living and the work's all done - simply settle In and enjoy! These owners thought of everything! From the front porch with mosquito netting, to the deck overlooking your back yard, from the standing seam metal roof and owned solar panels to central AC, from modern kitchen and baths to many custom built-ins, the list goes on! All this just a couple blocks from bustling downtown Shelburne Falls on a dead end street. Terrific main bedroom suite includes full bath with separate shower and tub, double sinks, along with full laundry - there's even a built in ironing board - so handy! Vinyl siding means no painting chores! There's room in the basement for shop space along with finished area in the attic for a secret hideaway or storage. Hurry to catch this great opportunity to live in town!
-
Highlights
- Area: Shelburne Falls
- Has View: Yes
- Parking Spots: 2
- Property Type: Single Family Residence
- Total Rooms: 7
- Status: Closed
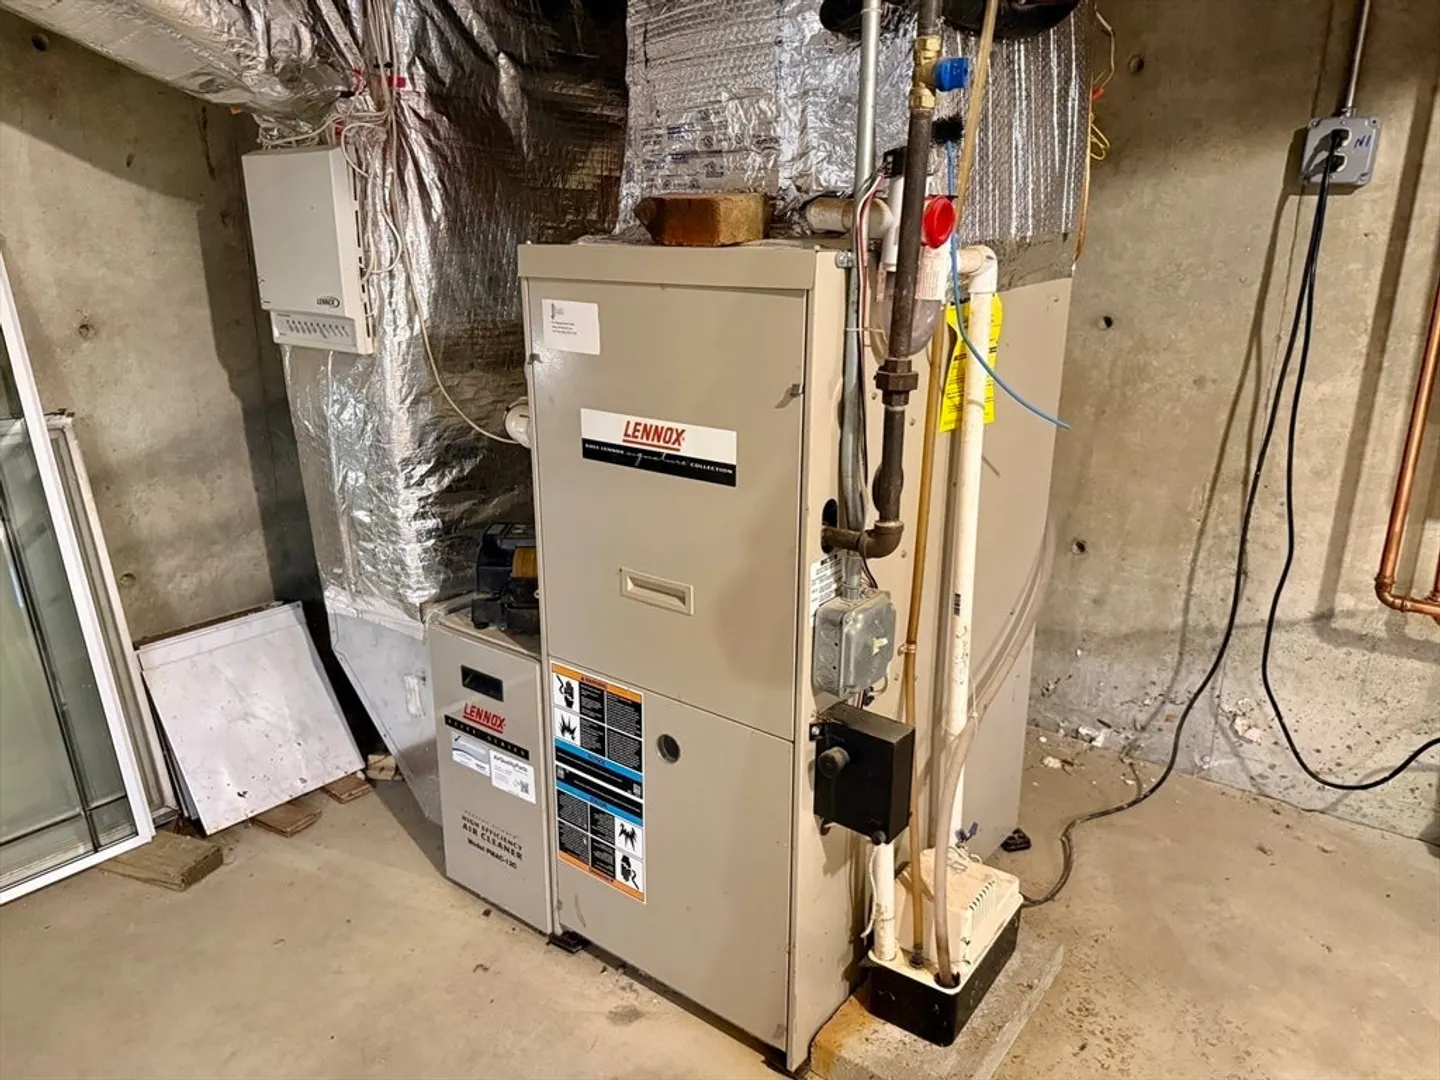
- Cooling: Central Air
- Heating: Forced Air, Natural Gas
- Property Class: Residential
- Style: Farmhouse
- Year Built: 1905
-
Additional Details
- Appliances: Water Heater, Tankless Water Heater, Range, Dishwasher, Disposal, Microwave, Refrigerator, Washer, Dryer
- Construction: Frame
- Flooring: Wood, Vinyl, Carpet
- Interior Features: Office, Internet Available - Broadband
- Road Frontage Type: Public
- SqFt Source: Public Record
- Year Built Details: Approximate, Unknown/Mixed
- Zoning: R
- Basement: Full, Interior Entry, Bulkhead, Concrete
- Exterior Features: Porch, Porch - Screened, Deck - Wood, Storage
- Foundation: Stone
- Lot Features: Level
- Roof: Metal
- View: City View(s)
- Year Built Source: Public Records
-
Amenities
- Parking Features: Off Street, Stone/Gravel, Unpaved
-
Utilities
- Electric: 100 Amp Service
- Water Source: Public
- Sewer: Public Sewer
-
Fees / Taxes
- Assessed Value: $320,700
- Taxes: $5,433
- Tax Year: 2025
Similar Listings
Sold
39 Photos
Sold
30 Photos
Sold
40 Photos
Sold
41 Photos
Content © 2026 MLS Property Information Network, Inc. The information in this listing was gathered from third party resources including the seller and public records.
Listing information provided courtesy of William Pitt Sotheby's International Realty.
MLS Property Information Network, Inc. and its subscribers disclaim any and all representations or warranties as to the accuracy of this information.
