
Sold!
$930,000
2
Beds
1
Bath
1,400
Living Area
-
Property Description
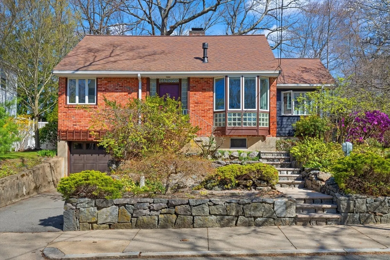
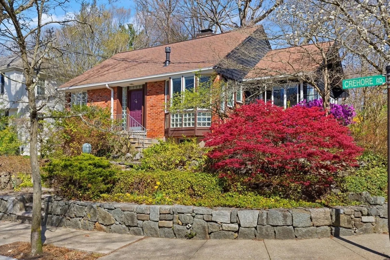
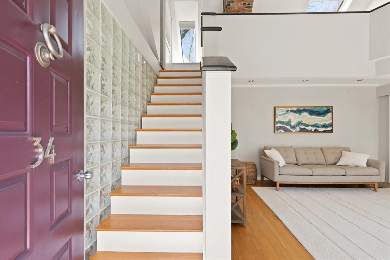
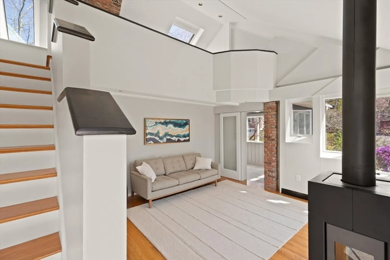
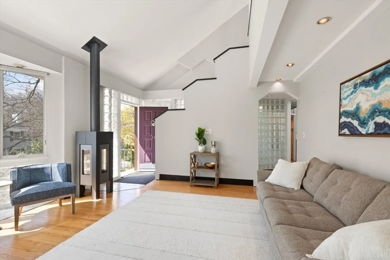
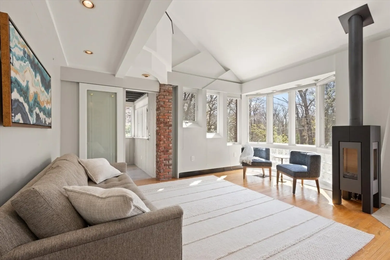
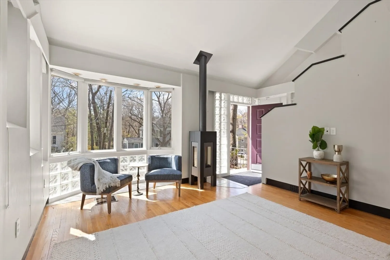
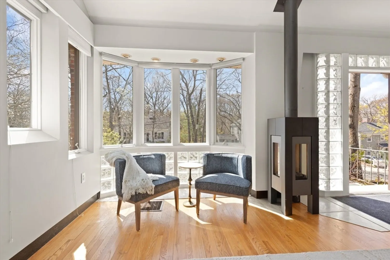
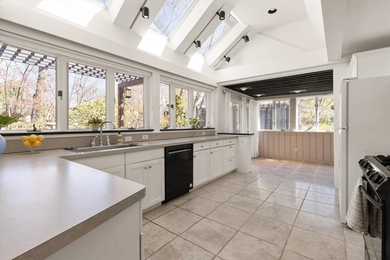
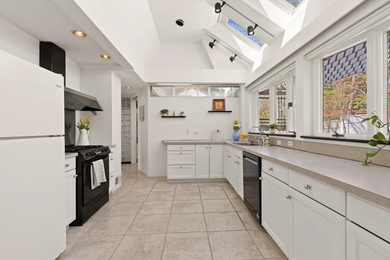
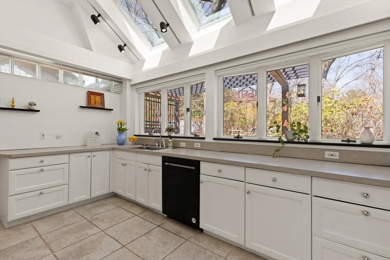
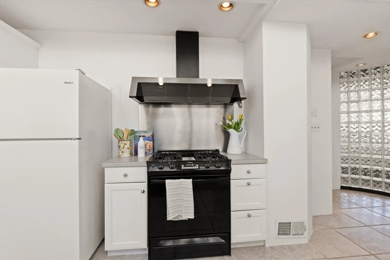
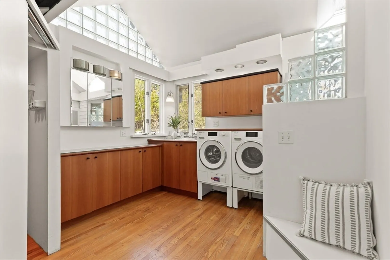
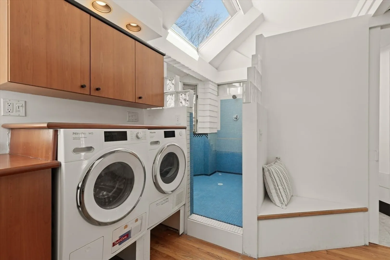
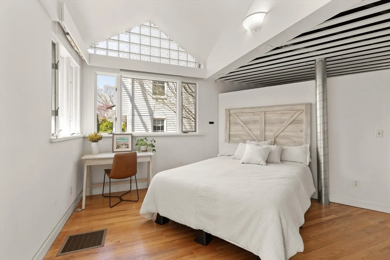
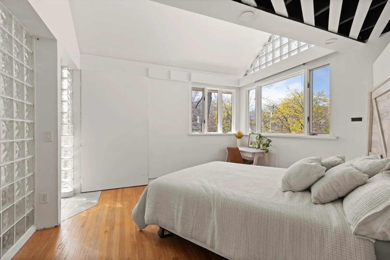
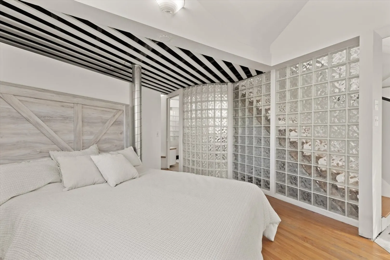
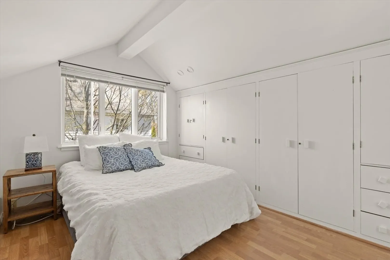
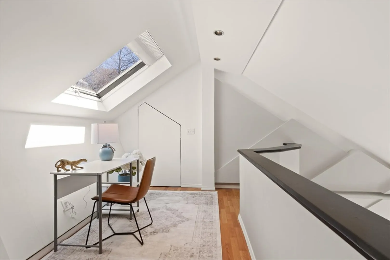
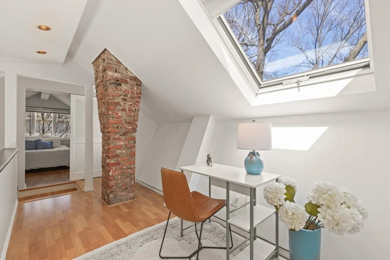
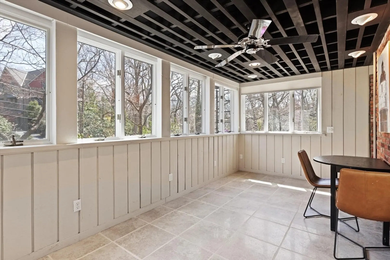
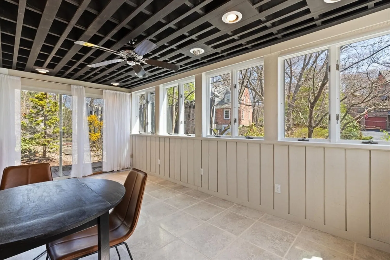
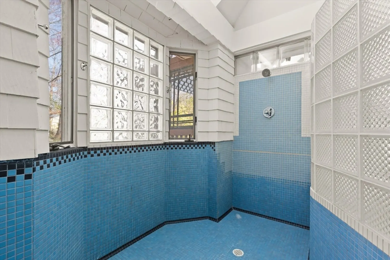
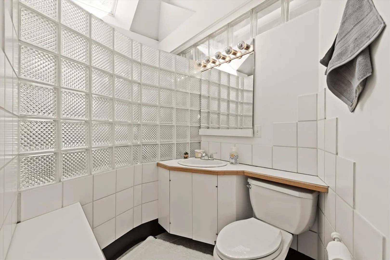
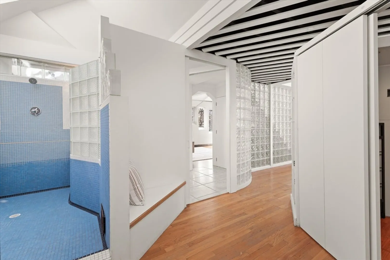
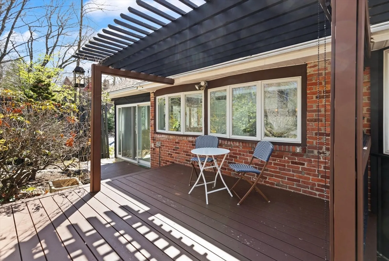
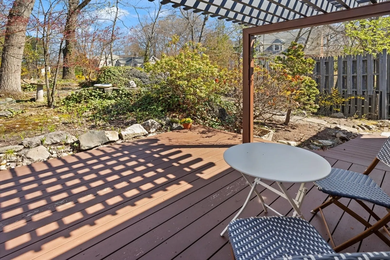
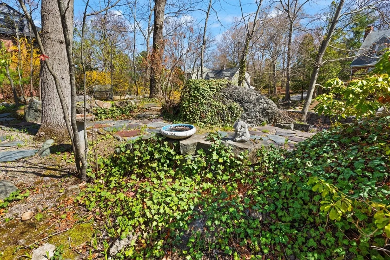
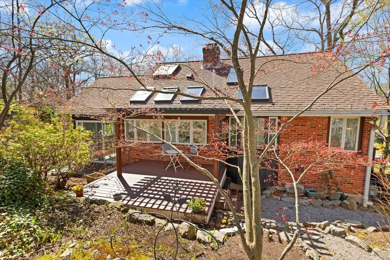
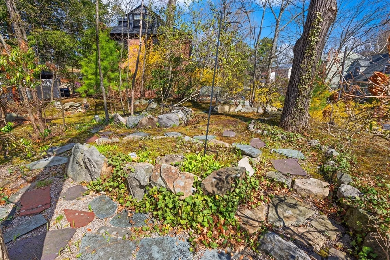
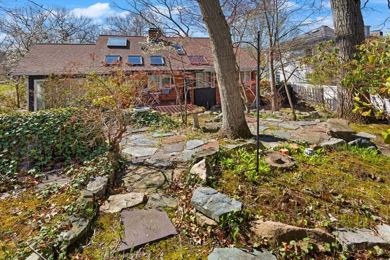
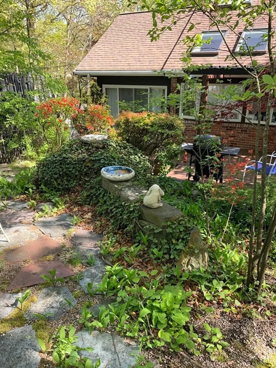
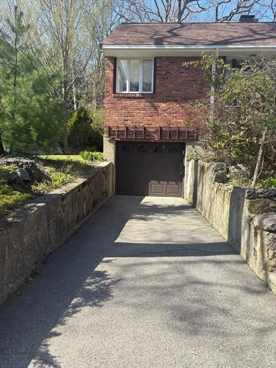
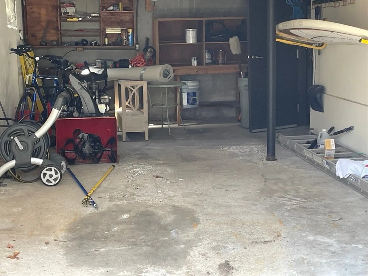
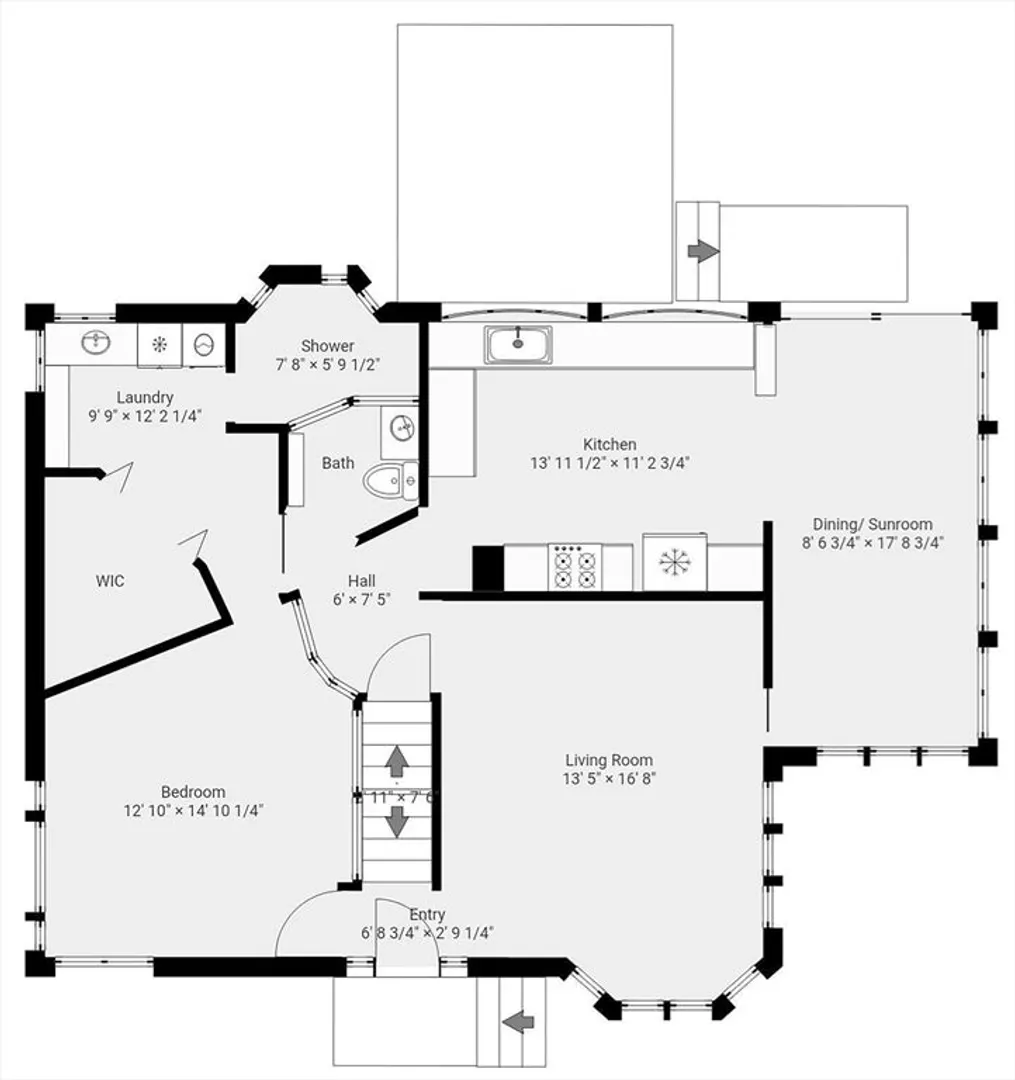
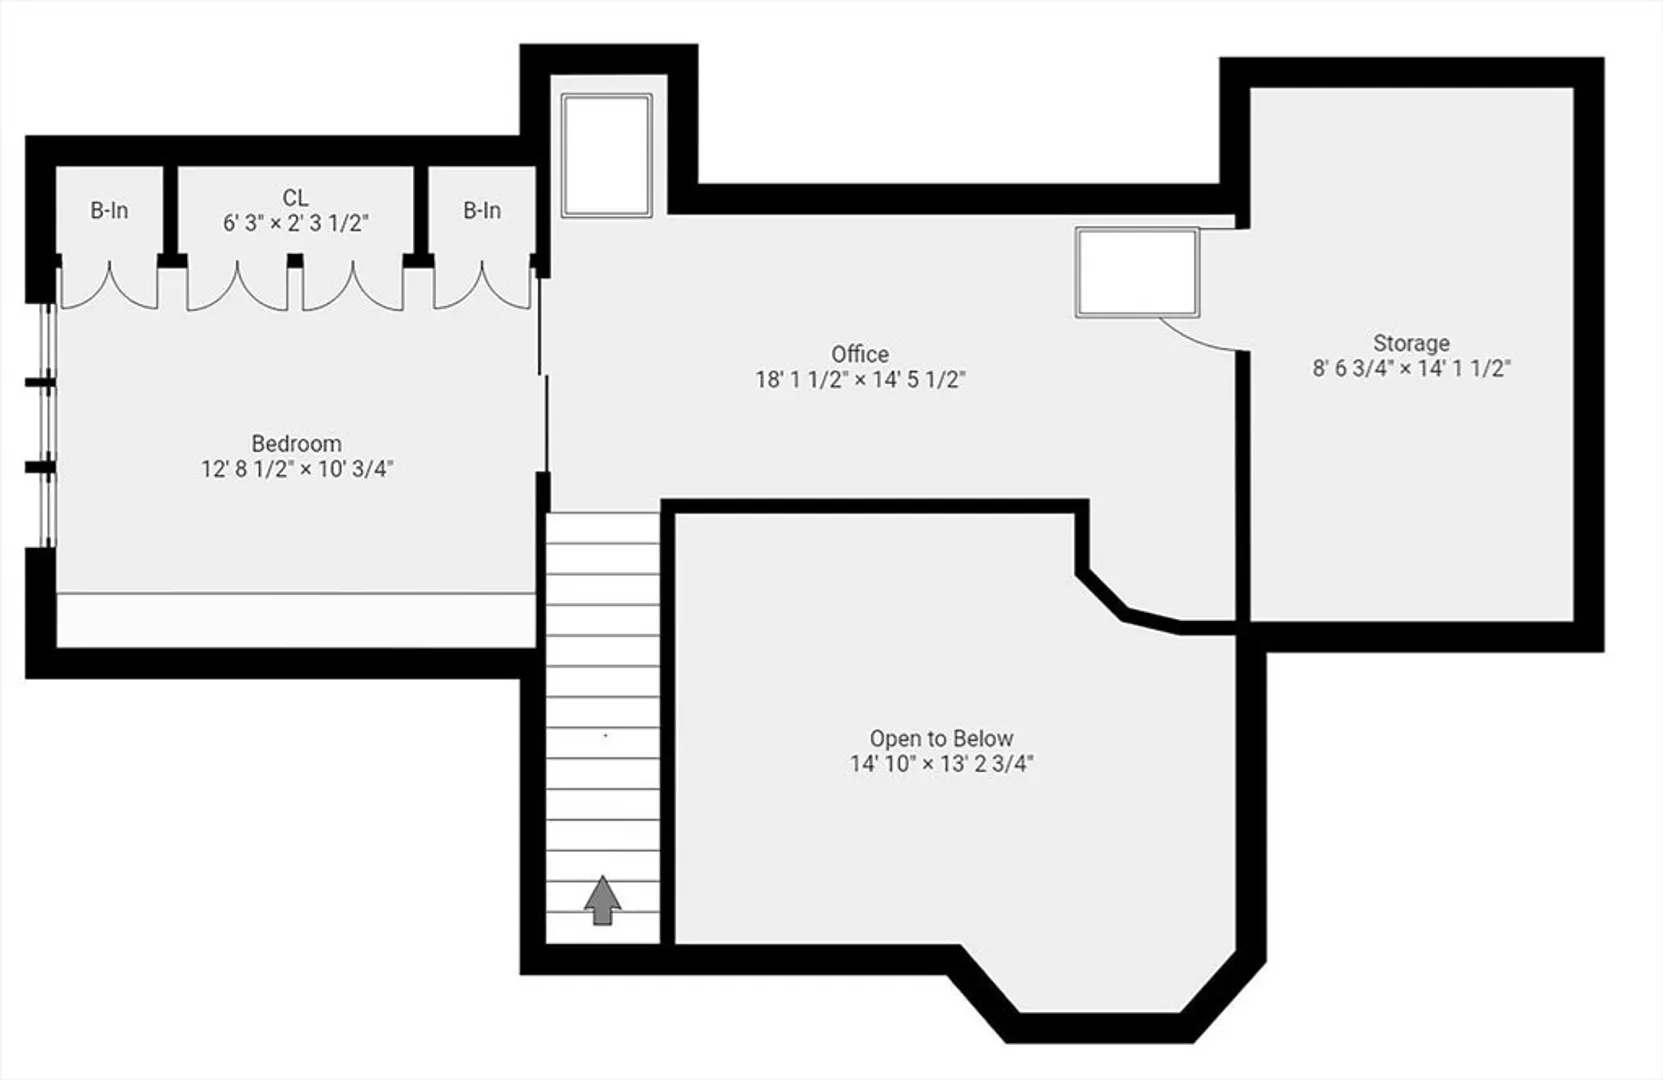
OPEN HOUSES CANCELLED, Offer accepted. Welcome to 34 Crehore Road — a sun-splashed retreat nestled in the heart of coveted Chestnut Hill. This unique, Contemporary, 2 bedroom home is filled with natural light, cathedral ceilings, and an open floor plan that connects the spacious kitchen to a beautiful sunroom. In addition, this home has a walk-in shower, laundry room, Central Air, Levolor window treatments throughout, a Hase gas fireplace, Mahogany deck to enjoy your private Oasis, and a single car garage. Close to Boston’s premier Hospitals, Chestnut Hills’ The Street shopping, and Conservation Land to enjoy a beautiful hike, all with Boston taxes. Taxes do not reflect Residential exemption. You don’t want to miss this stunning home!
-
Highlights
- Area: West Roxbury's Chestnut Hill
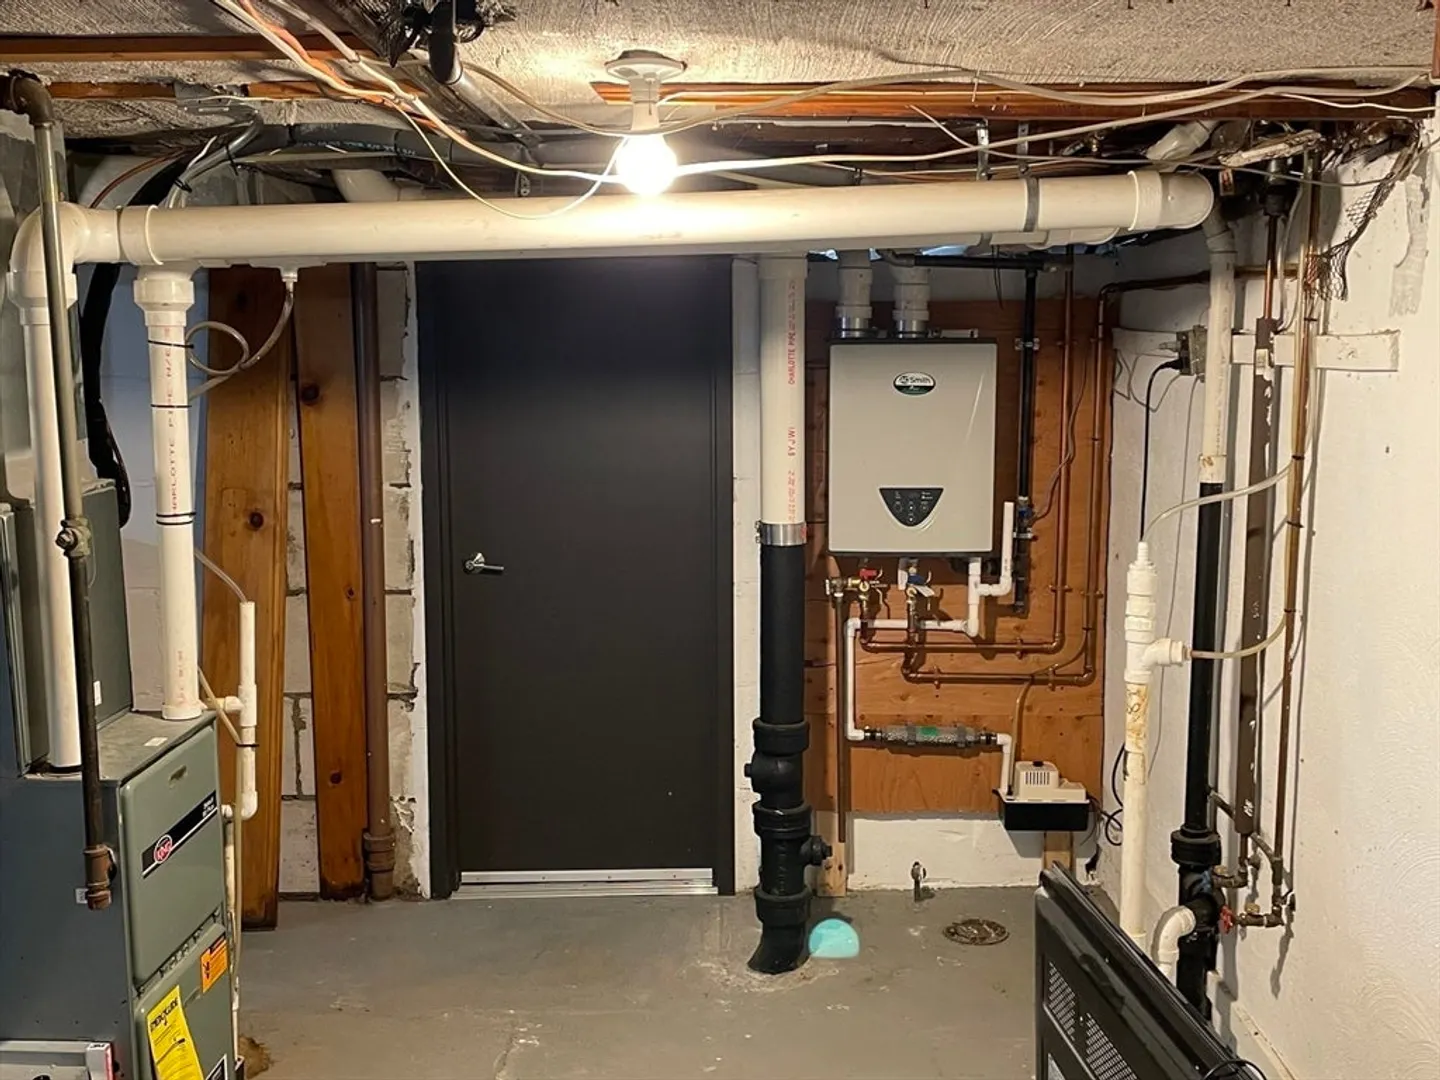
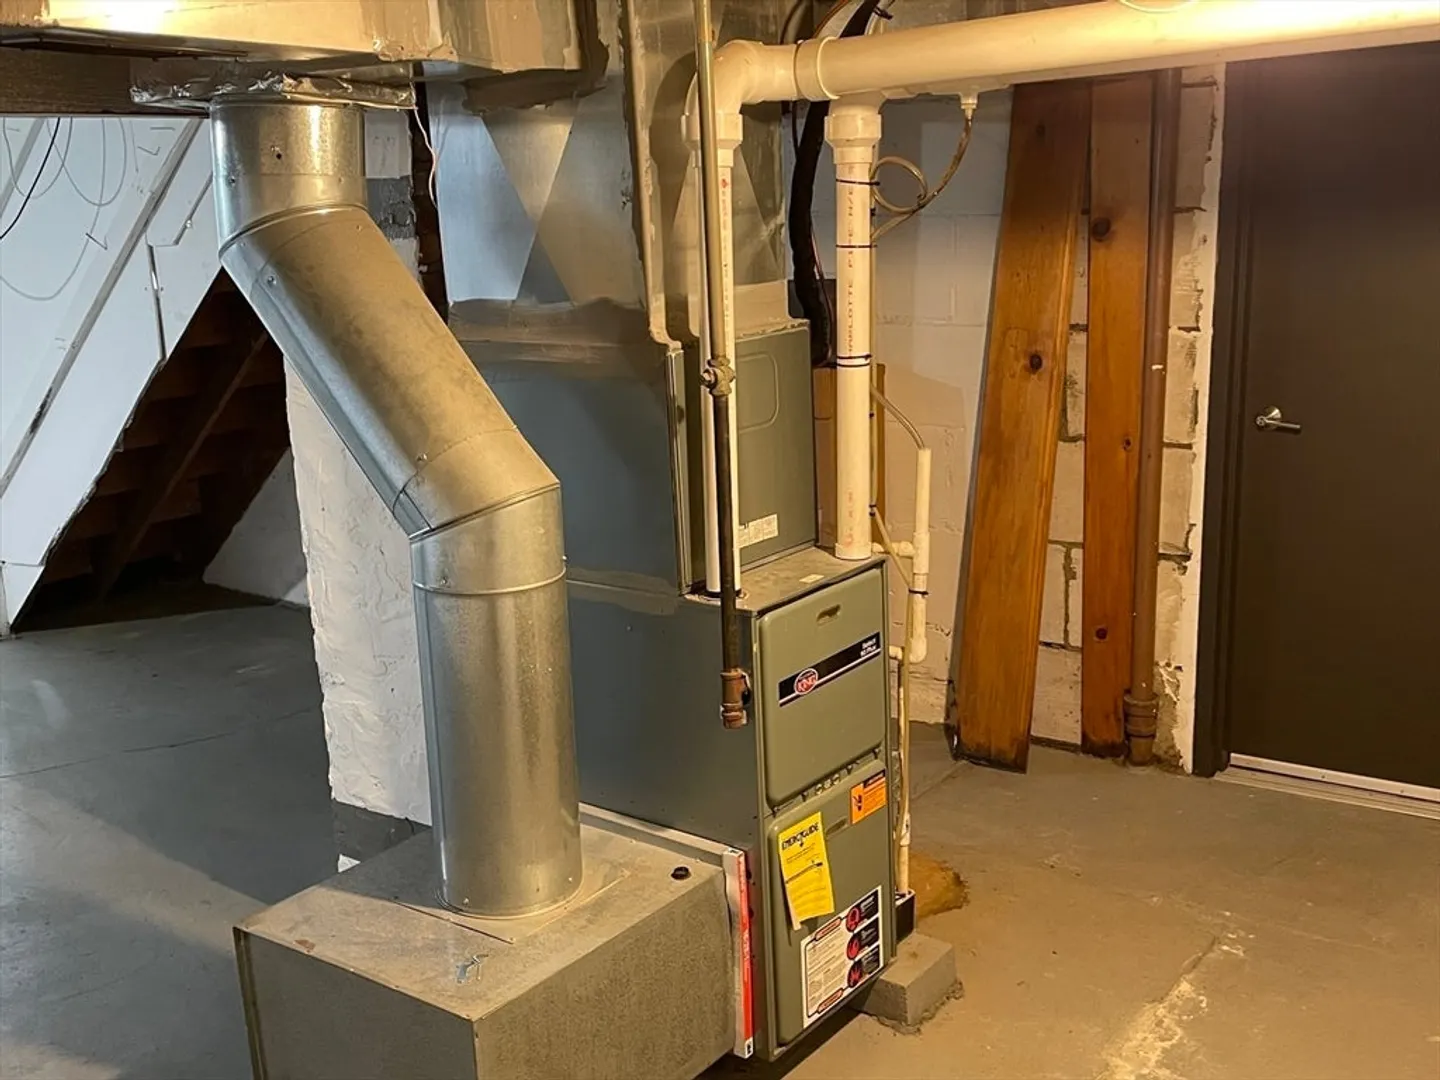
- Heating: Forced Air
- Property Class: Residential
- Style: Cape
- Year Built: 1948
- Cooling: Central Air
- Parking Spots: 3
- Property Type: Single Family Residence
- Total Rooms: 5
- Status: Closed
-
Additional Details
- Appliances: Range, Dishwasher, Disposal, Refrigerator, Washer, Dryer
- Construction: Stone
- Foundation: Block
- Roof: Shingle
- Year Built Details: Approximate
- Zoning: R1
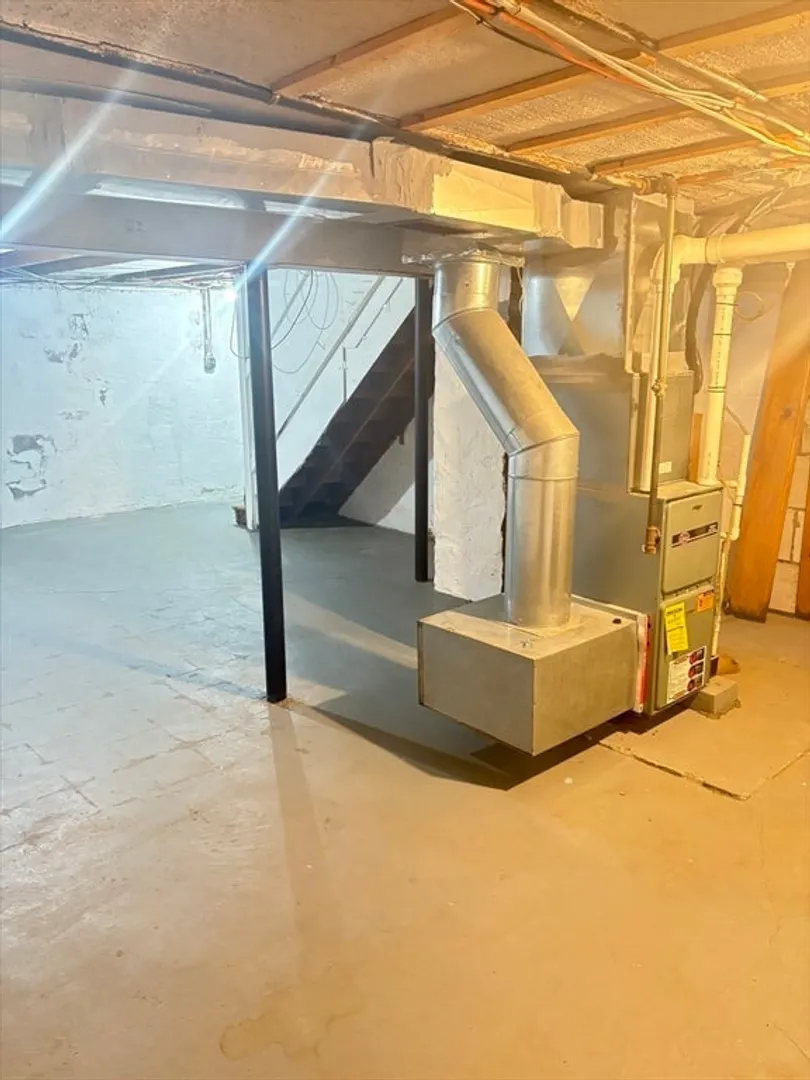
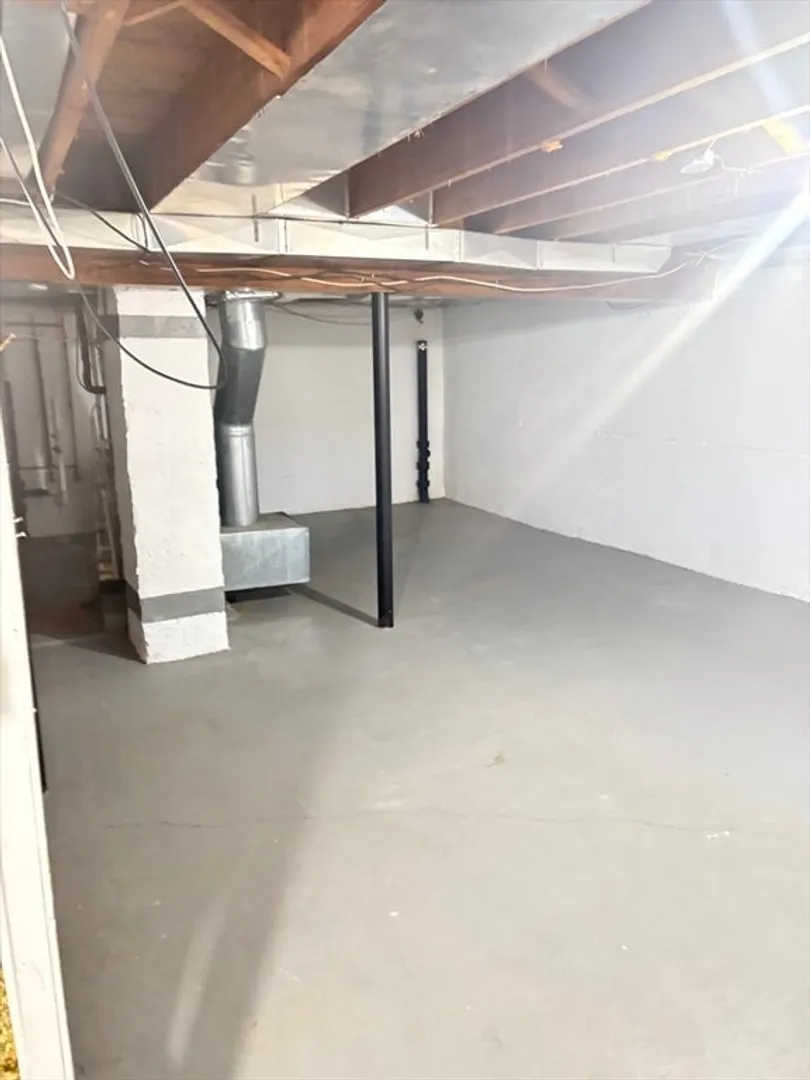
- Basement: Garage Access
- Fireplaces: 1
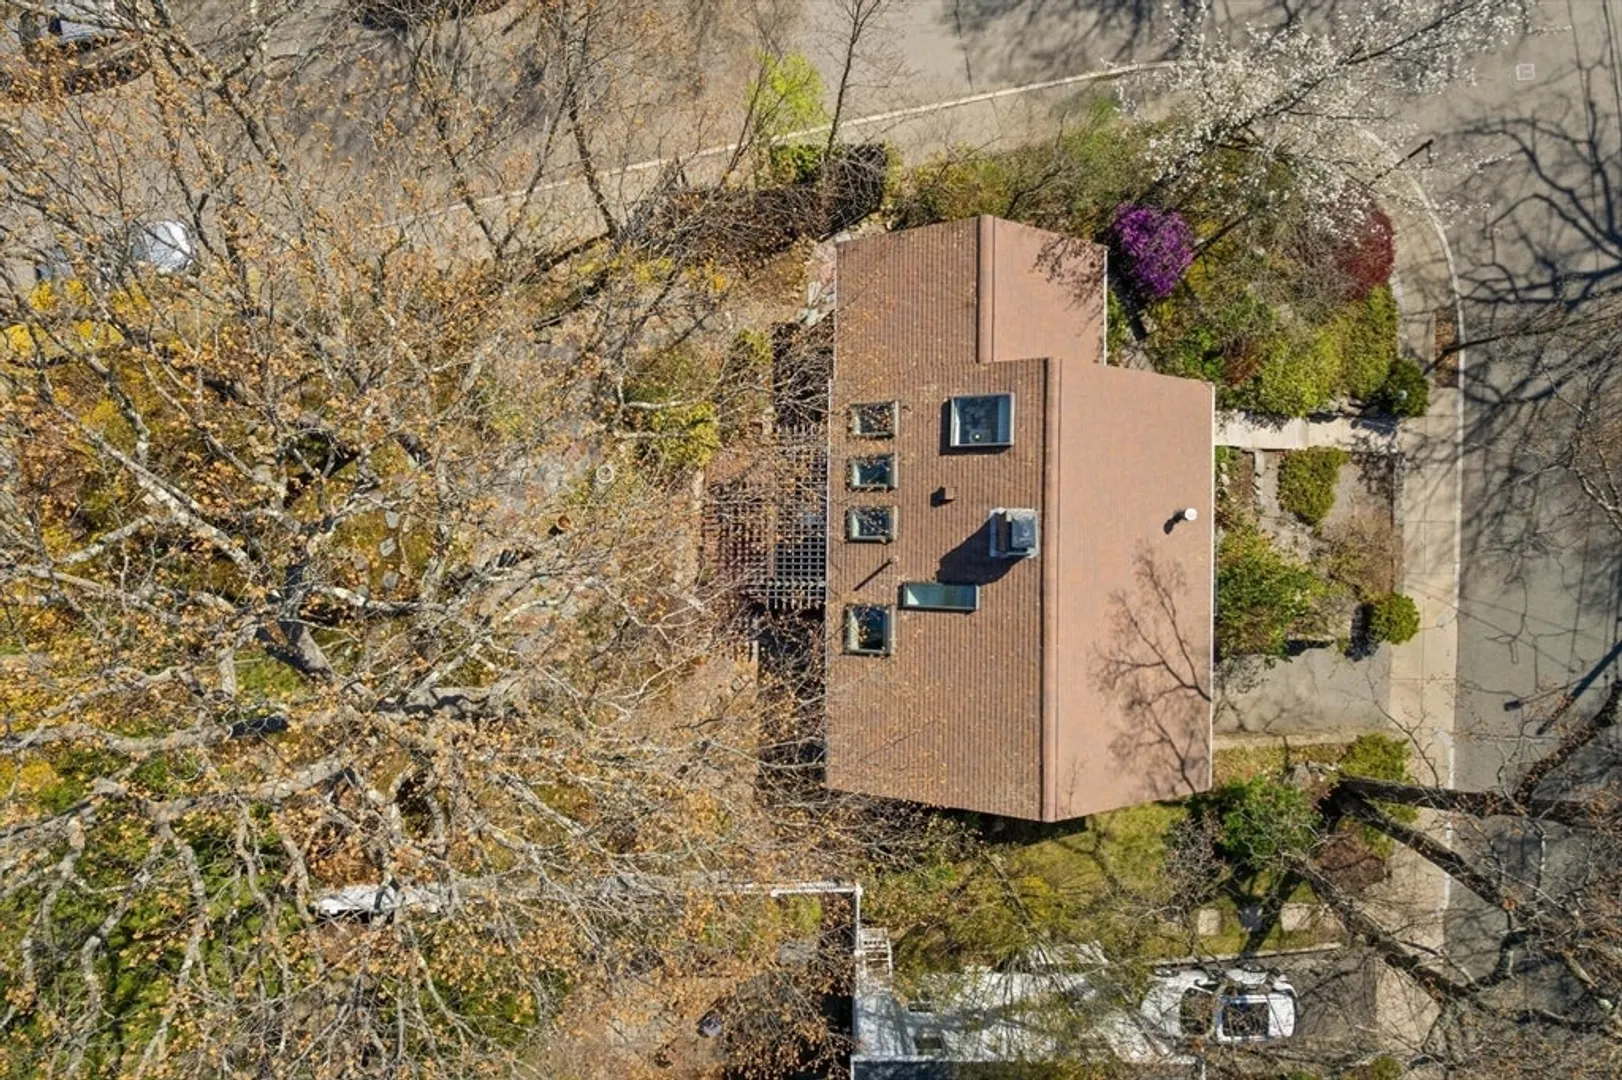
- Lot Features: Corner Lot
- SqFt Source: Public Record
- Year Built Source: Public Records
-
Amenities
- Community Features: Public Transportation, Shopping, Walk/Jog Trails, Conservation Area
- Parking Features: Under
- Covered Parking Spaces: 1
-
Utilities
- Sewer: Public Sewer
- Water Source: Public
-
Fees / Taxes
- Assessed Value: $851,600
- Taxes: $9,862
- Tax Year: 2025
Similar Listings


Sold

22 Photos
Sold
20 Photos
Sold
41 Photos
Sold
22 Photos
Content © 2026 MLS Property Information Network, Inc. The information in this listing was gathered from third party resources including the seller and public records.
Listing information provided courtesy of Gilmore Murphy Realty LLC.
MLS Property Information Network, Inc. and its subscribers disclaim any and all representations or warranties as to the accuracy of this information.
