
34 Carlson Ln
$499,900
3
Beds
2
Baths
1,536
Sqft
- Request Info
- Call
- Save
-
More
- Mortgage Calculator

Property Tools
$499,900
3
Beds
2
Baths
1,536
Living Area
-
Property Description
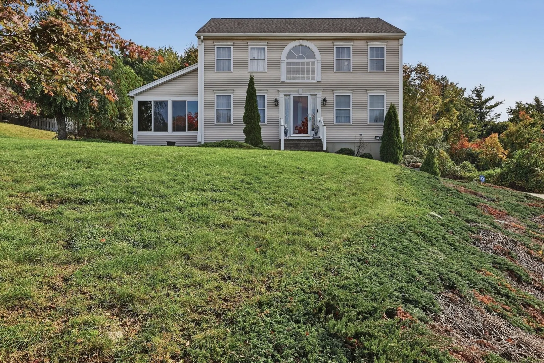
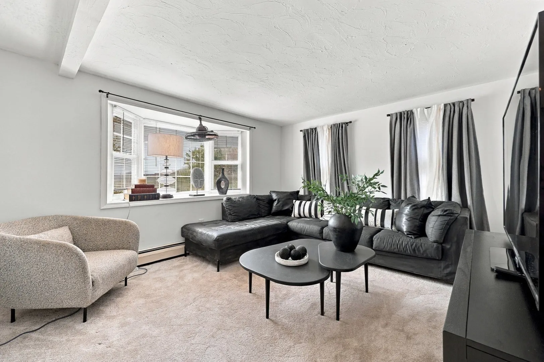
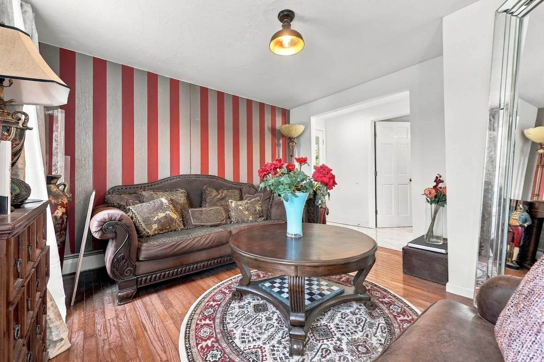
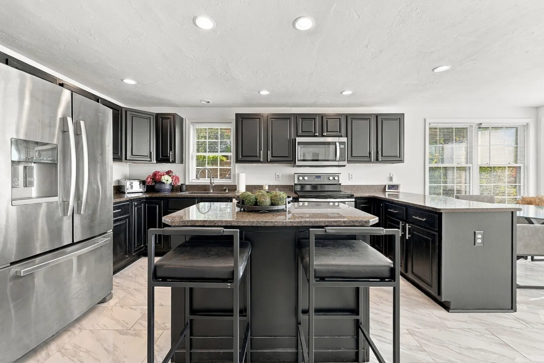
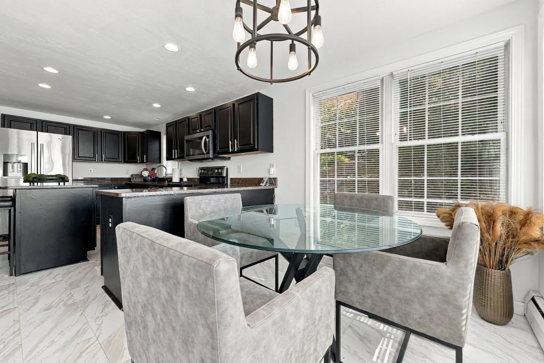
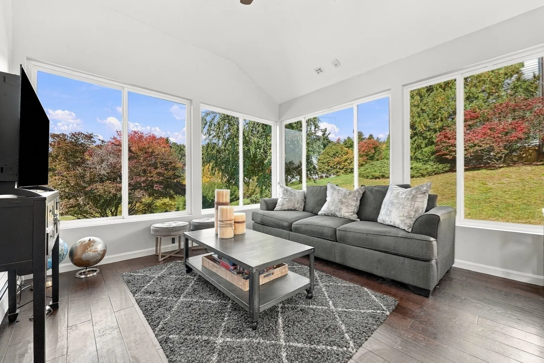
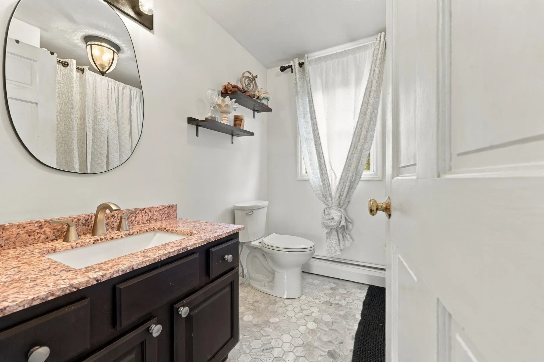
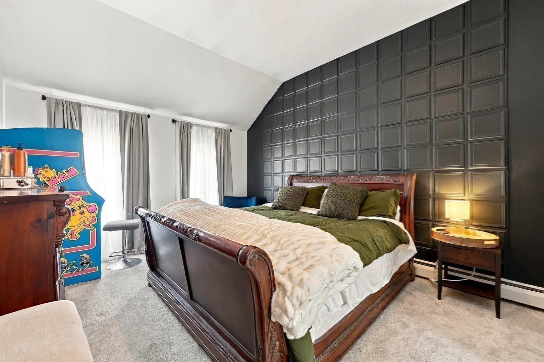
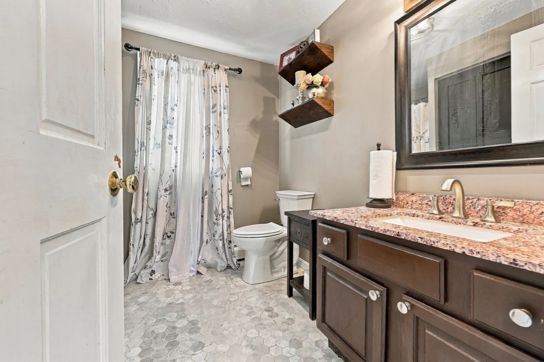
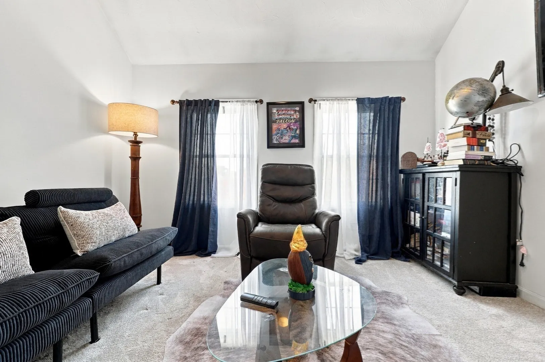
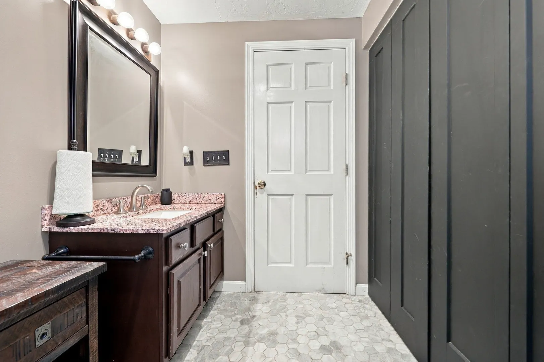
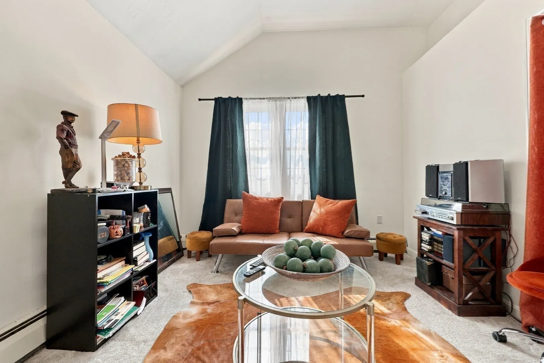
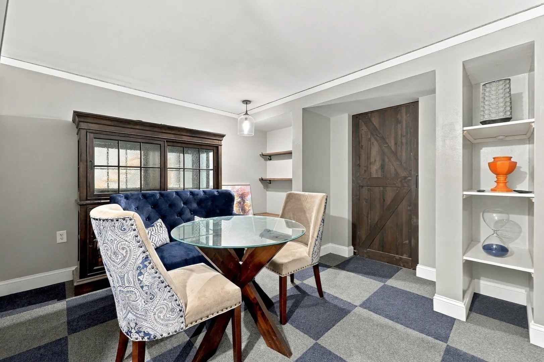
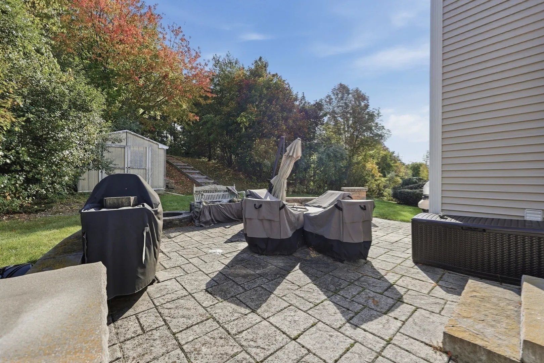
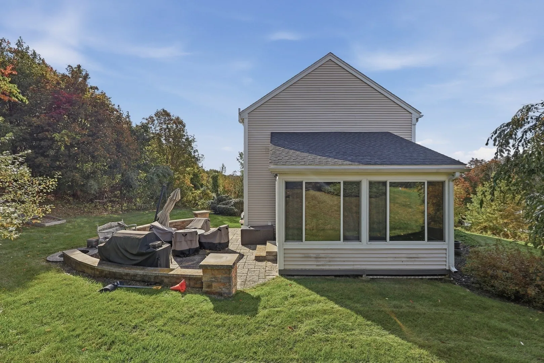
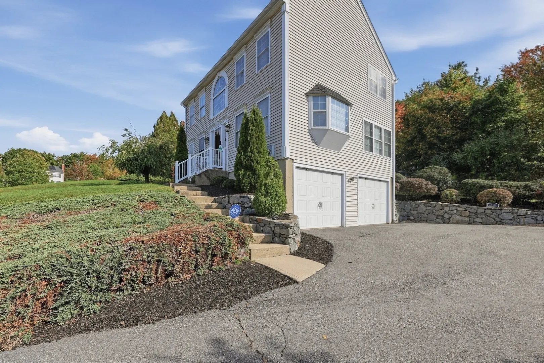
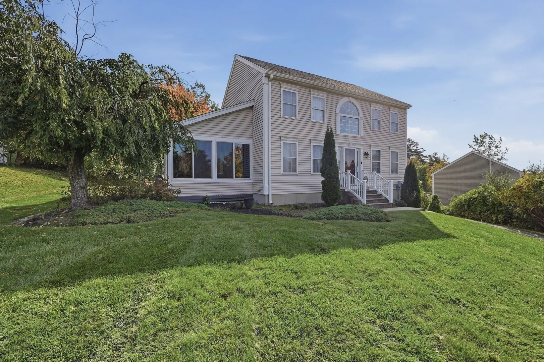
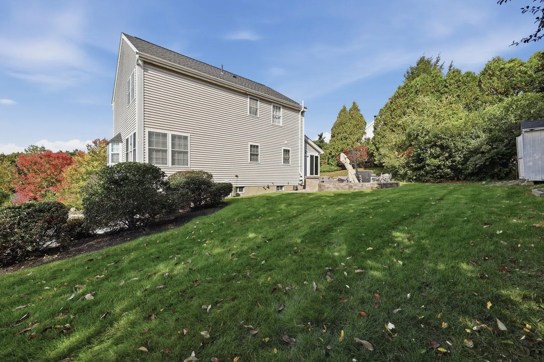
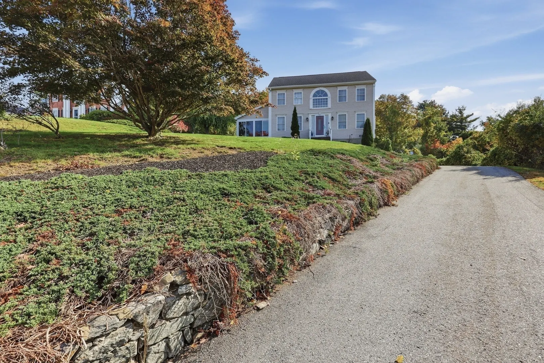
Set on a spacious 0.55-acre lot at the end of a desirable cul-de-sac, this beautifully updated 3-bedroom, 2-bathroom home offers the ideal combination of modern comfort, functional living space, and convenient Gardner location.Fully updated since its previous sale, this move-in-ready home has been thoughtfully refreshed to provide a clean, contemporary feel while maintaining the comfortable layout that makes everyday living easy. The inviting interior offers 1,536 square feet of living space, with well-proportioned rooms, abundant natural light, and plenty of flexibility for both everyday living and entertaining.The home's two full bathrooms provide convenience for families and guests, while the three-bedroom layout offers options for a home office, guest space, or additional living needs. A two-car garage provides valuable parking and storage, while the generous lot offers room to enjoy the outdoors on 2 separate patios for entertaining or simply to relax.Located in a peaceful residential setting, 34 Carlson Lane combines the privacy of a cul-de-sac with convenient access to Gardner's amenities, shopping, dining, schools, and major commuter routes, including Route 2 Route 140.With its extensive updates, generous lot, two-car garage, and desirable cul-de-sac location, 34 Carlson Lane is an opportunity to enjoy a turnkey home without taking on the work of a renovation.Come see everything this beautifully updated Gardner home has to offer!
-
Highlights
- Heating: Baseboard, Oil
- Property Class: Residential
- Style: Colonial
- Year Built: 1997
- Parking Spots: 8
- Property Type: Single Family Residence
- Total Rooms: 6
- Status: Active
-
Additional Details
- Appliances: Water Heater, Tankless Water Heater, Range, Dishwasher, Microwave, Refrigerator, Washer, Dryer
- Construction: Frame
- Exterior Features: Patio, Rain Gutters, Hot Tub/Spa, Storage, Screens
- Foundation: Concrete Perimeter
- Lot Features: Cul-De-Sac
- Roof: Shingle
- Year Built Details: Actual
- Zoning: R2
- Basement: Full, Finished, Interior Entry, Garage Access
- Exclusions: Pac Man Machine
- Flooring: Wood, Tile, Carpet, Flooring - Hardwood, Flooring - Wall to Wall Carpet
- Interior Features: Vaulted Ceiling(s), Sun Room, Play Room
- Road Frontage Type: Public
- SqFt Source: Public Record
- Year Built Source: Public Records
-
Amenities
- Community Features: Shopping, Park, Walk/Jog Trails, Medical Facility, Highway Access, House of Worship, Public School, Sidewalks
- Parking Features: Attached, Under, Garage Door Opener, Storage, Paved Drive, Off Street
- Covered Parking Spaces: 2
- Security Features: Security System
-
Utilities
- Electric: Circuit Breakers, 200+ Amp Service
- Water Source: Public
- Sewer: Public Sewer
-
Fees / Taxes
- Assessed Value: $444,000
- Taxes: $6,114
- Tax Year: 2026
Similar Listings
Sold
38 Photos
Sold
42 Photos
Sold
32 Photos
Sold
40 Photos
Content © 2026 MLS Property Information Network, Inc. The information in this listing was gathered from third party resources including the seller and public records.
Listing information provided courtesy of Lamacchia Realty, Inc..
MLS Property Information Network, Inc. and its subscribers disclaim any and all representations or warranties as to the accuracy of this information.