
Sold!
$560,000
4
Beds
3/1
Baths
3,910
Living Area
-
Property Description
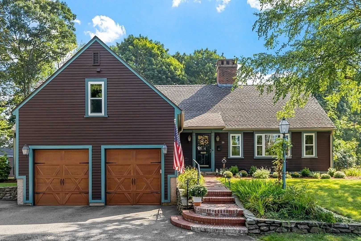
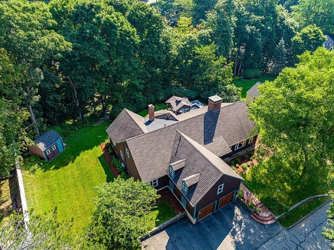
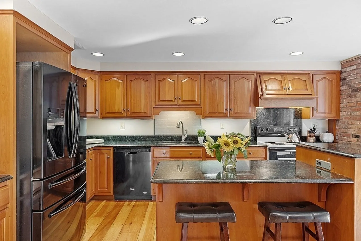
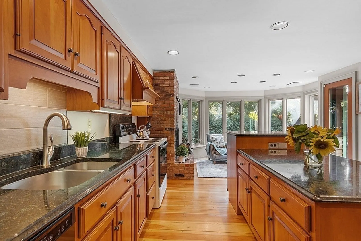
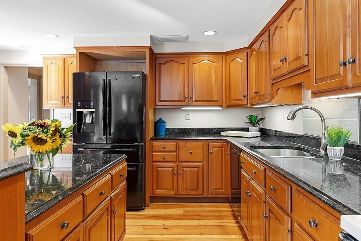
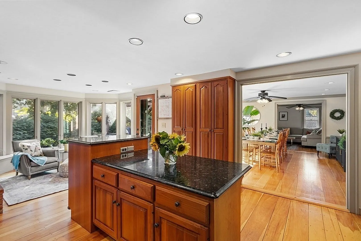
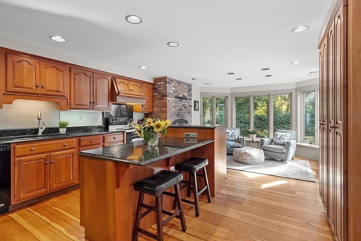
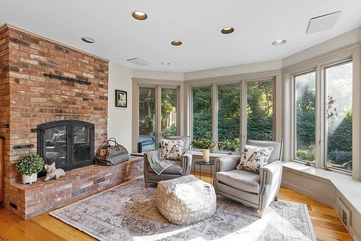
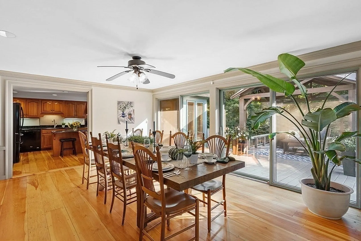
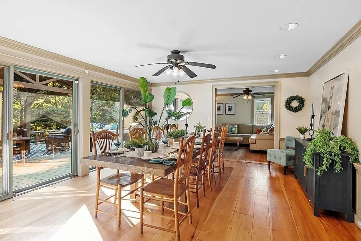
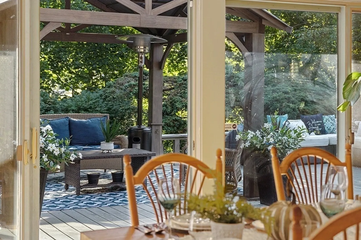
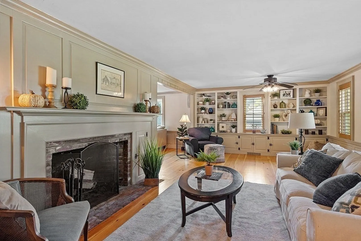
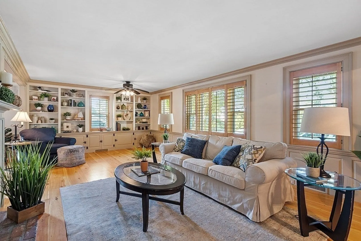
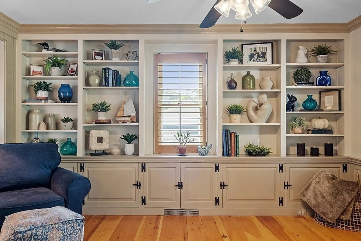
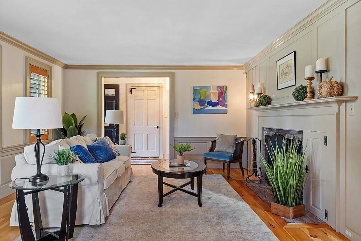
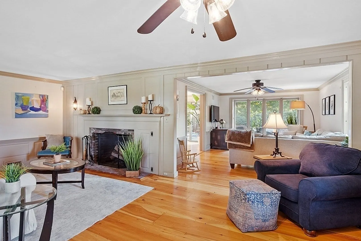
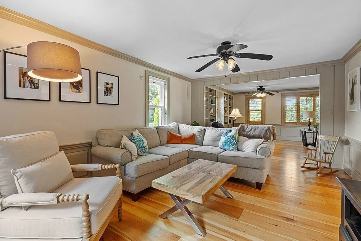
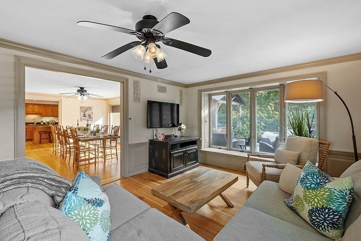
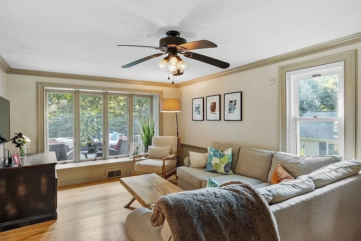
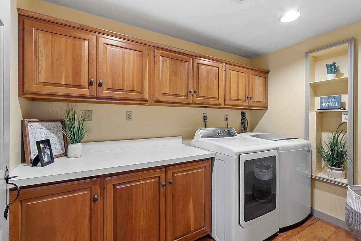
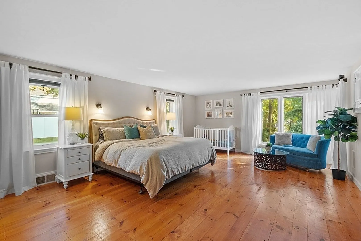
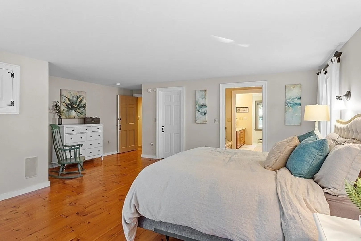
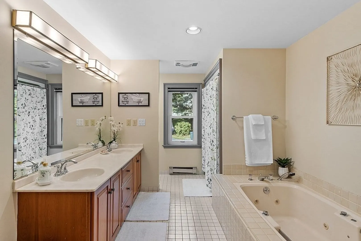
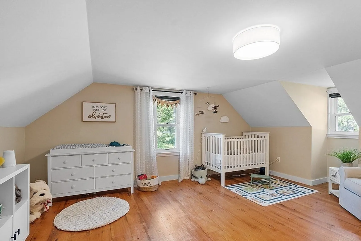
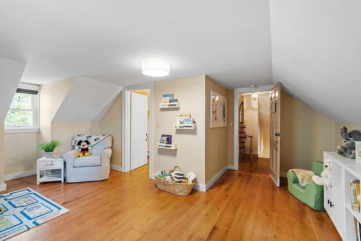
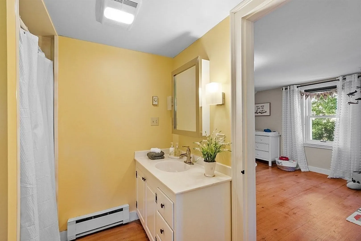
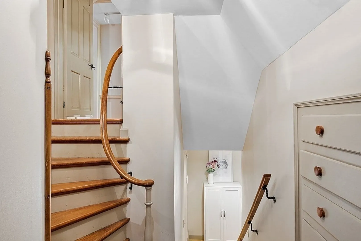
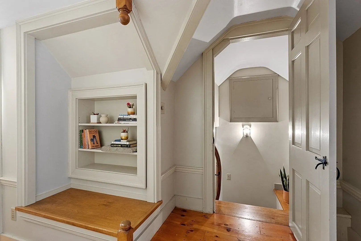
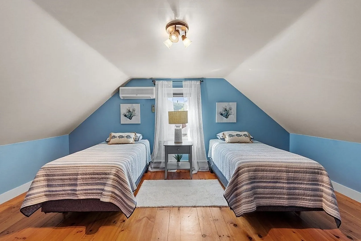
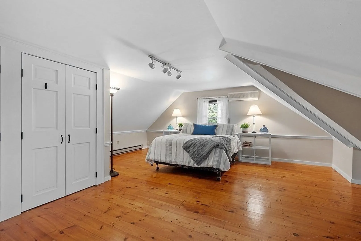
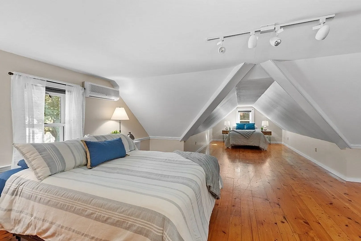
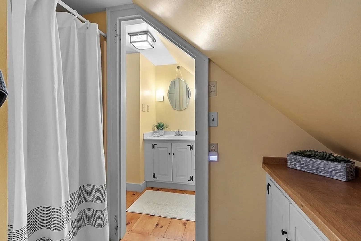
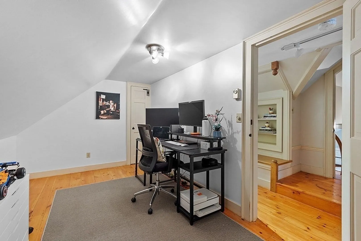
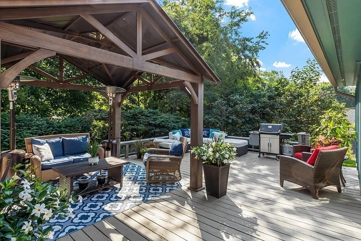
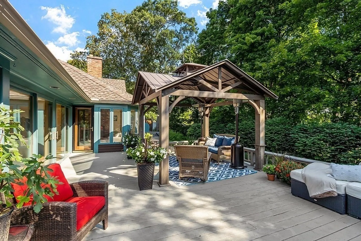
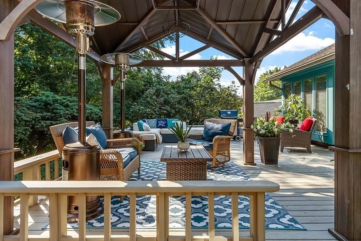
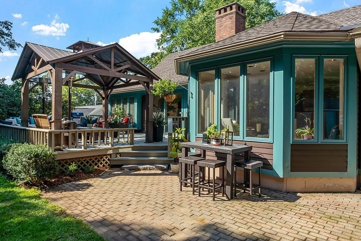
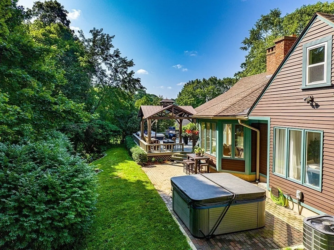
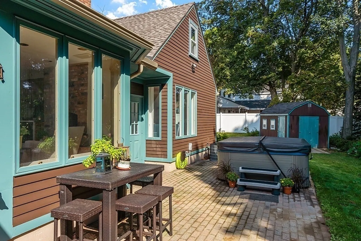
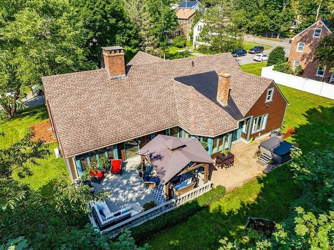
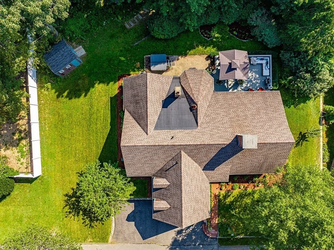
Filled with character is the best way to describe this beautiful home set in a highly desirable neighborhood. A formal living room adorned with handcrafted built-ins will greet you with a charming fireplace that looks like it was built in the late 1800s. The quality-built kitchen has ample cabinets with granite counters and a breakfast area with its own fireplace. A remarkable aspect of the home is the dining room, with a wall of windows overlooking the deck, bringing the outside in. A grand bedroom can be found on the first floor with its spa-like ensuite; one may never want to leave. A second-floor bedroom sports its own bathroom, and sweeping the corner up a small flight of stairs, you will find two more additional bedrooms, another full bath, office, and numerous closets. The outdoor entertainment space is phenomenal with its expansive deck and patio leading to the outdoor hot tub. A two-car garage, storage shed, and a walkout basement are a few more bonuses this home offers.
-
Highlights
- Cooling: Central Air, Dual, Ductless
- Parking Spots: 2
- Property Type: Single Family Residence
- Total Rooms: 9
- Status: Closed
- Heating: Central, Forced Air, Electric Baseboard, Oil, Pellet Stove
- Property Class: Residential
- Style: Cape
- Year Built: 1951
-
Additional Details
- Appliances: Range, Dishwasher, Refrigerator, Washer, Dryer, Utility Connections for Electric Range, Utility Connections for Electric Dryer
- Construction: Frame
- Fireplaces: 2
- Foundation: Block
- Lot Features: Wooded, Cleared, Gentle Sloping, Level
- Roof: Shingle
- Year Built Source: Public Records
- Basement: Full, Walk-Out Access, Interior Entry, Garage Access, Concrete, Unfinished
- Exterior Features: Deck - Wood, Patio, Rain Gutters, Hot Tub/Spa, Storage, Sprinkler System, Decorative Lighting, Invisible Fence
- Flooring: Wood, Tile, Pine, Flooring - Wood
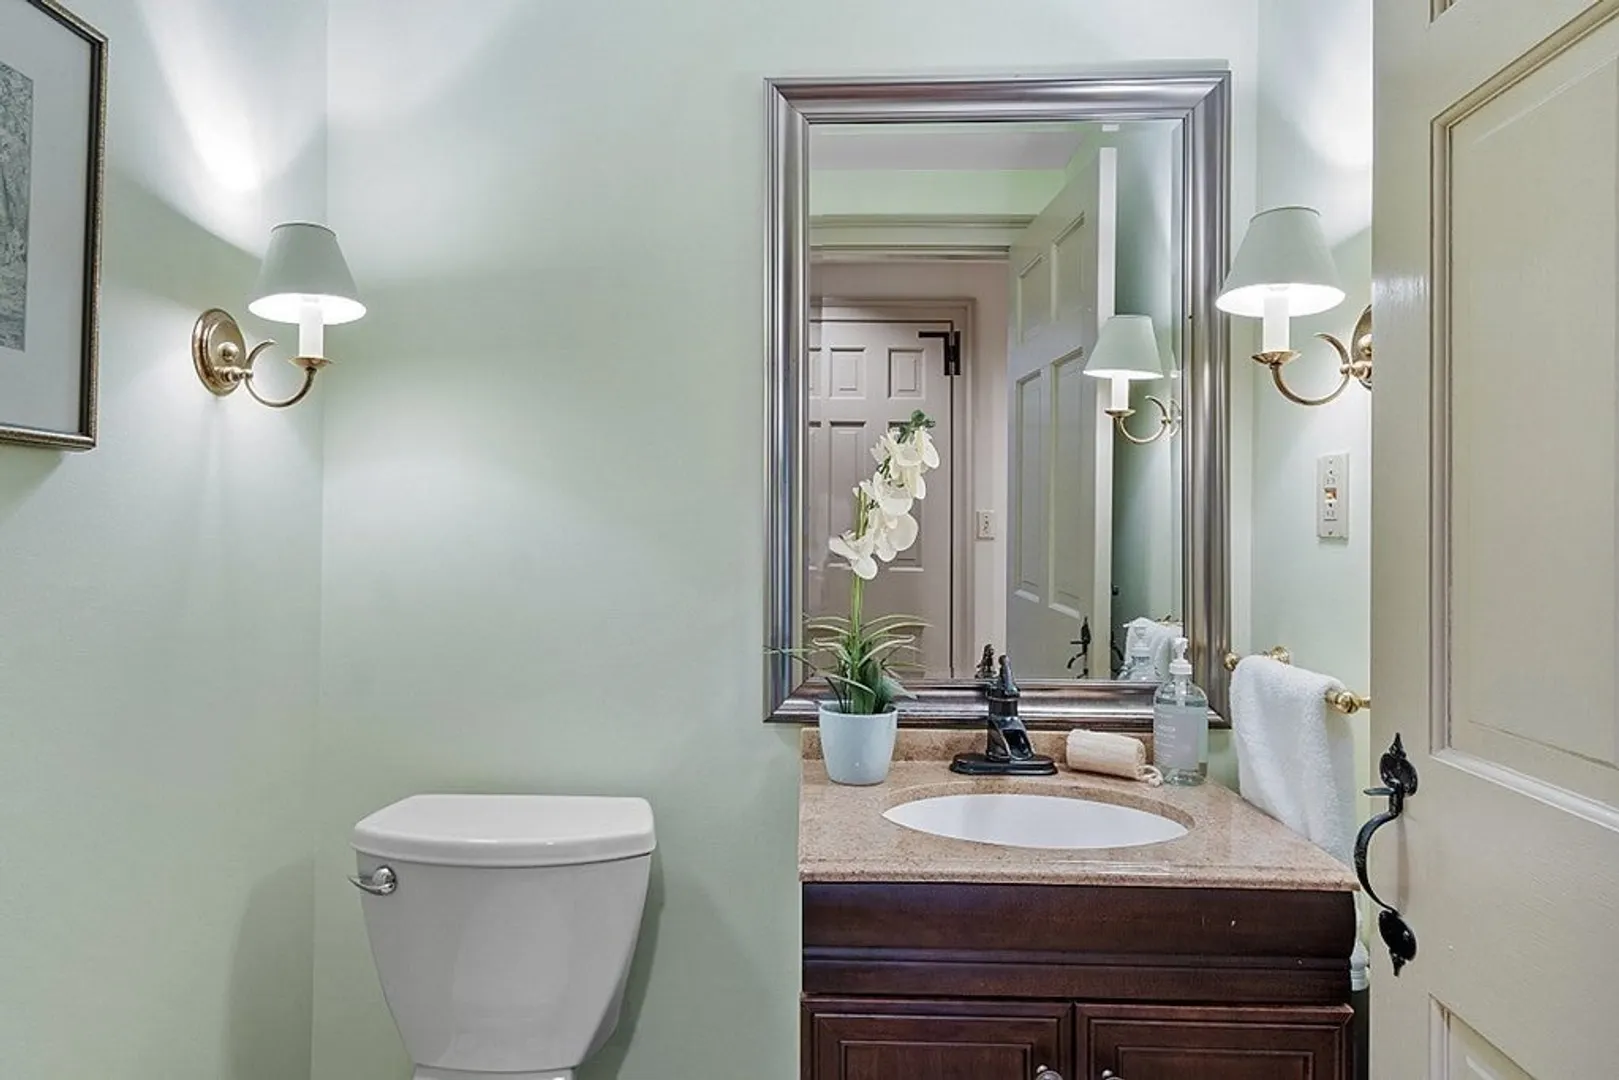
- Interior Features: Bathroom - Full, Bathroom - With Shower Stall, Lighting - Sconce, Lighting - Overhead, Bathroom, Home Office, Wired for Sound
- Road Frontage Type: Public
- Year Built Details: Actual
- Zoning: R
-
Amenities
- Community Features: Public Transportation, Shopping, Tennis Court(s), Park, Walk/Jog Trails, Golf, Medical Facility, Laundromat, Bike Path, Conservation Area, Highway Access, House of Worship, Private School, Public School
- Parking Features: Attached, Paved Drive, Off Street, Driveway, Paved
- Covered Parking Spaces: 2
- Security Features: Security System
-
Utilities
- Electric: 100 Amp Service, 200+ Amp Service
- Water Source: Public
- Sewer: Public Sewer
-
Fees / Taxes
- Assessed Value: $489,000
- Compensation Based On: Net Sale Price
- Tax Year: 2023
- Buyer Agent Compensation: 2%
- Facilitator Compensation: 1%
- Taxes: $7,888
Similar Listings
Sold
42 Photos
Sold
42 Photos
Sold
42 Photos
Sold
40 Photos
Content © 2026 MLS Property Information Network, Inc. The information in this listing was gathered from third party resources including the seller and public records.
Listing information provided courtesy of LAER Realty Partners.
MLS Property Information Network, Inc. and its subscribers disclaim any and all representations or warranties as to the accuracy of this information.
