
141 Chestnut St
$599,900
5
Beds
3/1
Baths
3,873
Sqft
- Request Info
- Call
- Save
-
More
- Mortgage Calculator

Property Tools
$599,900
5
Beds
3/1
Baths
3,873
Living Area
-
Property Description
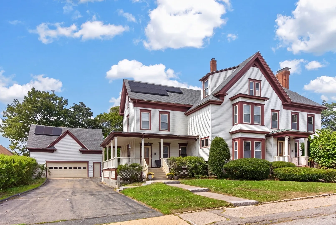
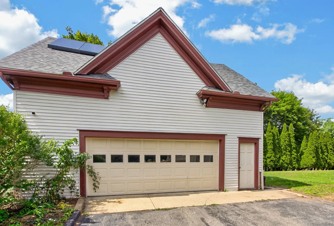
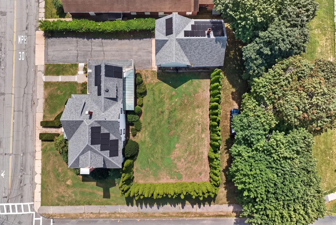
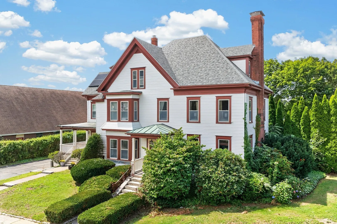
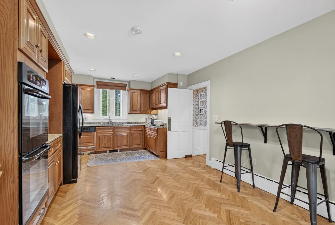
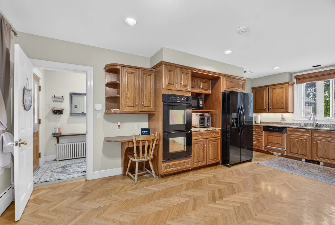
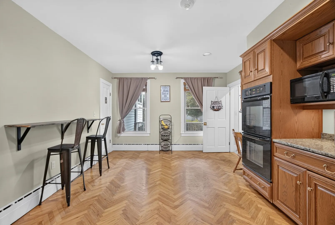
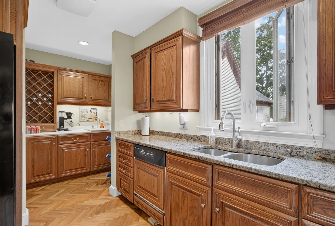
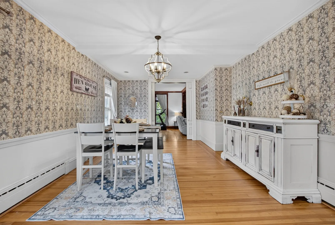
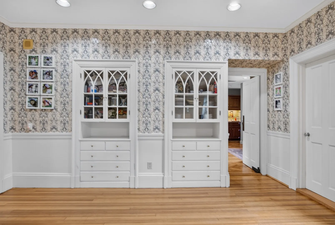
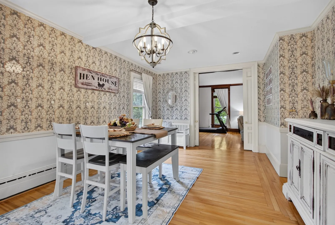
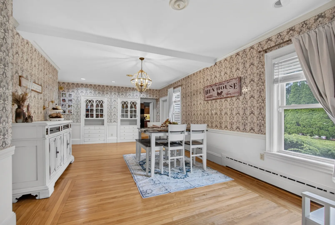
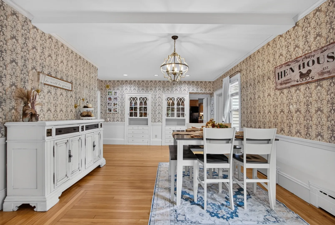
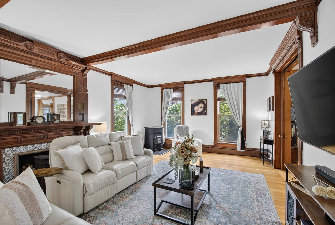
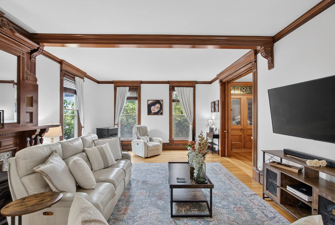
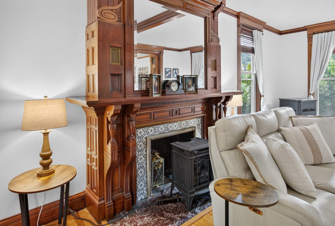
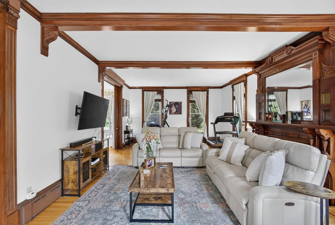
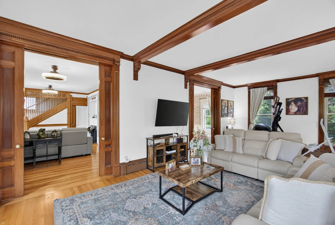
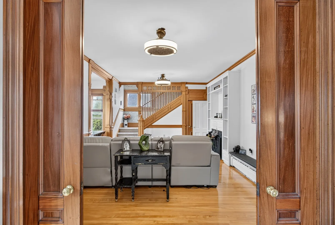
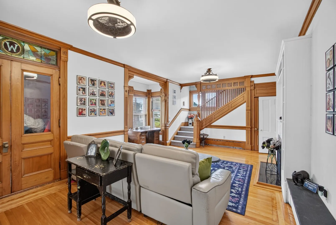
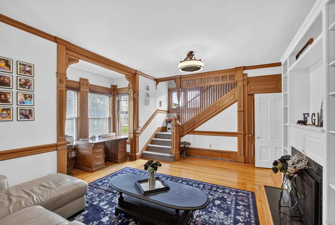
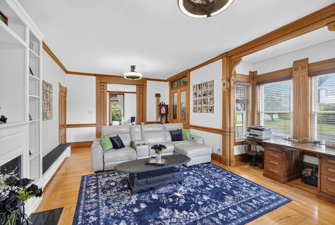
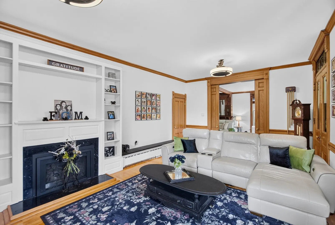
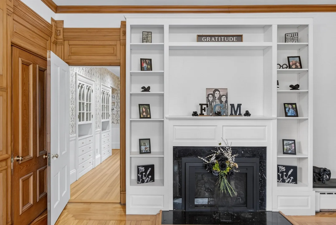
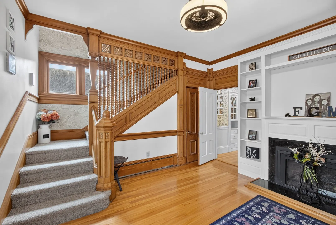
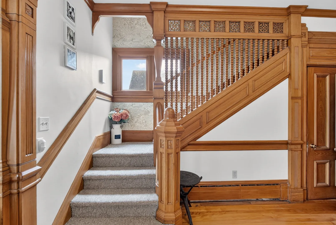
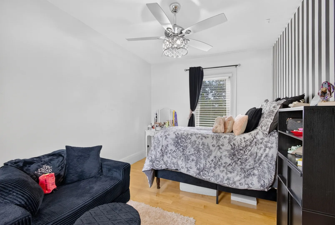
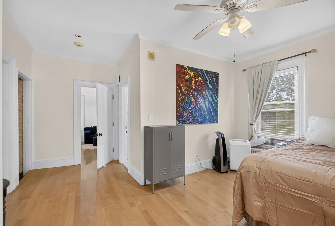
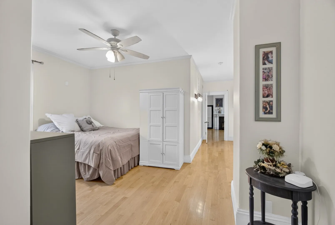
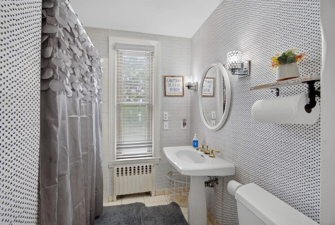
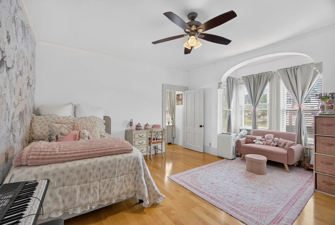
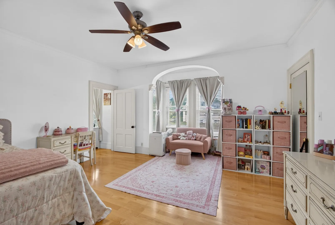
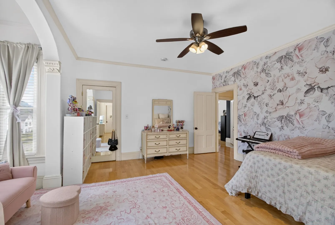
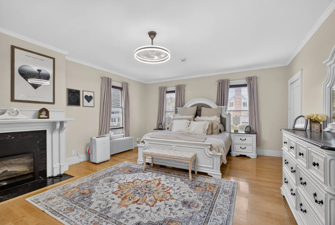
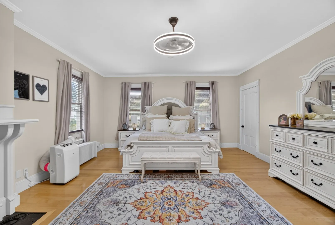
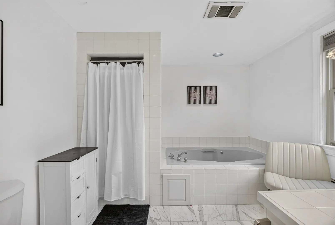
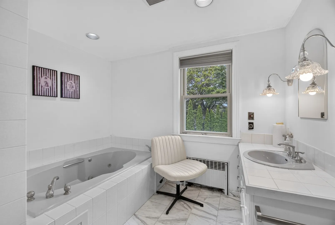
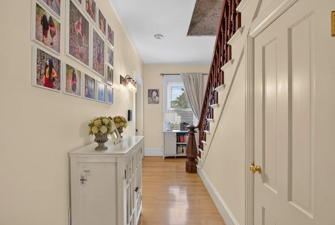
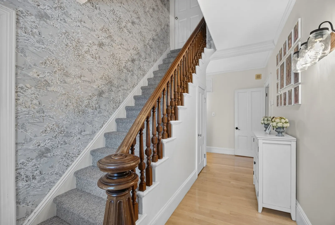
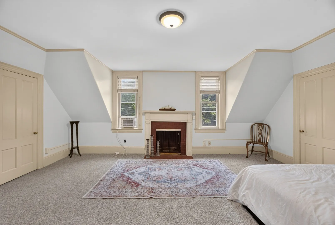
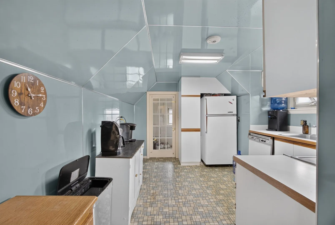
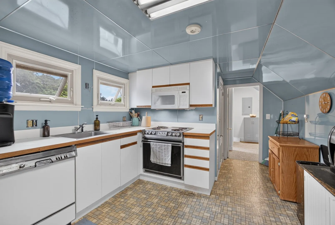
Step into the Watkins Estate, a residence defined by timeless craftsmanship and remarkable architectural detail. Rich woodwork, 9 foot ceilings, and continuous hardwood flooring set an elegant tone throughout the home. The front to back living room features a striking fireplace and flows seamlessly through two sets of original pocket doors into both the formal living room and the family room/den, offering exceptional flexibility. The formal dining room, complete with built in cabinetry, is designed for memorable gatherings. The eat in kitchen includes granite counters, a butler’s pantry, and built in wall ovens—ideal for both everyday meals and entertaining. On the second floor, the primary suite impresses with a fireplace, a spacious bath, oversized walk in closet, and laundry. Two additional bedrooms and a cozy sitting area complete this level. The third floor expands the home’s possibilities with a full kitchen, a living room with fireplace, 2 bedrooms. With its separate entrance, this level is well suited for guests, extended family, or in law suite. Outside, the property features an oversized carriage house/garage with room for four vehicles, a workshop area, and a full second floor for storage or future creative use.
-
Highlights
- Cooling: Window Unit(s)
- Parking Spots: 6
- Property Type: Single Family Residence
- Total Rooms: 12
- Status: Active
- Heating: Baseboard, Natural Gas, Fireplace
- Property Class: Residential
- Style: Colonial
- Year Built: 1900
-
Additional Details
- Appliances: Gas Water Heater, Water Heater, Oven, Dishwasher, Microwave, Range, Refrigerator
- Construction: Frame
- Fireplaces: 4
- Foundation: Stone
- Lot Features: Level
- SqFt Source: Measured
- Year Built Source: Public Records
- Basement: Full, Walk-Out Access, Sump Pump
- Exterior Features: Porch, Barn/Stable
- Flooring: Tile, Carpet, Hardwood, Flooring - Vinyl, Flooring - Wall to Wall Carpet
- Interior Features: Bathroom - Full, Bathroom - With Shower Stall, Closet, In-Law Floorplan, Kitchen, Bathroom, Bedroom
- Roof: Shingle
- Year Built Details: Approximate
- Zoning: R1
-
Amenities
- Community Features: Public Transportation, Shopping, Highway Access, House of Worship, University
- Security Features: Security System
- Covered Parking Spaces: 4
-
Utilities
- Electric: Circuit Breakers, 200+ Amp Service
- Water Source: Public
- Sewer: Public Sewer
-
Fees / Taxes
- Assessed Value: $500,900
- Taxes: $6,897
- Tax Year: 2026
Similar Listings
Sold
42 Photos
Sold
42 Photos
Sold
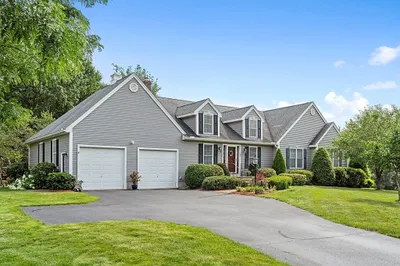
42 Photos
Sold
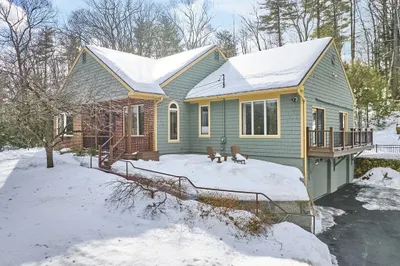
40 Photos
Content © 2026 MLS Property Information Network, Inc. The information in this listing was gathered from third party resources including the seller and public records.
Listing information provided courtesy of Coldwell Banker Realty - Leominster.
MLS Property Information Network, Inc. and its subscribers disclaim any and all representations or warranties as to the accuracy of this information.