
Sold!
$260,000
3
Beds
1
Bath
1,013
Living Area
-
Property Description
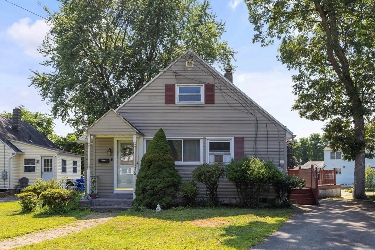
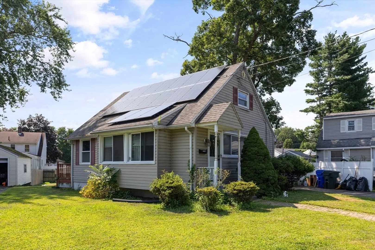
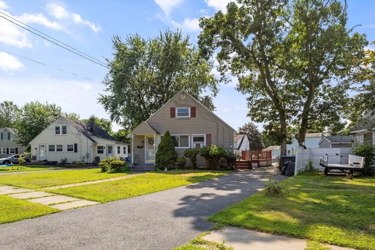
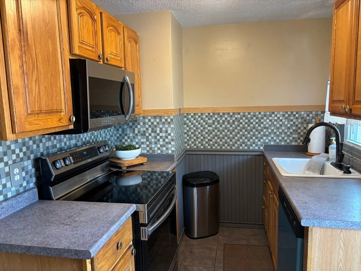
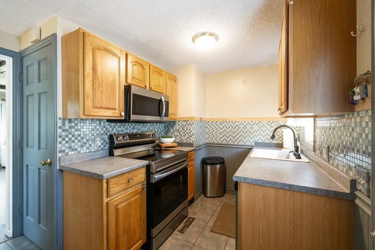
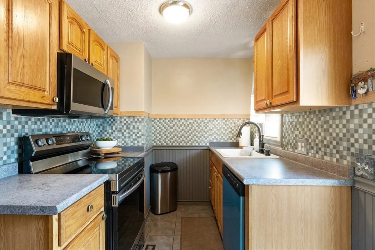
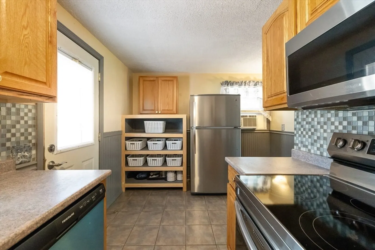
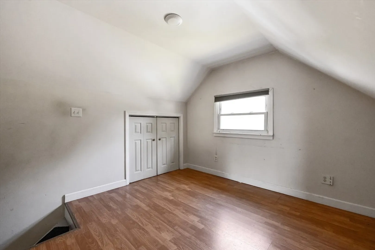
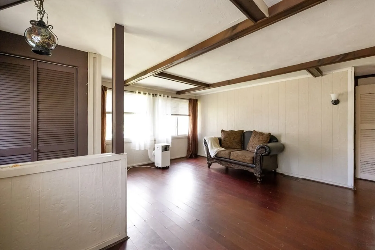
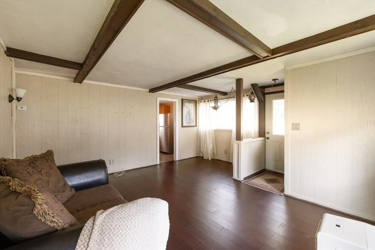
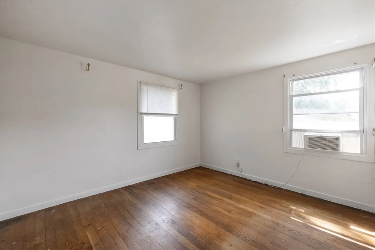
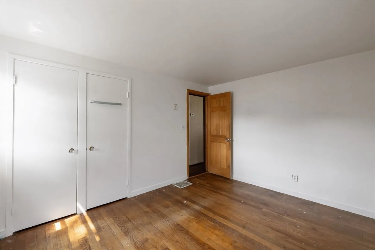
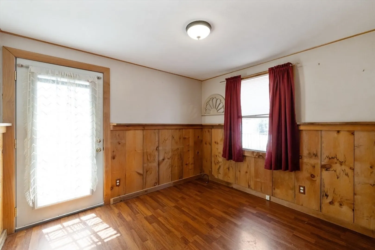
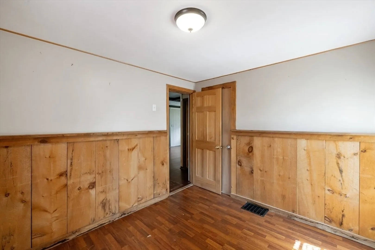
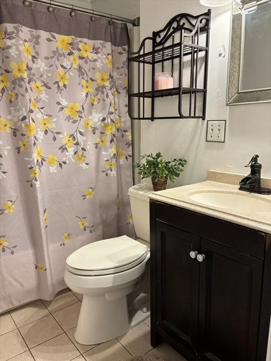
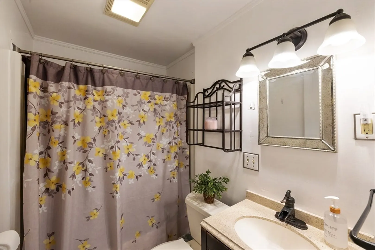
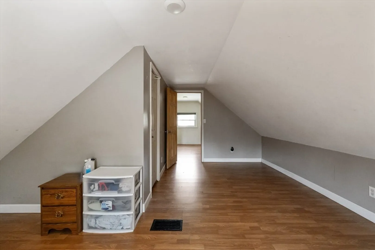
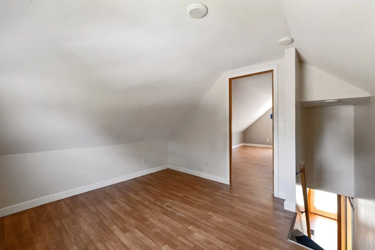
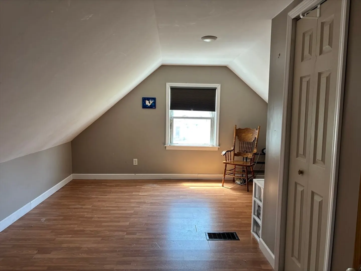
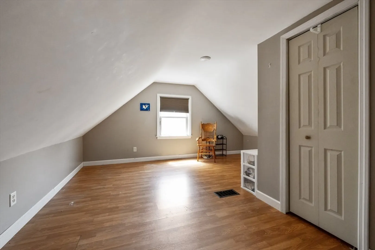
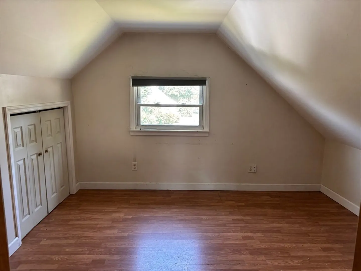
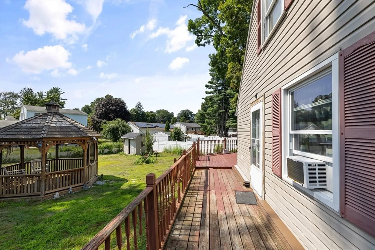
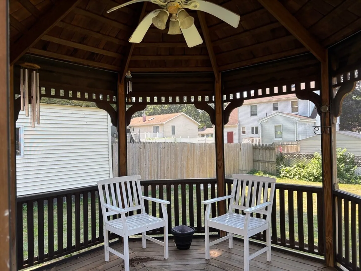
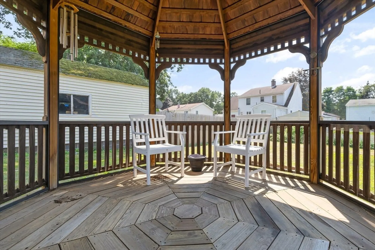
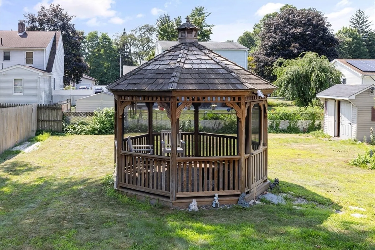
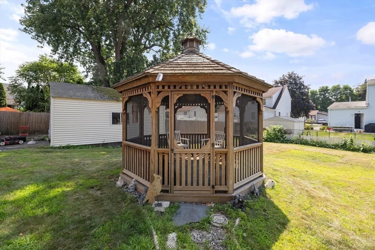
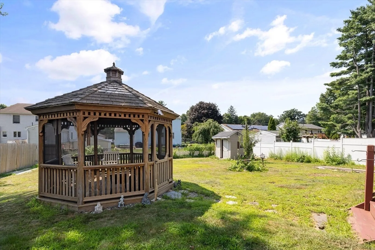
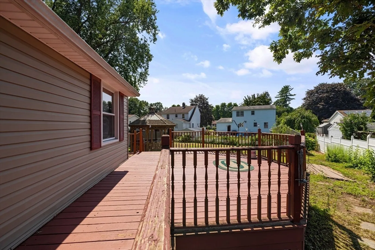
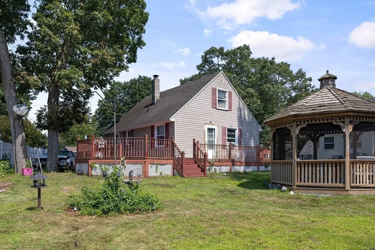
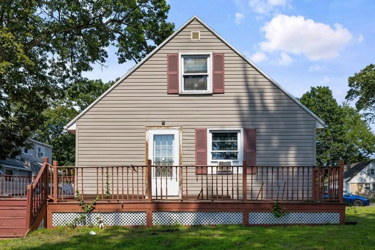
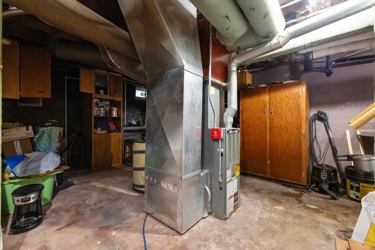
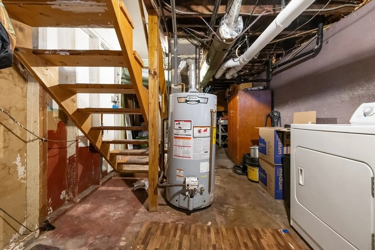
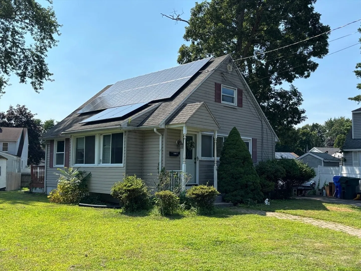
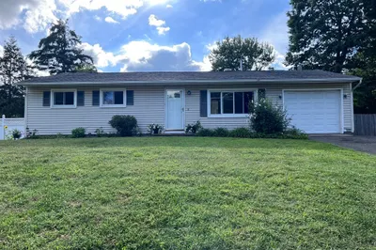
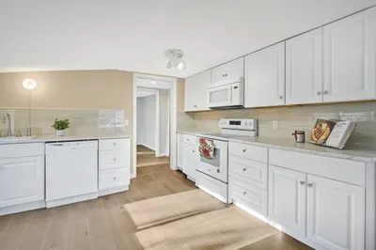
Discover this sweet affordable home in well desired neighborhood! Home offers updated galley kitchen with all appliances to remain for the buyer's enjoyment. 1st Floor offers spacious living room and dining room combo with oversized windows, allowing an abundance of natural light to flood the space. Two generously sized bedrooms and a full bathroom with modern fixtures are conveniently located on the first level as well. The second floor is home to a third spacious bedroom, complete with laminate flooring and double closets for extra storage. Home offers efficient gas heat, gas hot water and energy efficient leased solar panels. Basement has finished area that good be spruced up to be a fun family room for added living space. Exterior of the home offers oversized deck that leads out to the backyard and gazebo a perfect spot to enjoy your summer evenings and outdoor entertaining. Bring your DIY ideas and turn this house into a home that's all you! Highest and Best by Monday 5pm.
-
Highlights
- Heating: Forced Air, Natural Gas
- Property Class: Residential
- Style: Cape, Bungalow
- Year Built: 1942
- Parking Spots: 2
- Property Type: Single Family Residence
- Total Rooms: 6
- Status: Closed
-
Additional Details
- Appliances: Gas Water Heater, Water Heater, Range, Dishwasher, Microwave, Refrigerator
- Construction: Frame
- Flooring: Wood, Laminate
- Road Frontage Type: Public
- SqFt Source: Public Record
- Year Built Source: Public Records
- Basement: Full, Partially Finished
- Exterior Features: Deck
- Foundation: Block
- Roof: Shingle
- Year Built Details: Actual, To Be Built
- Zoning: R1
-
Amenities
- Community Features: Public Transportation, Shopping, Park, Golf, Medical Facility, Highway Access, House of Worship, Public School
- Parking Features: Paved Drive, Off Street
-
Utilities
- Electric: Circuit Breakers
- Water Source: Public
- Sewer: Public Sewer
-
Fees / Taxes
- Assessed Value: $241,600
- Taxes: $3,788
- Tax Year: 2025
Similar Listings
Sold
41 Photos
Sold
15 Photos
Sold
12 Photos
Sold
37 Photos
Content © 2026 MLS Property Information Network, Inc. The information in this listing was gathered from third party resources including the seller and public records.
Listing information provided courtesy of Naples Realty Group.
MLS Property Information Network, Inc. and its subscribers disclaim any and all representations or warranties as to the accuracy of this information.
