
55 Arden St
$290,000
3
Beds
1
Bath
1,008
Sqft
- Request Info
- Call
- Save
-
More
- Mortgage Calculator

Property Tools
$290,000
3
Beds
1
Bath
1,008
Living Area
-
Property Description
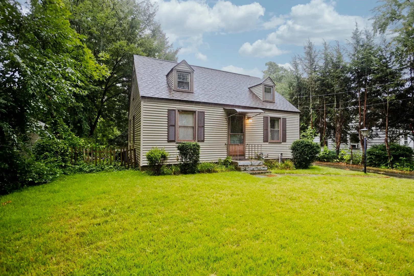
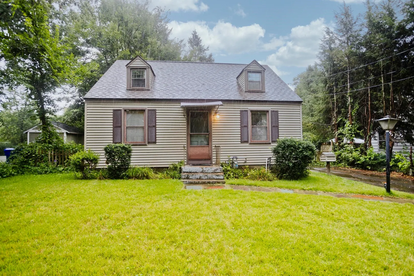
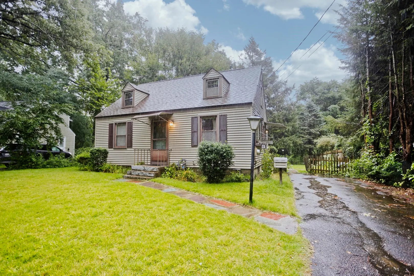
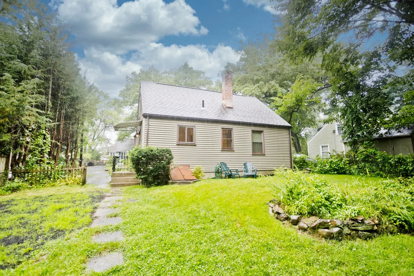
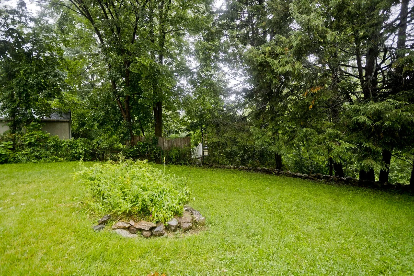
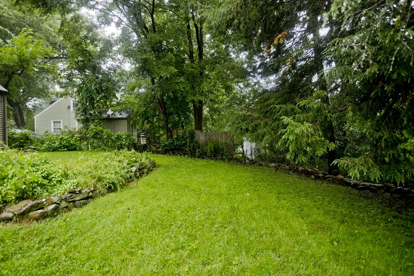
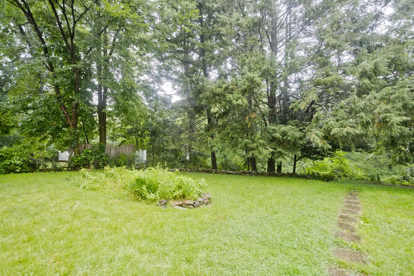
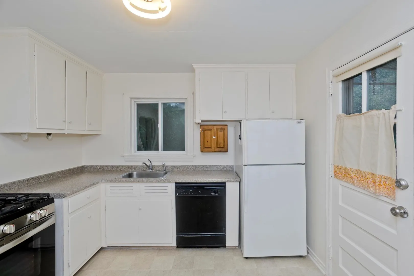
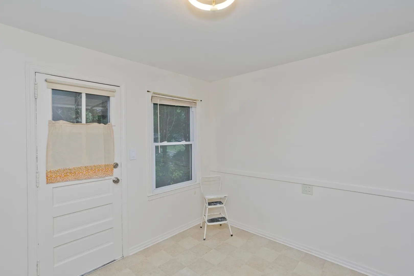
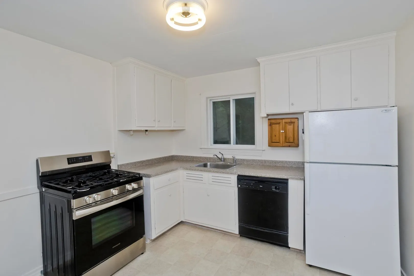
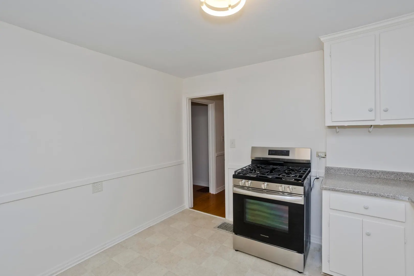
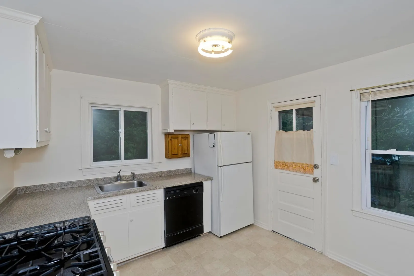
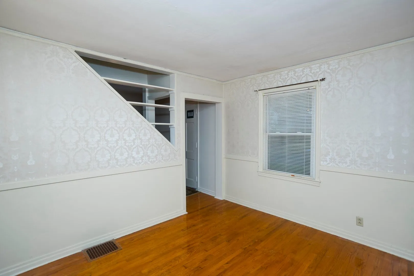
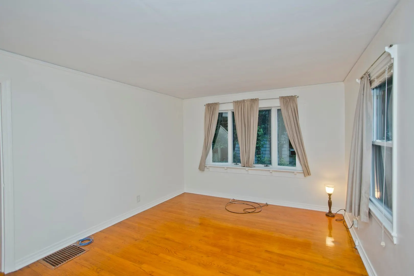
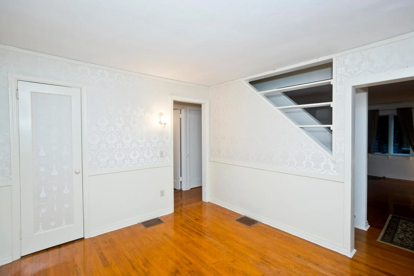
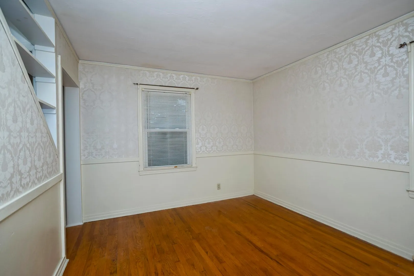
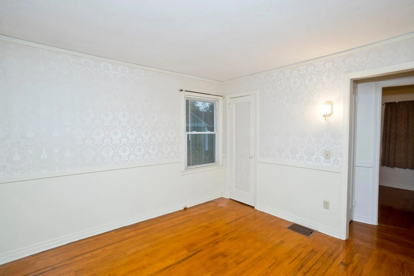
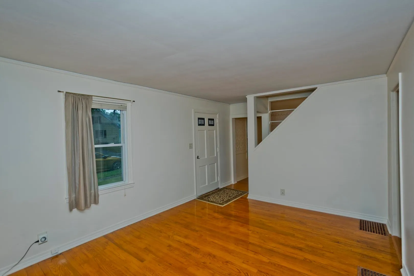
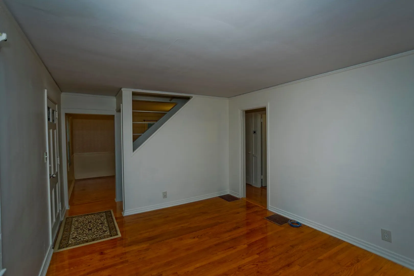
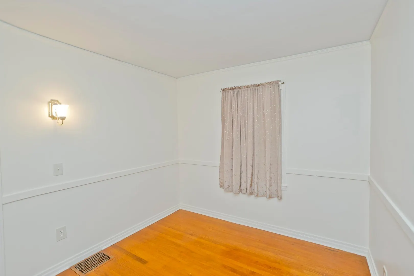
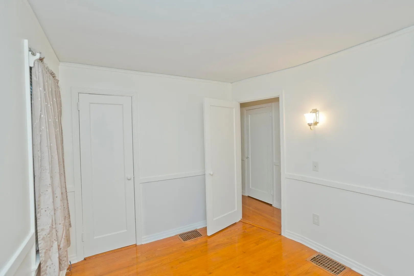
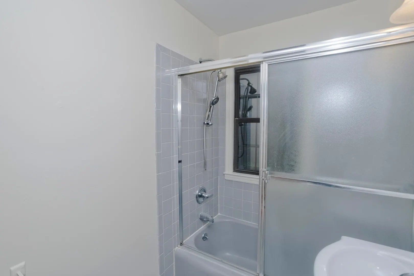
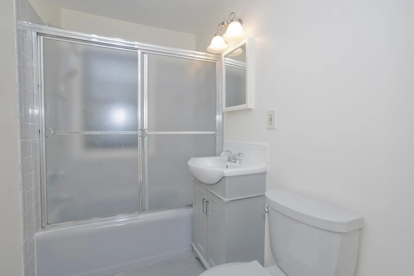
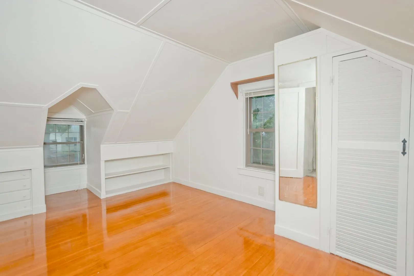
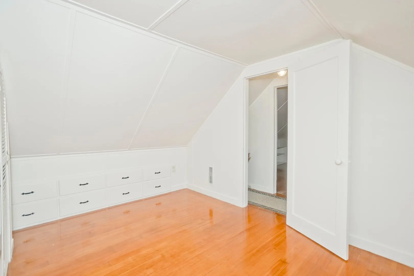
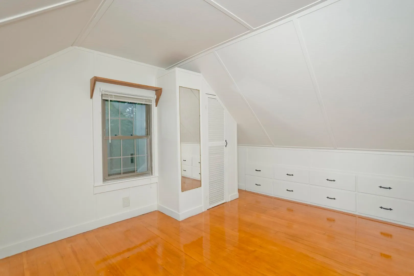
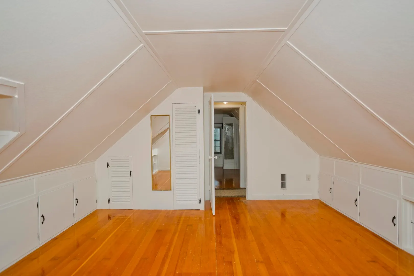
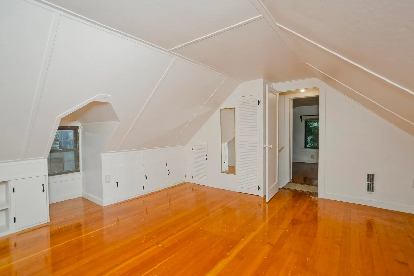
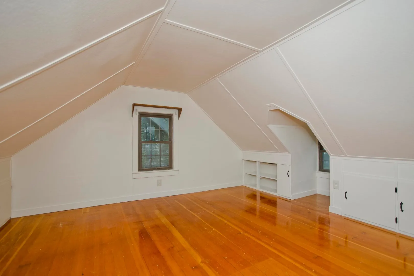
Welcome to 55 Arden Street, a well-loved Cape in Springfield’s East Forest Park neighborhood! This inviting 3-bedroom, 1-bath home offers character, warmth and the opportunity to make it your own. Hardwood floors add charm to the living spaces, while an eat-in kitchen and first-floor bedroom and full bath provide everyday convenience. Upstairs, built-in storage makes thoughtful use of the home’s classic Cape layout. Select rooms have been freshly painted. Outside, enjoy a yard framed by mature trees with space for gardening, relaxing or gathering. Conveniently located near shopping, dining, the East Forest Park Branch Library, area schools and colleges, including Western New England University and Springfield College. Explore Forest Park, the Springfield Museums, Basketball Hall of Fame and MGM Springfield, with connections to I-91 and the Massachusetts Turnpike for regional travel. Bring your personal touches and begin your next chapter in this cherished home!
-
Highlights
- Area: East Forest Park
- Heating: Forced Air, Natural Gas
- Property Class: Residential
- Style: Cape
- Year Built: 1943
- Cooling: Central Air
- Parking Spots: 2
- Property Type: Single Family Residence
- Total Rooms: 6
- Status: Active
-
Additional Details
- Appliances: Gas Water Heater, Range, Dishwasher, Refrigerator, Washer, Dryer
- Construction: Frame
- Flooring: Wood, Tile, Vinyl
- Road Frontage Type: Public
- SqFt Source: Public Record
- Year Built Source: Public Records
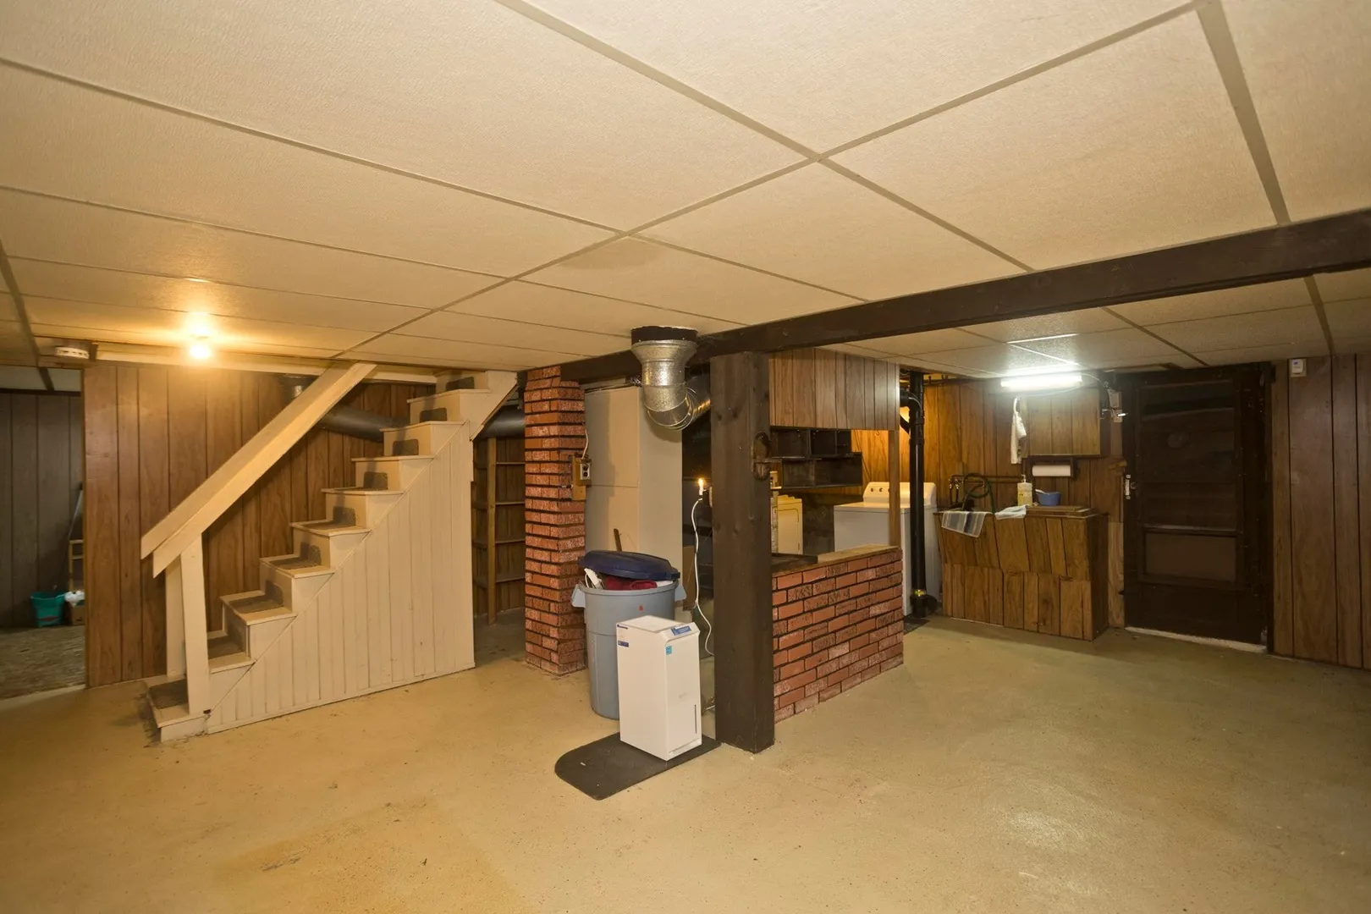
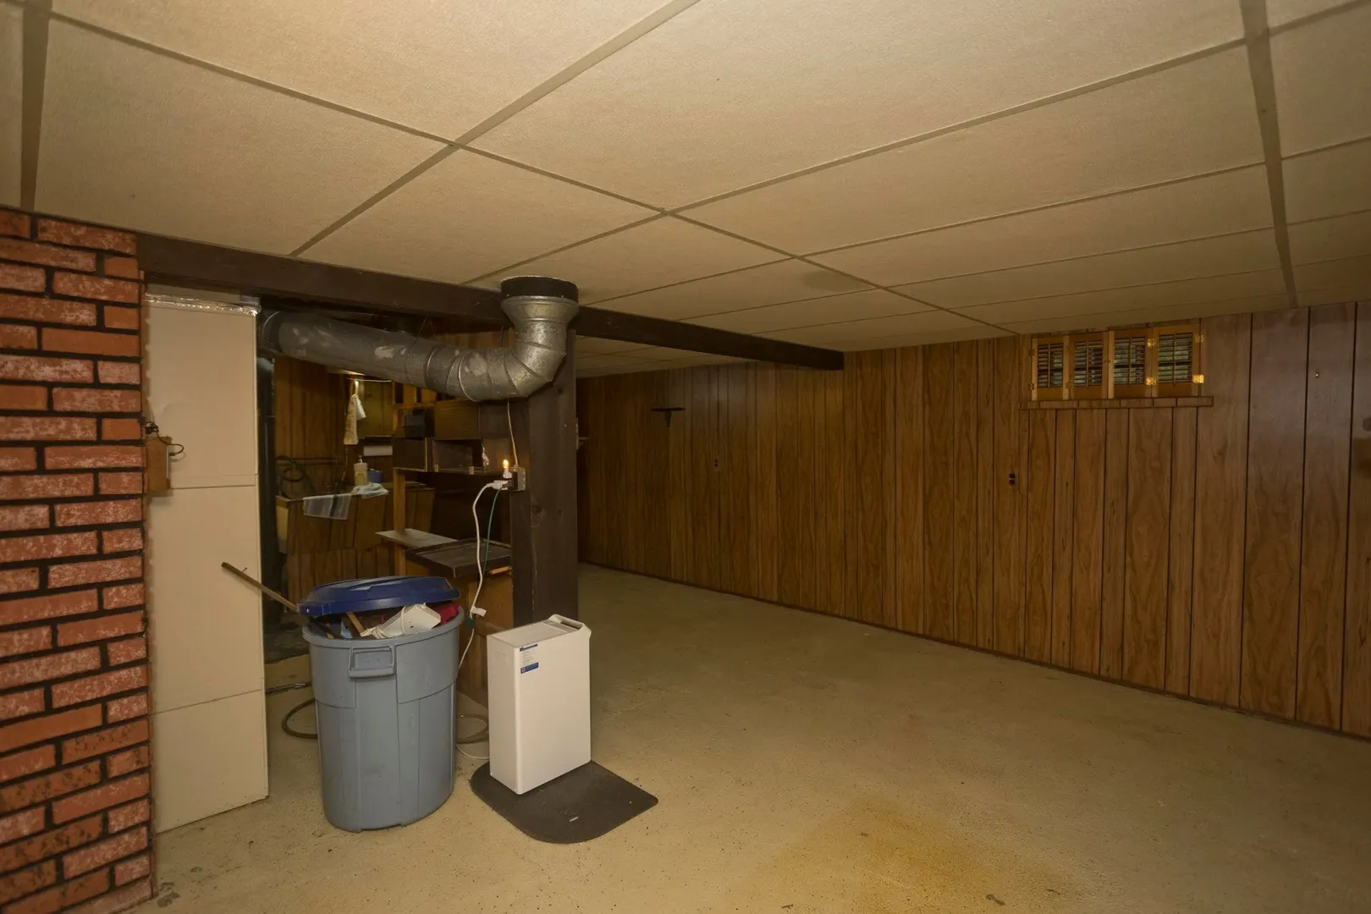
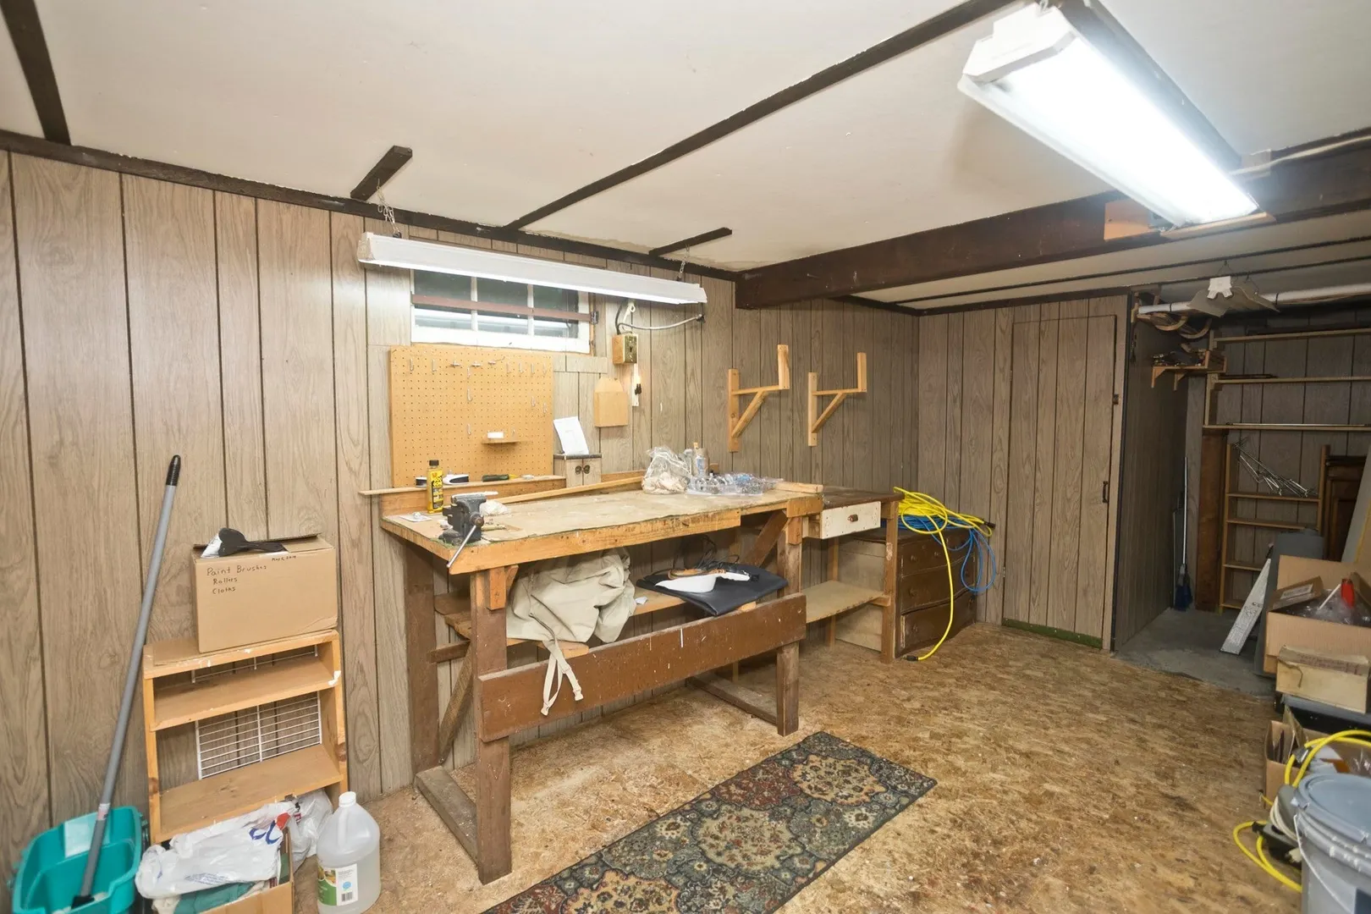
- Basement: Full, Unfinished
- Exterior Features: Rain Gutters
- Foundation: Concrete Perimeter
- Roof: Shingle
- Year Built Details: Approximate
- Zoning: R1
-
Amenities
- Community Features: Shopping
- Parking Features: Paved Drive, Off Street, Paved
-
Utilities
- Electric: 100 Amp Service
- Water Source: Public
- Sewer: Public Sewer
-
Fees / Taxes
- Assessed Value: $231,300
- Taxes: $3,329
- Tax Year: 2025
Similar Listings
Sold
39 Photos
Sold
20 Photos
Sold
30 Photos
Sold
41 Photos
Content © 2026 MLS Property Information Network, Inc. The information in this listing was gathered from third party resources including the seller and public records.
Listing information provided courtesy of HB Real Estate, LLC.
MLS Property Information Network, Inc. and its subscribers disclaim any and all representations or warranties as to the accuracy of this information.