
Sold!
$289,900
3
Beds
1
Bath
1,176
Living Area
-
Property Description
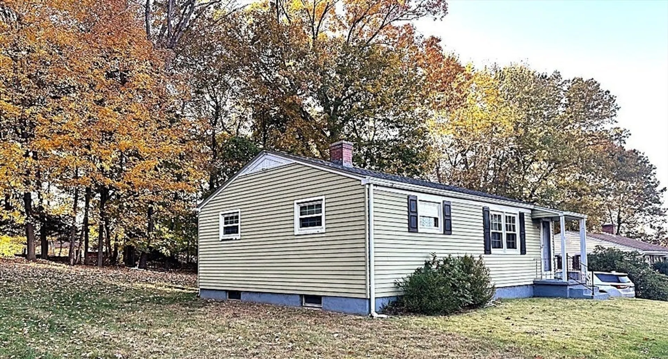
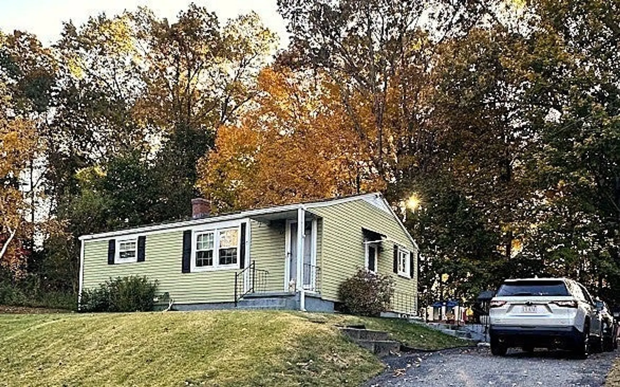
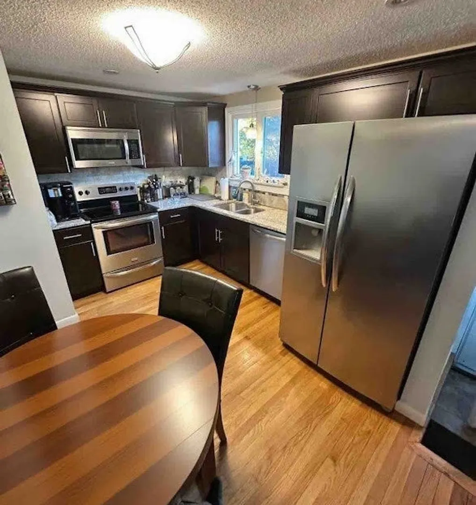
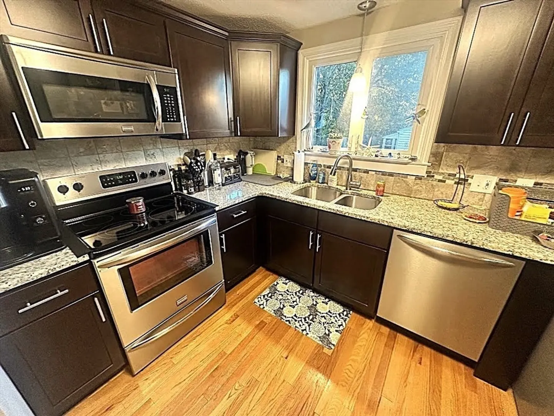
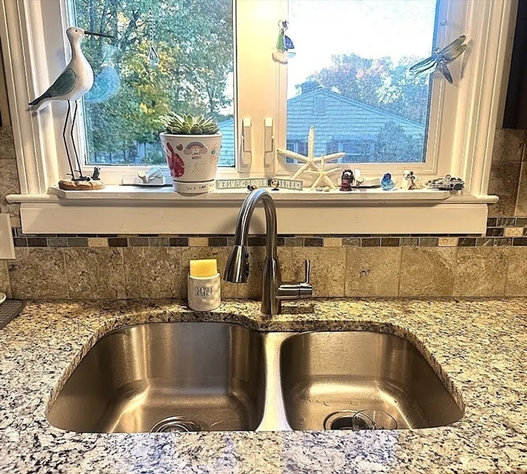
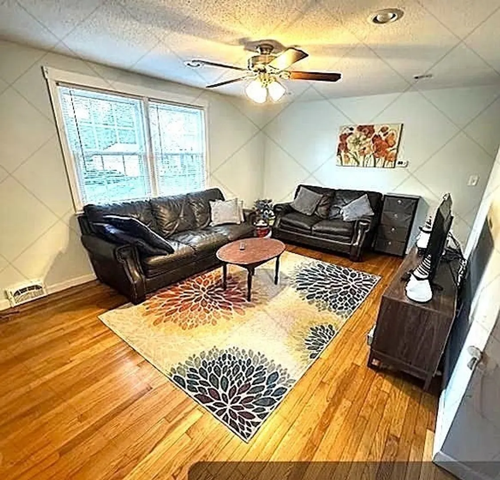
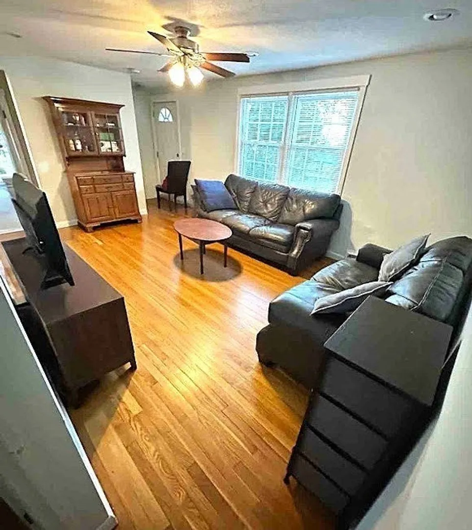
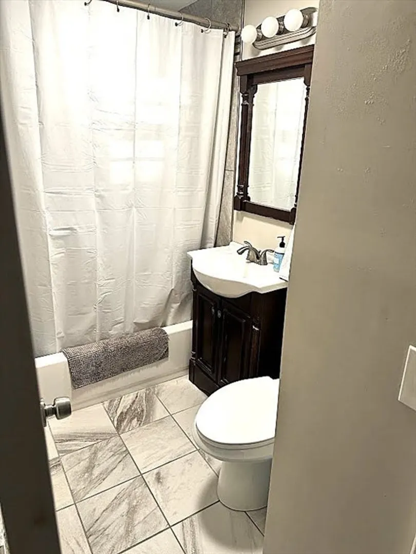
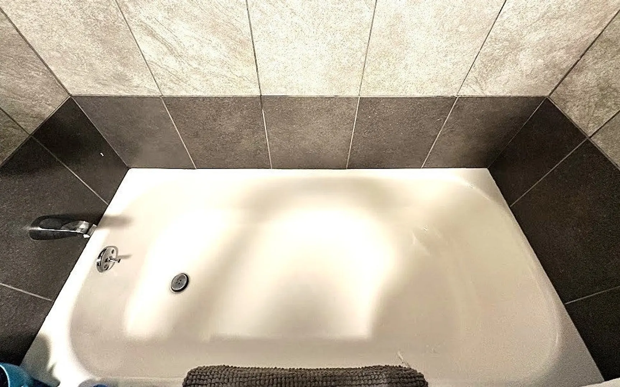
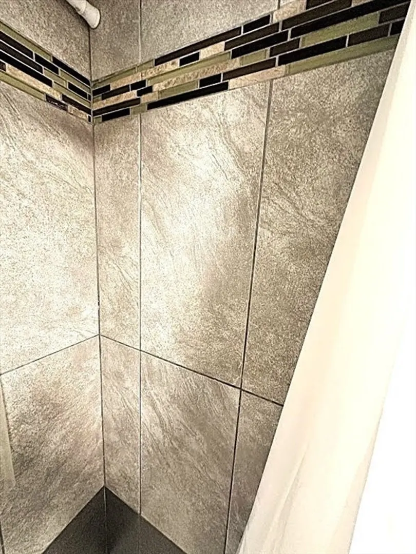
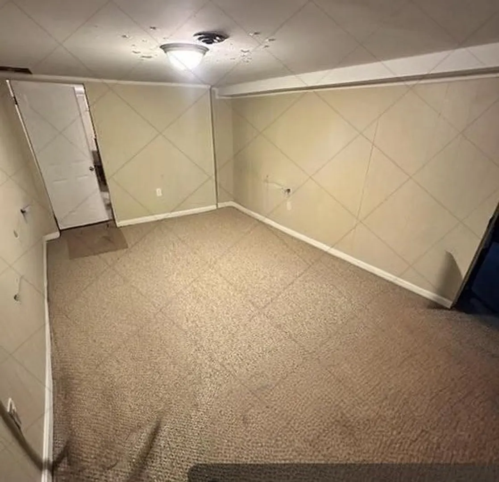
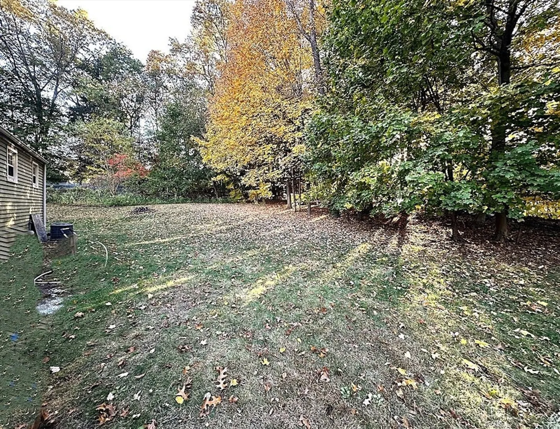
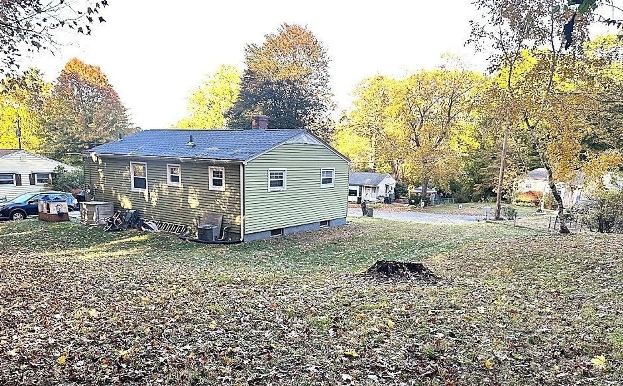
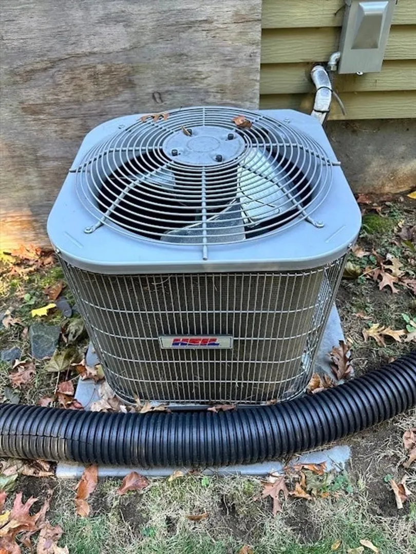
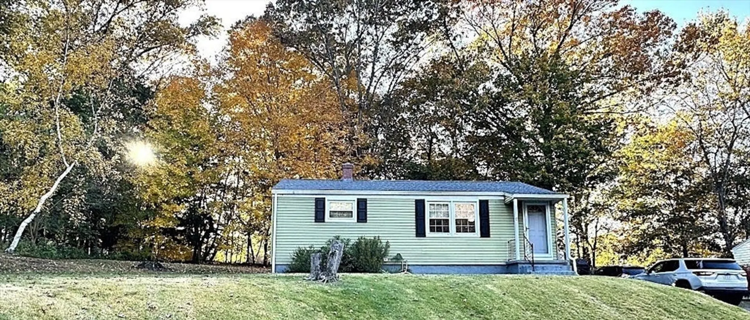
Move-in-ready single-family RANCH! The charm is recognizable immediately with this 3-bed, 1-bath offering approx. ~1,000 sq ft of easy one-floor living on a gorgeously spacious lot at the end of a cul-de-sac. Sunlit interiors feature wood floors, an updated kitchen with gorgeous cabinetry and granite countertops, and a beautifully refreshed full bath with tiled floor and tub/shower. Enjoy the newer roof and the newer chilly central air. Approx ~300 sq ft of bonus space in the partially finished basement—great for a playroom, gym, or home office. A home perfect for first-time buyers or downsizers seeking comfort, convenience, and low-maintenance living on 1 floor. Showings begin Saturday 10/25, schedule now.
-
Highlights
- Area: East Forest Park
- Heating: Forced Air, Oil
- Property Class: Residential
- Style: Ranch
- Year Built: 1955
- Cooling: Central Air
- Parking Spots: 3
- Property Type: Single Family Residence
- Total Rooms: 5
- Status: Closed
-
Additional Details
- Appliances: Water Heater, Range, Dishwasher, Disposal, Microwave, Refrigerator, Washer, Dryer
- Construction: Frame
- Flooring: Wood, Tile
- Roof: Shingle
- Year Built Details: Approximate
- Zoning: R1
- Basement: Full, Partially Finished
- Exterior Features: Patio, Rain Gutters
- Foundation: Block
- SqFt Source: Public Record
- Year Built Source: Public Records
-
Amenities
- Parking Features: Paved Drive, Off Street
-
Utilities
- Electric: Circuit Breakers
- Water Source: Public
- Sewer: Public Sewer
-
Fees / Taxes
- Assessed Value: $228,500
- Taxes: $3,583
- Tax Year: 2025
Similar Listings
Sold
30 Photos
Sold
41 Photos
Sold
38 Photos
Sold
32 Photos
Content © 2026 MLS Property Information Network, Inc. The information in this listing was gathered from third party resources including the seller and public records.
Listing information provided courtesy of NextHome Elite Realty.
MLS Property Information Network, Inc. and its subscribers disclaim any and all representations or warranties as to the accuracy of this information.
