
Sold!
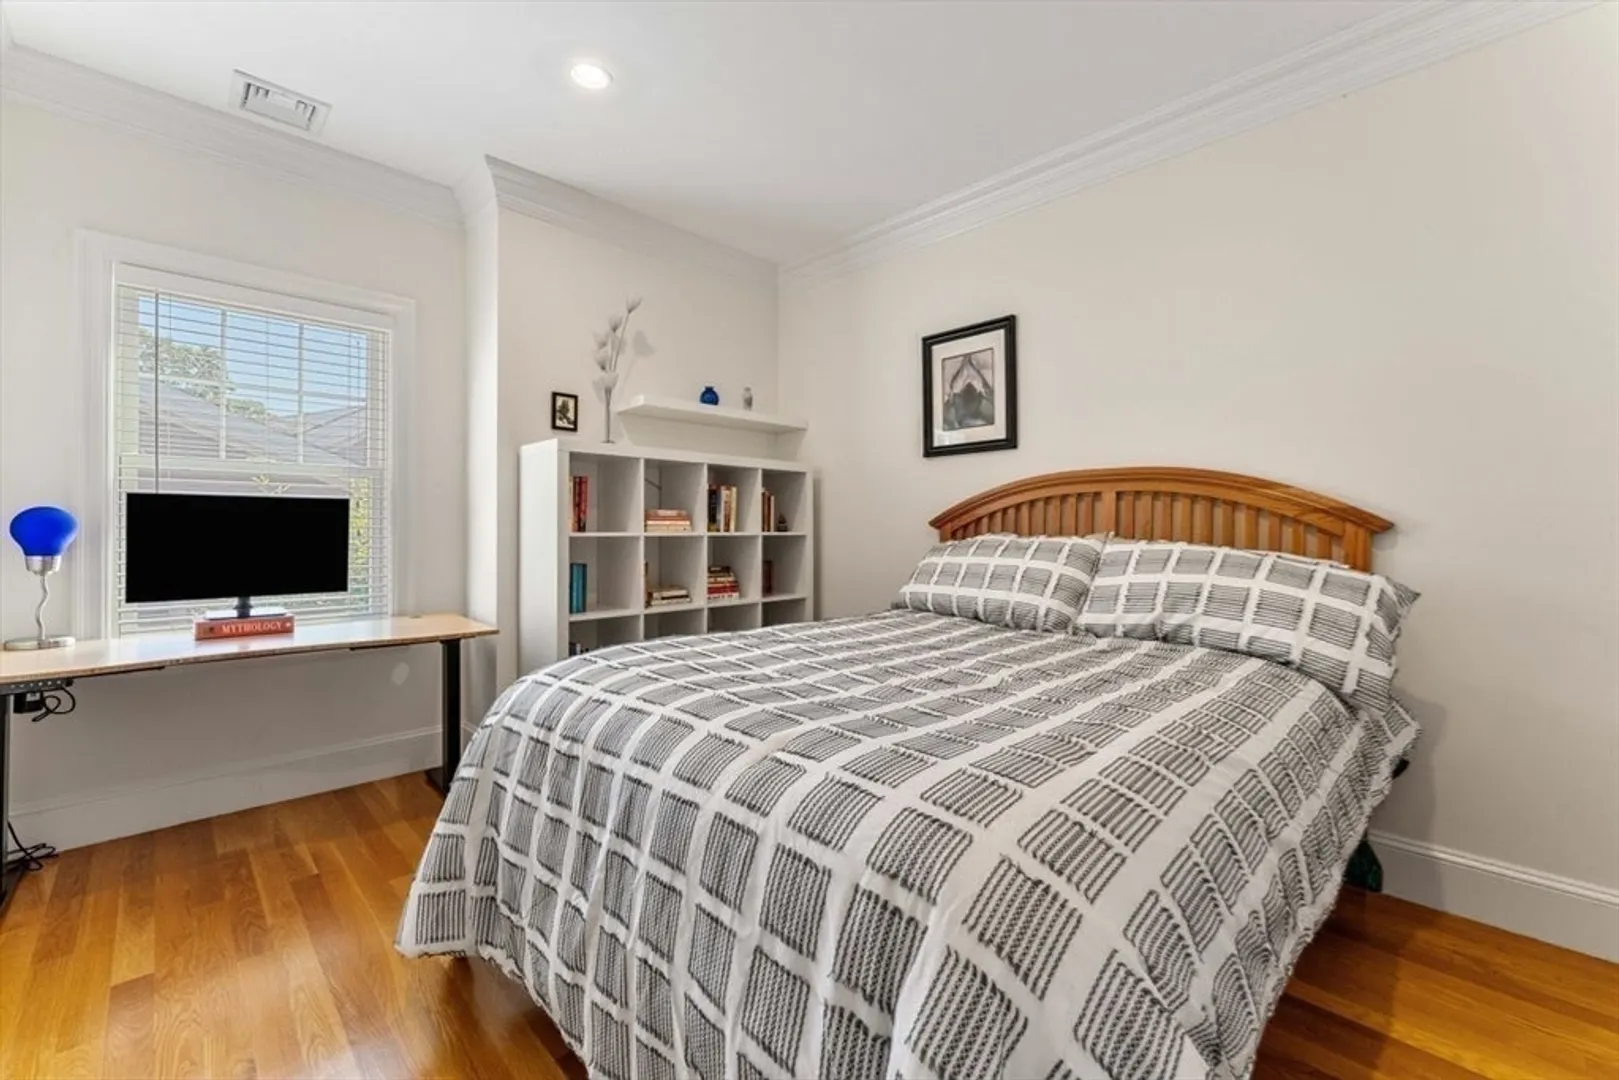
$1,410,000
3
Beds
3/1
Baths
2,426
Living Area
-
Property Description
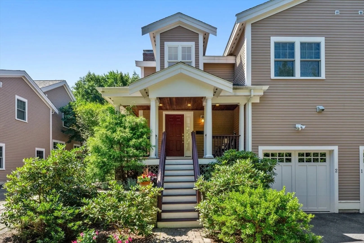
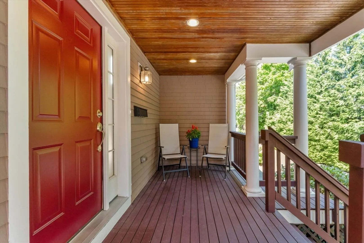
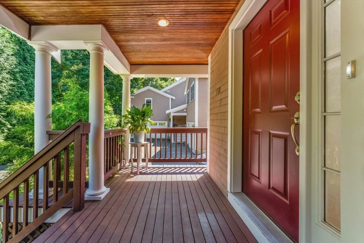
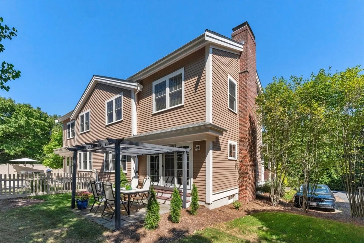
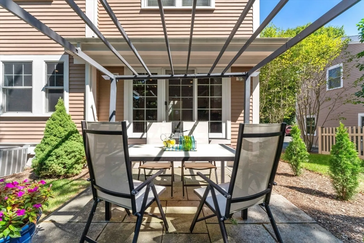
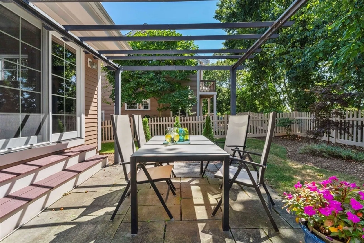
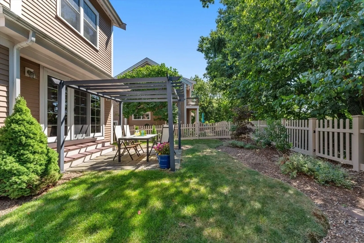
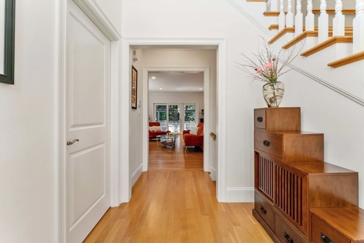
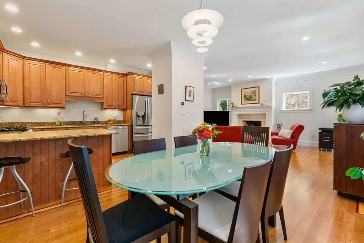
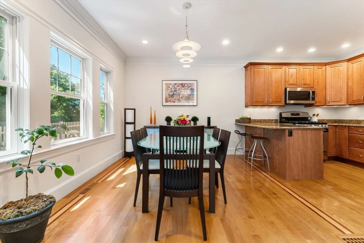
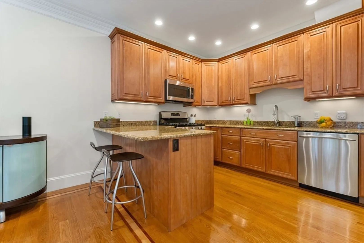
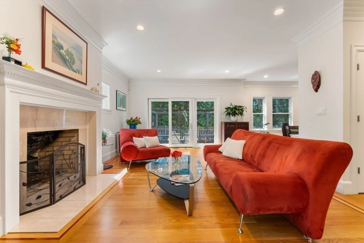
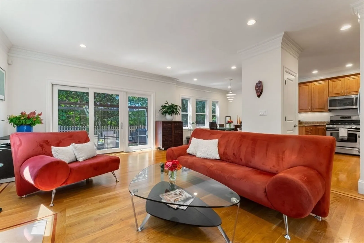
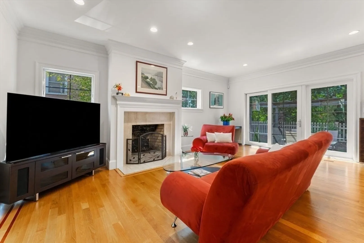
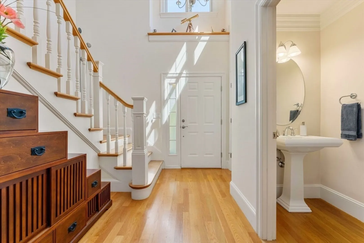
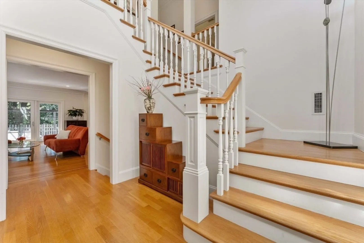
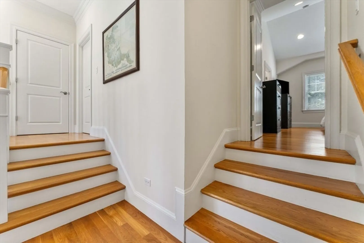
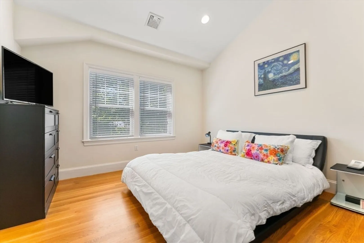
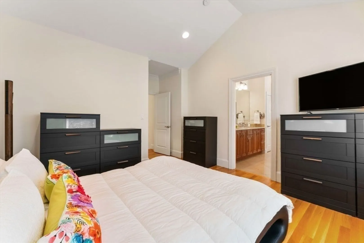
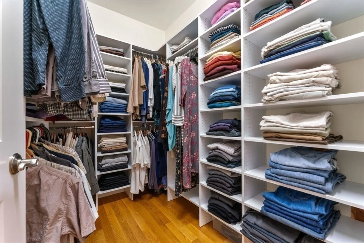
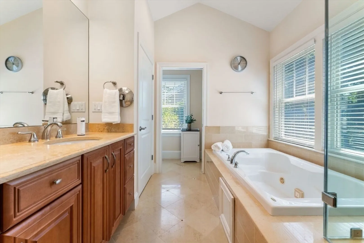
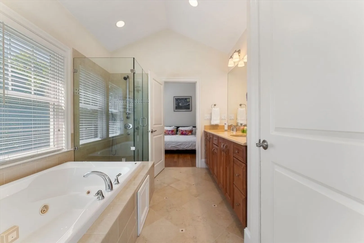
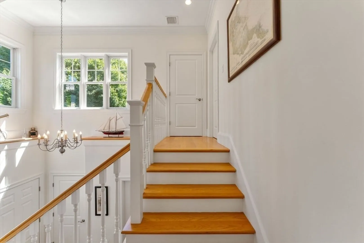
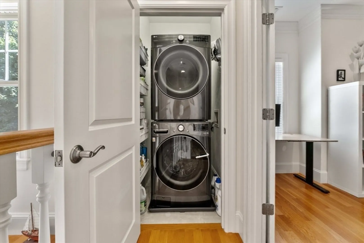
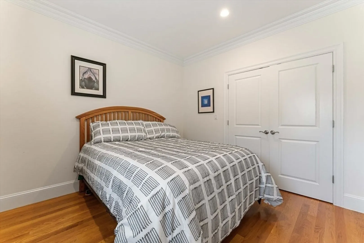
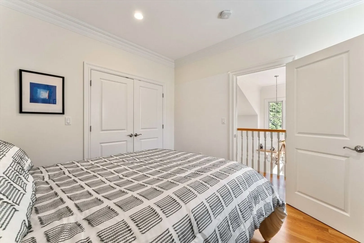
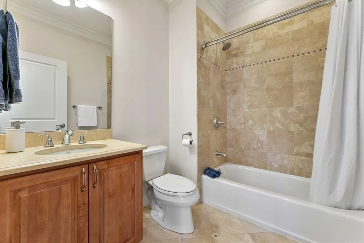
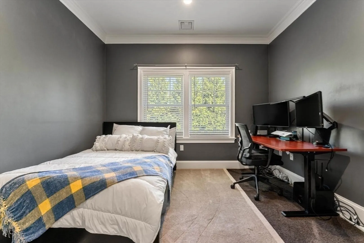
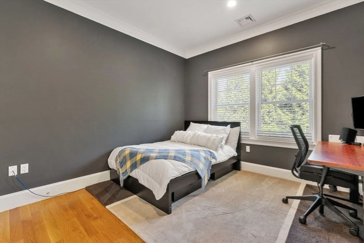
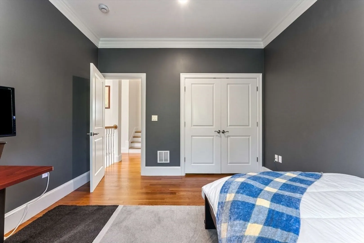
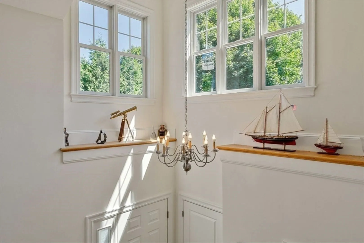
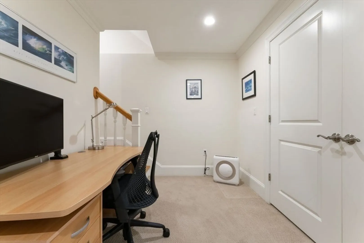
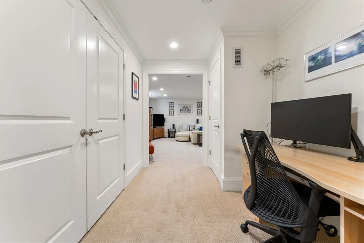
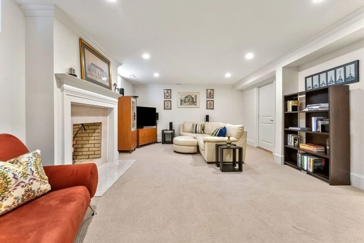
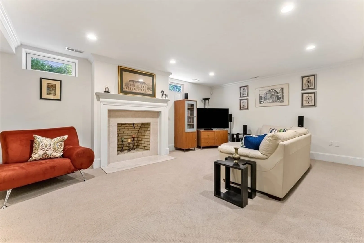
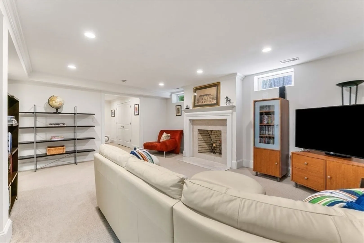
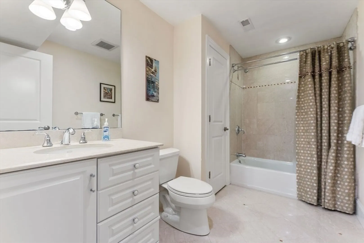
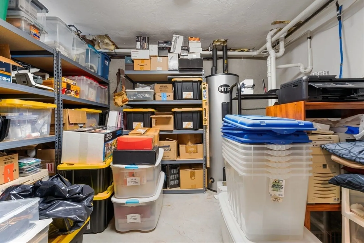
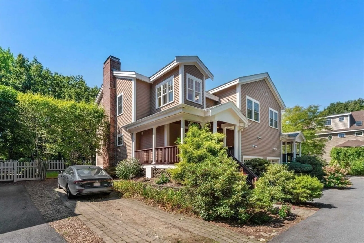
OPEN HOUSE CANCELED. ACCEPTED OFFER. Welcome to 34 Beecher Terrace U:2! Highly desirable corner townhouse. Sophisticated living awaits, nearby to Newton Centre. High ceilings & attention to detail at every turn in this beautifully designed 3 bed/3.5 bath home. Spacious kitchen/dining & living area w/fireplace and direct access to patio makes for great entertaining. Upstairs you will find a pleasing layout w spacious primary suite w/walk-in closet, 2 other bedrooms, full bath & laundry. Lower level offers versatile space for you to decide: home theatre/gym/family room, along w/fireplace & full bath. Interior access from lower level to 1-car garage, along w 3 add'l outside parking spaces for guests. Plenty of storage throughout. Updates: driveway, fence & exterior paint to name a few. This very private townhouse location creates a feeling of being removed from city life, yet convenient to Boston, Rte 9, MA Pike, Wegmans, Chestnut Hill/The Street shops/restaurants.
-
Highlights
- Cooling: Central Air
- HOA Fee: $300
- Property Class: Residential
- Total Rooms: 6
- Year Built: 2006
- Heating: Forced Air, Natural Gas
- Parking Spots: 3
- Property Type: Condominium
- Unit Number: 2
- Status: Closed
-
Additional Details
- Basement: Y
- Exclusions: Dining Table Chandelier
- Fireplaces: 2
- Roof: Shingle
- Year Built Details: Actual
- Zoning: Mr1
- Construction: Frame
- Exterior Features: Porch, Patio
- Flooring: Tile, Hardwood
- Total Number of Units: 4
- Year Built Source: Public Records
-
Amenities
- Community Features: Public Transportation, Shopping, Medical Facility, Highway Access, House of Worship, Private School, Public School, T-Station
- Parking Features: Attached
- Covered Parking Spaces: 1
-
Utilities
- Electric: 200+ Amp Service
- Water Source: Public
- Sewer: Public Sewer
-
Fees / Taxes
- Assessed Value: $1,246,200
- HOA Fee Includes: Insurance, Maintenance Grounds, Snow Removal
- Taxes: $12,163
- HOA Fee Frequency: Monthly
- Tax Year: 2024
Similar Listings
Sold
29 Photos
Sold
1 Photo
Sold
27 Photos
Sold
27 Photos
Content © 2026 MLS Property Information Network, Inc. The information in this listing was gathered from third party resources including the seller and public records.
Listing information provided courtesy of JW Real Estate Services, LLC.
MLS Property Information Network, Inc. and its subscribers disclaim any and all representations or warranties as to the accuracy of this information.
