
51 Florence St #51
$1,585,000
3
Beds
2/1
Baths
3,401
Sqft
- Request Info
- Call
- Save
-
More
- Mortgage Calculator

Property Tools

$1,585,000
3
Beds
2/1
Baths
3,401
Living Area
-
Property Description
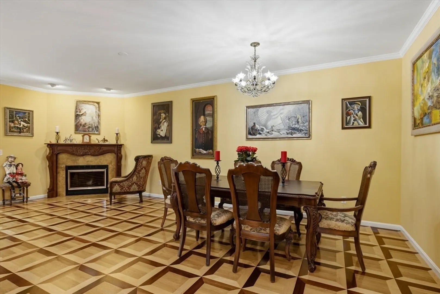
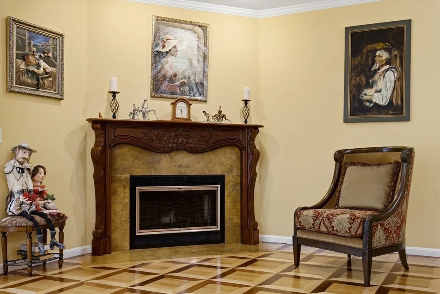
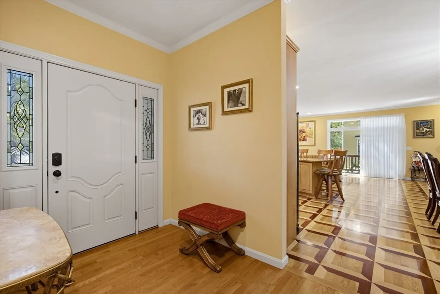
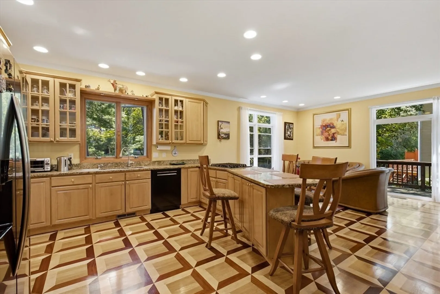
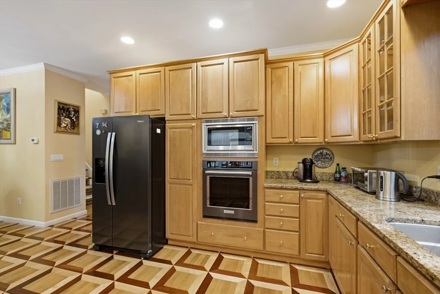
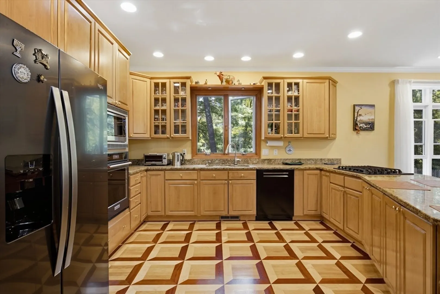
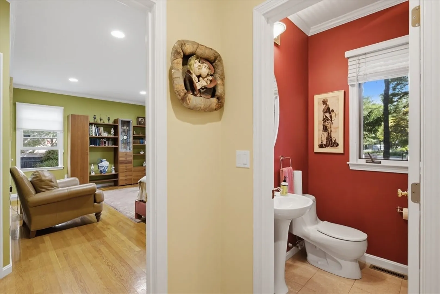
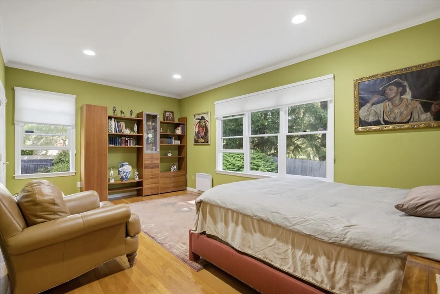
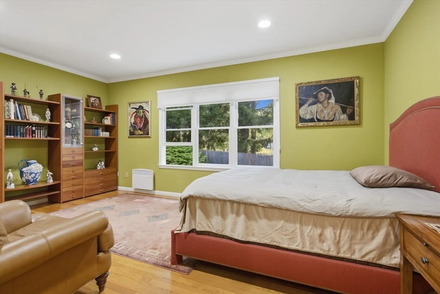
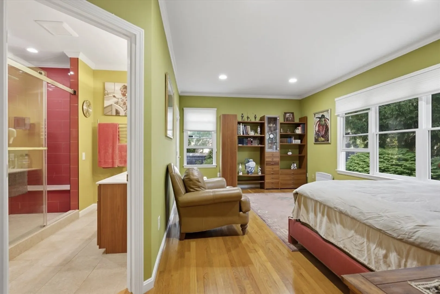
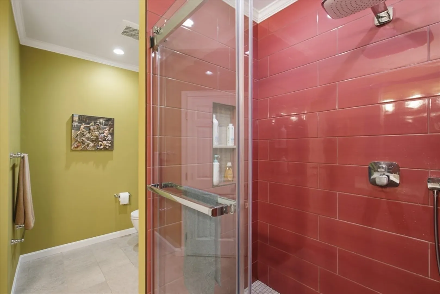
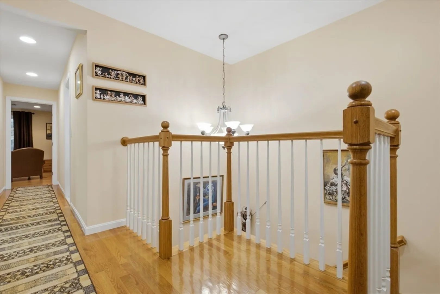
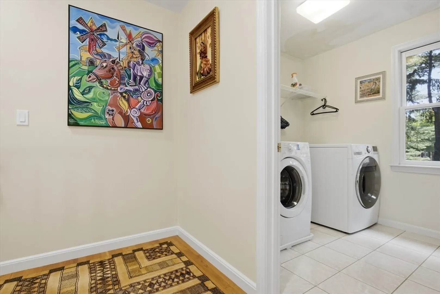
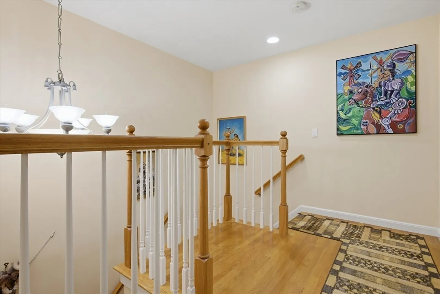
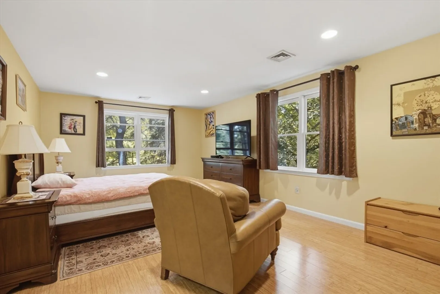
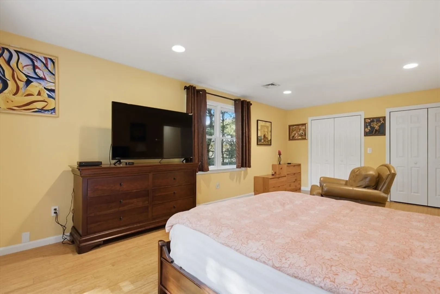
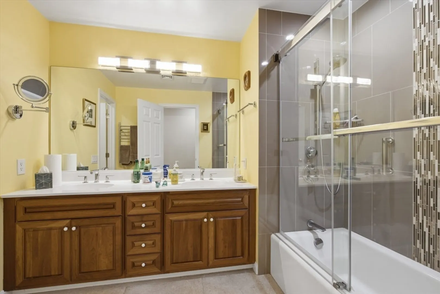
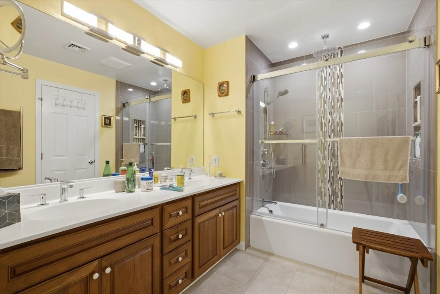
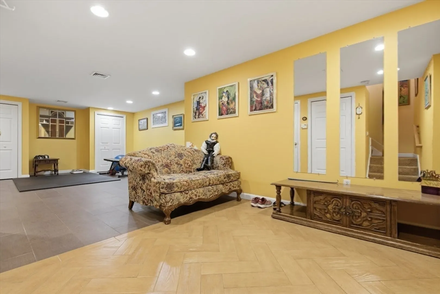
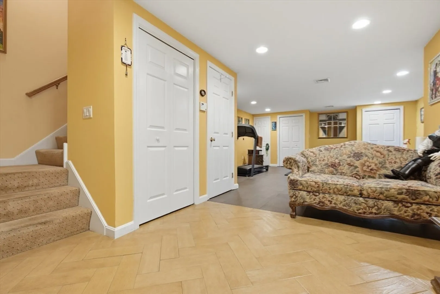
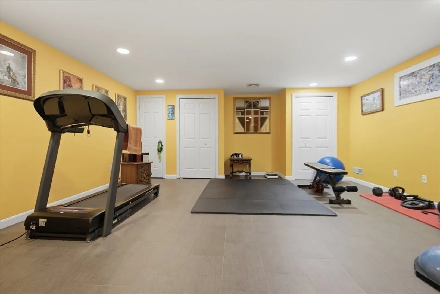
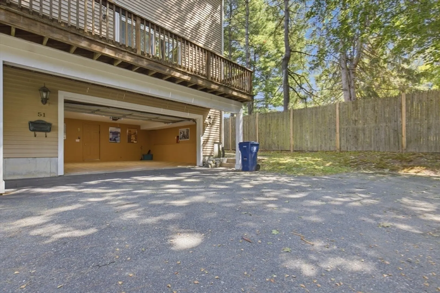
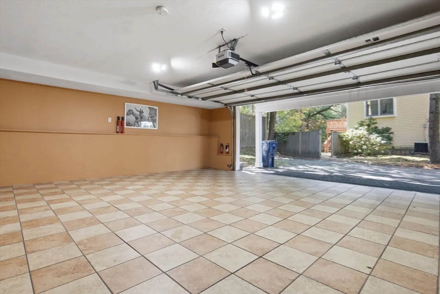
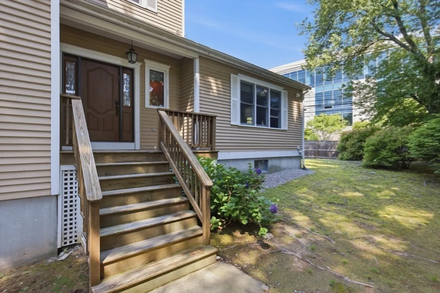
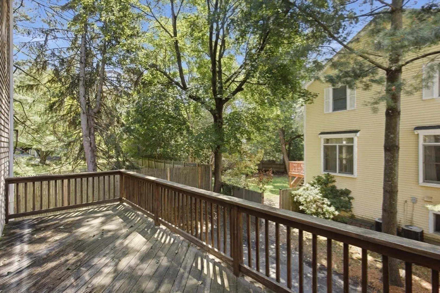
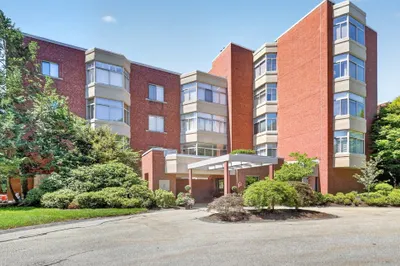
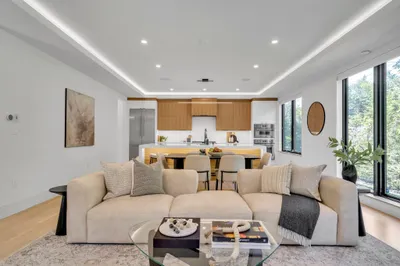
Stylish 3-bed, 2.5-bath townhouse that lives like a single-family home, with a large side and backyard, private front entrance, and peaceful pine tree views. The main level features a spacious primary suite with walk-in closet and newly designed bath with double vanity. The updated kitchen offers a new oven and microwave, granite counters, and bar seating, opening to the living and dining areas with a wood-burning fireplace and beautiful hardwood floors. Sliding doors lead to a private deck, and a half bath completes the main level. Upstairs are two additional bedrooms, a fully renovated bath, and separate laundry room. The finished lower level provides extra living space ideal for a family room or home theater. Additional features include gas heat and cooking, central A/C, a 2-car garage, and two outdoor parking spaces. Convenient to Route 9, Route 128, and the Mass Pike, with Wegmans, Life Time, The Shops at Chestnut Hill, The Street Chestnut Hill, and more nearby.
-
Highlights
- Area: Chestnut Hill
- Heating: Central, Forced Air, Natural Gas, Unit Control
- Property Class: Residential
- Stories: 3
- Unit Number: 51
- Status: Active
- Cooling: Central Air, Heat Pump, Unit Control
- Parking Spots: 4
- Property Type: Condominium
- Total Rooms: 6
- Year Built: 1998
-
Additional Details
- Appliances: Range, Oven, Dishwasher, Disposal, Microwave, Refrigerator, Washer, Dryer, Range Hood
- Construction: Frame
- Exterior Features: Deck, Fenced Yard, Rain Gutters
- Flooring: Tile, Hardwood, Parquet
- Pets Allowed: Yes
- SqFt Source: Public Record
- Year Built Details: Actual
- Zoning: res
- Basement: Y
- Exclusions: Cristal Chandelier In Dining Area.
- Fireplaces: 1
- Interior Features: Exercise Room
- Roof: Shingle
- Total Number of Units: 2
- Year Built Source: Public Records
-
Amenities
- Community Features: Public Transportation, Shopping, Medical Facility, Conservation Area, Highway Access, Private School, Public School, T-Station
- Parking Features: Under, Off Street
- Covered Parking Spaces: 2
- Security Features: Security System
-
Utilities
- Electric: 220 Volts, 200+ Amp Service
- Water Source: Public
- Sewer: Public Sewer
-
Fees / Taxes
- Assessed Value: $1,315,500
- Tax Year: 2026
- HOA Fee Includes: N/a
- Taxes: $12,747
Similar Listings
Content © 2026 MLS Property Information Network, Inc. The information in this listing was gathered from third party resources including the seller and public records.
Listing information provided courtesy of Averbuch Realty.
MLS Property Information Network, Inc. and its subscribers disclaim any and all representations or warranties as to the accuracy of this information.