
34 Baxter Ave
$599,000
2
Beds
1
Bath
861
Sqft
- Request Info
- Call
- Save
-
More
- Mortgage Calculator

Property Tools
$599,000
2
Beds
1
Bath
861
Living Area
-
Property Description
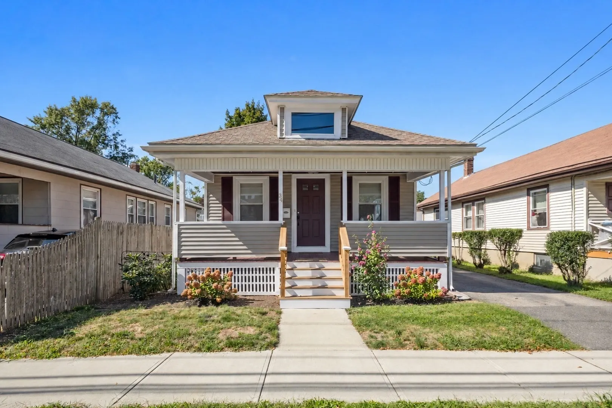
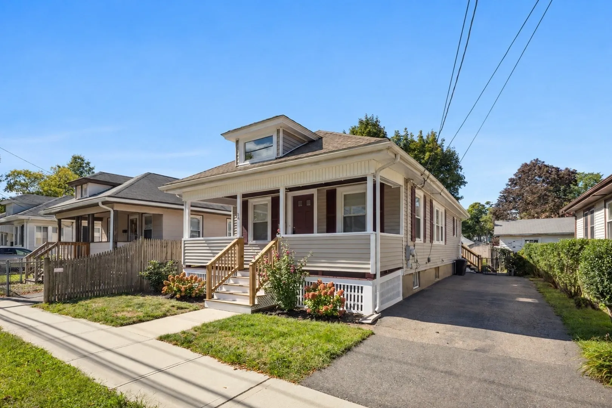
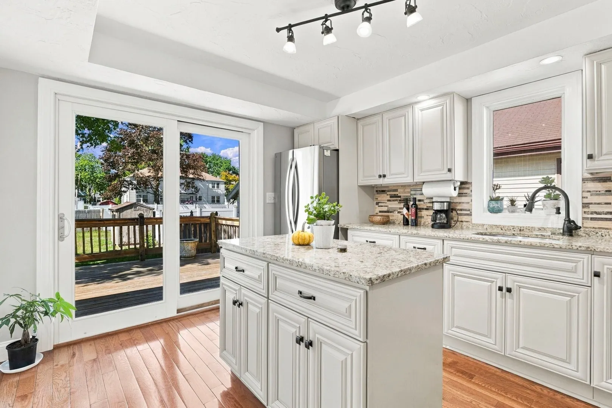
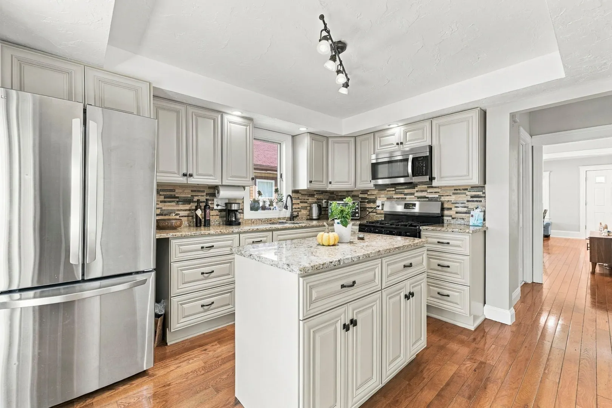
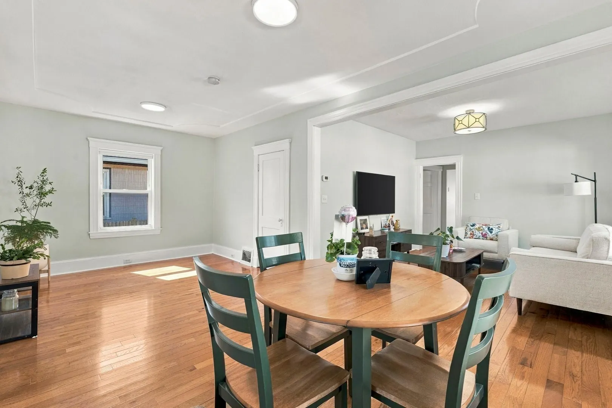
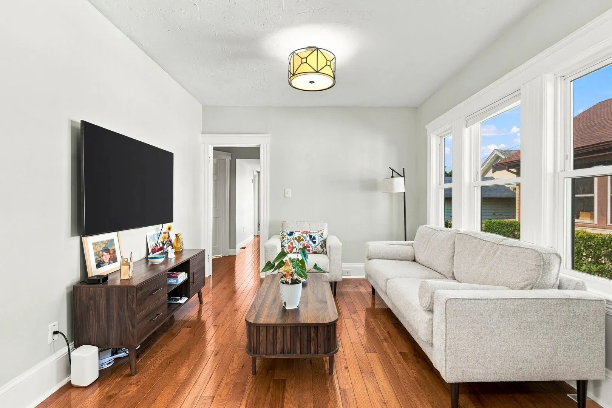
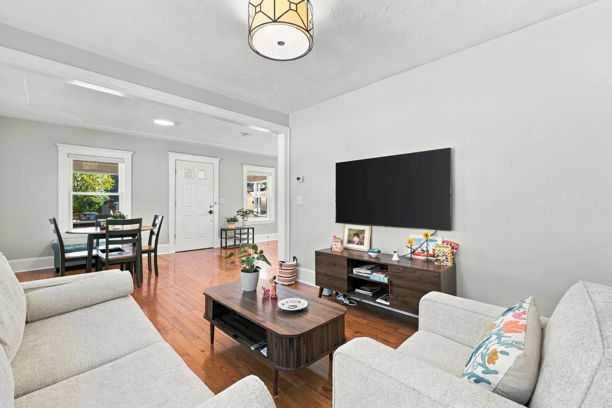
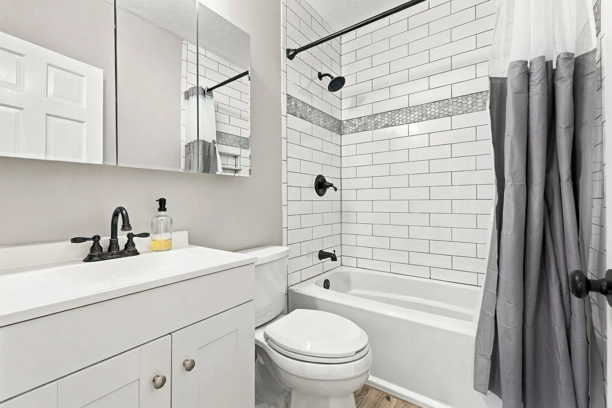
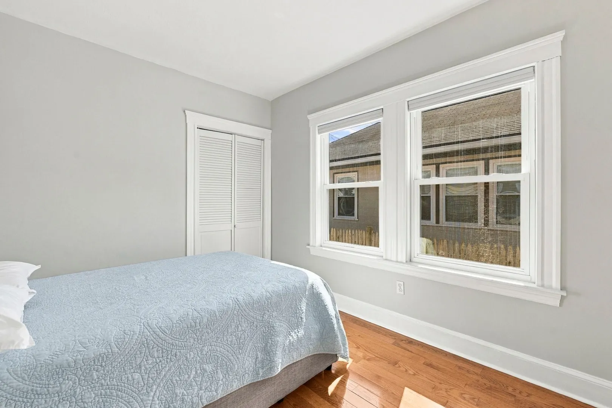
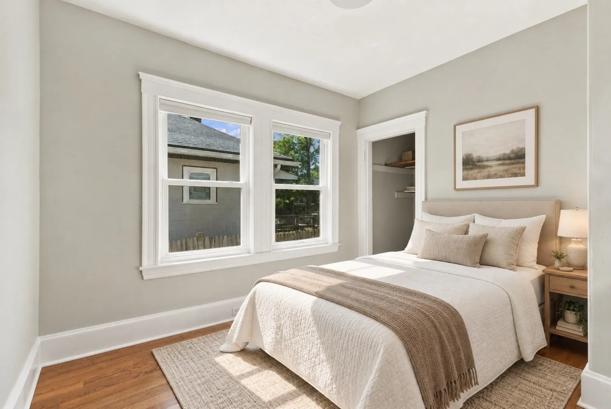
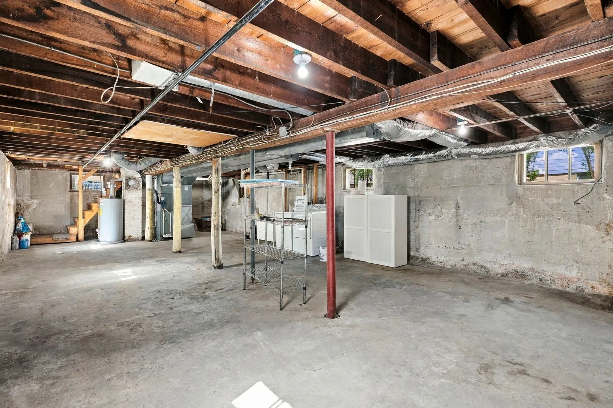
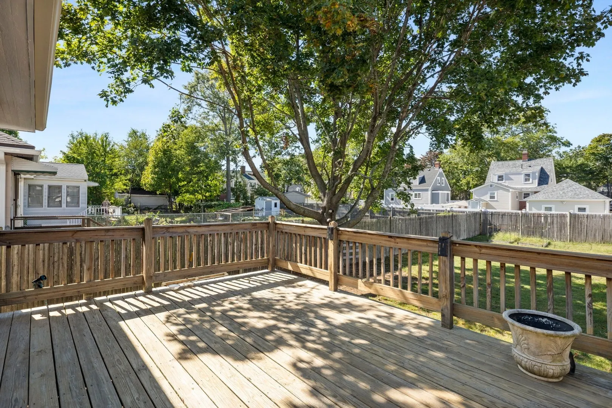
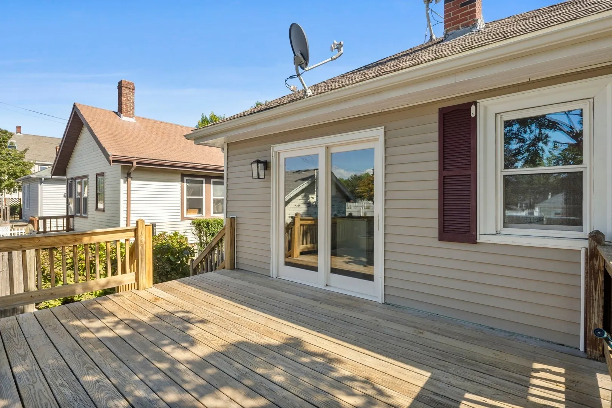
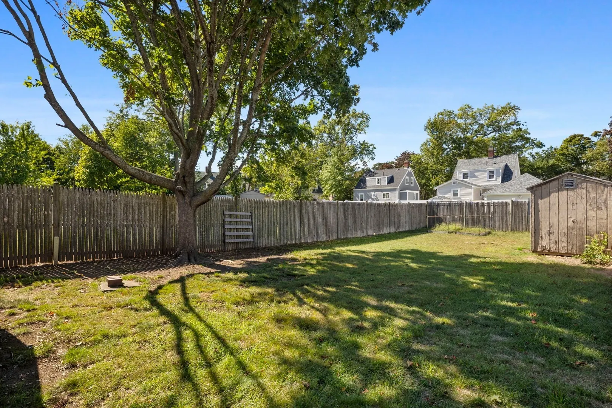
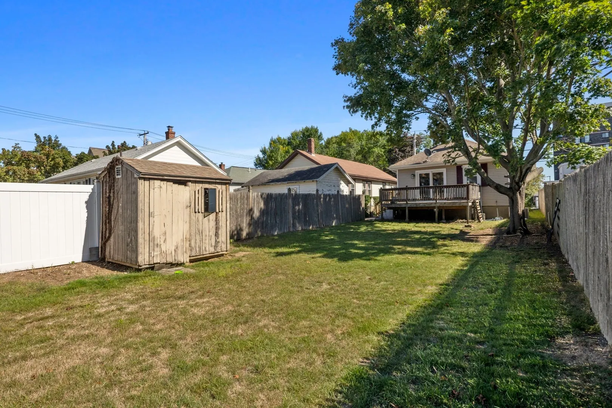
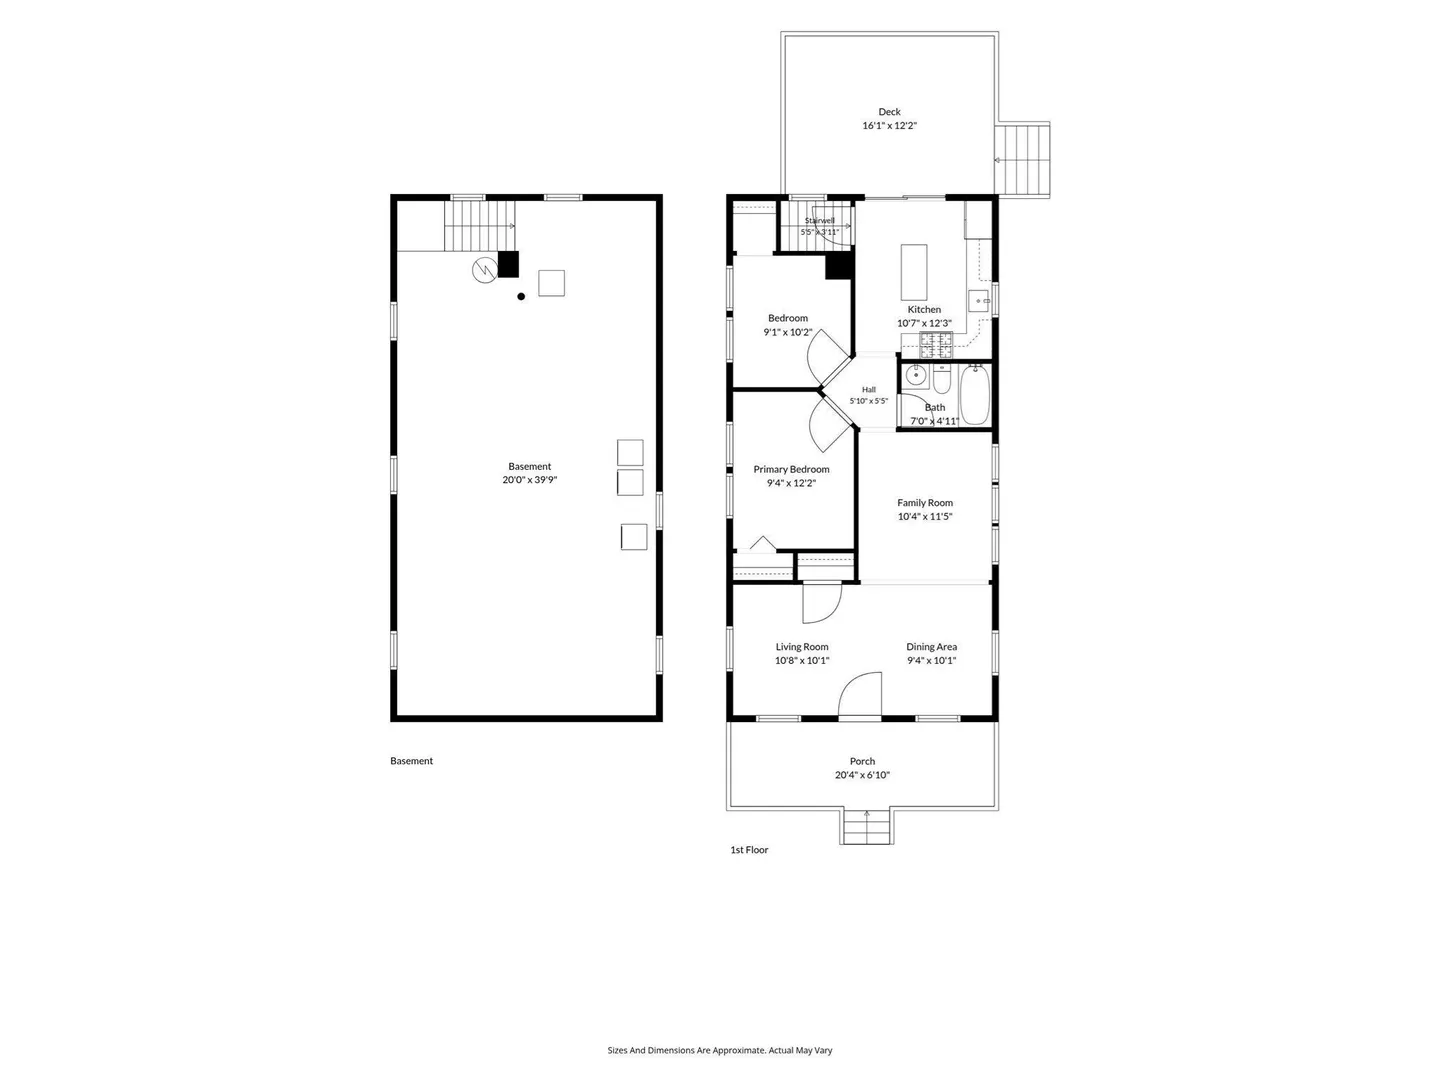
Welcome to 34 Baxter Avenue, a sun-filled two-bedroom, one-bath bungalow offering comfortable single-level living just moments from the beach. The open living and dining areas feature hardwood floors, abundant natural light and an easy flow into the updated kitchen, complete with granite countertops, stainless-steel appliances, ample cabinetry and a center island. A sliding glass door leads directly from the kitchen to a spacious rear deck and large, level fenced backyard that is perfect for entertaining, gardening, pets or play. Two bedrooms and an updated full bath complete the main level, while central air provides year-round comfort. The full unfinished basement offers exceptional storage, laundry and future possibilities. Complete with a welcoming front porch, off-street driveway parking and convenient access to the shoreline and local amenities, this is a wonderful opportunity to enjoy coastal living in Quincy.
-
Highlights
- Cooling: Central Air
- Parking Spots: 2
- Property Type: Single Family Residence
- Total Rooms: 6
- Status: Active
- Heating: Forced Air, Natural Gas
- Property Class: Residential
- Style: Bungalow
- Year Built: 1918
-
Additional Details
- Appliances: Dishwasher, Disposal, Microwave, Refrigerator, Washer, Dryer
- Construction: Frame
- Foundation: Concrete Perimeter
- Road Frontage Type: Public
- SqFt Source: Public Record
- Year Built Source: Public Records
- Basement: Interior Entry, Unfinished
- Flooring: Hardwood
- Lot Features: Level
- Roof: Shingle
- Year Built Details: Approximate
- Zoning: Resb
-
Amenities
- Community Features: Public Transportation, Medical Facility, Laundromat, Highway Access, Public School, T-Station, University
- Waterfront Features: Beach Ownership(Public)
- Parking Features: Paved
-
Utilities
- Electric: 100 Amp Service
- Water Source: Public
- Sewer: Public Sewer
-
Fees / Taxes
- Assessed Value: $487,200
- Taxes: $5,739
- Tax Year: 2026
Similar Listings
Sold
33 Photos
Sold
39 Photos
Sold
42 Photos
Sold
32 Photos
Content © 2026 MLS Property Information Network, Inc. The information in this listing was gathered from third party resources including the seller and public records.
Listing information provided courtesy of Skyline Realty.
MLS Property Information Network, Inc. and its subscribers disclaim any and all representations or warranties as to the accuracy of this information.