
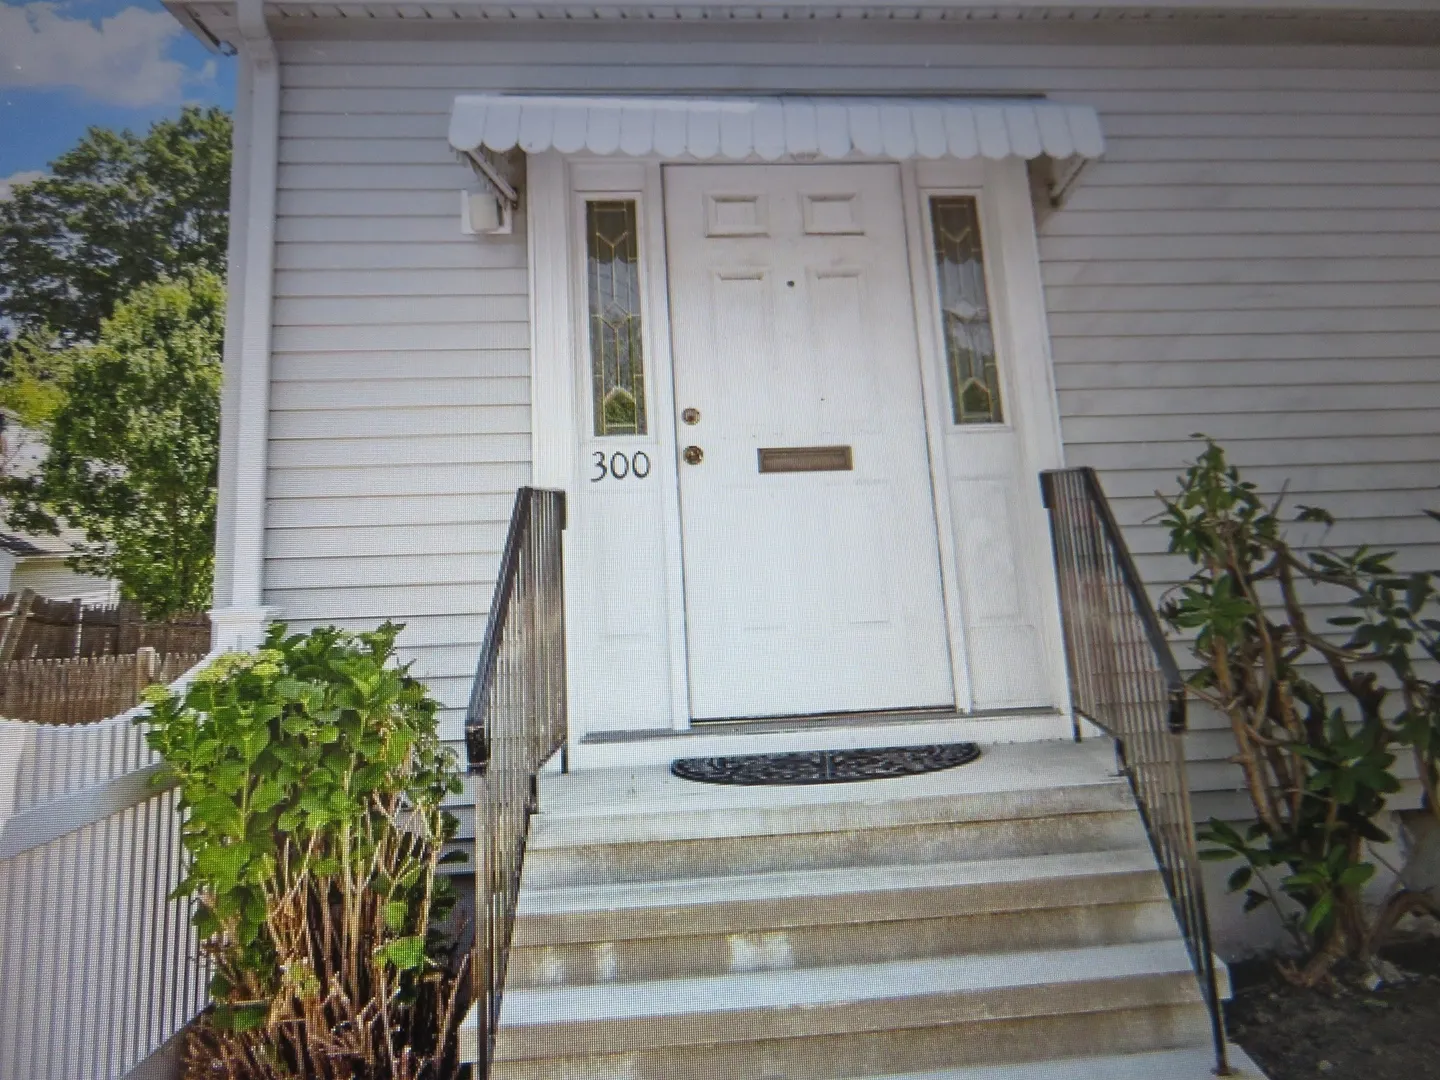
300 Manet Ave
$694,500
5
Beds
2
Baths
2,650
Sqft
- Request Info
- Call
- Save
-
More
- Mortgage Calculator

Property Tools
$694,500
5
Beds
2
Baths
2,650
Living Area
-
Property Description
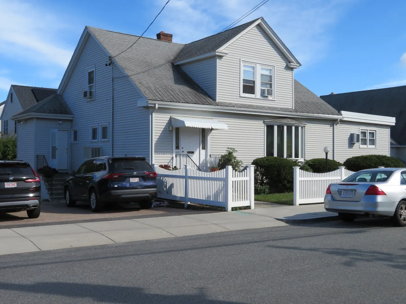
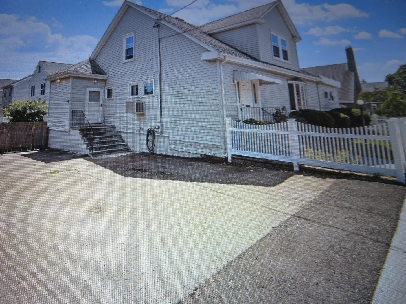
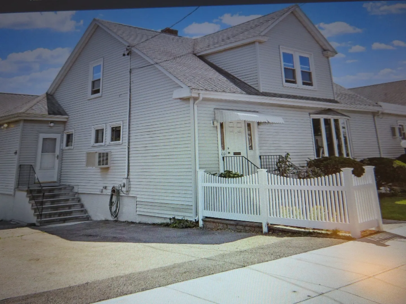
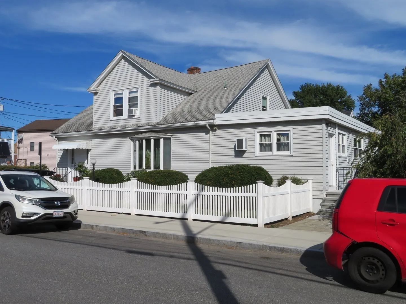
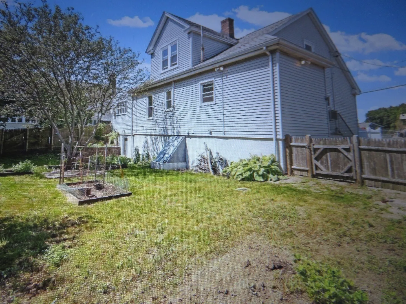
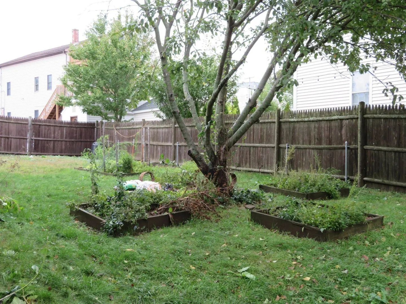
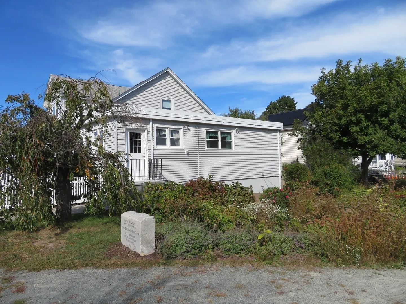
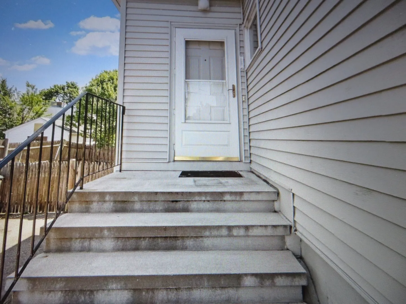
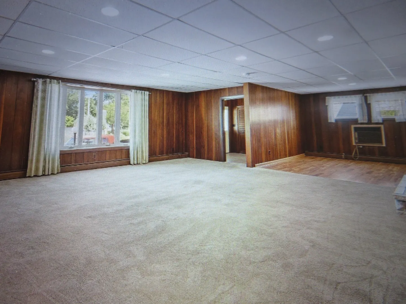
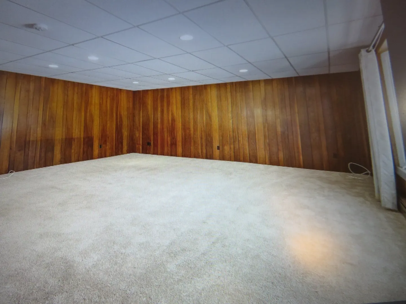
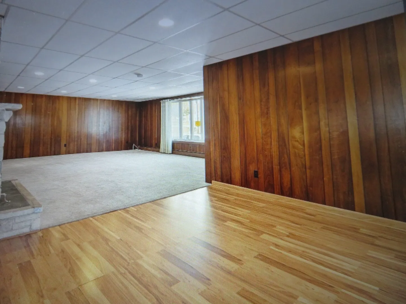
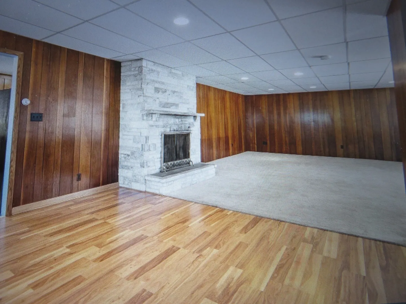
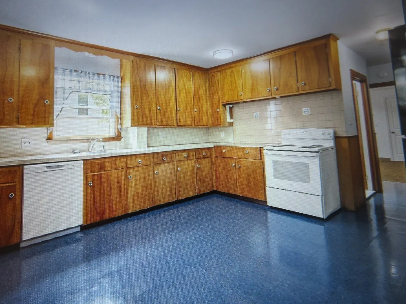
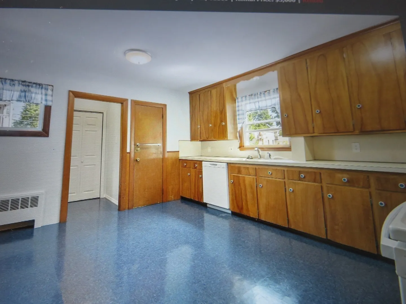
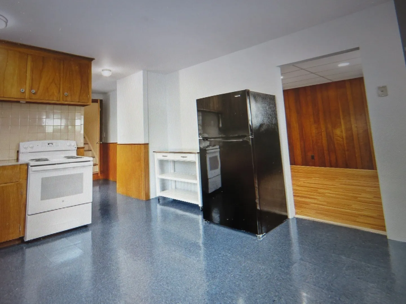
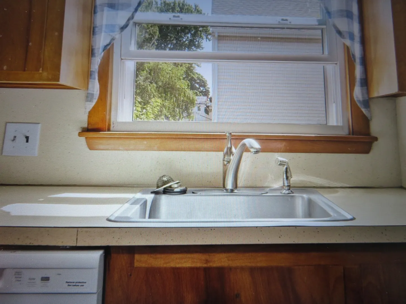
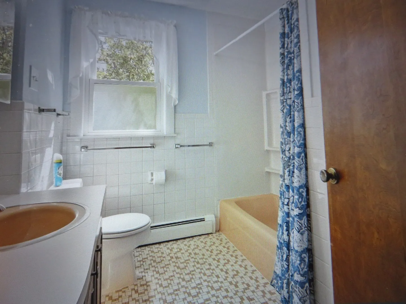
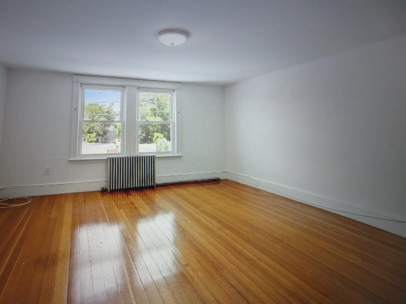
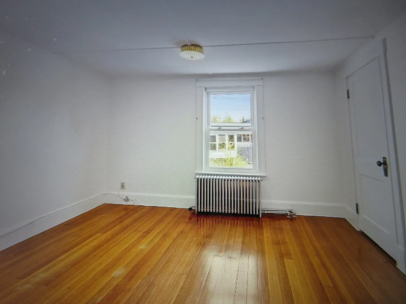
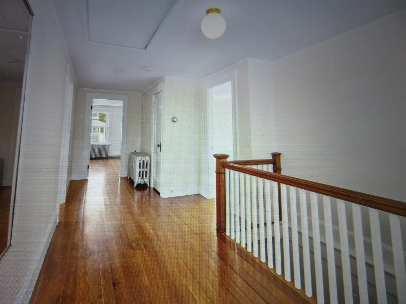
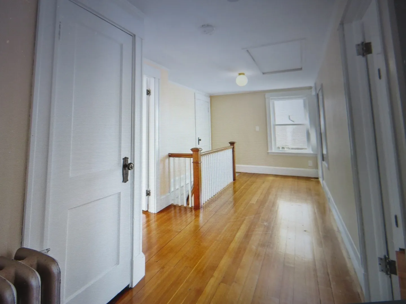
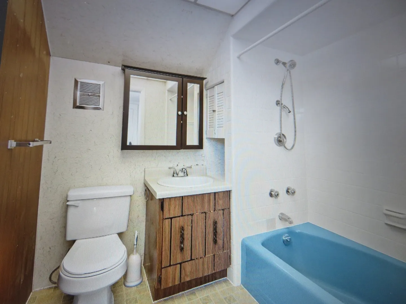
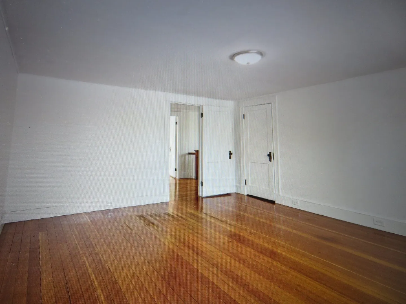
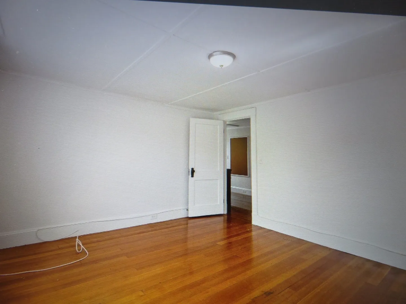
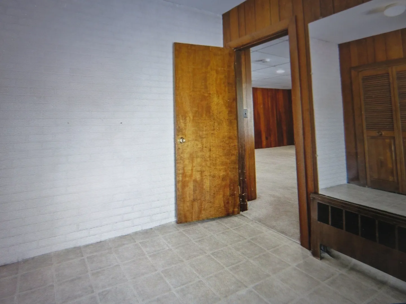
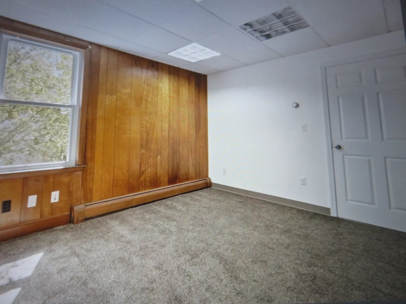
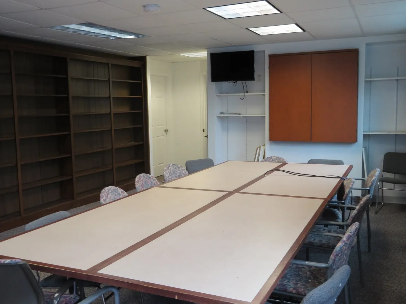
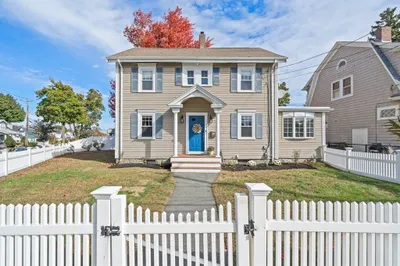
Welcome to wonderful Houghs Neck and your new home! This is a huge 2,650 square foot home with 4-5 bedrooms with 2 baths. Potential for an in-law or au pair with a separate entry on the right. Enter through the front door into a spacious living room and dining room combination. This leads to large eat in kitchen with plenty of cabinets. The first floor also has a full bath, office/bedroom and the added space for a family room. The second floor includes 3 bedrooms and another full bath. Plenty of room to accommodate all your family needs. Off street parking and fenced in yard is another plus. Great location and handy to schools, restaurants, beach, marina, yacht club, churches, public transportation and so much more. Houghs Neck is known for it's community lifestyle. Just a wonderful place to live!
-
Highlights
- Cooling: Window Unit(s)
- Parking Spots: 4
- Property Type: Single Family Residence
- Total Rooms: 8
- Status: Active
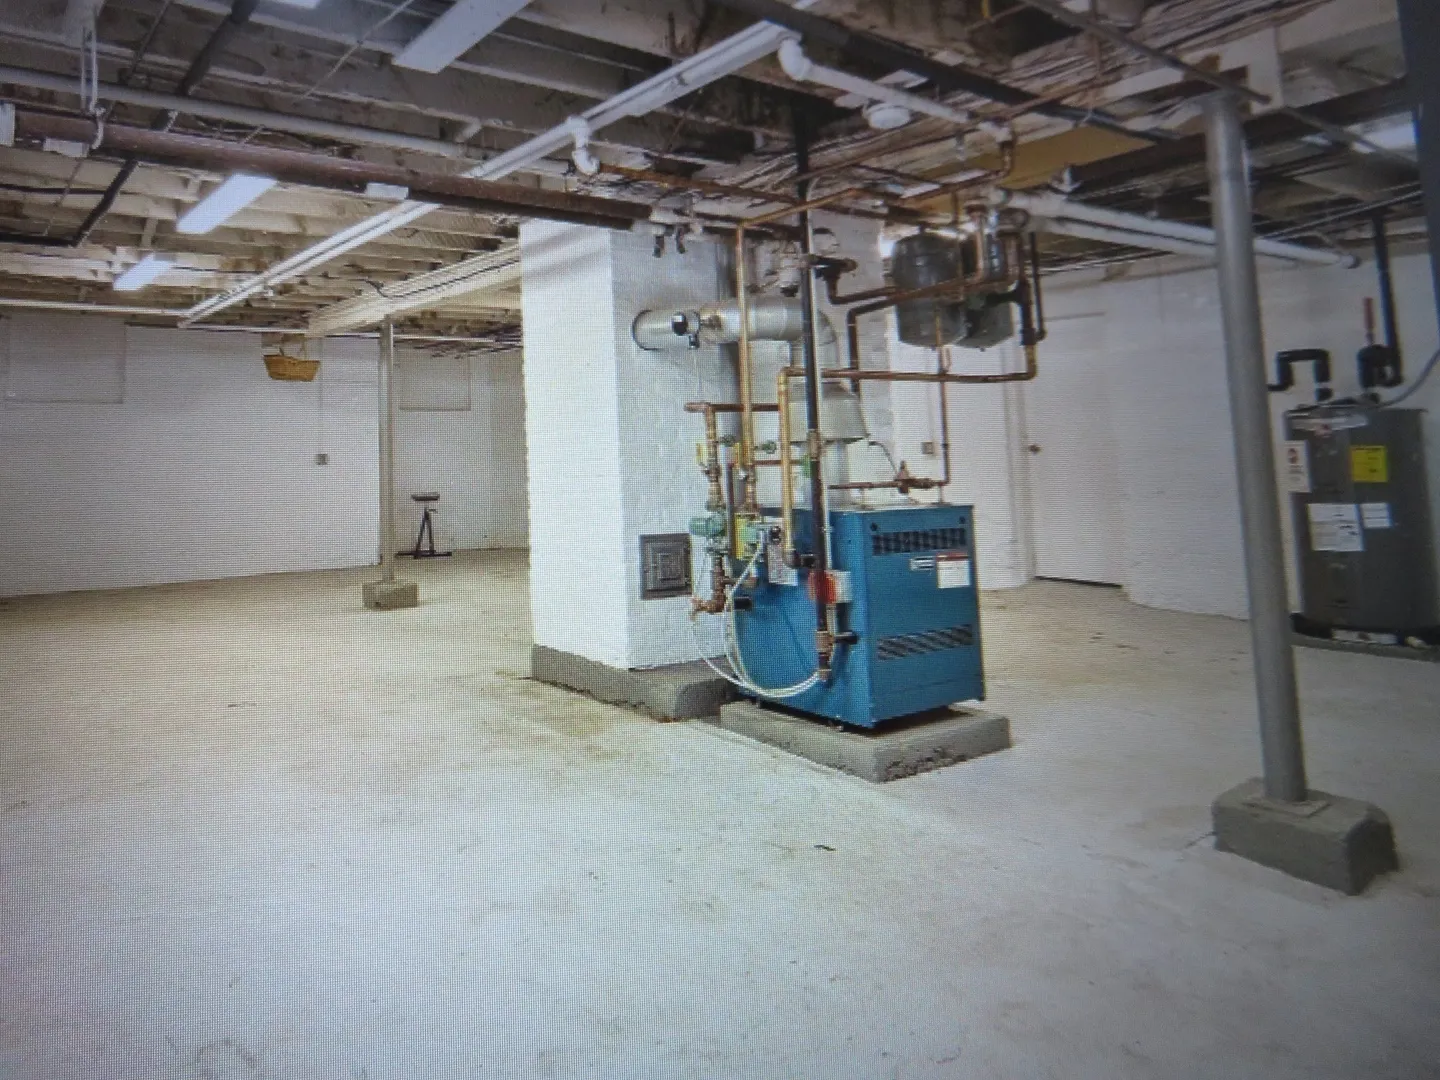
- Heating: Central, Hot Water, Natural Gas
- Property Class: Residential
- Style: Cape
- Year Built: 1931
-
Additional Details
- Appliances: Electric Water Heater, Range
- Construction: Frame
- Flooring: Tile, Vinyl, Carpet, Hardwood, Wood Laminate
- Foundation Area: 1500
- Roof: Shingle
- Year Built Details: Approximate
- Zoning: Busb
- Basement: Full, Walk-Out Access, Bulkhead, Concrete, Unfinished
- Fireplaces: 1
- Foundation: Concrete Perimeter
- Road Frontage Type: Public
- SqFt Source: Public Record
- Year Built Source: Public Records
-
Amenities
- Community Features: Public Transportation, Park, Medical Facility, Laundromat, House of Worship, Marina, Public School
- Waterfront Features: Bay, 3/10 to 1/2 Mile To Beach, Beach Ownership(Public)
- Parking Features: Paved Drive, Off Street, Paved
-
Utilities
- Electric: 200+ Amp Service
- Water Source: Public
- Sewer: Public Sewer
-
Fees / Taxes
- Assessed Value: $742,200
- Taxes: $8,743
- Tax Year: 2026
Similar Listings
Sold
37 Photos
Sold
31 Photos
Sold
39 Photos
Sold
42 Photos
Content © 2026 MLS Property Information Network, Inc. The information in this listing was gathered from third party resources including the seller and public records.
Listing information provided courtesy of Red Door Real Estate.
MLS Property Information Network, Inc. and its subscribers disclaim any and all representations or warranties as to the accuracy of this information.