
Sold!
$825,000
3
Beds
1/1
Bath
1,201
Living Area
-
Property Description
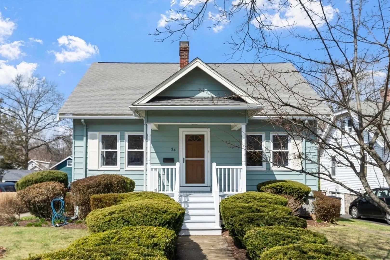
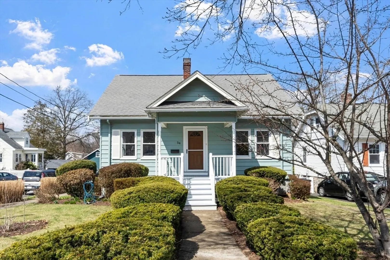
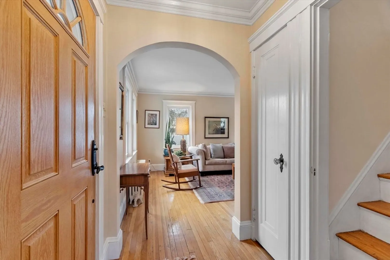
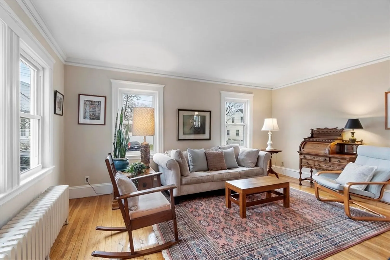
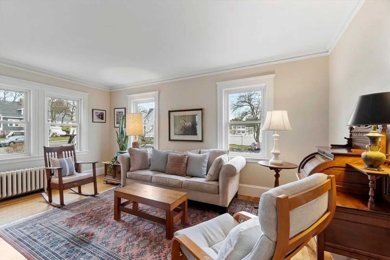
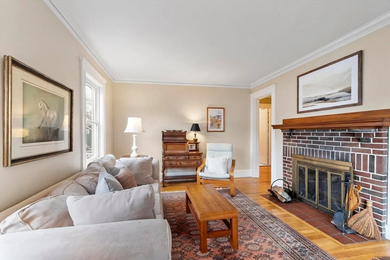
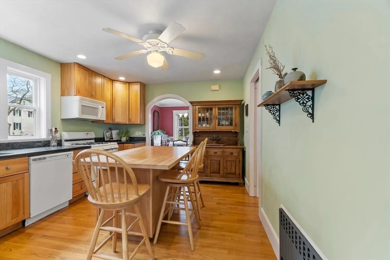
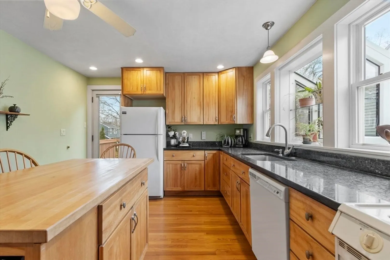
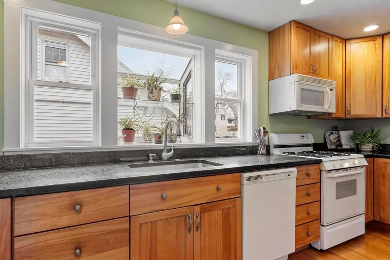
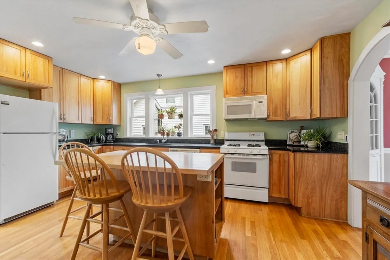
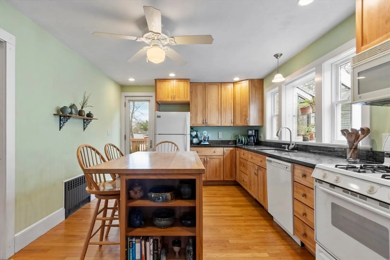
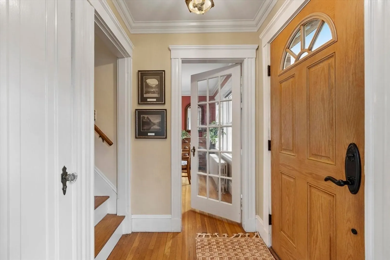
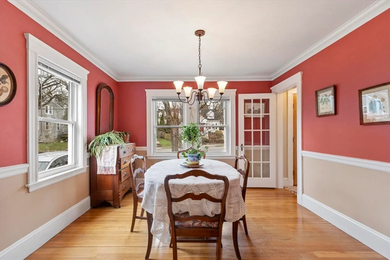
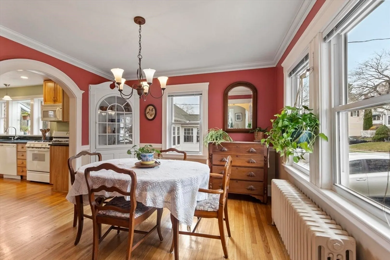
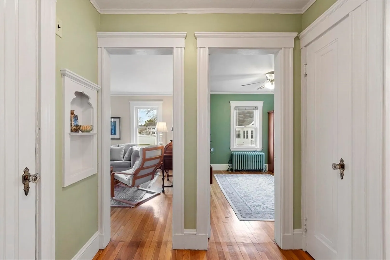
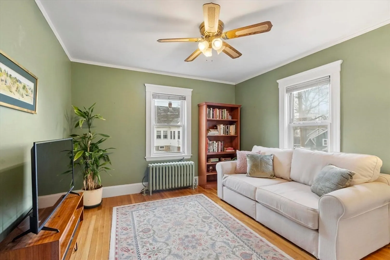
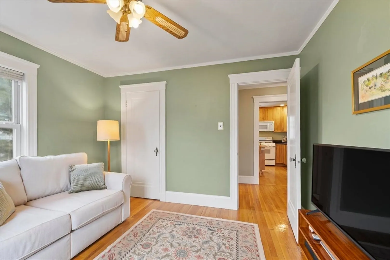
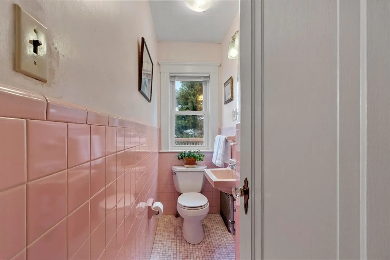
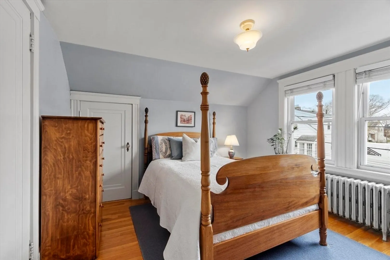
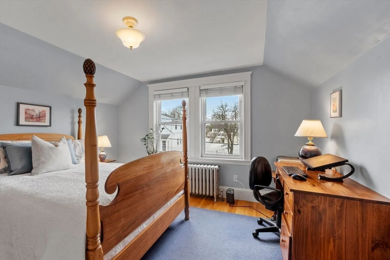
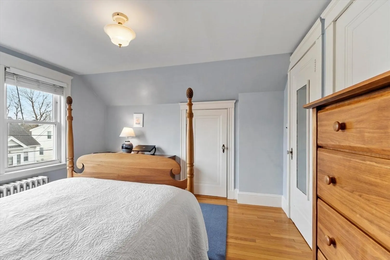
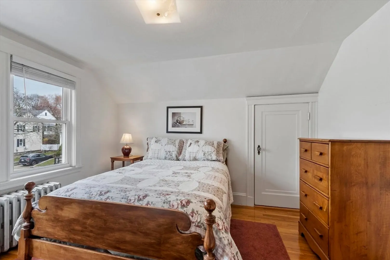
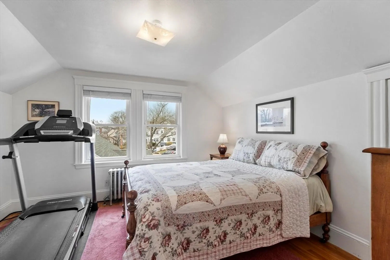
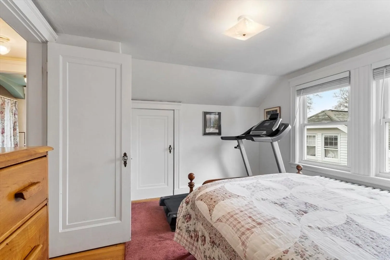
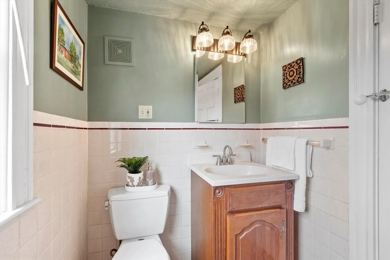
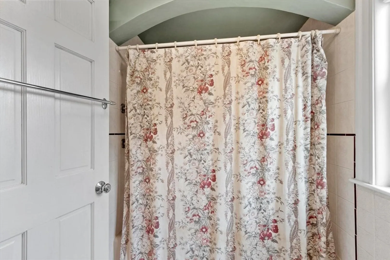
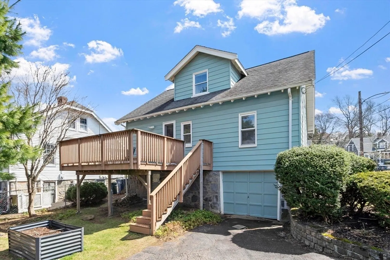
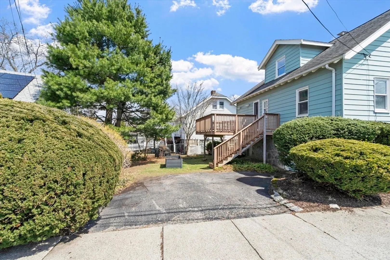
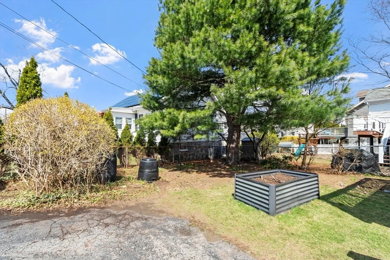
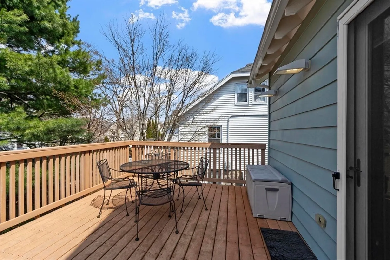
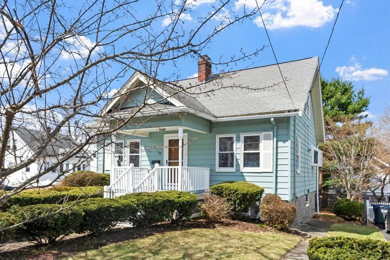
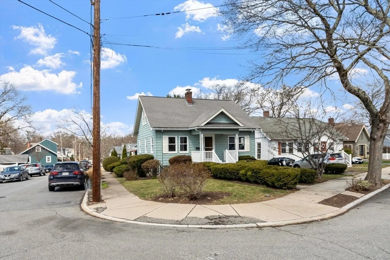
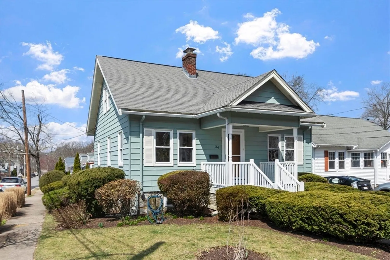
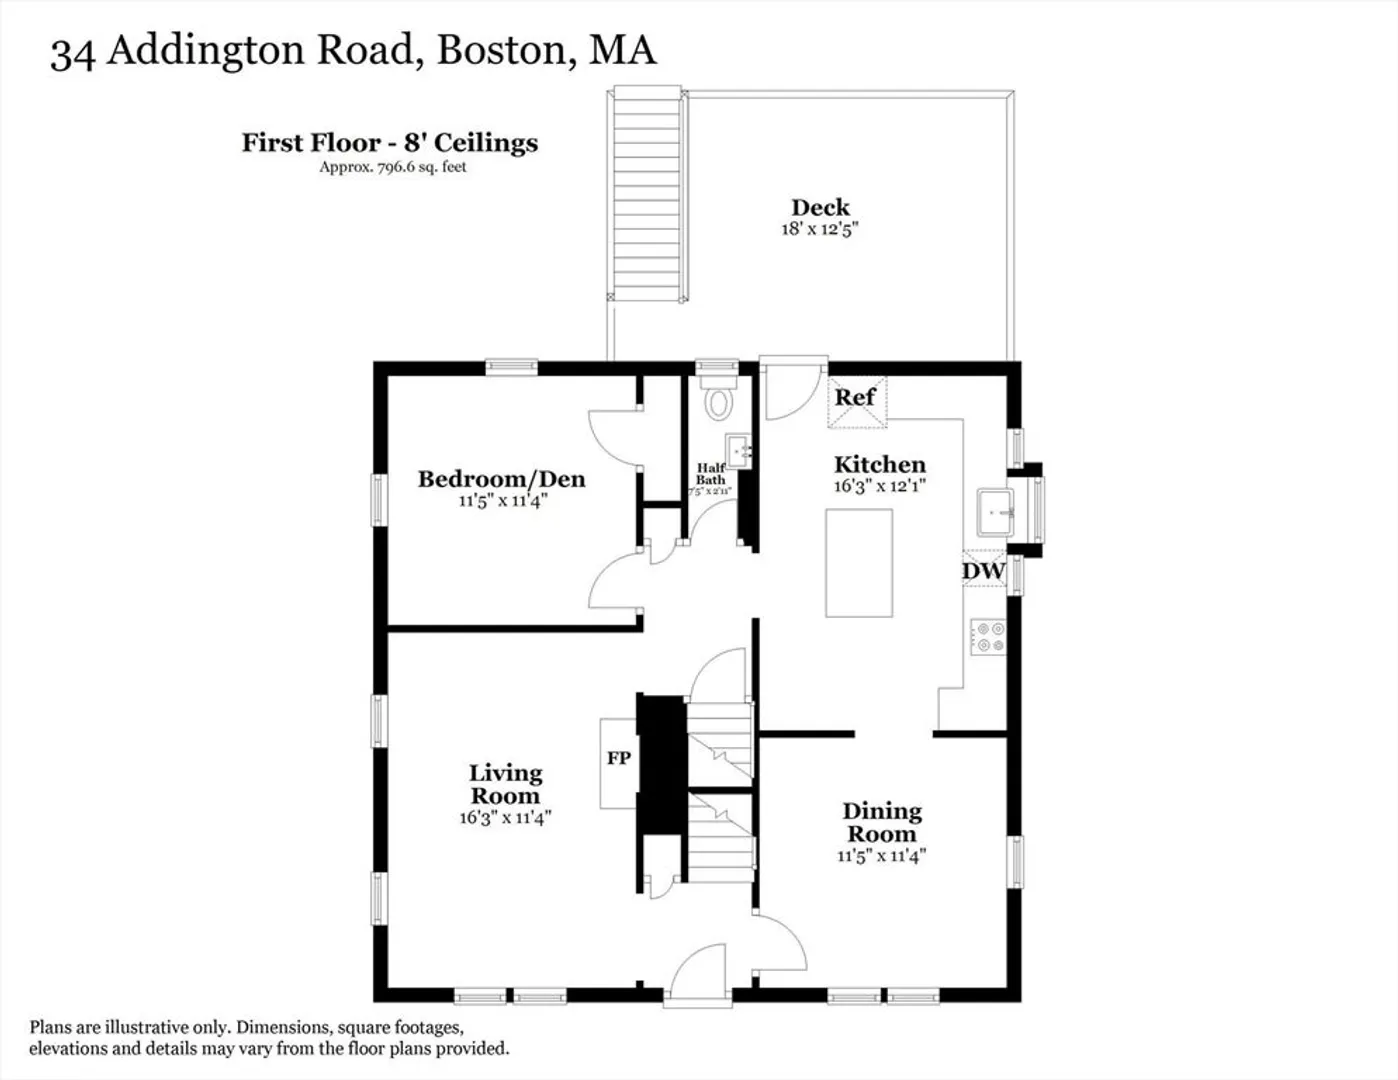
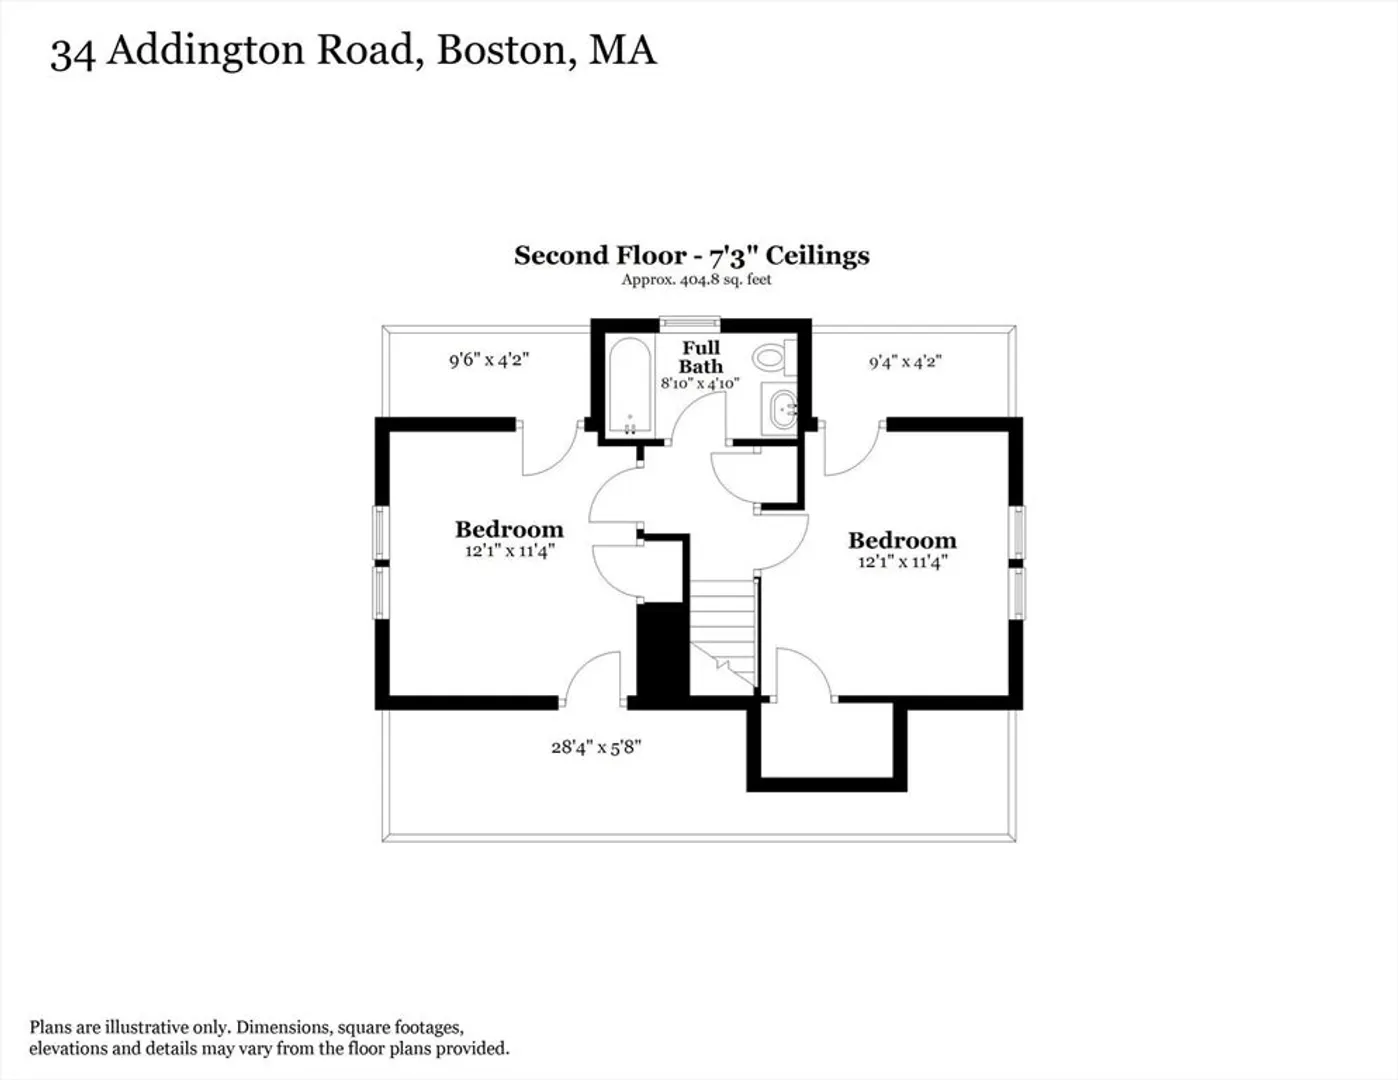
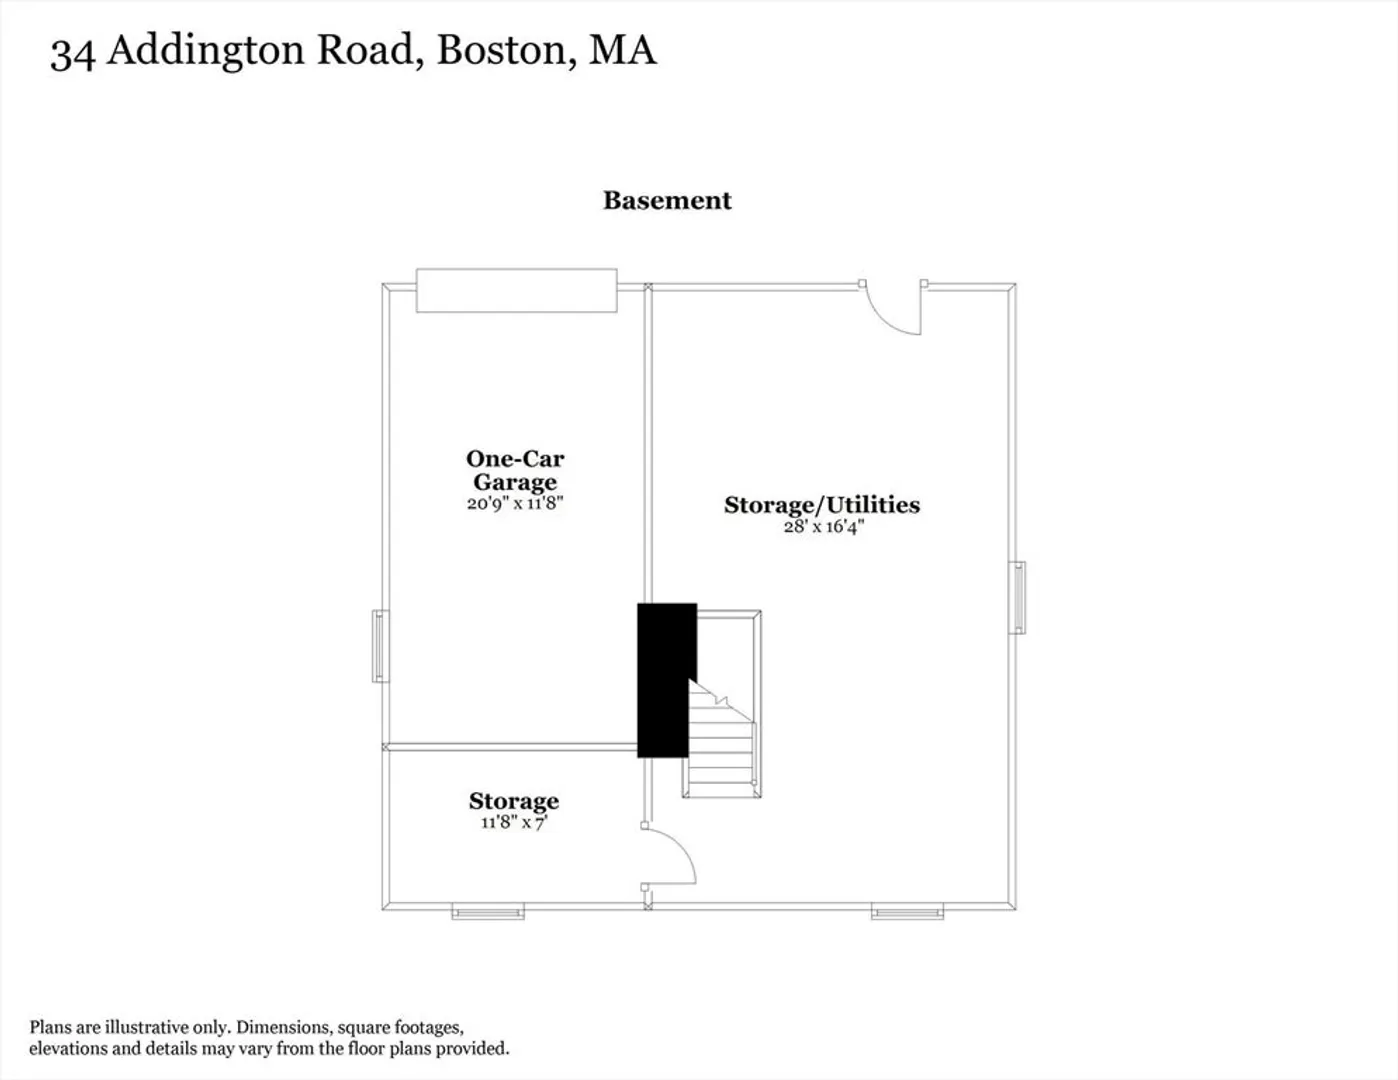
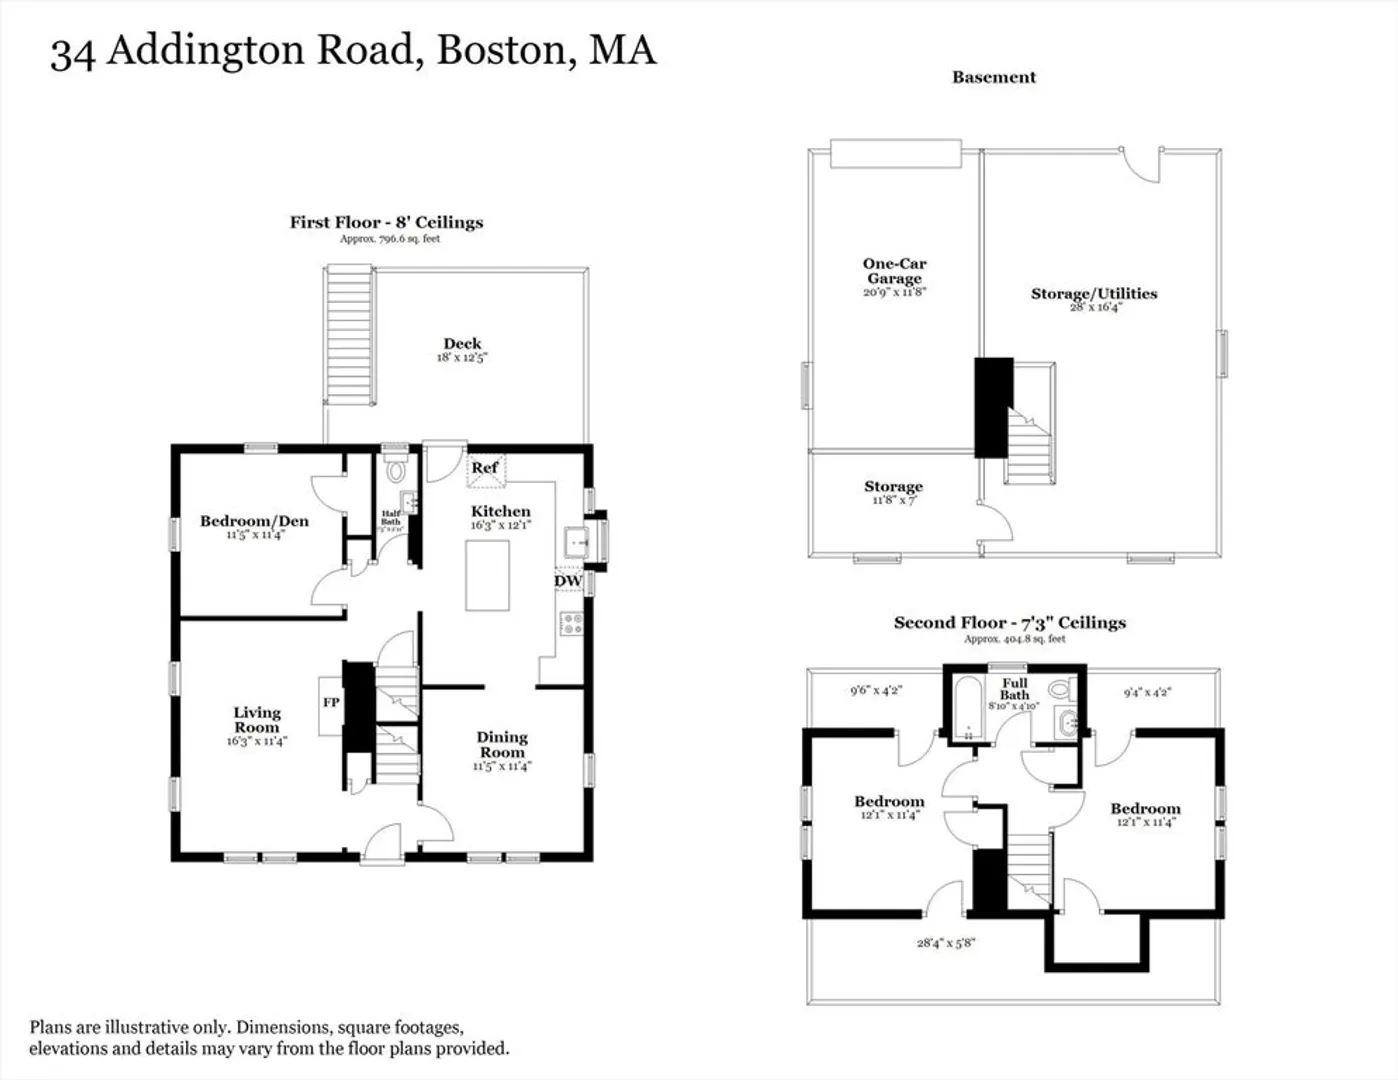
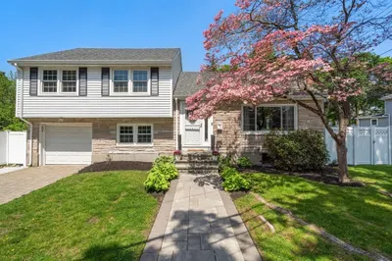
OFFERS ARE DUE TUESDAY, 4/14, by 9 am. Discover the oasis at 34 Addington Road, a lovingly maintained corner-lot Cape in the coveted Brook Farm neighborhood. This 3-bed, 1.5-bath gem perfectly blends classic New England charm with modern comfort. The heart of the home is an expansive kitchen featuring a center island, hutch, and a garden window perfect for your indoor herbs. Entertain in the elegant dining room, accented by a built-in corner cabinet & timeless wainscoting. Relax in the sun-drenched living room, a true sanctuary awash in natural light with a cozy fireplace. A versatile third bedroom (or den) and a half bath round out the first floor, while upstairs offers two generous bedrooms and a full bath. The basement provides plenty of storage & laundry. Outside, enjoy a manicured yard, welcoming front porch, private deck, and 1-car garage. Nestled on a quiet street less than 1 mile from the Commuter Rail, Trader Joes, Roche Bros, and many restaurants & shops!
-
Highlights
- Area: West Roxbury
- Heating: Natural Gas
- Property Class: Residential
- Style: Cape
- Year Built: 1927
- Cooling: Window Unit(s)
- Parking Spots: 3
- Property Type: Single Family Residence
- Total Rooms: 6
- Status: Closed
-
Additional Details
- Appliances: Gas Water Heater, Range, Dishwasher, Microwave, Refrigerator, Washer, Dryer
- Exterior Features: Porch, Deck - Composite, Rain Gutters, Screens, Garden
- Flooring: Wood, Tile
- Lot Features: Corner Lot
- SqFt Source: Measured
- Year Built Source: Public Records
- Exclusions: Personal Property & Staging.
- Fireplaces: 1
- Foundation: Stone
- Road Frontage Type: Public
- Year Built Details: Actual
- Zoning: R1
-
Amenities
- Covered Parking Spaces: 1
- Parking Features: Under, Paved Drive, Off Street
-
Utilities
- Electric: 100 Amp Service
- Water Source: Public
- Sewer: Public Sewer
-
Fees / Taxes
- Assessed Value: $727,400
- Taxes: $4,700
- Tax Year: 2026
Similar Listings
Sold
42 Photos
Sold
27 Photos
Sold
42 Photos
Sold
28 Photos
Content © 2026 MLS Property Information Network, Inc. The information in this listing was gathered from third party resources including the seller and public records.
Listing information provided courtesy of Engel & Volkers Wellesley.
MLS Property Information Network, Inc. and its subscribers disclaim any and all representations or warranties as to the accuracy of this information.
