
Sold!
$500,000
3
Beds
2/1
Baths
1,711
Living Area
-
Property Description
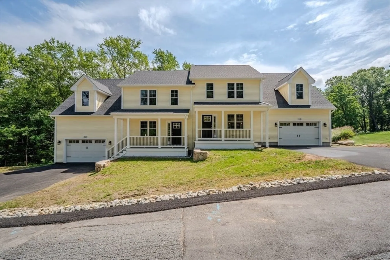
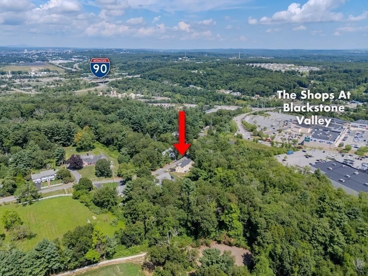
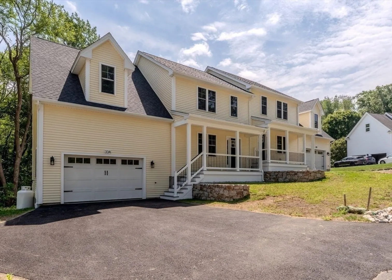
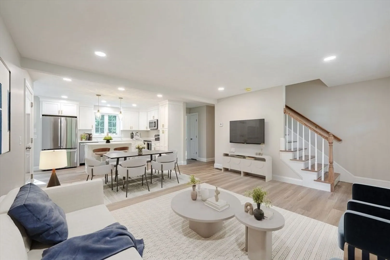
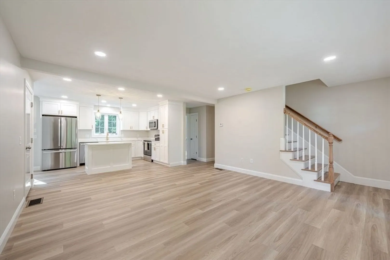
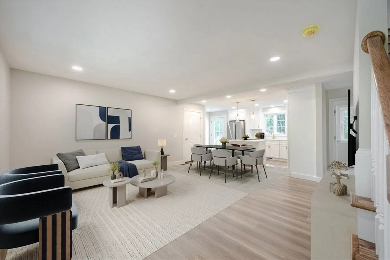
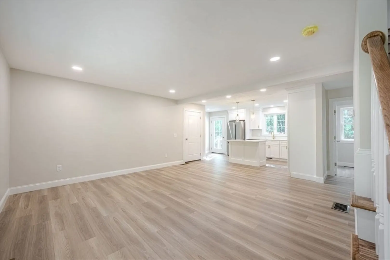
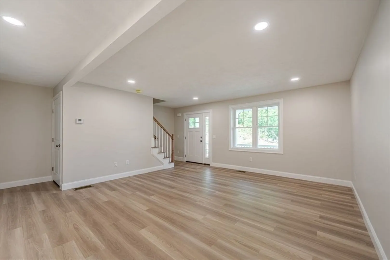
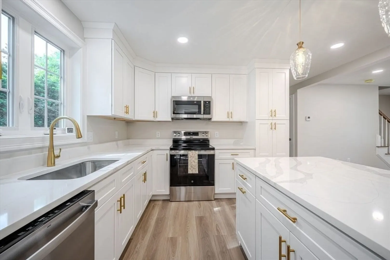
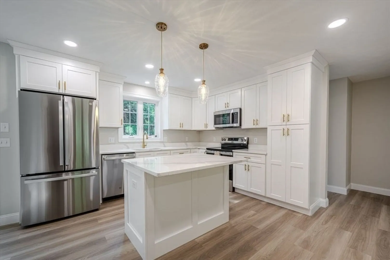
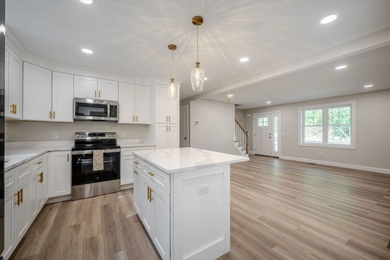
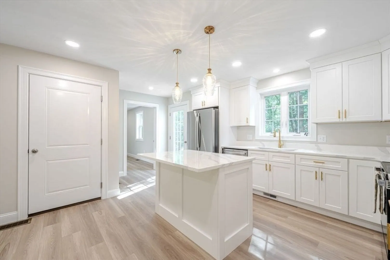
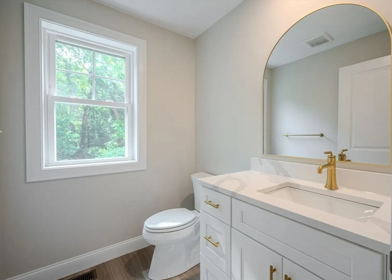
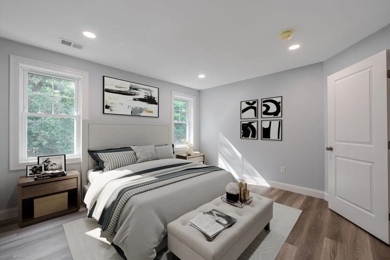
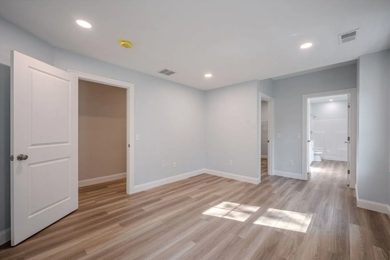
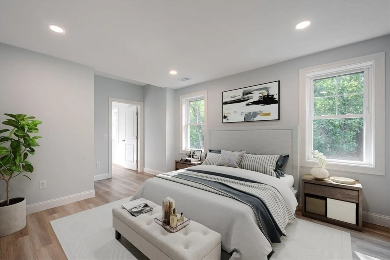
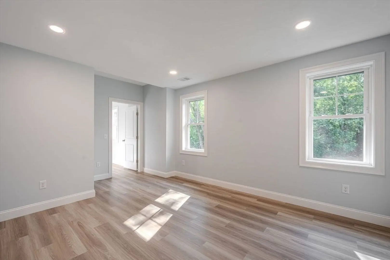
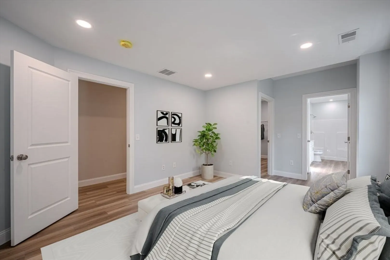
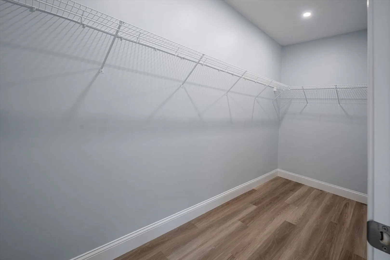
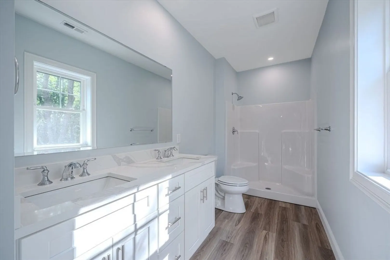
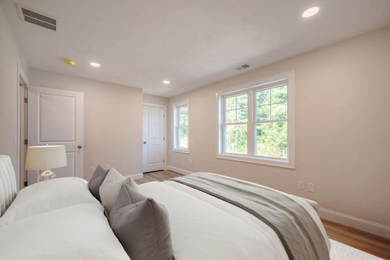
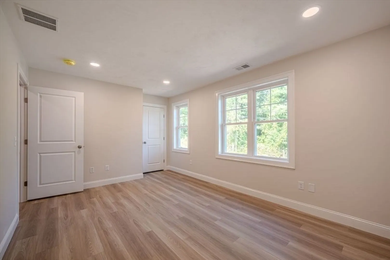
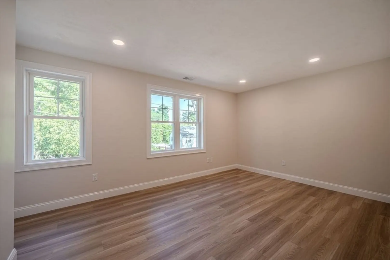
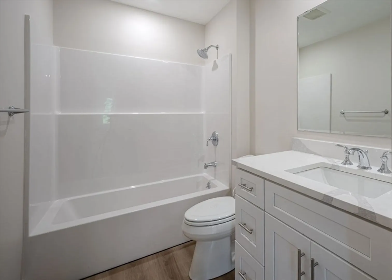
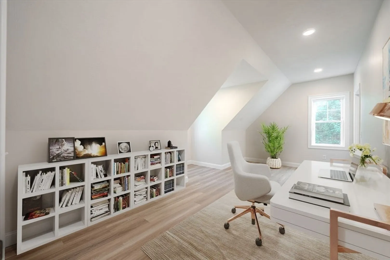
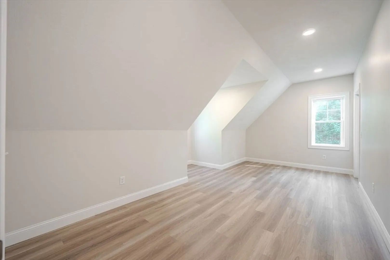
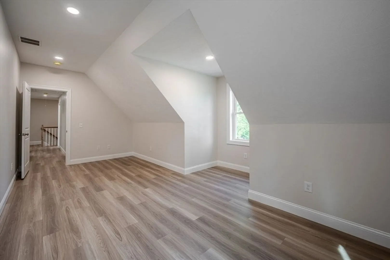
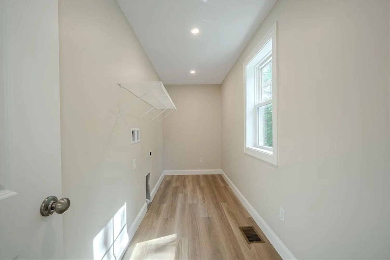
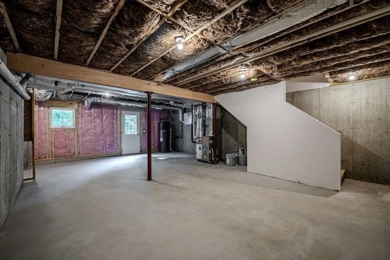
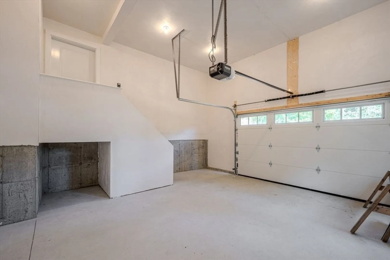
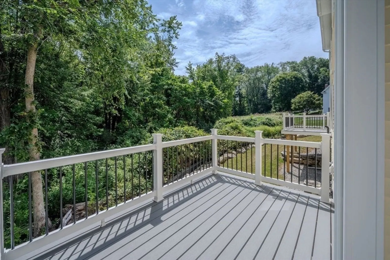
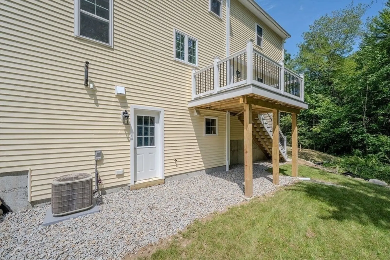
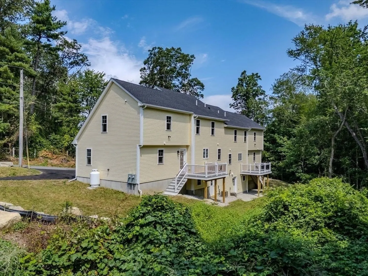
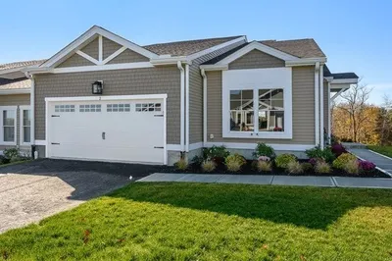
Stunning new construction townhouse in Millbury, just minutes to the MA Pike & The Shops at Blackstone Valley! Offering 1,700+ sqft of thoughtfully designed living space, this 3-bedroom, 2.5-bath townhome seamlessly blends style and function. The main level boasts an open-concept Living/Dining/Kitchen, ideal for entertaining, with a designer kitchen featuring white shaker cabinets with gold hardware, quartz countertops & island, stainless steel appliances, large dedicated laundry room, and a convenient half bath. Upstairs are 3 spacious bedrooms, including an elegant primary suite with full bath and expansive walk-in closet. Additional highlights: Over-sized 1 car garage, central AC, walkout basement, farmers porch, and back deck with composite decking & vinyl railings. Loaded with exceptional curb appeal and finished with high-end touches throughout!
-
Highlights
- Acres: 2
- Heating: Forced Air, Propane
- Parking Spots: 4
- Property Type: Condominium
- Total Rooms: 6
- Year Built: 2025
- Cooling: Central Air
- HOA Fee: $117
- Property Class: Residential
- Stories: 2
- Unit Number: 33a
- Status: Closed
-
Additional Details
- Appliances: Range, Dishwasher, Microwave, Refrigerator
- Construction: Frame
- Flooring: Vinyl
- SqFt Source: Owner
- Year Built Details: Actual
- Zoning: R2
- Basement: Y
- Exterior Features: Porch, Deck - Composite, Rain Gutters
- Roof: Shingle
- Total Number of Units: 2
- Year Built Source: Builder
-
Amenities
- Covered Parking Spaces: 1
- Parking Features: Attached, Off Street
-
Utilities
- Electric: Circuit Breakers, 200+ Amp Service
- Water Source: Public
- Sewer: Public Sewer
-
Fees / Taxes
- HOA Fee Frequency: Monthly
- Tax Year: 2025
- HOA Fee Includes: Insurance
Similar Listings
Sold
NEW CONSTRUCTION
14 Photos
Sold
NEW CONSTRUCTION
14 Photos
Sold
37 Photos
Sold
NEW CONSTRUCTION
14 Photos
Content © 2026 MLS Property Information Network, Inc. The information in this listing was gathered from third party resources including the seller and public records.
Listing information provided courtesy of Media Realty Group Inc..
MLS Property Information Network, Inc. and its subscribers disclaim any and all representations or warranties as to the accuracy of this information.
