
Sold!
$410,000
4
Beds
2/1
Baths
1,589
Living Area
-
Property Description
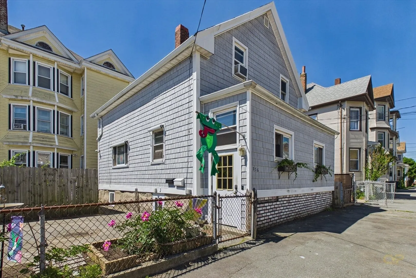
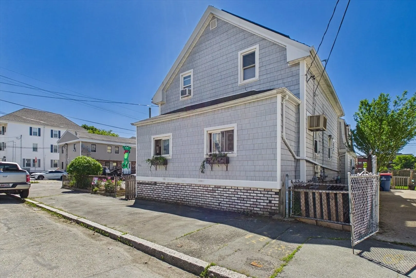
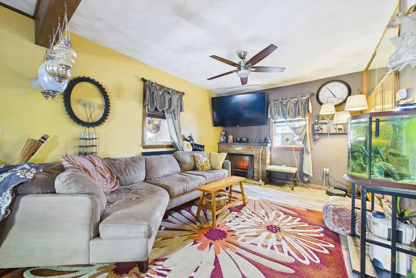
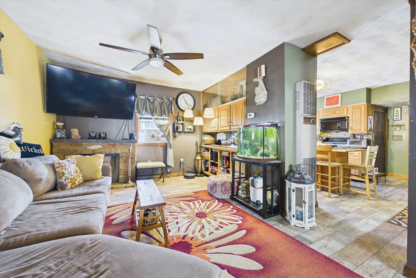
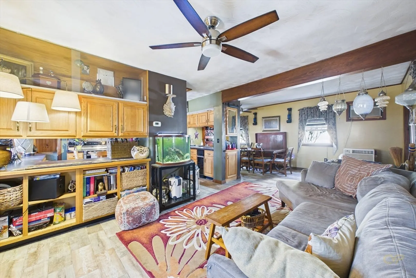
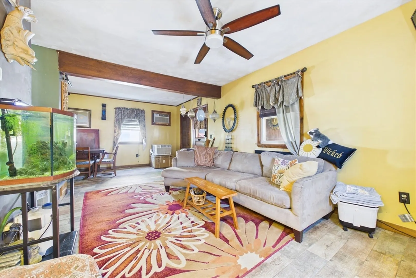
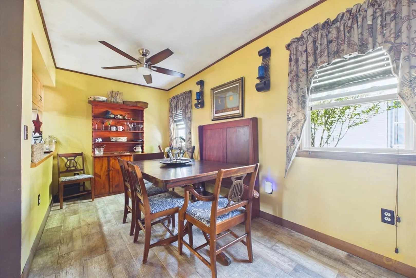
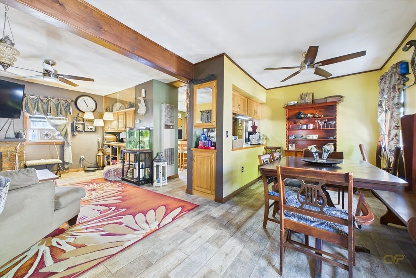
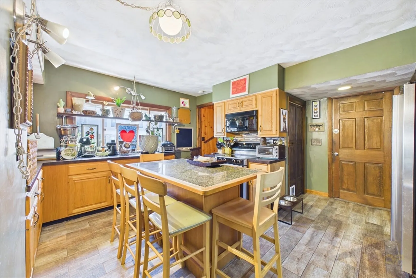
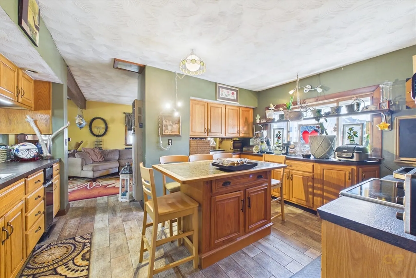
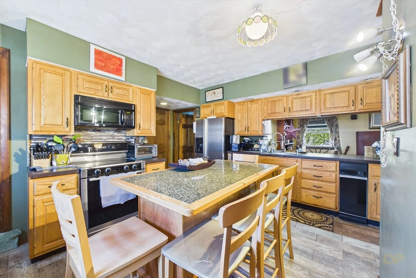
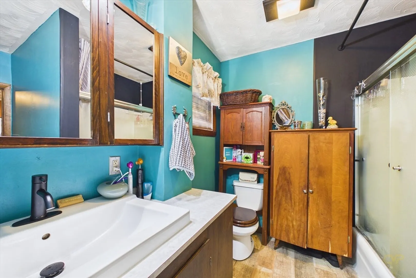
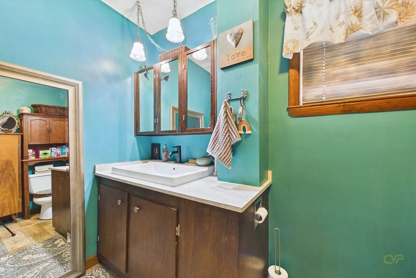
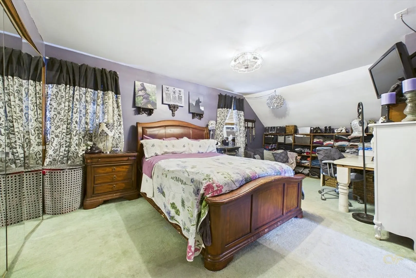
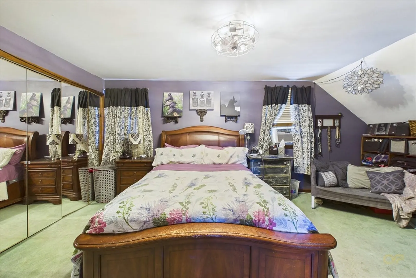
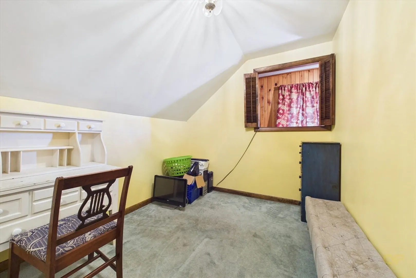
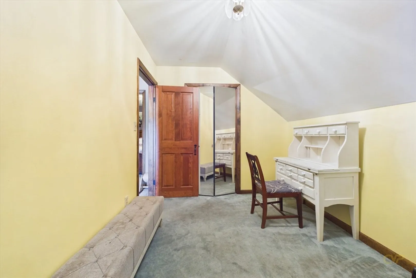
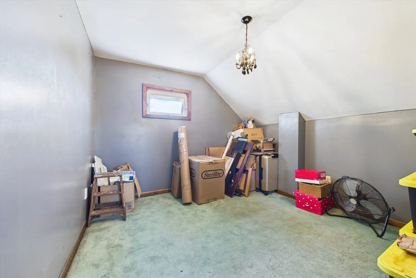
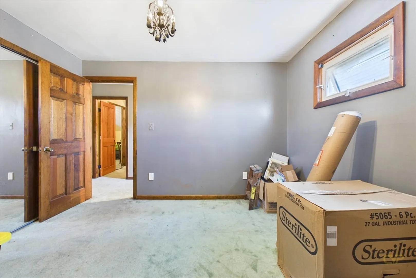
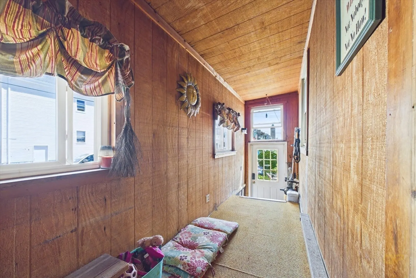
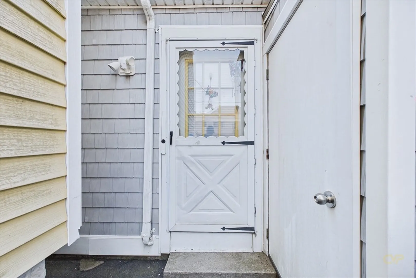
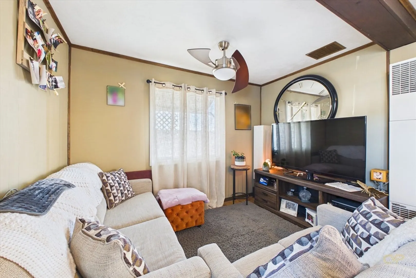
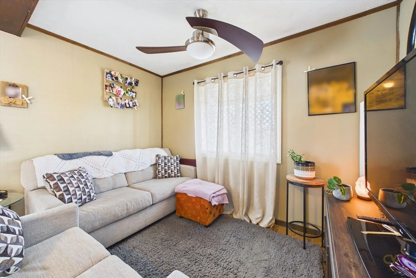
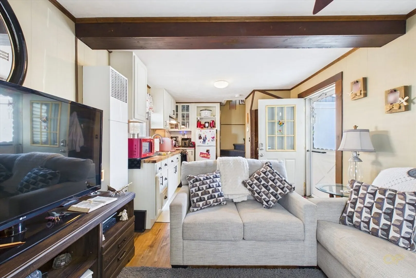
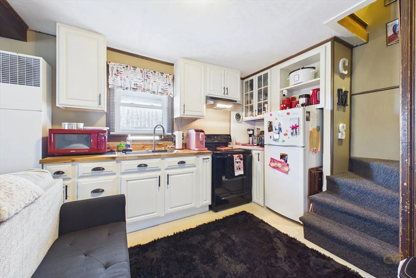
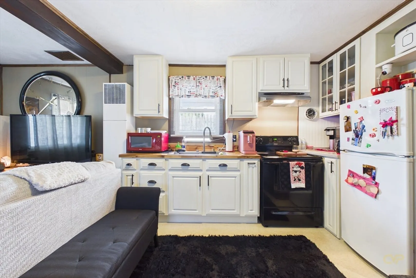
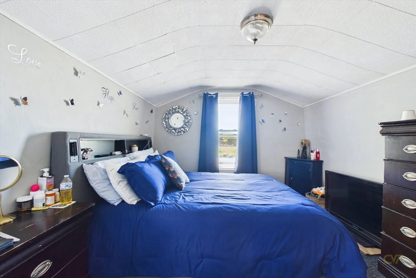
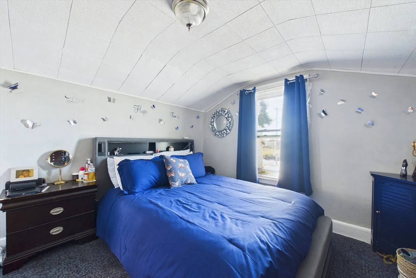
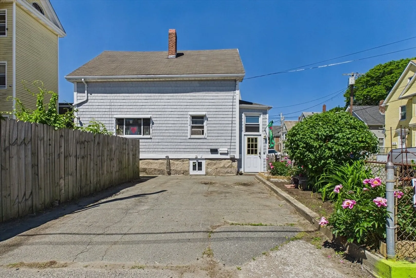
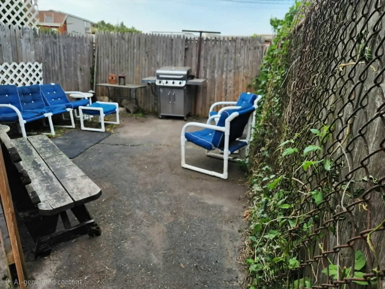
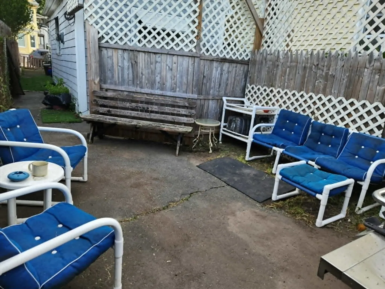
Investor or owner-occupant opportunity! This side-by-side multi offers rental income potential with the privacy and feel of single-family living. Unlike many traditional multi-family, both units feature 2 level layouts with separate entrances and utilities.The updated main unit offers 3 bedrooms, a full bath, an updated eat-in kitchen with a large granite island, formal dining room, oversized closets, and generous walkout basement storage. The second unit is a remodeled 1-bedroom with its own utilities and additional storage space.Additional features include cedar impression vinyl siding, an enclosed front porch, fenced corner lot, off-street parking, convenient access to shopping, dining, downtown New Bedford, the waterfront, MBTA, and major commuting routes.
-
Highlights
- Levels: 4
- Property Class: Residential Income
- Stories: 4
- Year Built: 1901
- Parking Spots: 2
- Property Type: 2 Family - 2 Units Side by Side
- Total Rooms: 8
- Status: Closed
-
Additional Details
- Appliances: Range, Dishwasher, Disposal, Trash Compactor, Refrigerator, Washer, Dryer
- Construction: Frame
- Foundation: Granite
- Lot Features: Corner Lot
- Roof: Shingle
- Total Number of Units: 2
- Year Built Source: Public Records
- Basement: Full, Walk-Out Access
- Flooring: Tile, Carpet, Stone / Slate, Stone/Ceramic Tile
- Interior Features: Storage, Upgraded Countertops, Living Room, Dining Room, Kitchen, Living RM/Dining RM Combo
- Road Frontage Type: Public
- SqFt Source: Public Record
- Year Built Details: Actual
- Zoning: Rb
-
Amenities
- Community Features: Public Transportation, Shopping, Medical Facility, Highway Access, Public School
- Parking Features: Paved Drive, Off Street
-
Utilities
- Sewer: Public Sewer
- Water Source: Public
-
Fees / Taxes
- Assessed Value: $414,200
- Tax Year: 2026
- Total Rent: $1,000
- Rental Fee Includes: Unit 2(None)
- Taxes: $4,535
Similar Listings
Sold
14 Photos
Sold
20 Photos
Sold
1 Photo
Sold
25 Photos
Content © 2026 MLS Property Information Network, Inc. The information in this listing was gathered from third party resources including the seller and public records.
Listing information provided courtesy of Seaport Realty.
MLS Property Information Network, Inc. and its subscribers disclaim any and all representations or warranties as to the accuracy of this information.
