
Sold!
$550,000
6
Beds
3
Baths
2,124
Living Area
-
Property Description
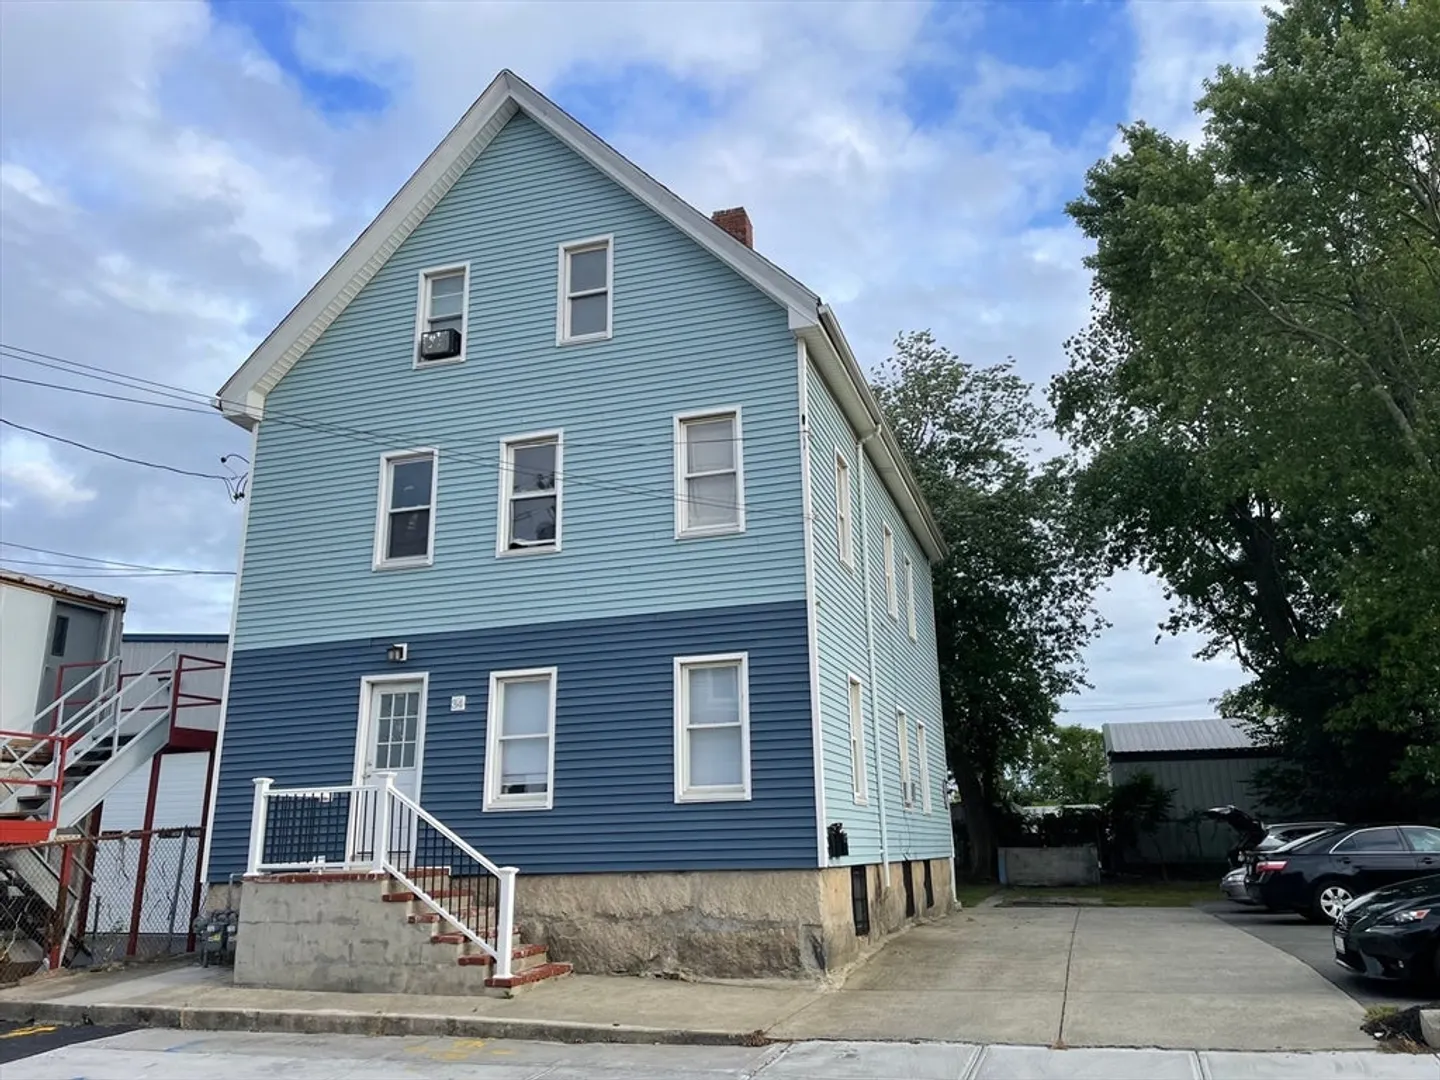
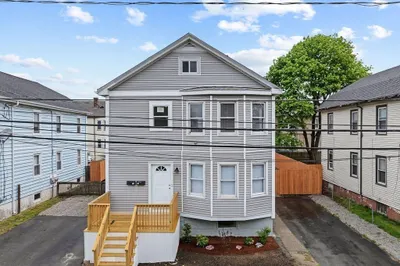
This townhouse style two family home is located in the heart of the city. The home was restored in 2019 and boast many updates all within the last five years. New roof new heating systems, new plumbing and electrical updates. There is off street parking and a great yard for entertaining. The owners 1 st floor apartment has two bedrooms open dinning room , living room with an efficient pantry style kitchen and a updated bath. The 2 nd town house apartment spans two floors. 4 bedrooms and has two full baths with a updated kitchen and flooring throughout the building.
-
Highlights
- Has View: Yes
- Levels: 3
- Property Class: Residential Income
- Stories: 3
- Year Built: 1883
- Heating: Baseboard, Space Heater
- Parking Spots: 6
- Property Type: 2 Family - 2 Units Up/Down
- Total Rooms: 12
- Status: Closed
-
Additional Details
- Appliances: Range, Refrigerator
- Construction: Frame
- Flooring: Laminate
- Interior Features: Remodeled, Living Room, Dining Room, Kitchen
- Road Frontage Type: Public
- SqFt Source: Public Record
- View: City View(s), Scenic View(s)
- Year Built Source: Public Records
- Basement: Full
- Exclusions: Personal Belongings
- Foundation: Granite
- Lot Features: Level
- Roof: Shingle
- Total Number of Units: 2
- Year Built Details: Actual
- Zoning: Mub
-
Amenities
- Parking Features: Paved Drive, Off Street
-
Utilities
- Electric: 100 Amp Service
- Water Source: Public
- Sewer: Public Sewer
-
Fees / Taxes
- Assessed Value: $414,800
- Tax Year: 2024
- Total Rent: $1,650
- Rental Fee Includes: Unit 2(Hot Water)
- Taxes: $4,691
Similar Listings
Sold
20 Photos
Sold
42 Photos
Sold
29 Photos
Sold
36 Photos
Content © 2026 MLS Property Information Network, Inc. The information in this listing was gathered from third party resources including the seller and public records.
Listing information provided courtesy of Home Bound Realty.
MLS Property Information Network, Inc. and its subscribers disclaim any and all representations or warranties as to the accuracy of this information.
