
Sold!
$550,000
4
Beds
2
Baths
2,646
Living Area
-
Property Description
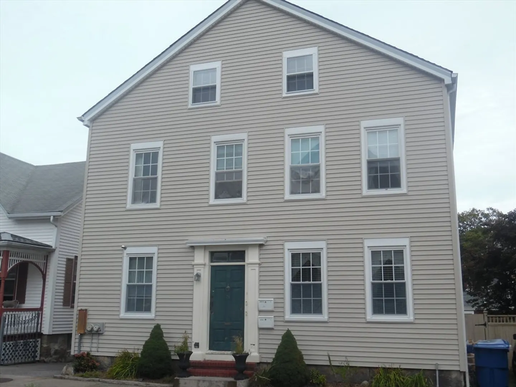
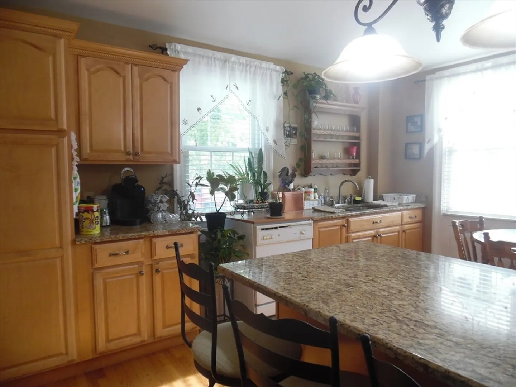
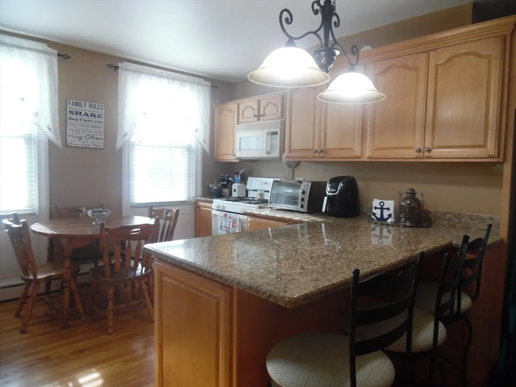
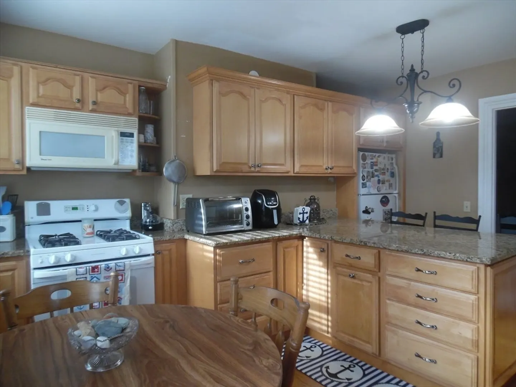
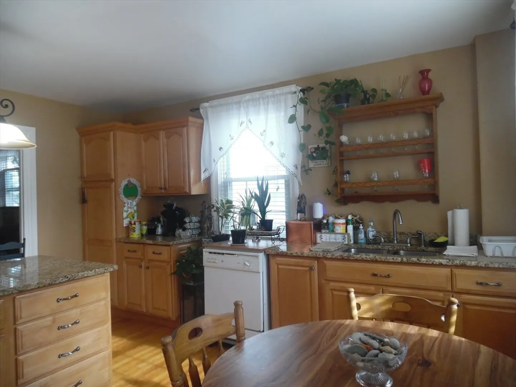
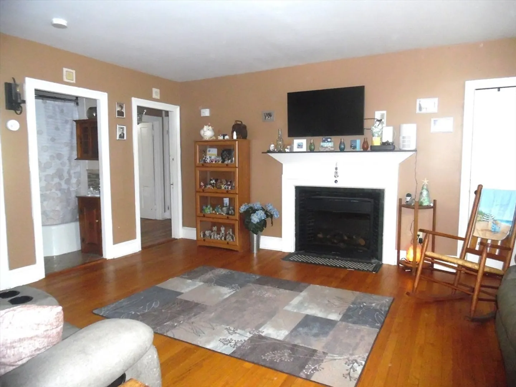
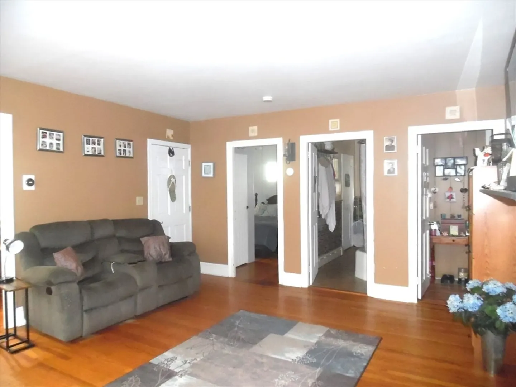
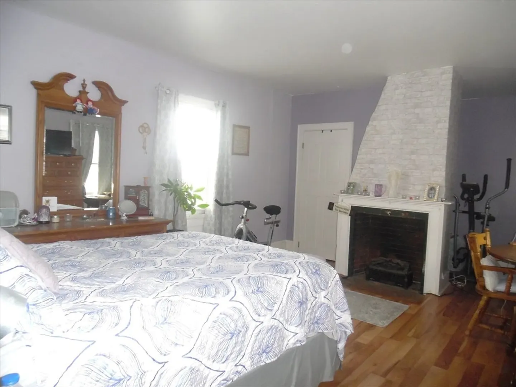
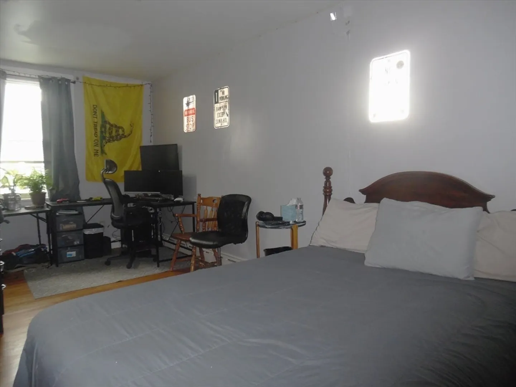
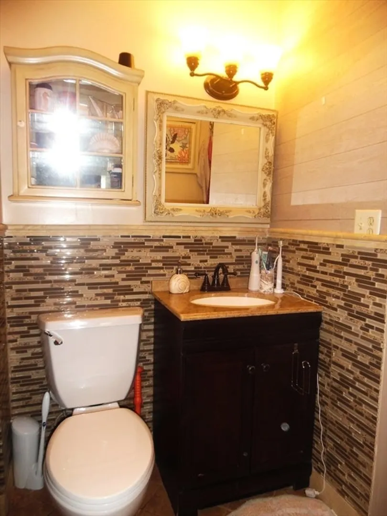
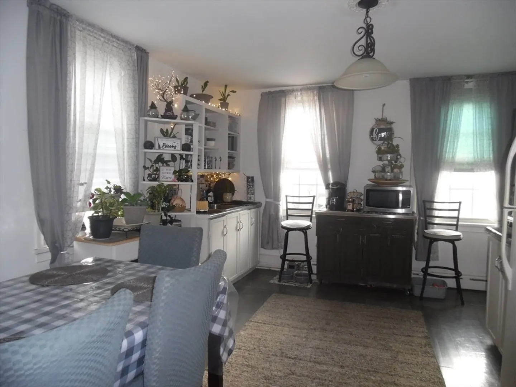
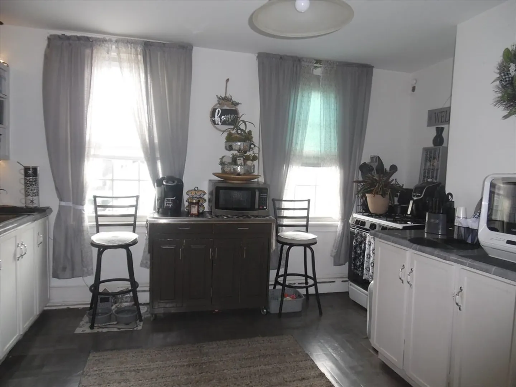
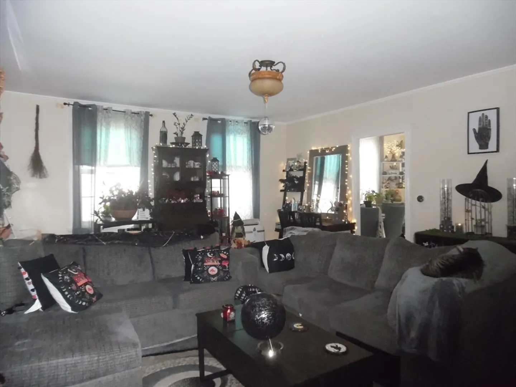
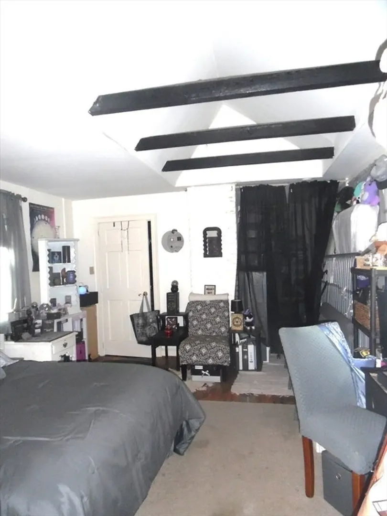
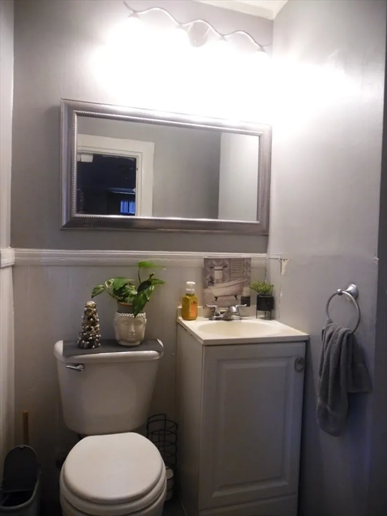
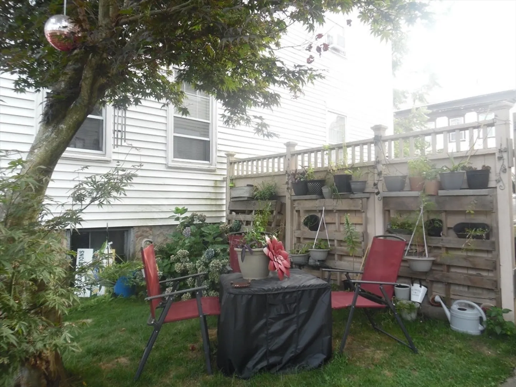
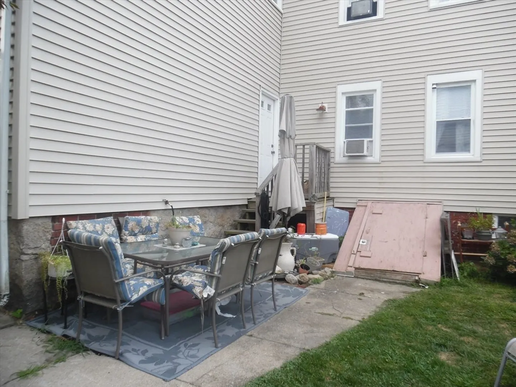
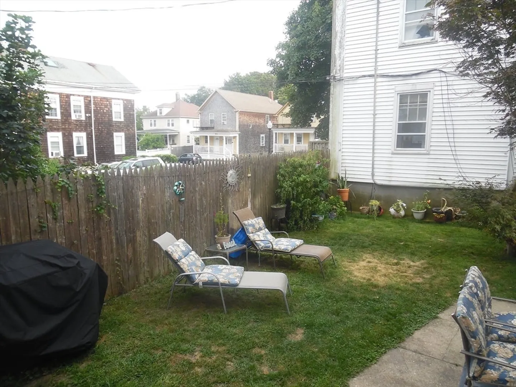
Welcome to 72 State St. New Bedford, MA. This two family home offers spacious units, each with a large living room, two large bedrooms and full baths with tub & shower. The first floor kitchen has been updated with granite countertops. The second floor features cathedral ceilings in the master bedroom and a walk up attic with potential for additional living area, some sheet rock has been installed. The fenced in back yard provides a beautiful area for outdoor living space. Located within walking distance to the T-station, restaurants, shopping and easy highway access.
-
Highlights
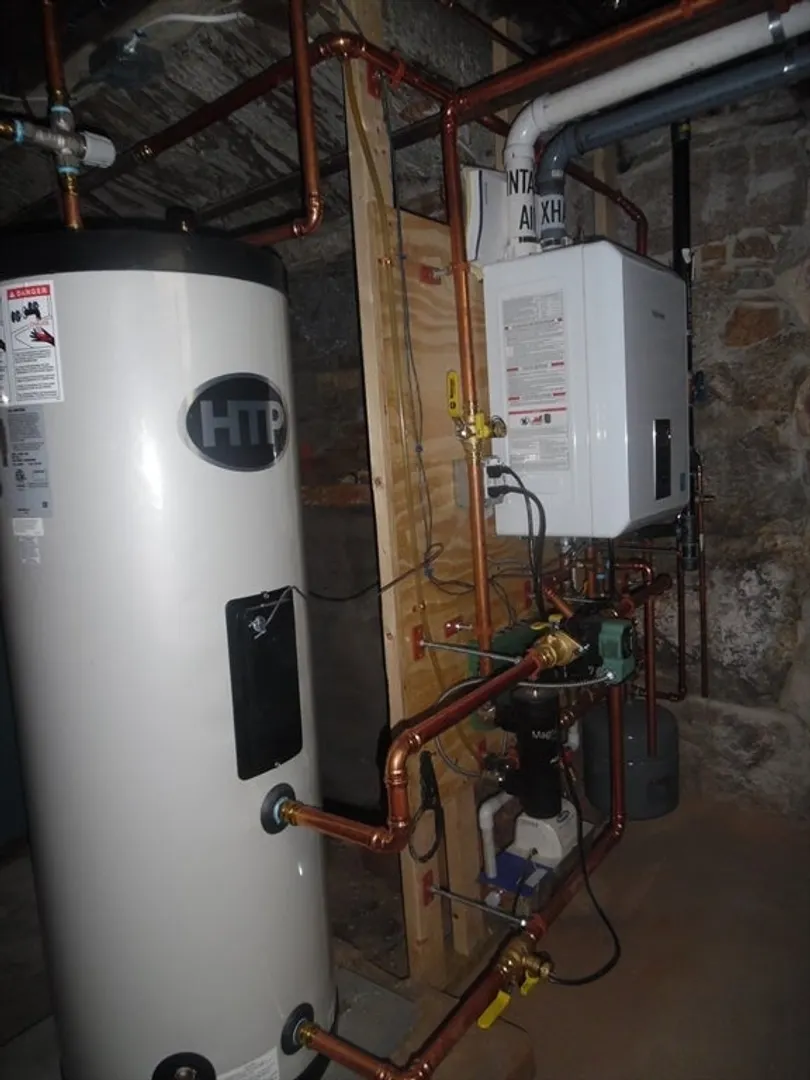
- Heating: Baseboard, Natural Gas
- Parking Spots: 2
- Property Type: Multi Family
- Total Rooms: 8
- Status: Closed
- Levels: 2
- Property Class: Residential Income
- Stories: 2
- Year Built: 1873
-
Additional Details
- Appliances: Range, Microwave, Refrigerator
- Construction: Frame
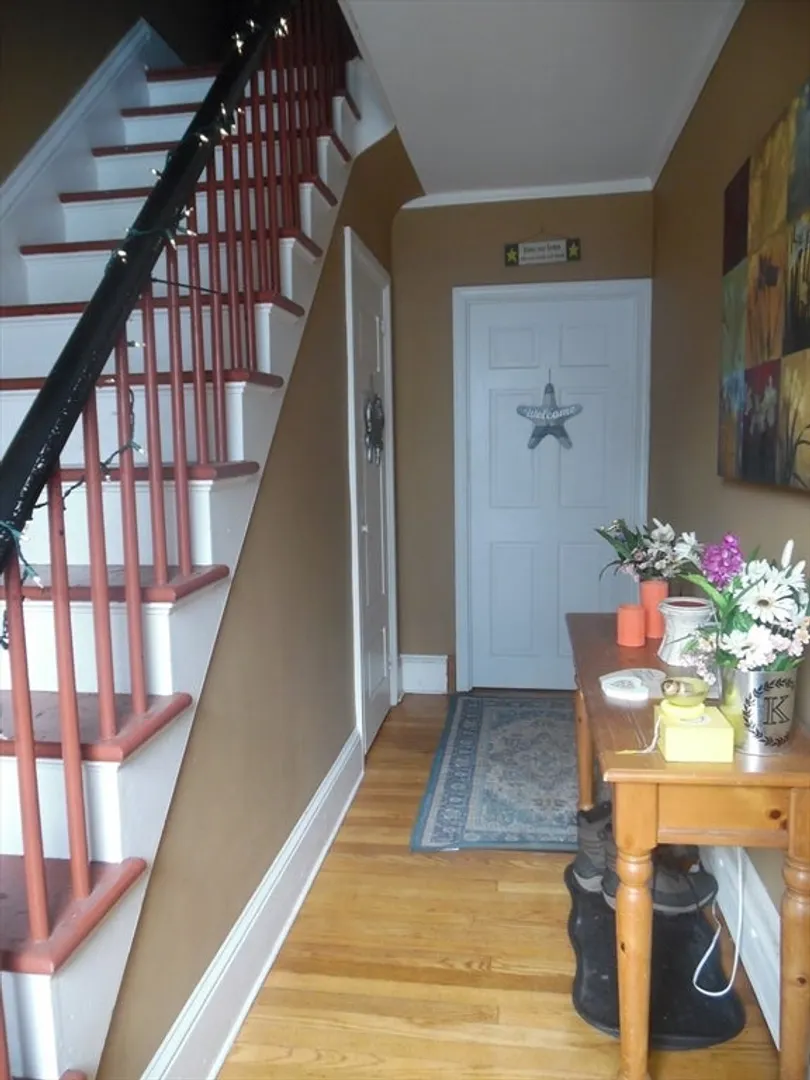
- Flooring: Wood, Tile, Vinyl, Hardwood, Stone/Ceramic Tile
- Interior Features: Stone/Granite/Solid Counters, Upgraded Cabinets, Walk-In Closet(s), Bathroom With Tub & Shower, Floored Attic, Walk-Up Attic, Cathedral/Vaulted Ceilings, Living Room, Kitchen
- Roof: Shingle
- Total Number of Units: 2
- Year Built Source: Public Records
- Basement: Full, Interior Entry, Bulkhead, Concrete, Unfinished
- Exterior Features: Rain Gutters
- Foundation: Stone
- Road Frontage Type: Public
- SqFt Source: Public Record
- Year Built Details: Approximate
- Zoning: Ra
-
Amenities
- Community Features: Public Transportation, Shopping, Medical Facility, Highway Access, T-Station
- Parking Features: Off Street
-
Utilities
- Electric: Circuit Breakers
- Water Source: Public
- Sewer: Public Sewer
-
Fees / Taxes
- Assessed Value: $500,800
- Taxes: $5,664
- Tax Year: 2025
Similar Listings
Sold
20 Photos
Sold
29 Photos
Sold
36 Photos
Sold
13 Photos
Content © 2026 MLS Property Information Network, Inc. The information in this listing was gathered from third party resources including the seller and public records.
Listing information provided courtesy of Zander Realty Group.
MLS Property Information Network, Inc. and its subscribers disclaim any and all representations or warranties as to the accuracy of this information.
