
Sold!
$220,000
4
Beds
1/1
Bath
2,288
Living Area
-
Property Description
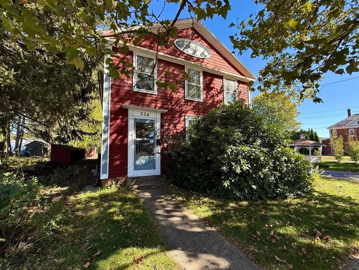
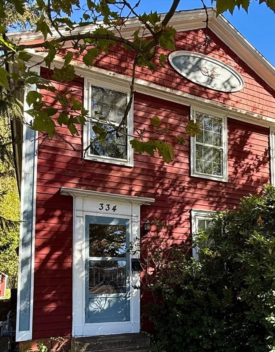
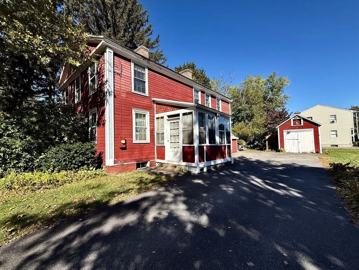
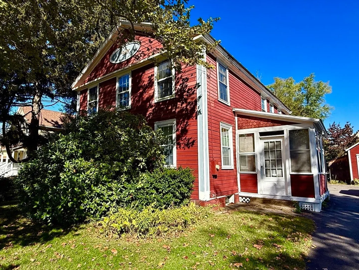
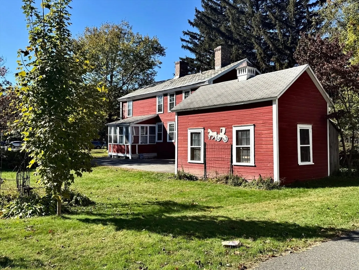
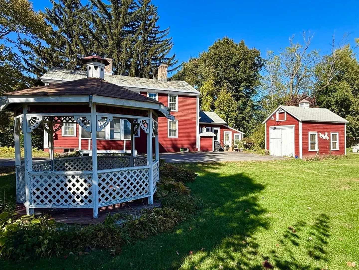
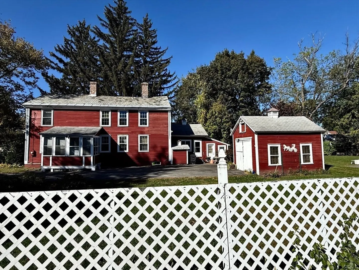
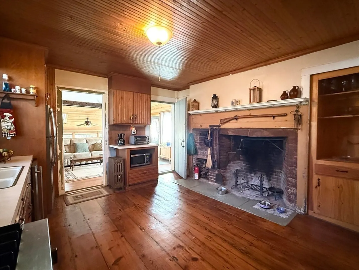
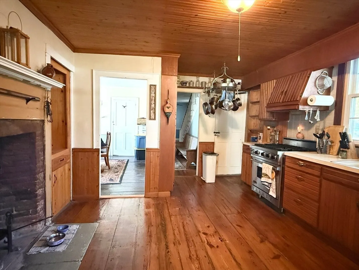
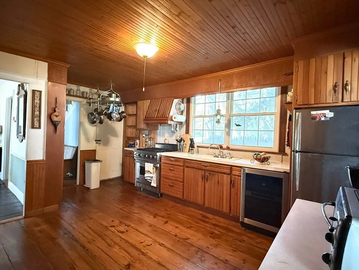
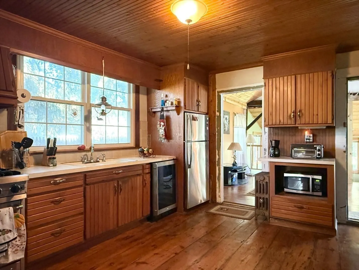
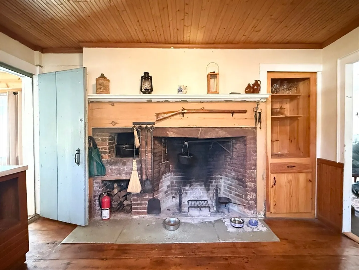
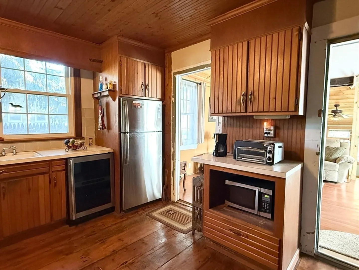
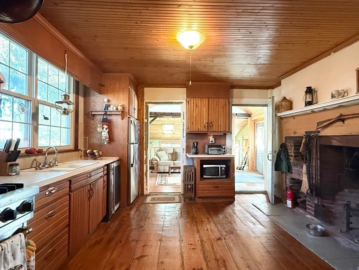
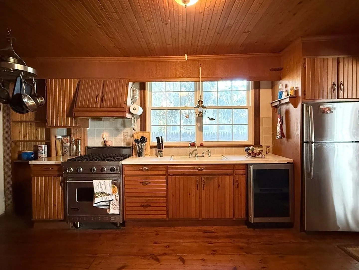
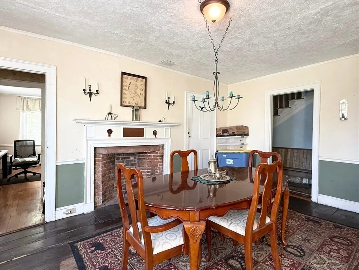
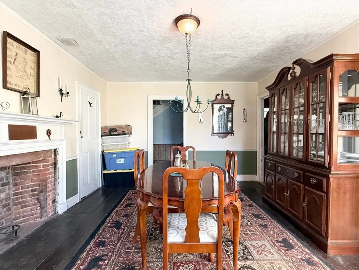
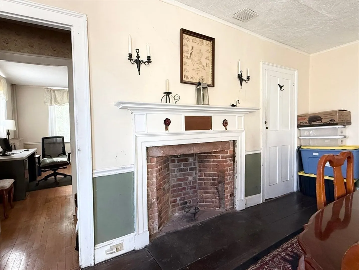
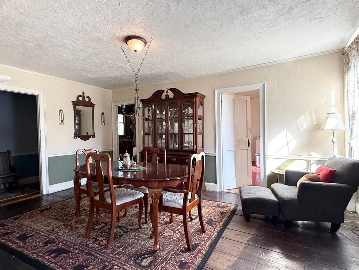
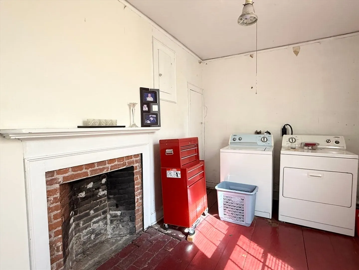
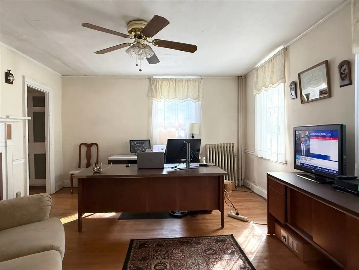
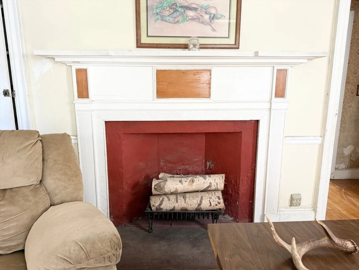
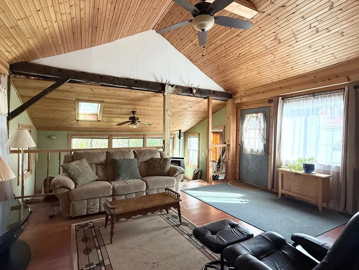
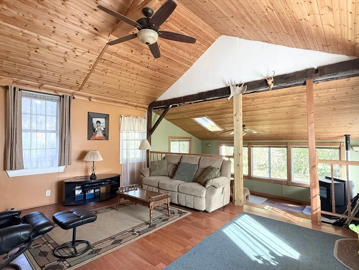
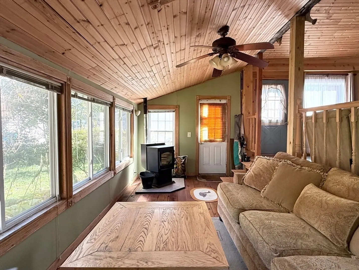
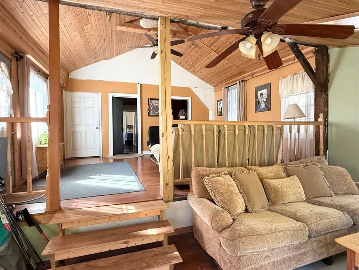
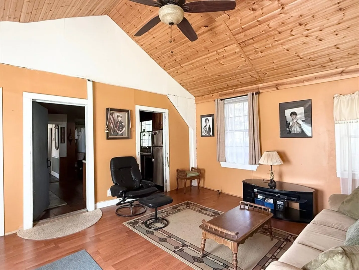
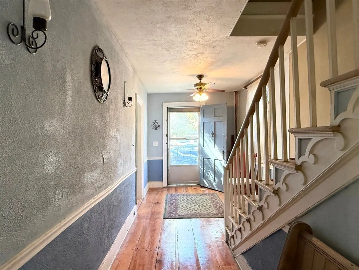
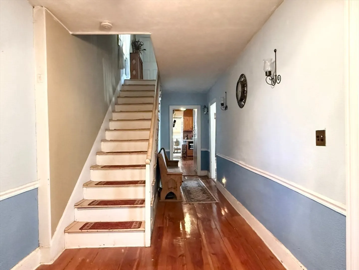
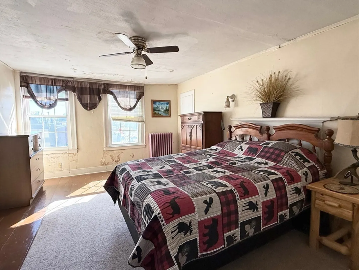
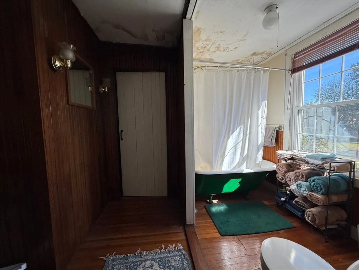
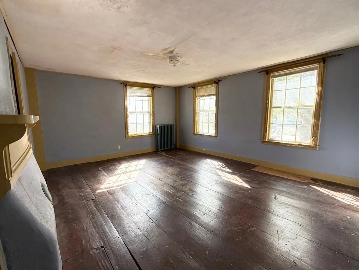
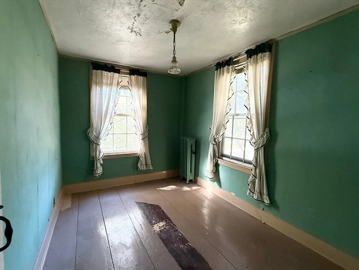
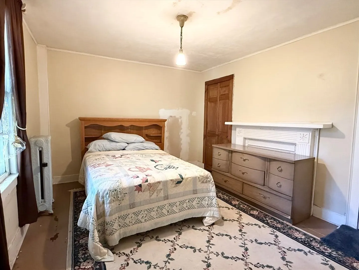
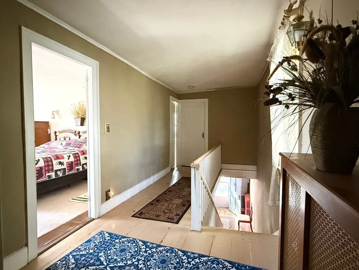
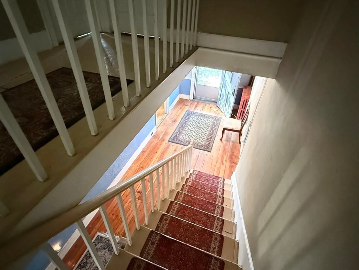
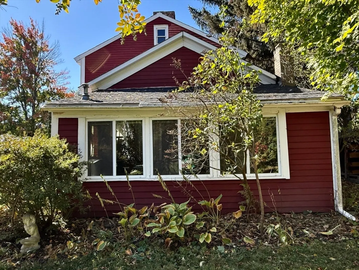
Step into history with one of the few examples of Federal Architecture in West Spfld built in 1815, a home that captures the charm & craftsmanship of a bygone era. With its wide plank flrs, some original details, & warm character throughout, this property offers a rare opportunity to bring a historic gem back to life. Featuring 4 BR's, a step down family room with a cathedral ceiling & a pellet stove that adds both comfort & efficiency. The kitchen includes a Viking range, ideal for those who love to cook & appreciate quality. The floor plan provides plenty of space to reimagine & modernize while keeping the charm intact. While this home is loaded w/ character, MAKE NO MISTAKE THIS HOME REQUIRES WORK AND EFFORT to make it perfect for one who can see the beauty in restoring the value of an early 19th-century home. With it's prime location & timeless appeal, the Dr. Reuben Champion House is a special property ready to shine again w/ the right touch. Being sold "AS IS "
-
Highlights
- Heating: Steam, Natural Gas
- Property Class: Residential
- Style: Colonial, Antique, Federal
- Year Built: 1815
- Parking Spots: 6
- Property Type: Single Family Residence
- Total Rooms: 8
- Status: Closed
-
Additional Details
- Appliances: Gas Water Heater, Water Heater, Range, Disposal, Refrigerator, Washer, Dryer
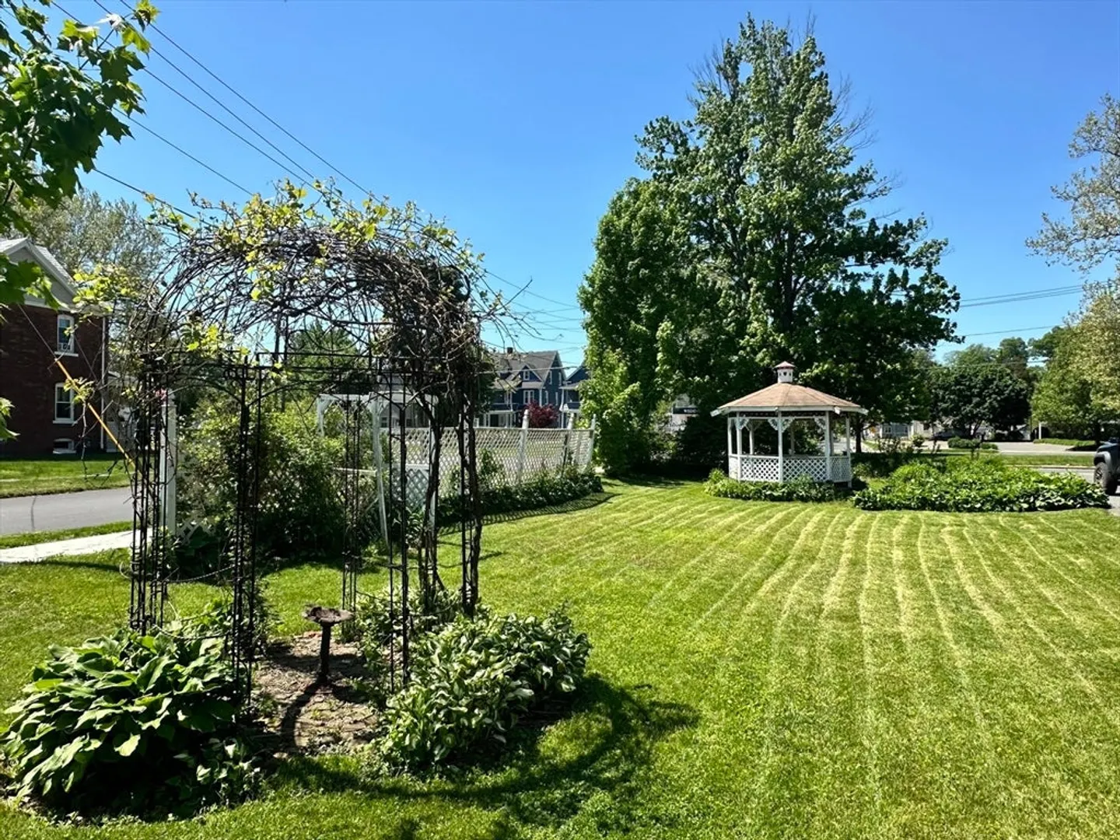
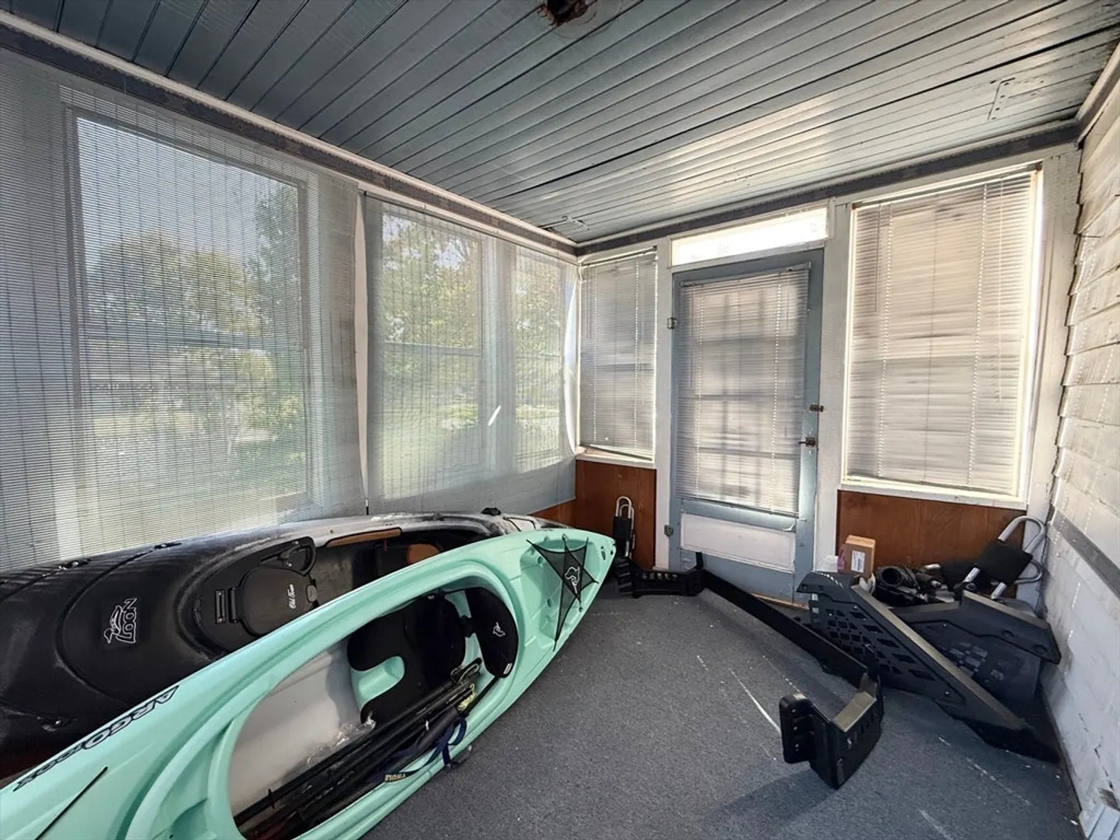
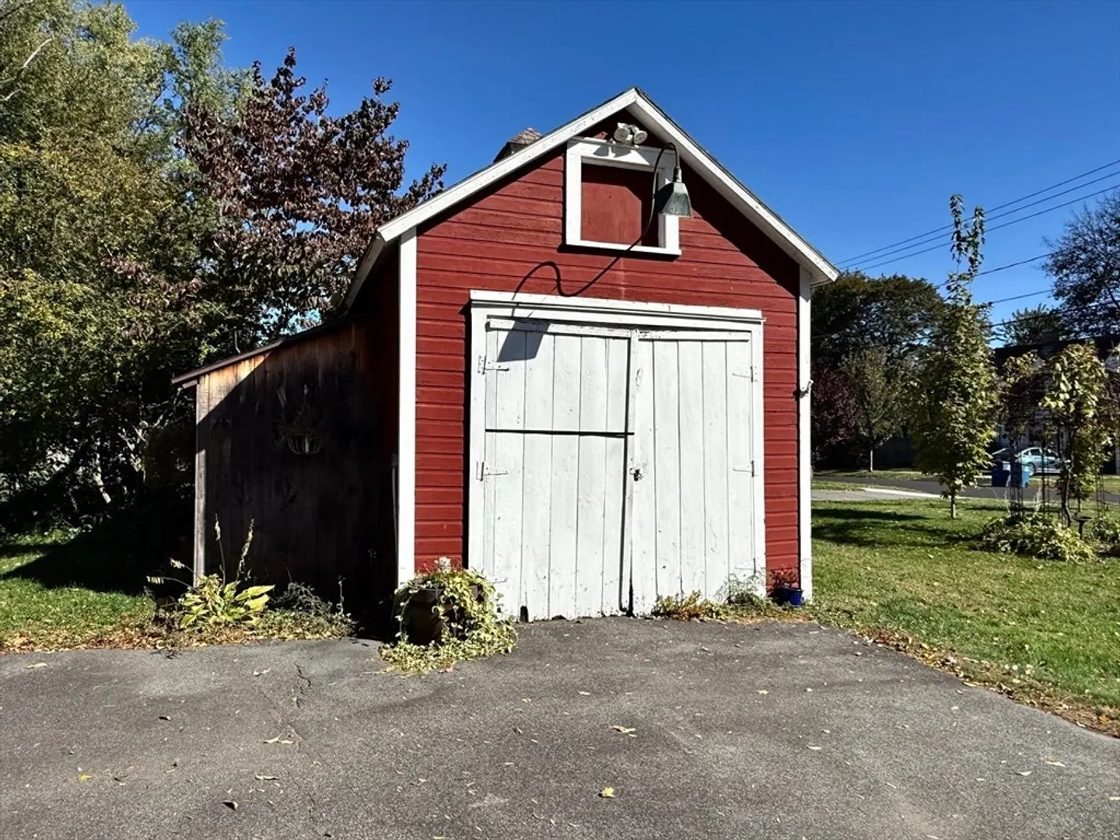
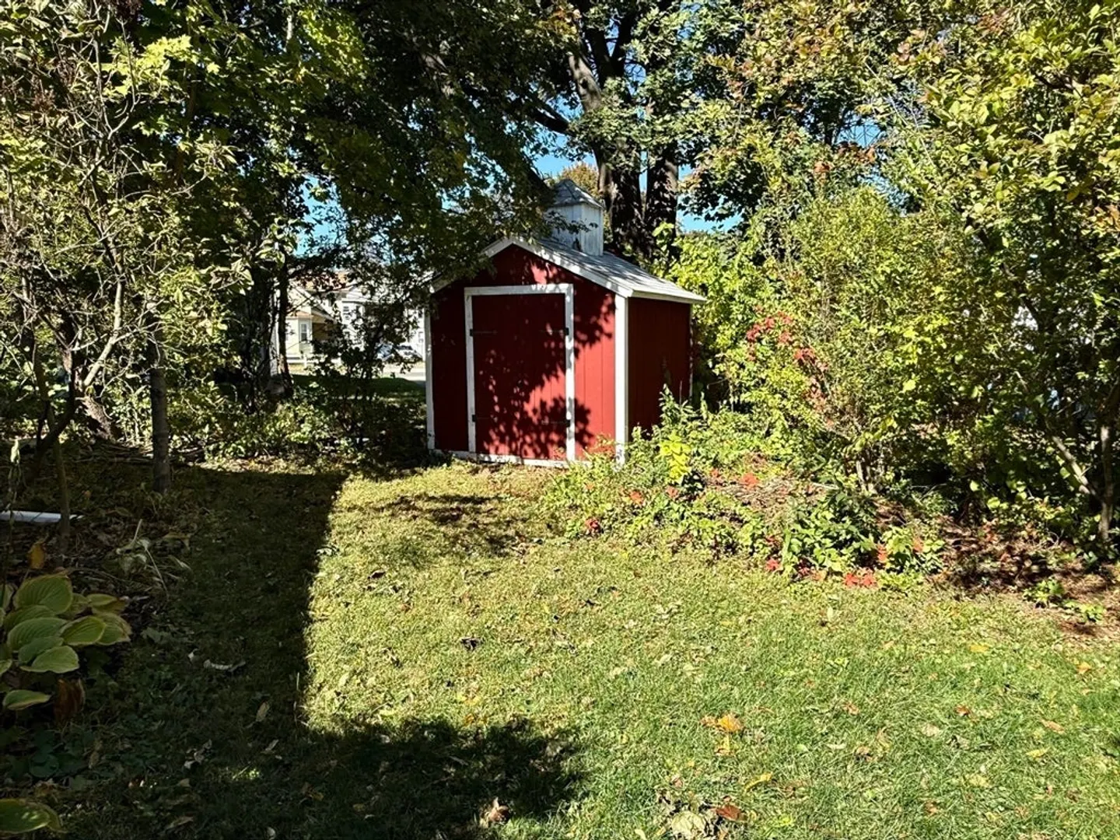
- Exterior Features: Porch - Enclosed, Storage, Gazebo
- Flooring: Wood, Vinyl, Other
- Interior Features: Walk-up Attic
- Roof: Shingle, Slate
- Year Built Details: Approximate
- Zoning: -
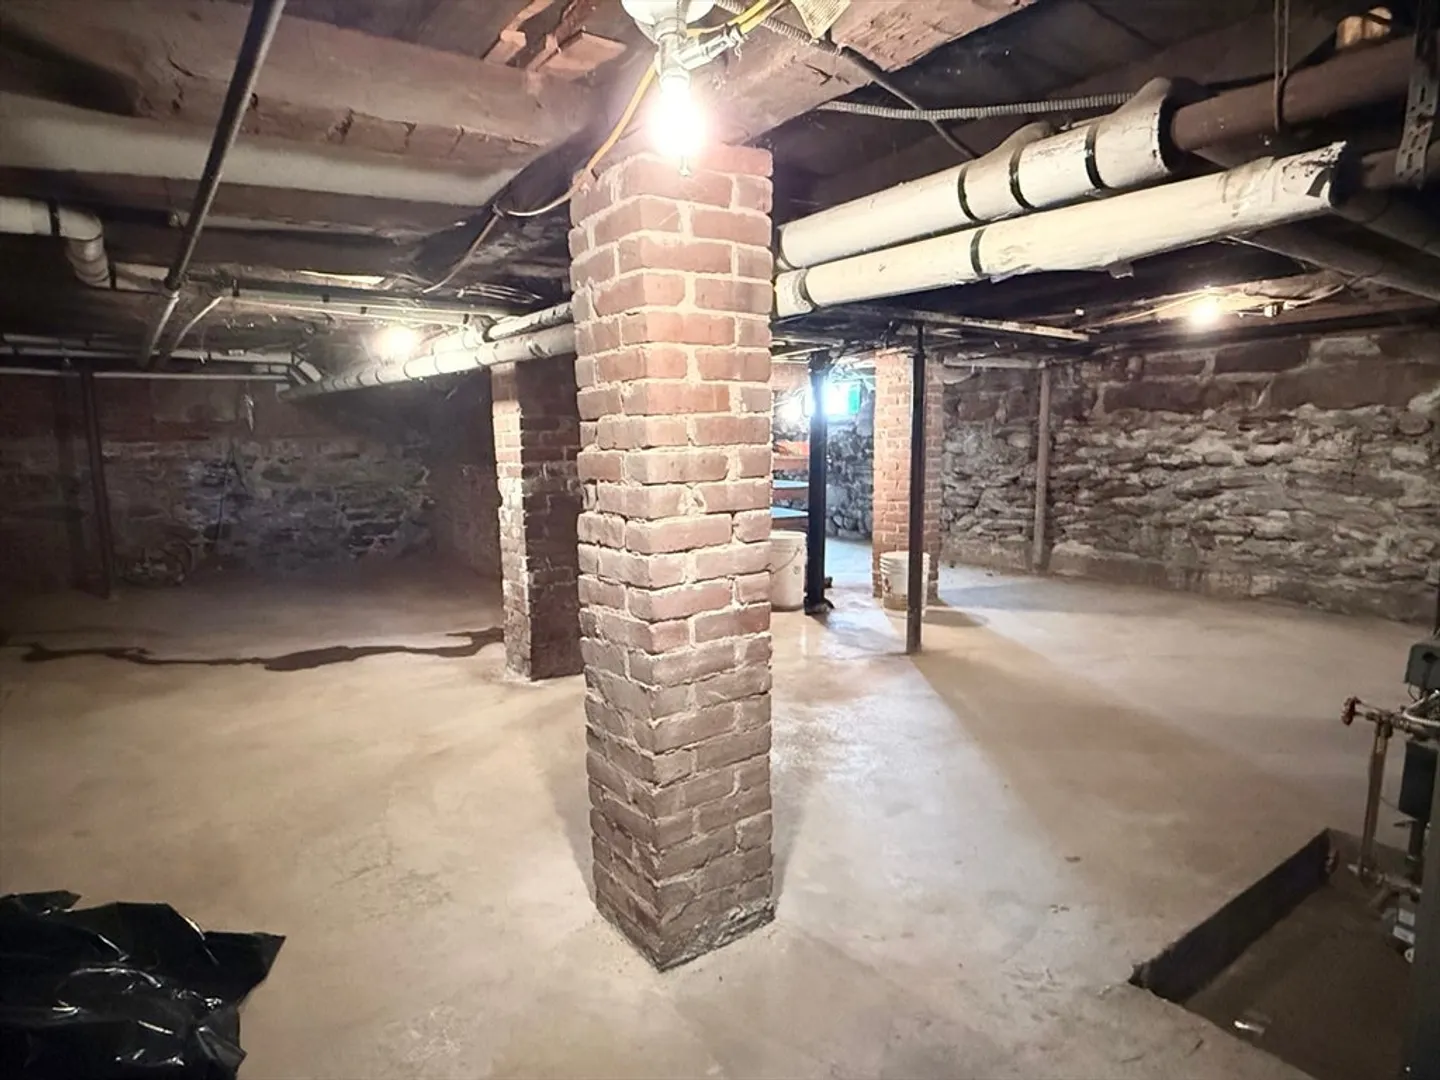
- Basement: Partial, Interior Entry
- Fireplaces: 6
- Foundation: Block, Stone, Brick/Mortar
- Lot Features: Corner Lot, Level
- SqFt Source: Public Record
- Year Built Source: Public Records
-
Amenities
- Community Features: Shopping, Medical Facility, Highway Access, House of Worship, Public School, Sidewalks
- Parking Features: Detached, Paved Drive, Off Street, Paved
- Covered Parking Spaces: 1
-
Utilities
- Electric: Circuit Breakers
- Water Source: Public
- Sewer: Public Sewer
-
Fees / Taxes
- Assessed Value: $229,700
- Taxes: $5,123
- Tax Year: 2025
Similar Listings
Sold
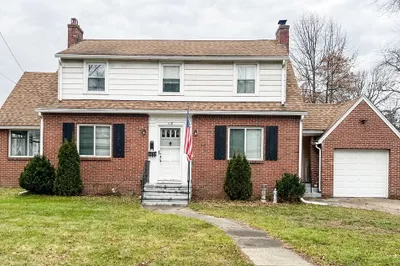
34 Photos
Sold
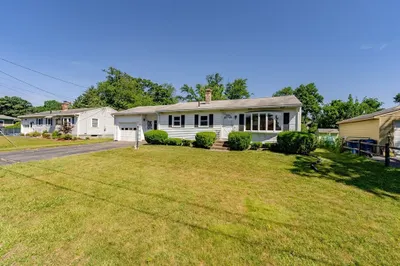
42 Photos
Sold
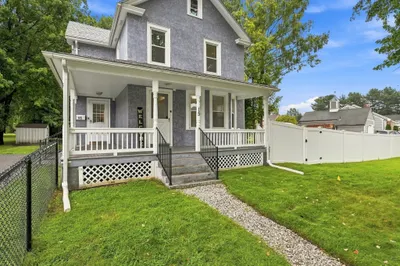
29 Photos
Sold
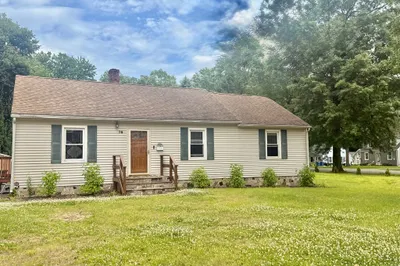
19 Photos
Content © 2026 MLS Property Information Network, Inc. The information in this listing was gathered from third party resources including the seller and public records.
Listing information provided courtesy of Lock and Key Realty Inc..
MLS Property Information Network, Inc. and its subscribers disclaim any and all representations or warranties as to the accuracy of this information.
