
Sold!
$295,000
2
Beds
1/1
Bath
1,792
Living Area
-
Property Description
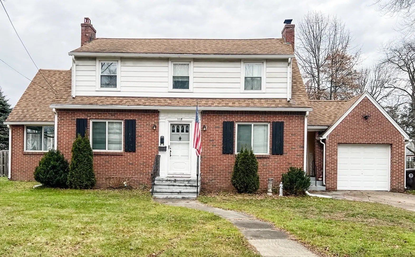
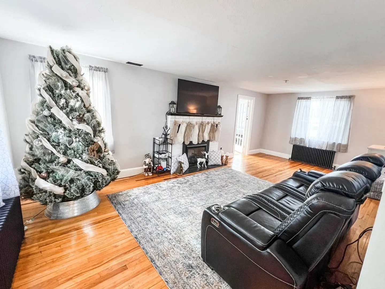
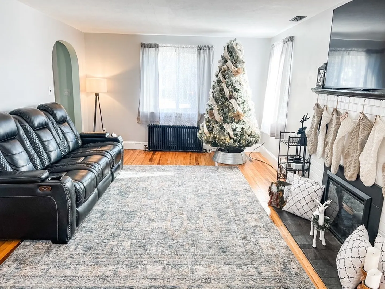
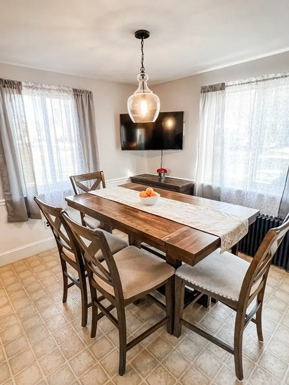
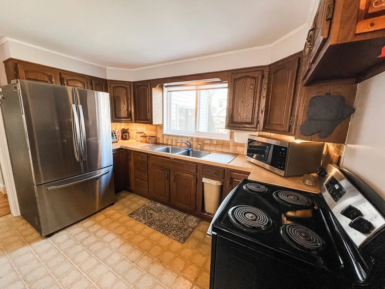
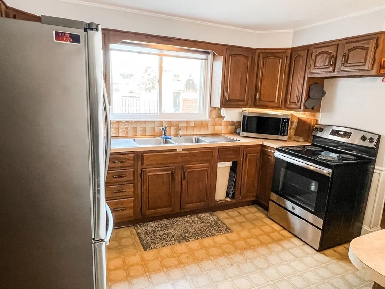
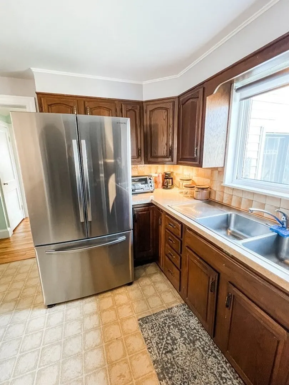
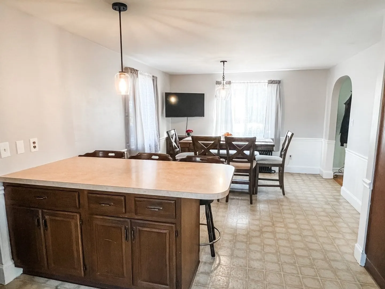
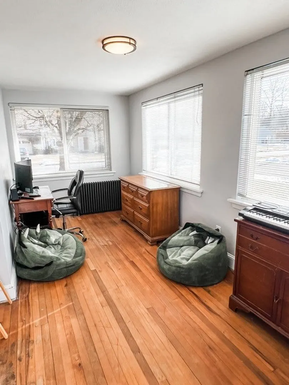
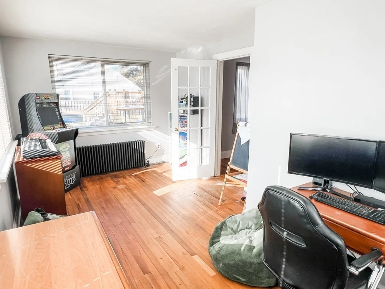
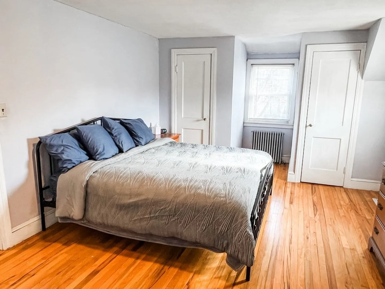
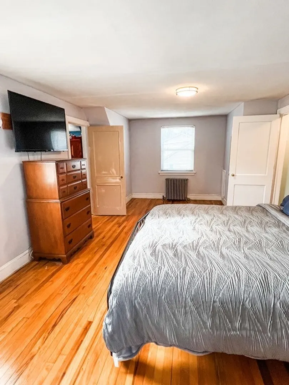
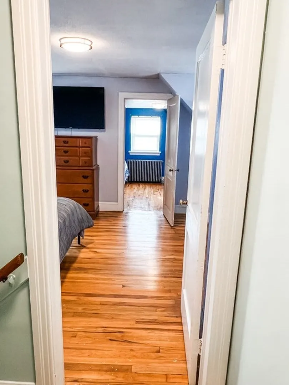
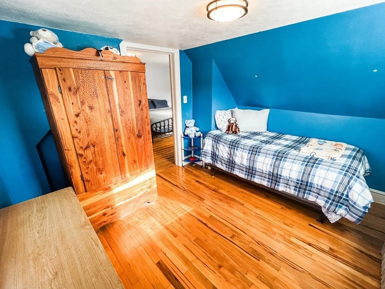
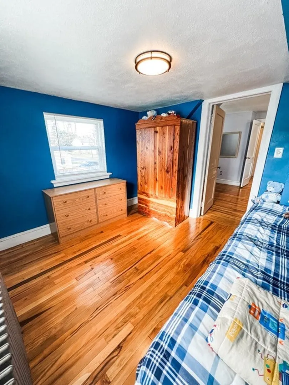
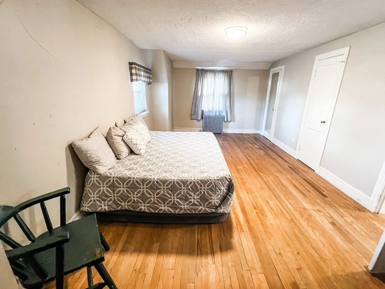
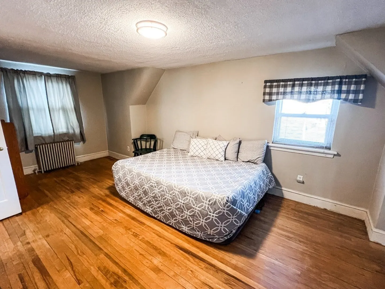
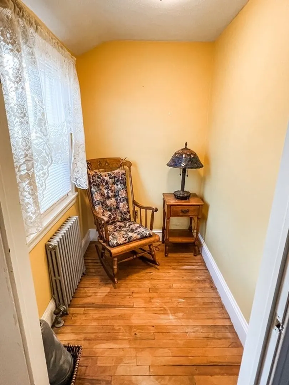
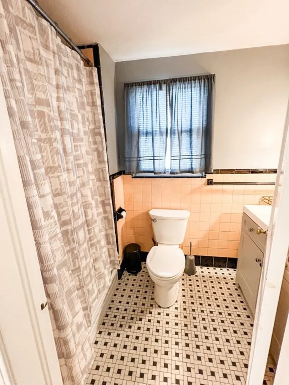
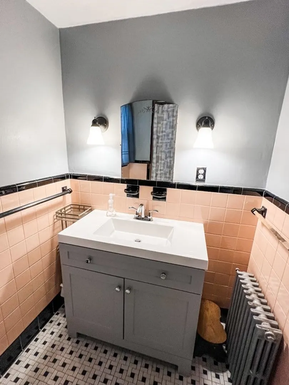
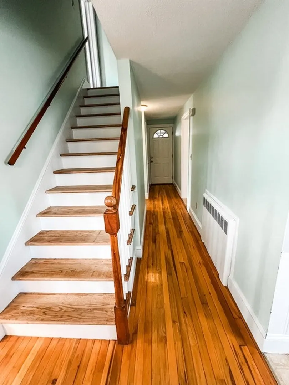
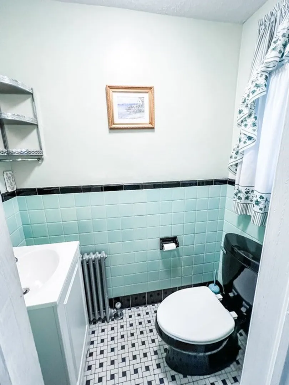
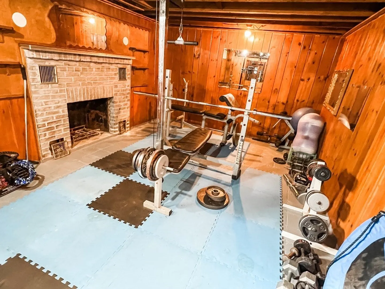
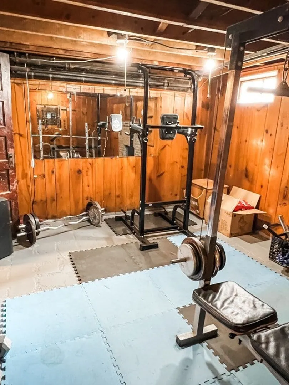
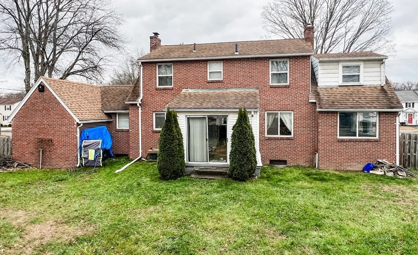
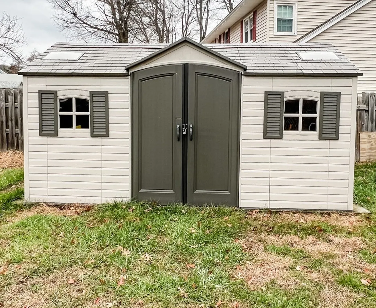
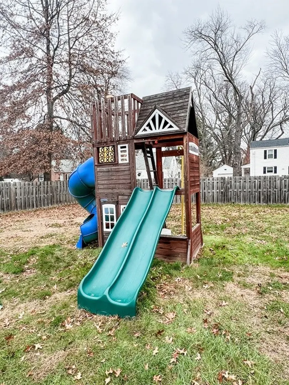
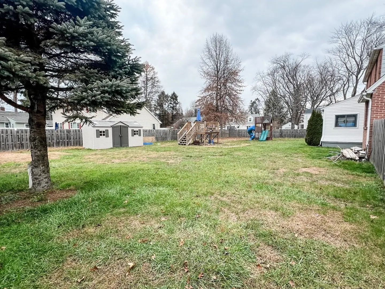
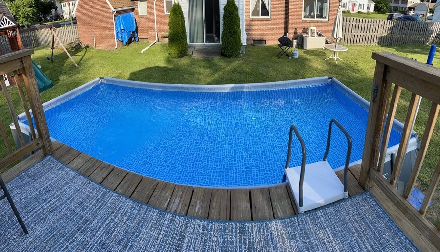
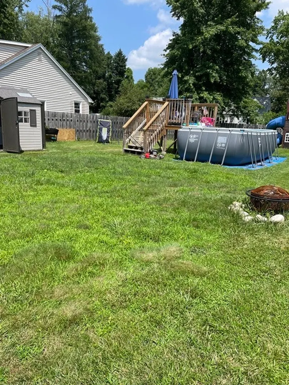
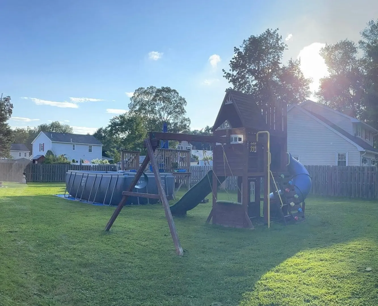
Open House 1/20/24 11-12:30 …. Don’t miss your opportunity to own this spacious Cape-style home on a large corner lot that is conveniently located near all the area amenities. The first floor features an open-concept kitchen that is connected to the dining area, an oversized living room, a half bathroom, and a heated enclosed porch that is perfect for a game room, home office, or play area. The second floor offers two generous-sized bedrooms with a bonus room just off the primary bedroom, a full bathroom, and extra space connected to the second bedroom, which is great for a reading nook. The basement offers a partially finished room with a wood-burning fireplace and plenty of storage space. You will enjoy this sizeable fenced-in backyard perfect for entertaining, and this property is large enough to provide parking during the Big E, which is just a short walk to the main entrance.
-
Highlights
- Cooling: Window Unit(s)
- Parking Spots: 4
- Property Type: Single Family Residence
- Total Rooms: 7
- Status: Closed
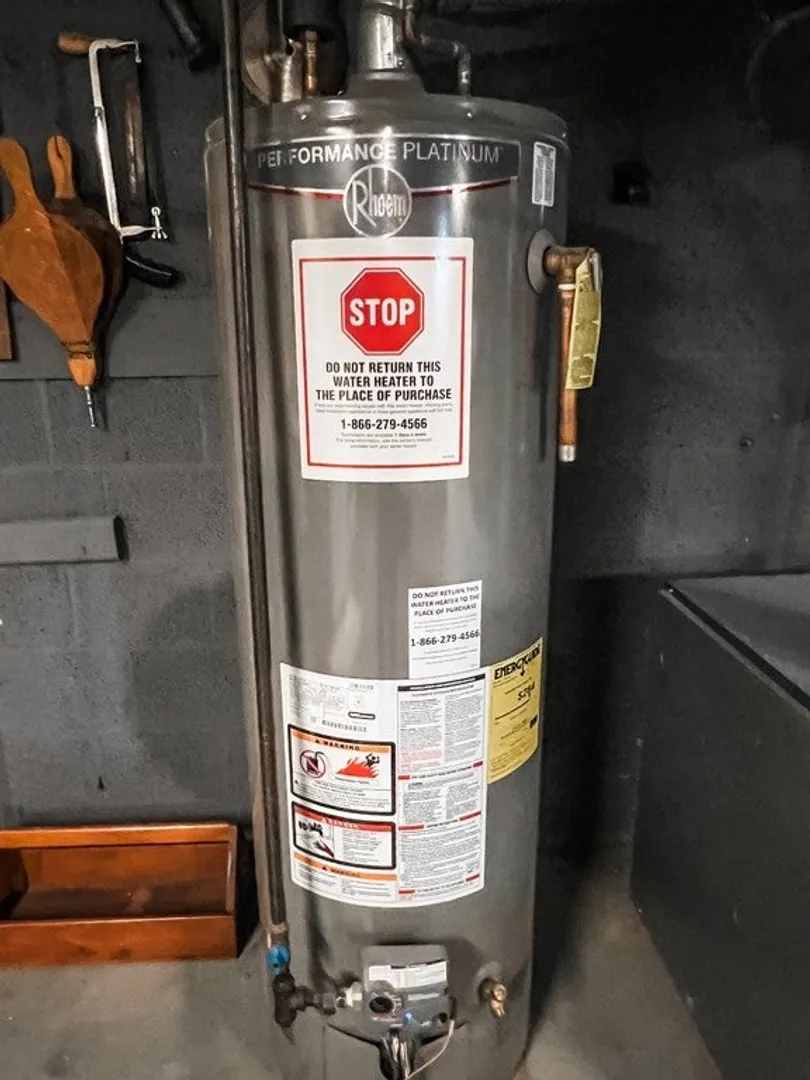
- Heating: Natural Gas, Fireplace
- Property Class: Residential
- Style: Cape
- Year Built: 1947
-
Additional Details
- Appliances: Range, Microwave, Refrigerator, Utility Connections for Electric Range
- Exterior Features: Porch - Enclosed, Fenced Yard
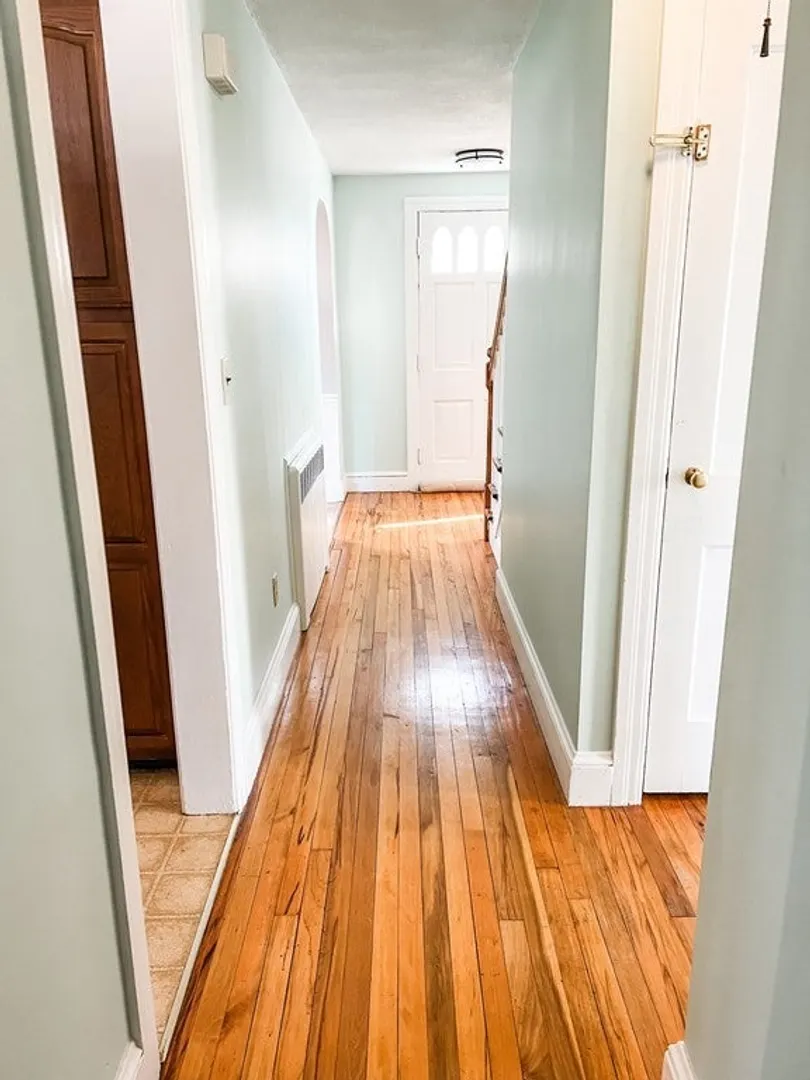
- Flooring: Flooring - Hardwood
- Interior Features: Bonus Room, Game Room, Exercise Room
- Road Frontage Type: Public
- Year Built Source: Public Records
- Basement: Full
- Fireplaces: 2
- Foundation: Block
- Lot Features: Corner Lot
- Year Built Details: Actual
- Zoning: Ra1
-
Amenities
- Community Features: Public Transportation, Shopping, Medical Facility, House of Worship
- Parking Features: Attached, Paved Drive, Off Street
- Covered Parking Spaces: 1
-
Utilities
- Sewer: Public Sewer
- Water Source: Public
-
Fees / Taxes
- Assessed Value: $256,600
- Compensation Based On: Net Sale Price
- Taxes: $4,049
- Buyer Agent Compensation: 2%
- Tax Year: 2023
Similar Listings
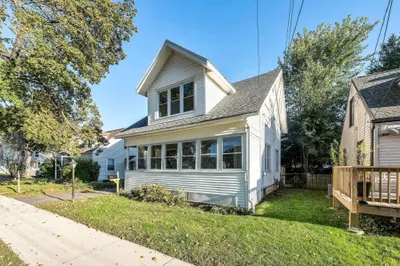
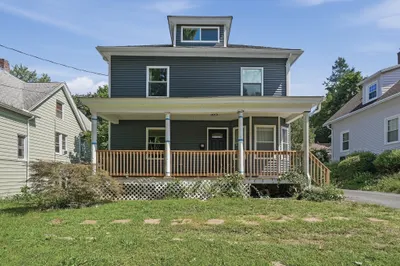
Sold
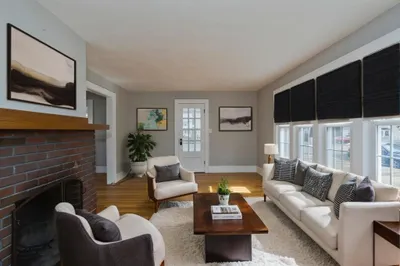
37 Photos
Sold
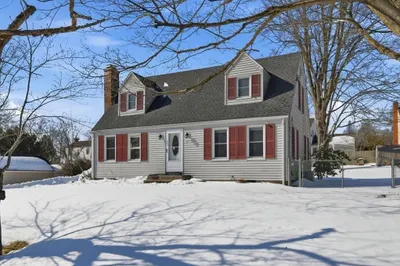
40 Photos
Sold
34 Photos
Sold
39 Photos
Content © 2026 MLS Property Information Network, Inc. The information in this listing was gathered from third party resources including the seller and public records.
Listing information provided courtesy of LAER Realty Partners.
MLS Property Information Network, Inc. and its subscribers disclaim any and all representations or warranties as to the accuracy of this information.
