
Sold!
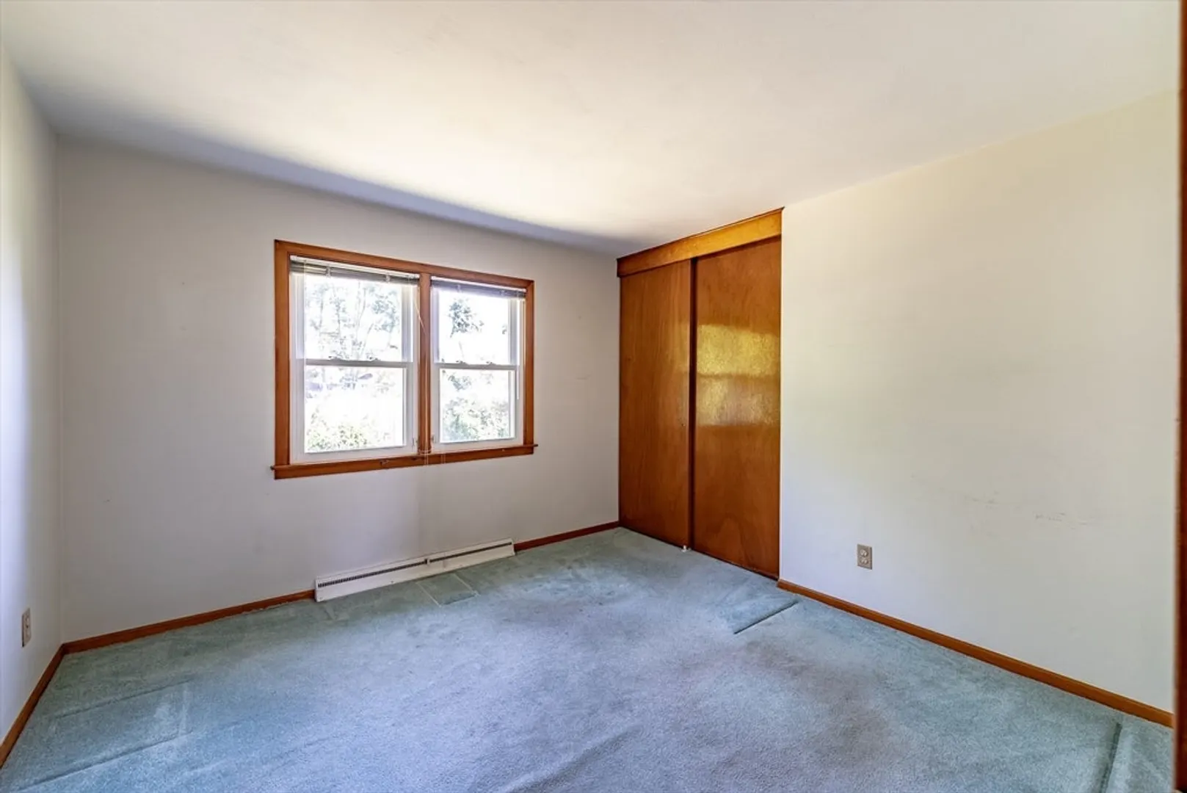
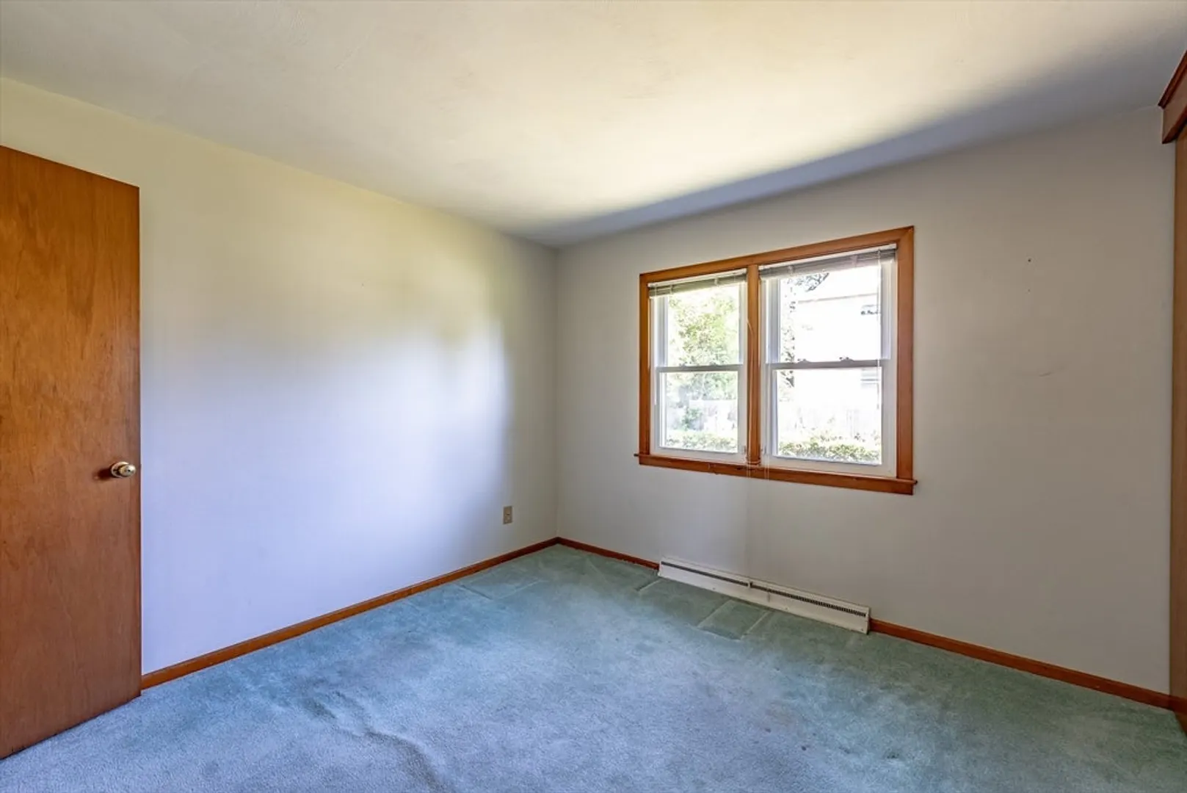
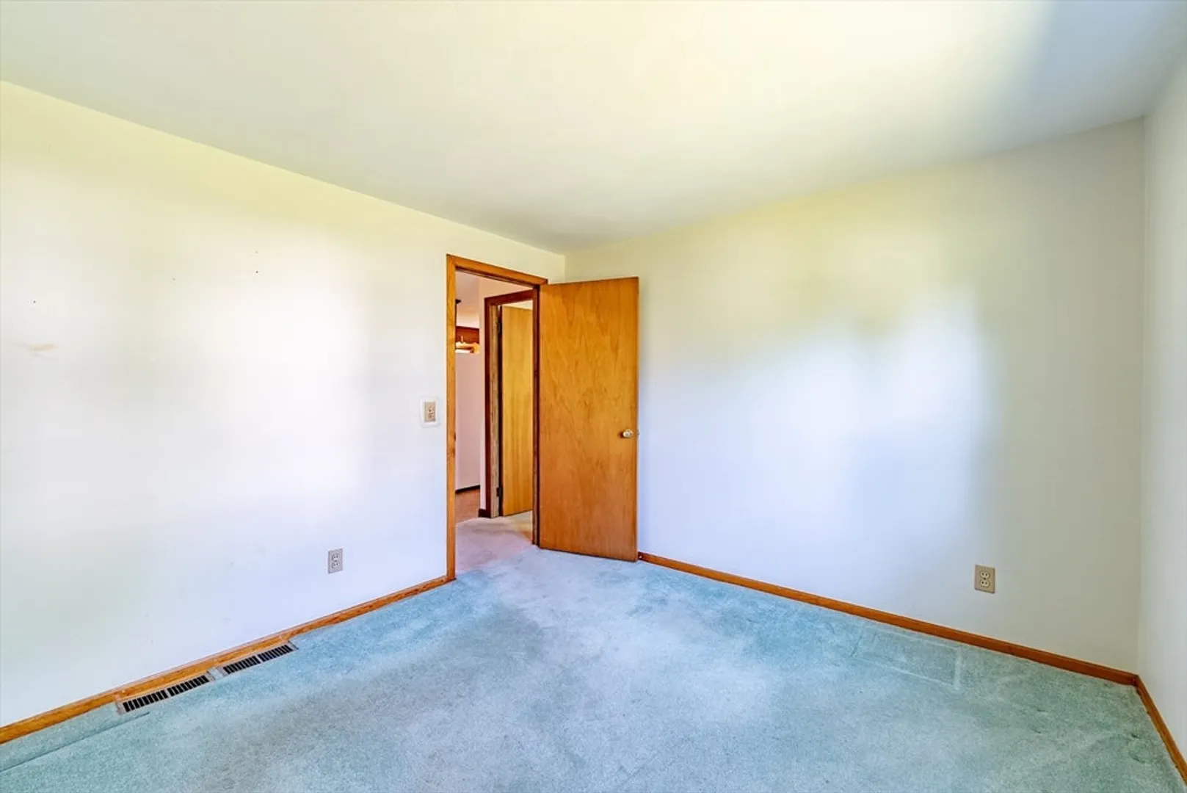
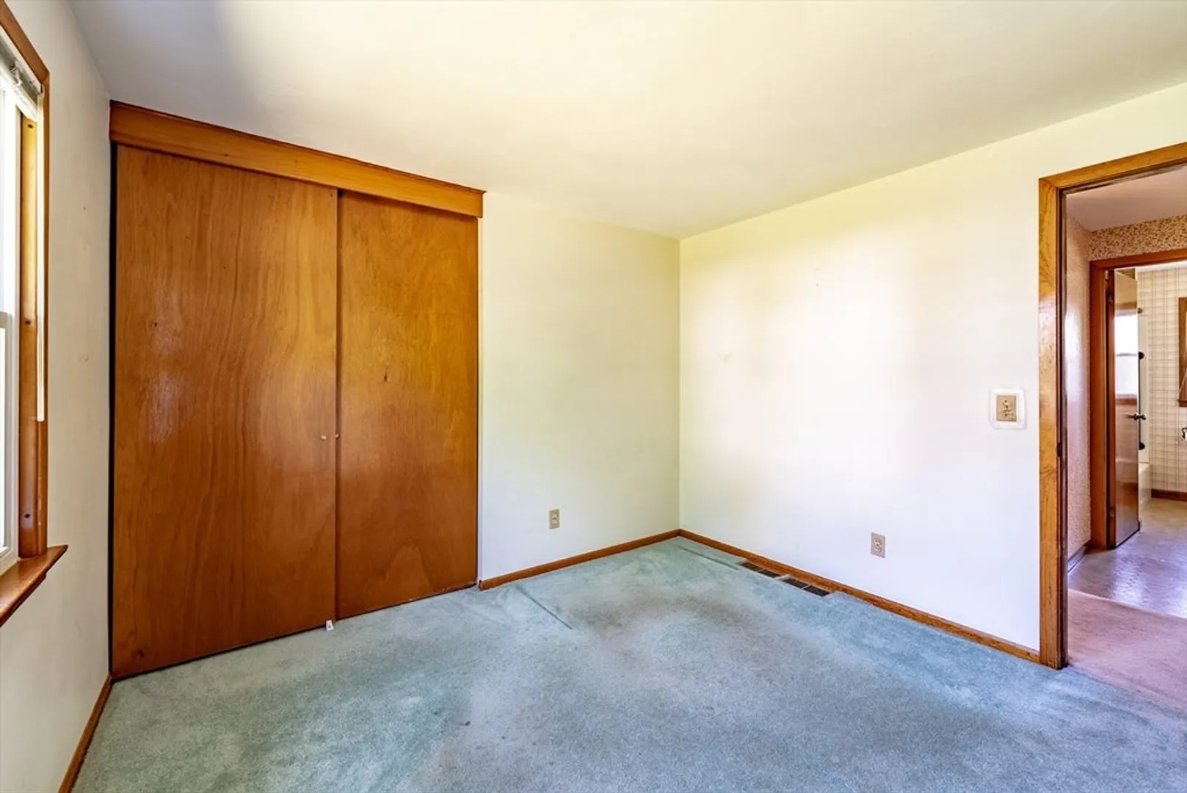
$316,000
3
Beds
2
Baths
1,183
Living Area
-
Property Description
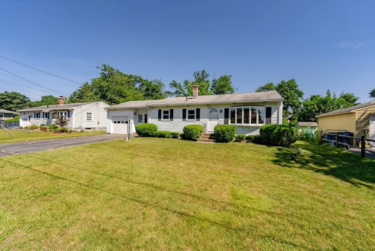
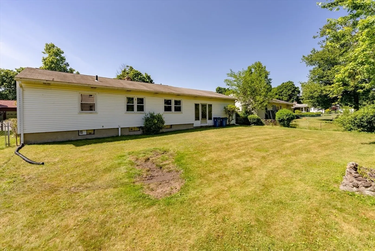
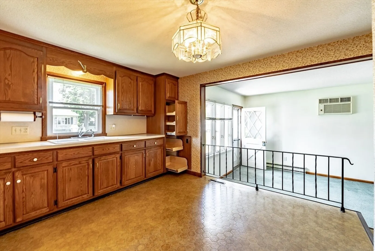
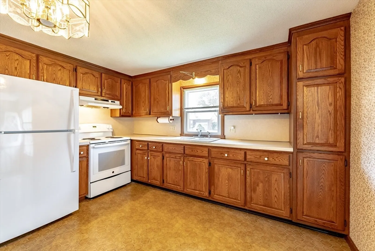
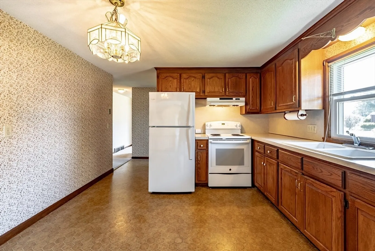
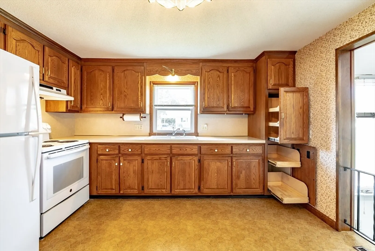
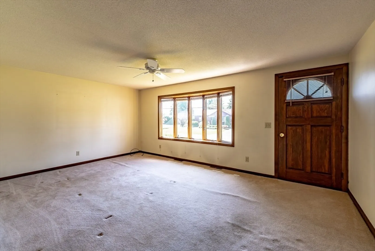
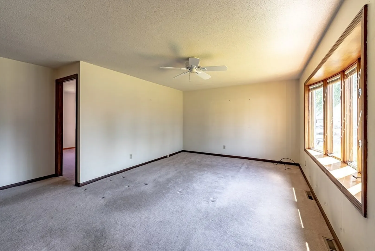
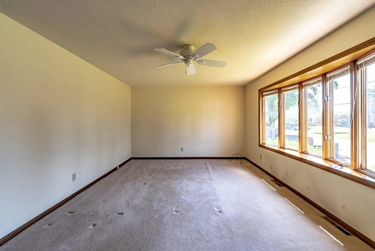
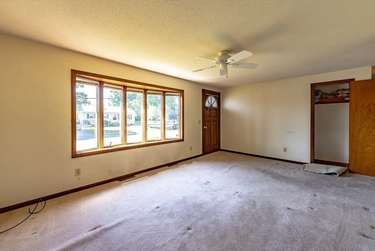
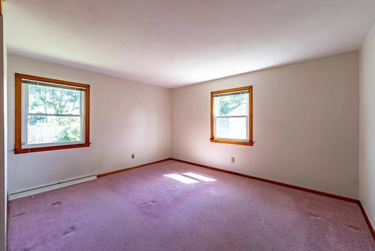
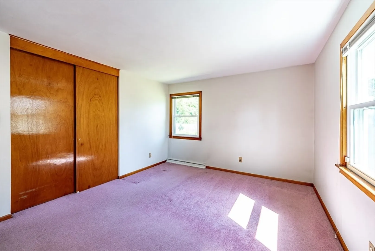
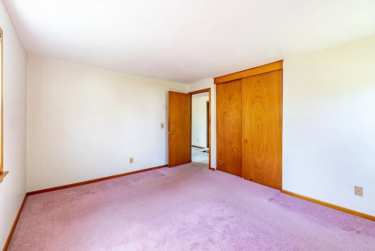
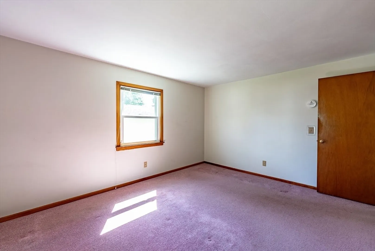
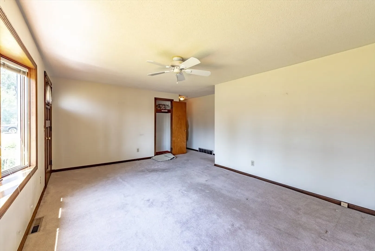
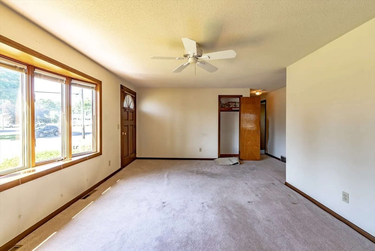
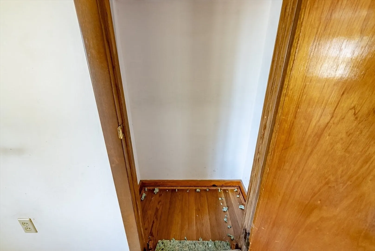
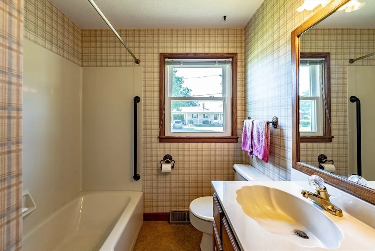
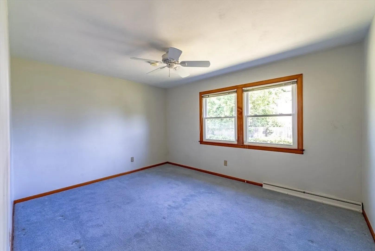
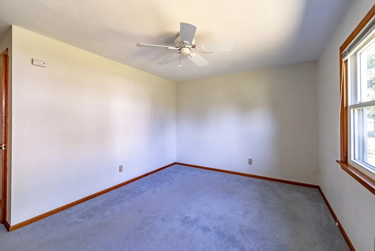
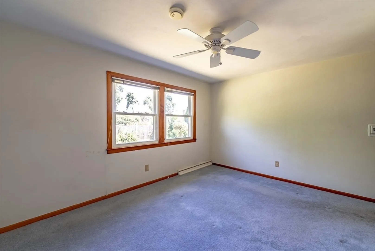
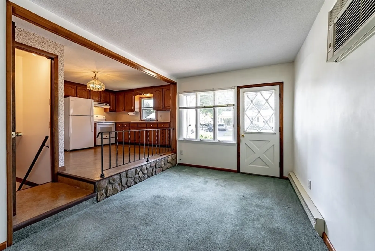
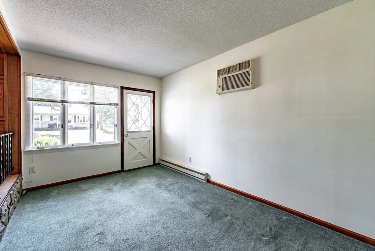
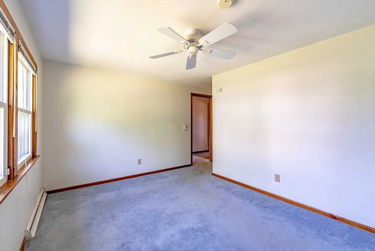
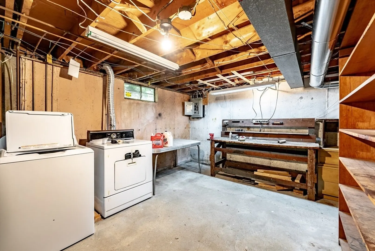
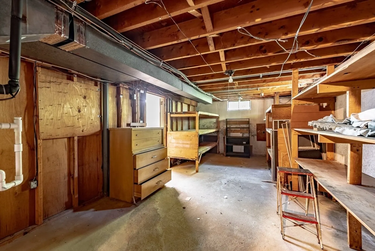
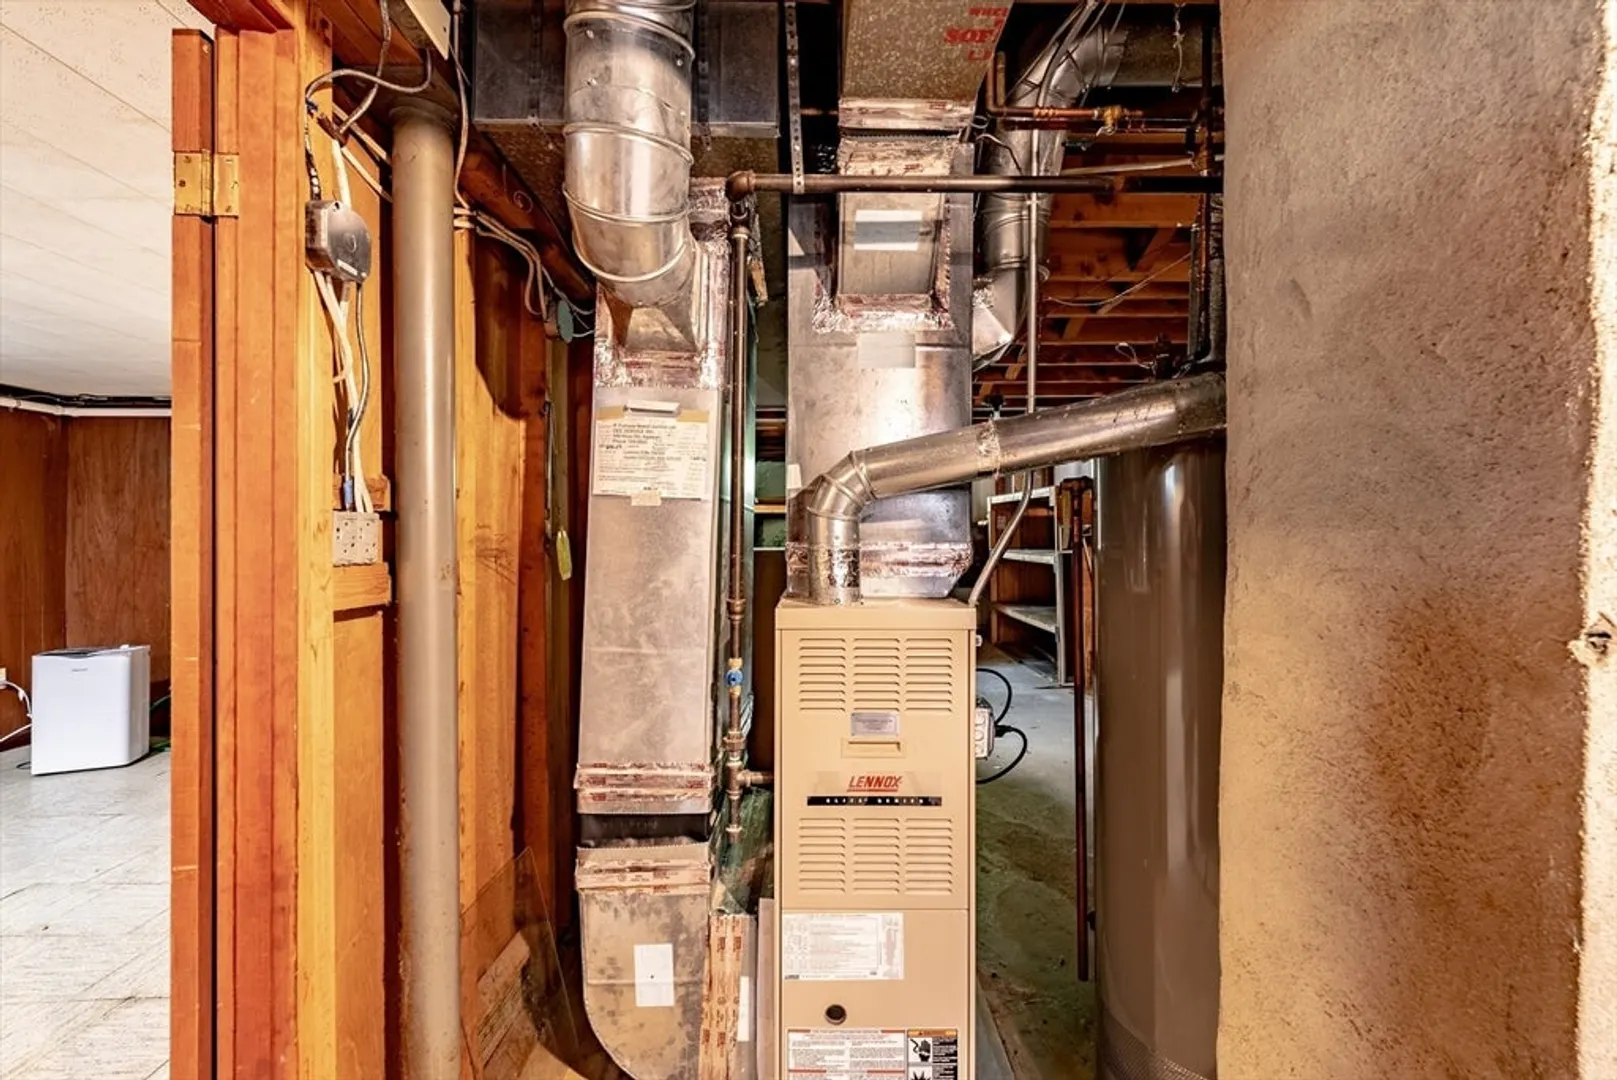
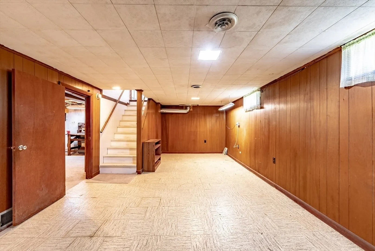
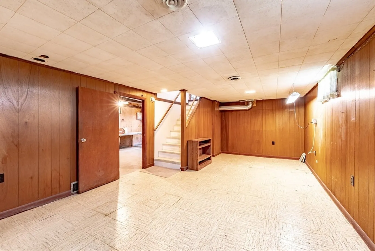
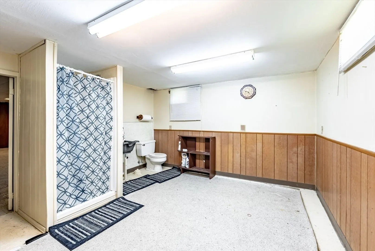
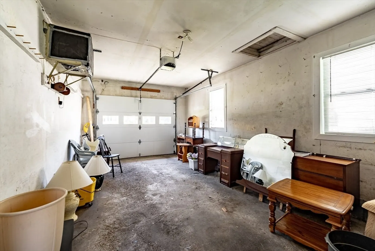
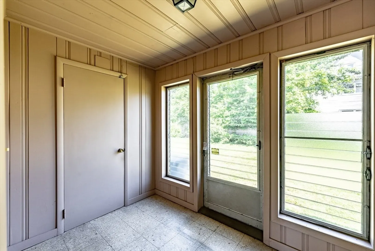
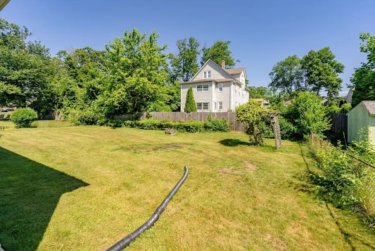
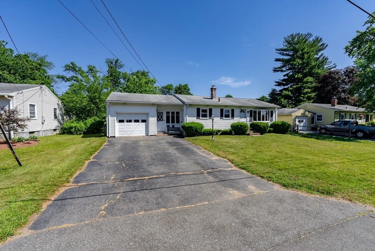
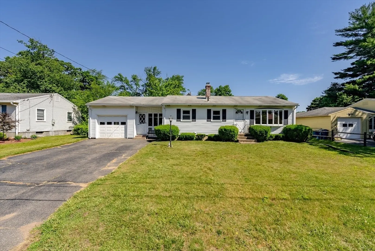
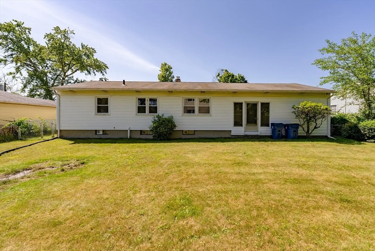
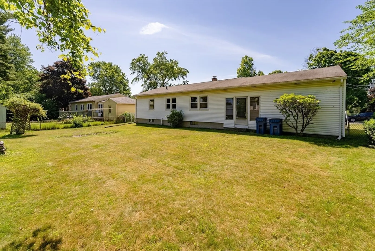
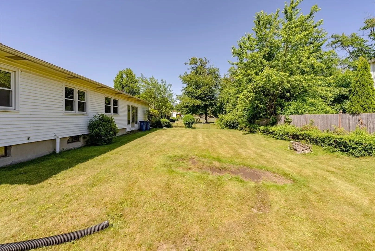
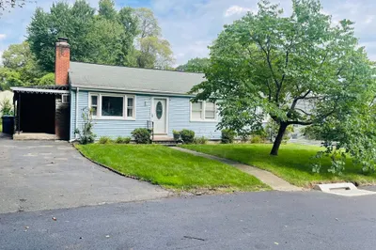
This one-owner ranch on a cul-de-sac side street is out away from the traffic and noise. Excellent condition from top to bottom; hardwood floors beneath all carpeting, kitchen with all custom-built pull-out shelving from good wood cabinets. Bay window opens to an ample living room, and a breezeway could be incorporated as part of the kitchen for the next owners. Great possibilities in a basement with a full bath. Natural gas heat and hot water. Fantastic backyard fenced all the way around with absolute solitude and honeysuckle. Fantastic curb appeal in this well-established neighborhood. Vinyl siding and windows, and central air. Woodshop area in basement and loads of extra storage space in this attached garage. Good mechanicals. Very well-kept home with charm and sweetness in every space -- just move in and make cosmetic changes.. Very easy to show via Showing Time. OPEN SUNDAY 6/16 12-1:30
-
Highlights
- Cooling: Central Air
- Parking Spots: 6
- Property Type: Single Family Residence
- Total Rooms: 5
- Status: Closed
- Heating: Forced Air, Natural Gas
- Property Class: Residential
- Style: Ranch
- Year Built: 1959
-
Additional Details
- Appliances: Gas Water Heater
- Construction: Frame
- Foundation: Concrete Perimeter
- Road Frontage Type: Public
- Year Built Details: Actual
- Zoning: resident
- Basement: Full, Concrete
- Flooring: Wood
- Lot Features: Wooded
- Roof: Shingle
- Year Built Source: Public Records
-
Amenities
- Community Features: Public Transportation, Walk/Jog Trails, Medical Facility, Conservation Area, Highway Access, House of Worship
- Parking Features: Attached, Off Street, Paved
- Covered Parking Spaces: 1
-
Utilities
- Electric: Circuit Breakers
- Water Source: Public
- Sewer: Public Sewer
-
Fees / Taxes
- Assessed Value: $255,600
- Compensation Based On: Net Sale Price
- Taxes: $3,785
- Buyer Agent Compensation: 2%
- Tax Year: 2024
Similar Listings
Sold
40 Photos
Sold
34 Photos
Sold
39 Photos
Sold
20 Photos
Content © 2026 MLS Property Information Network, Inc. The information in this listing was gathered from third party resources including the seller and public records.
Listing information provided courtesy of Valley Real Estate Company.
MLS Property Information Network, Inc. and its subscribers disclaim any and all representations or warranties as to the accuracy of this information.
