
Sold!
$595,000
3
Beds
1
Bath
1,200
Living Area
-
Property Description
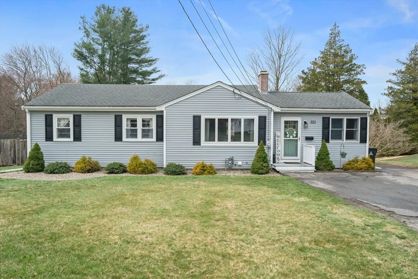
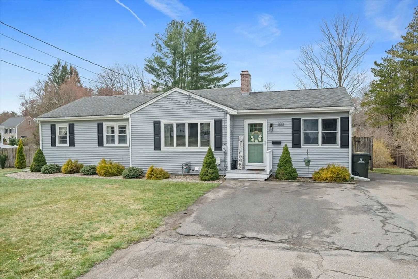
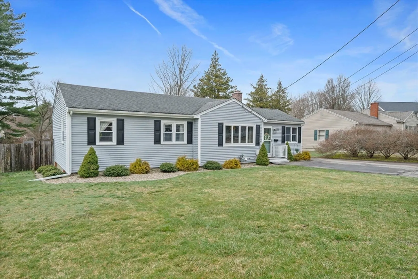
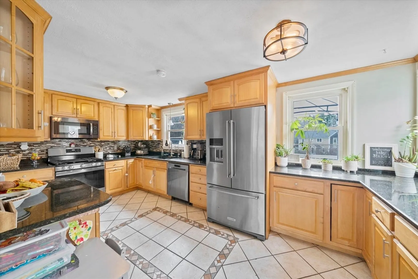
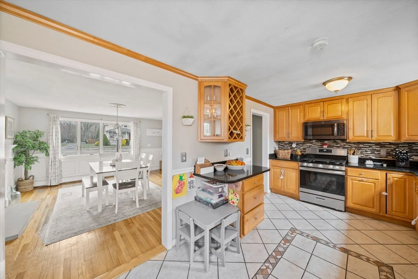
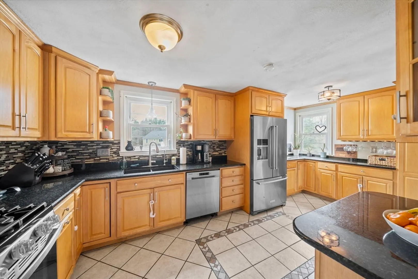
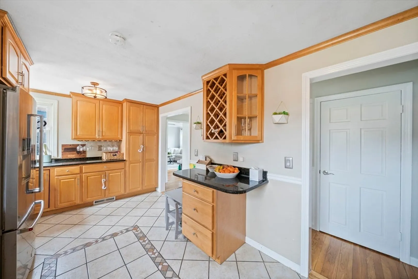
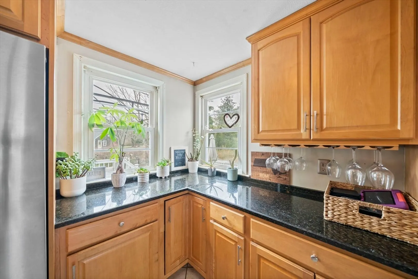
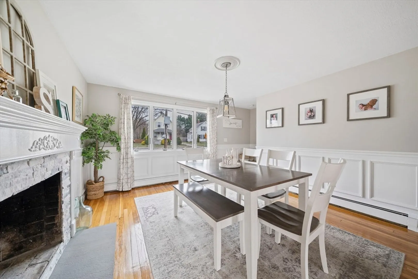
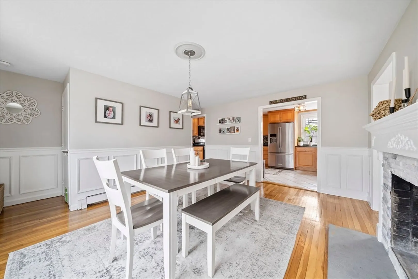
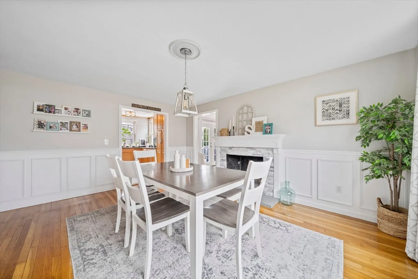
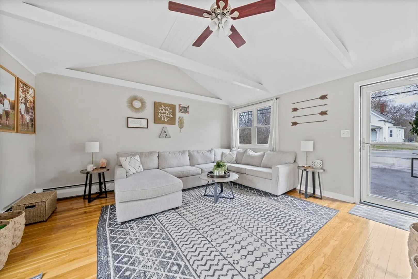
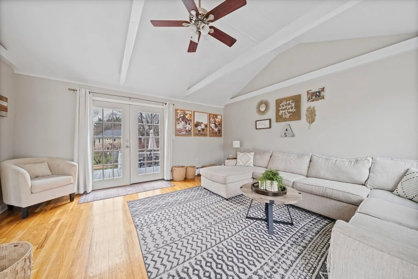
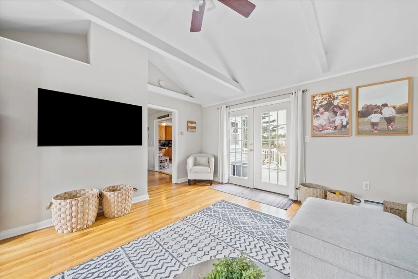
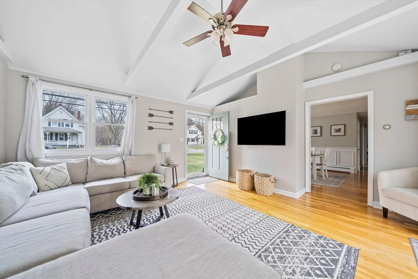
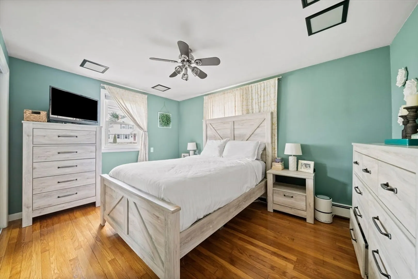
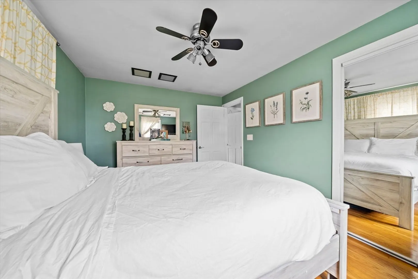
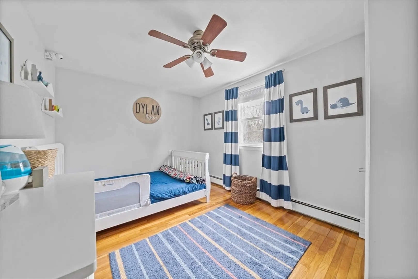
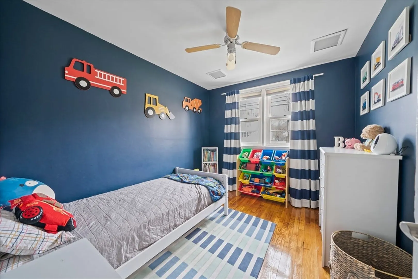
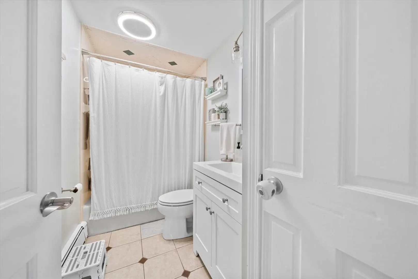
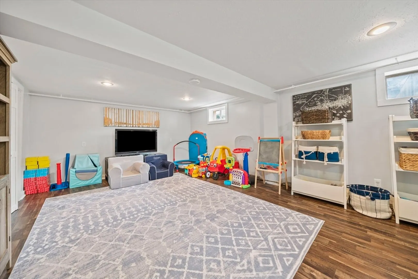
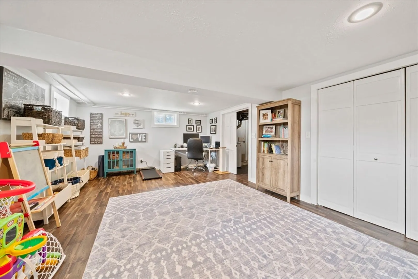
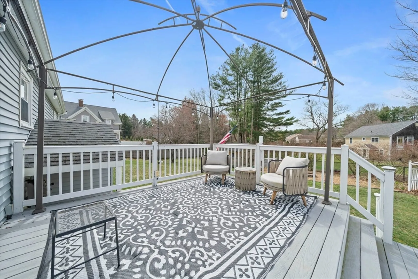
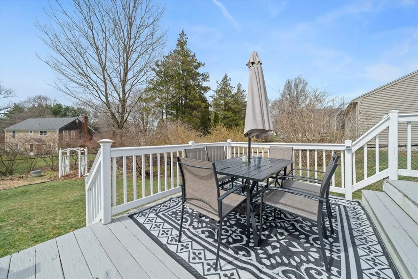
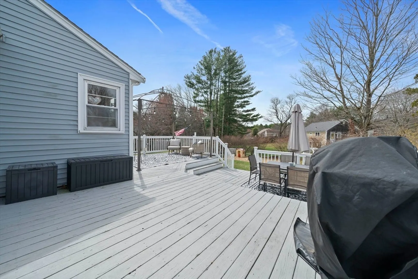
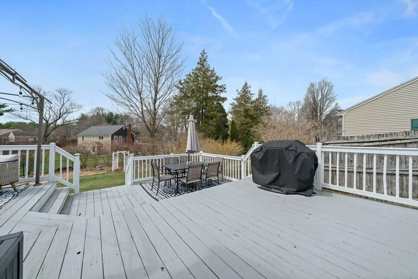
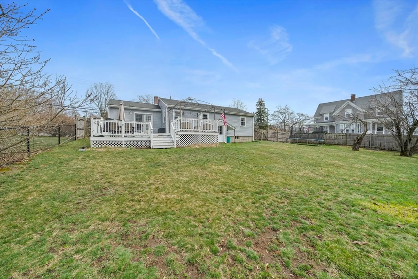
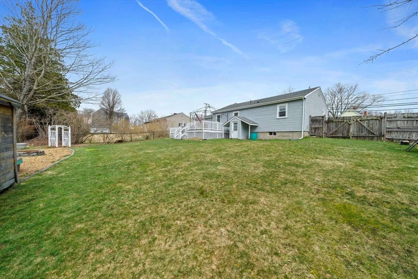
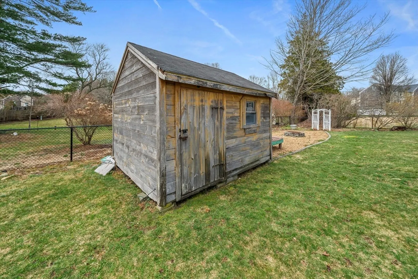
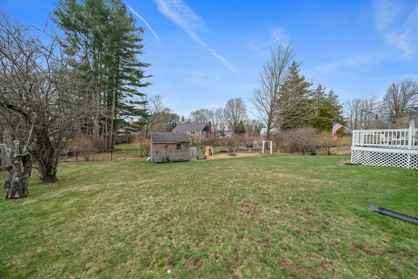
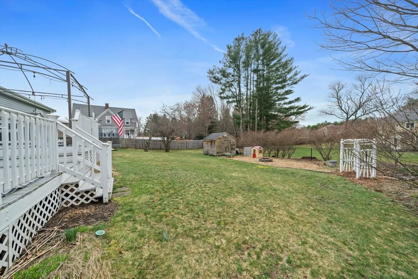
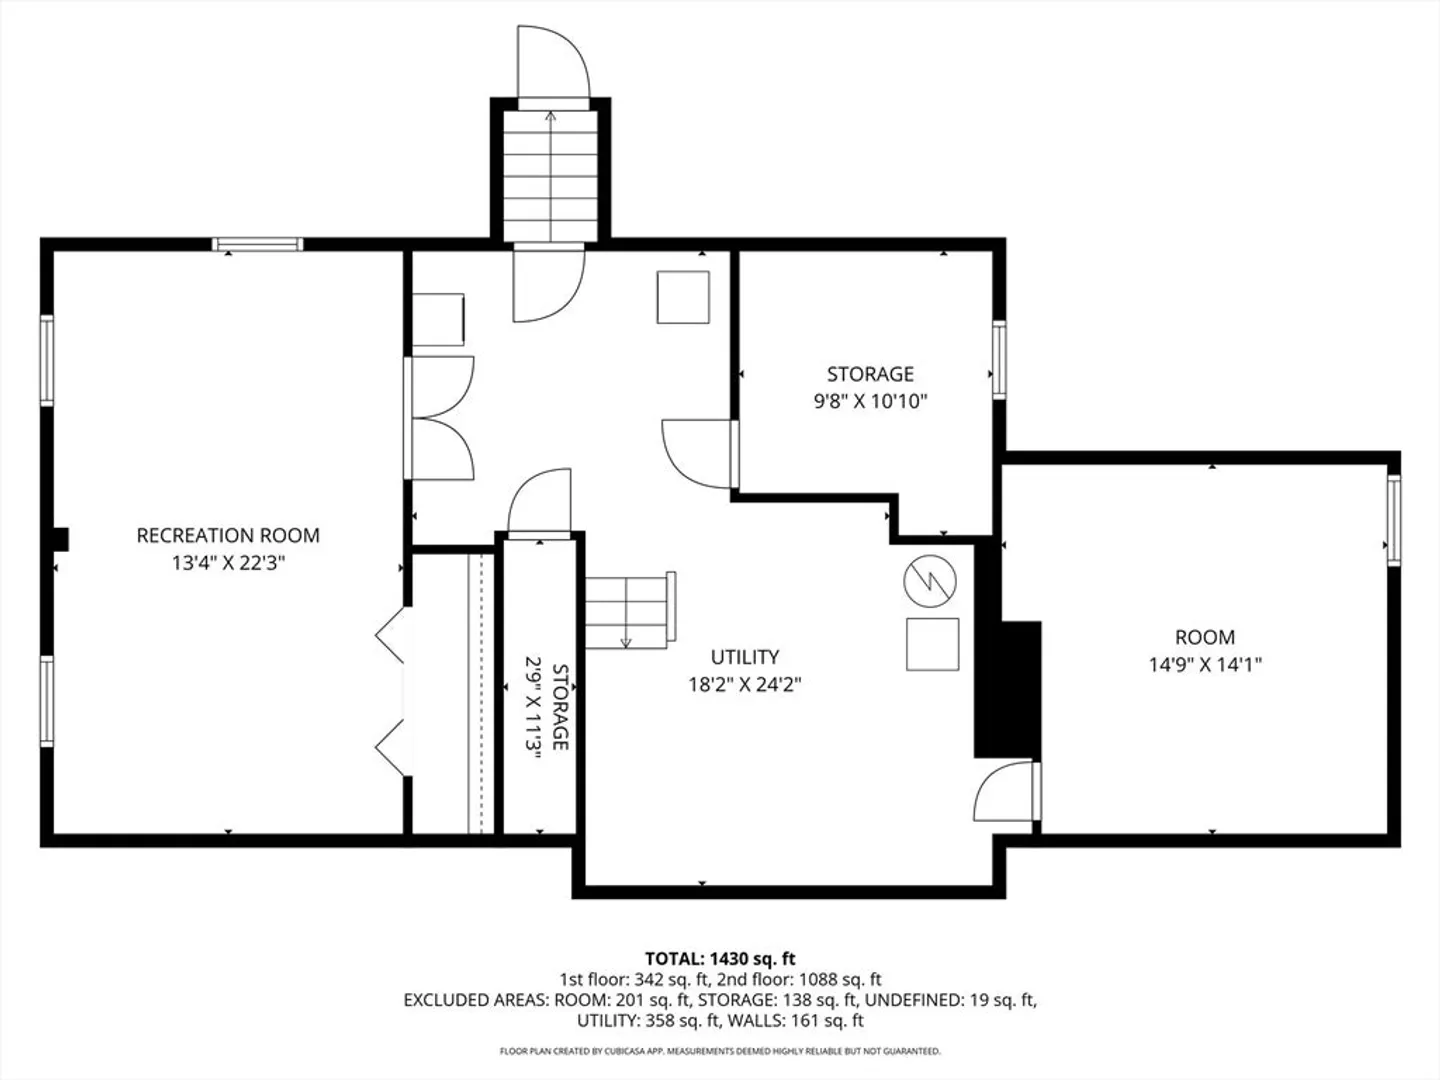
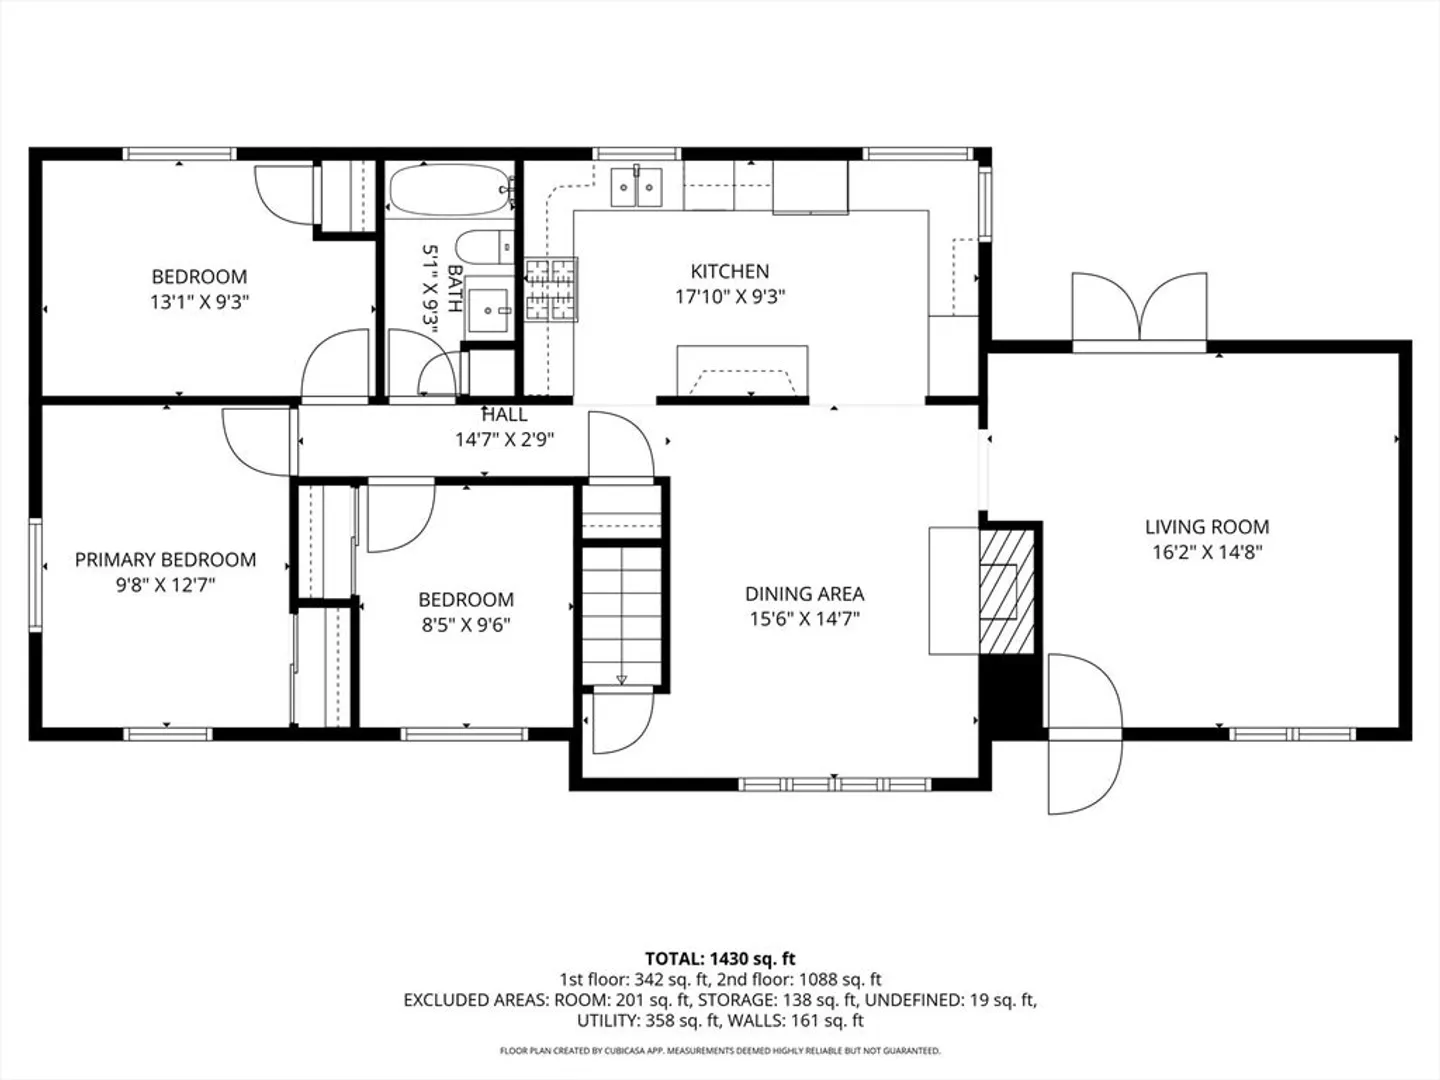
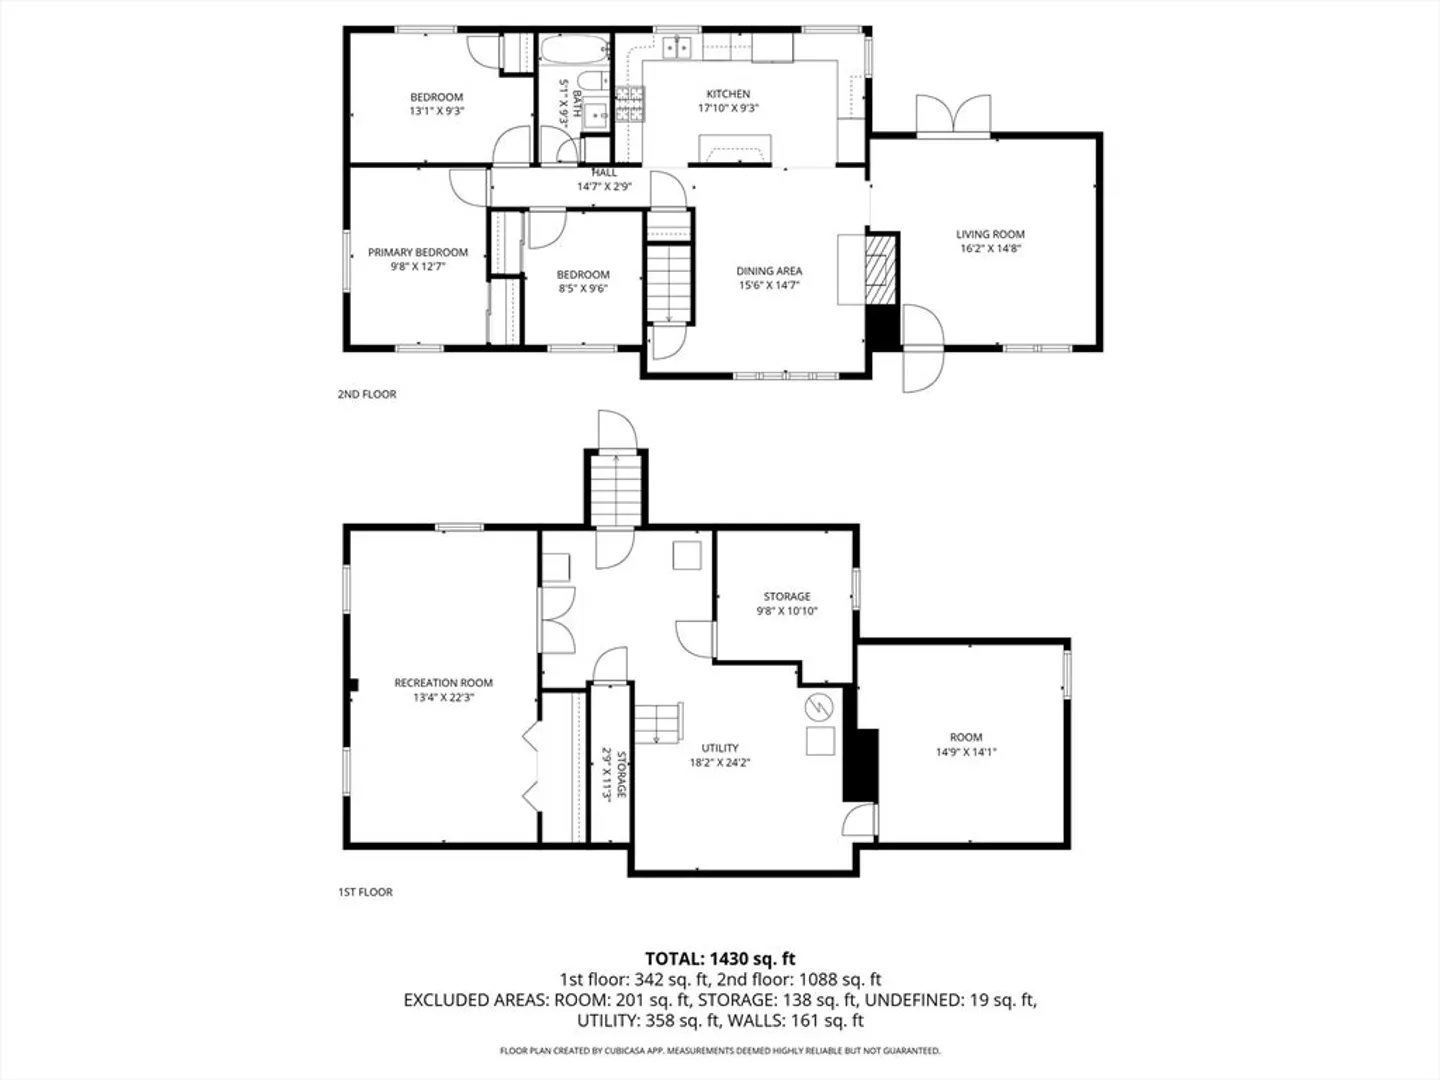
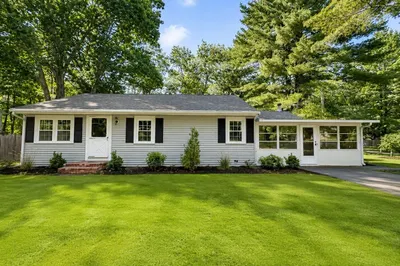
OFFERS will be reviewed as received, NO offer deadline. Move in ready !!! Sellers have made this one sparkle and shine with tasteful attention to detail. Minutes away from Bridgewater Center shopping and restaurants, middle and elementary schools, Bridgewater State University and approximately 2.5 miles to commuter rail to South Station, this is the CUTEST home in the BEST location. Enter spacious, freshly painted living room with vaulted ceilings and french doors leading to rear deck and backyard. Updated, large, sunny kitchen features granite countertops, tiled floor and OVER delivers on storage space with many cabinets. Dining room shows off picture frame molding and fireplace with bluestone hearth. Hardwood flooring throughout most rooms including three bedrooms. Finished area in the basement offers options for use as playroom, home office or additional living room. The awesomeness continues outside with massive multi level deck, fenced in yard and shed equipped with electricity.
-
Highlights
- Cooling: Window Unit(s)
- Parking Spots: 4
- Property Type: Single Family Residence
- Total Rooms: 6
- Status: Closed
- Heating: Baseboard, Natural Gas
- Property Class: Residential
- Style: Ranch
- Year Built: 1962
-
Additional Details
- Appliances: Range, Dishwasher
- Exclusions: Personal Property
- Flooring: Hardwood
- Road Frontage Type: Public
- SqFt Source: Public Record
- Year Built Source: Public Records
- Construction: Frame
- Fireplaces: 1
- Foundation: Concrete Perimeter
- Roof: Shingle
- Year Built Details: Actual
- Zoning: R
-
Amenities
- Community Features: Public Transportation, Shopping, Park, Walk/Jog Trails, Golf, Highway Access, Public School, T-Station, University
- Parking Features: Off Street
-
Utilities
- Sewer: Public Sewer
- Water Source: Public
-
Fees / Taxes
- Assessed Value: $426,700
- Taxes: $5,048
- Tax Year: 2025
Similar Listings
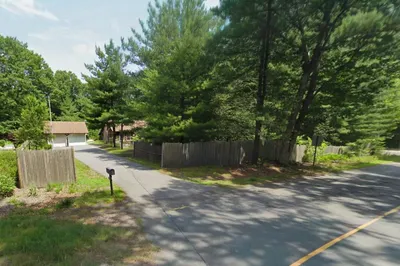
Sold
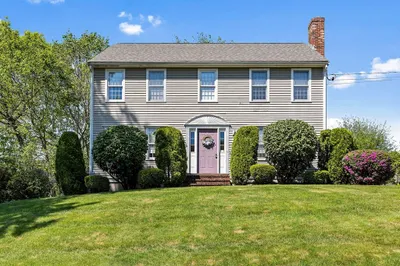
32 Photos
Sold
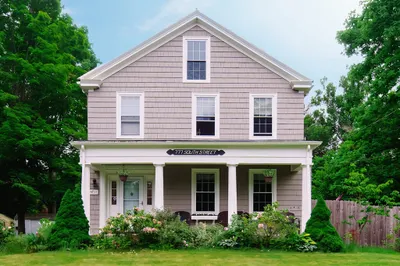
40 Photos
Sold
34 Photos
Sold
28 Photos
Content © 2026 MLS Property Information Network, Inc. The information in this listing was gathered from third party resources including the seller and public records.
Listing information provided courtesy of REMAX Executive Realty.
MLS Property Information Network, Inc. and its subscribers disclaim any and all representations or warranties as to the accuracy of this information.
