
Sold!
$650,000
3
Beds
1/1
Bath
1,832
Living Area
-
Property Description
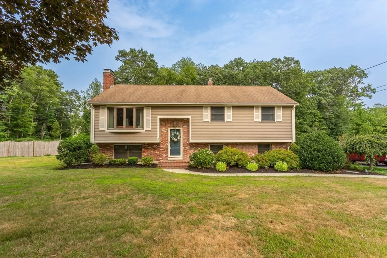
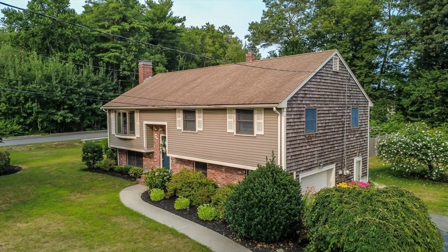
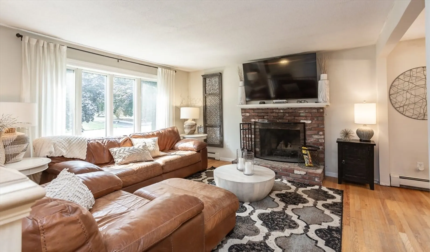
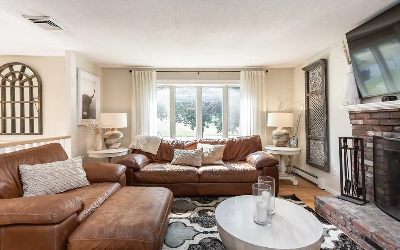
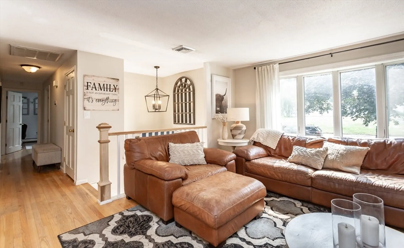
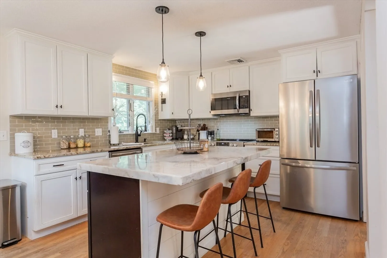
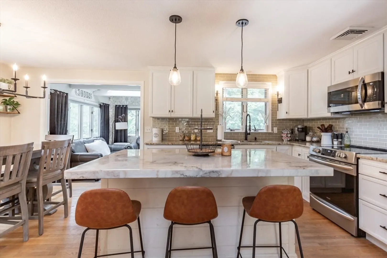
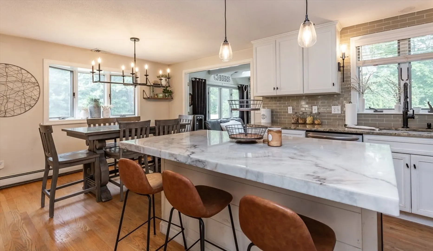
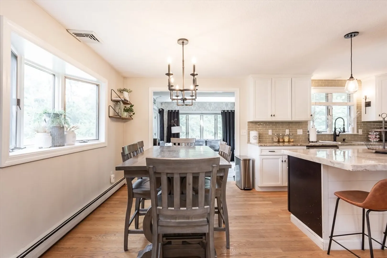
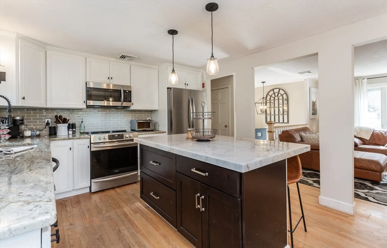
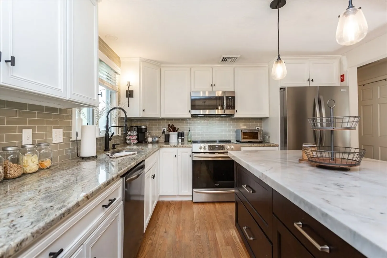
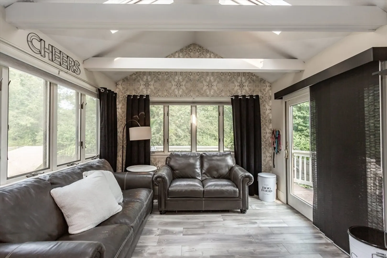
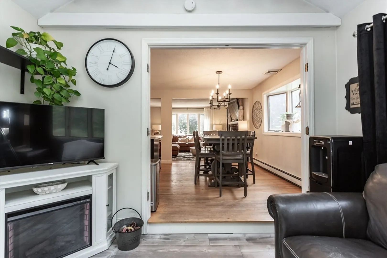
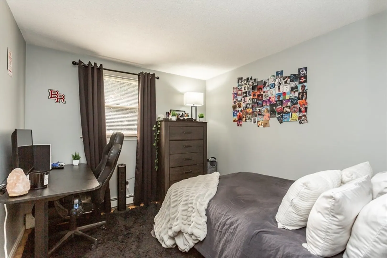
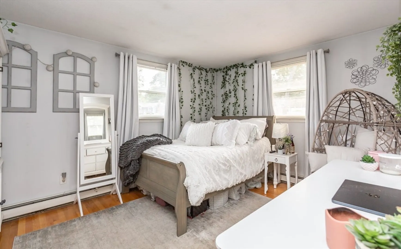
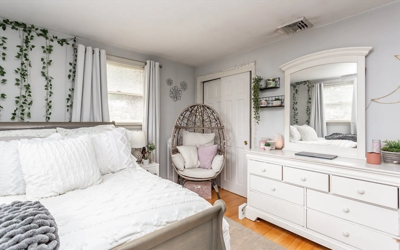
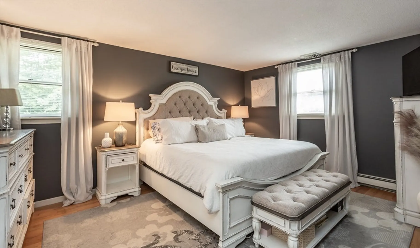
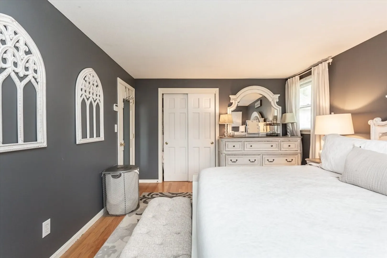
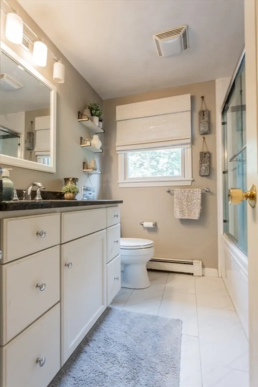
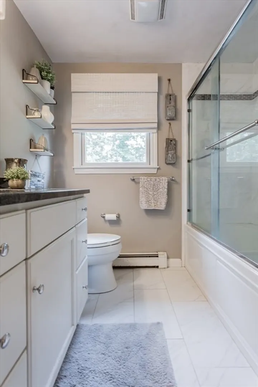
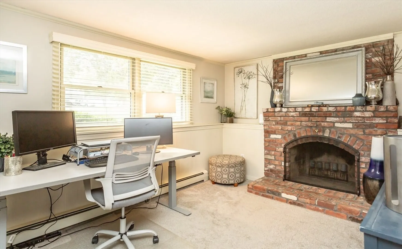
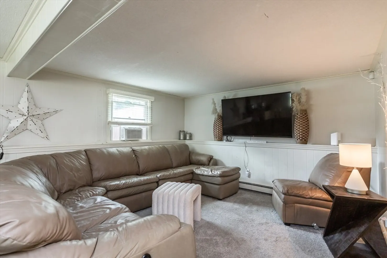
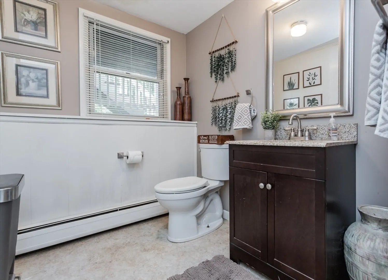
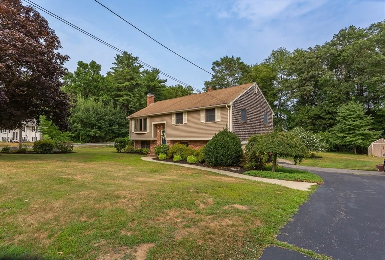
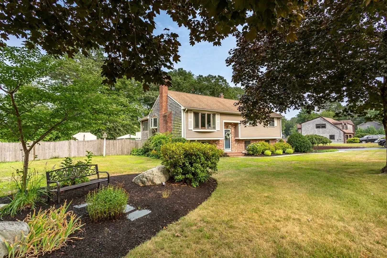
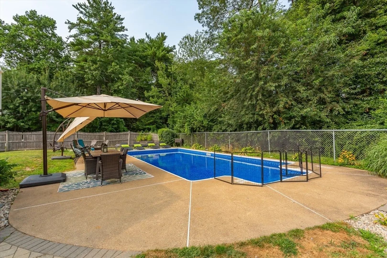
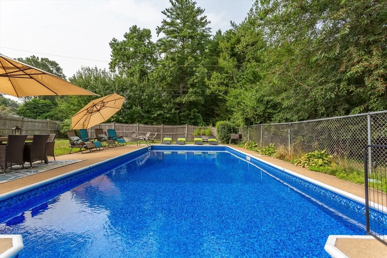
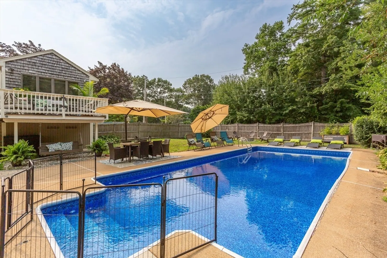
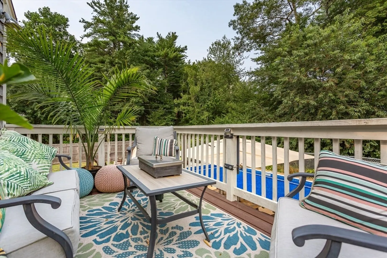
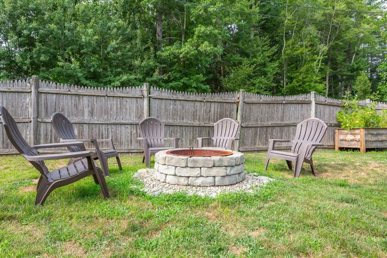
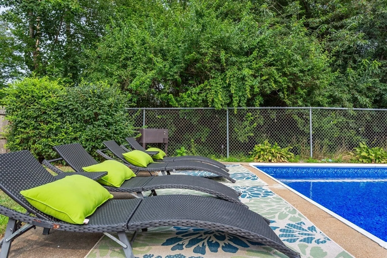
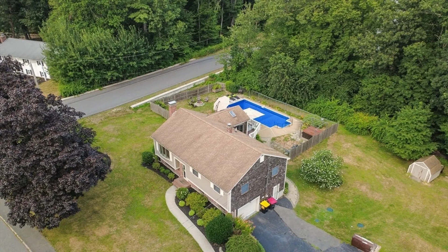
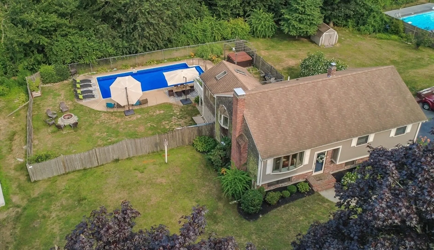
Welcome to 30 Ashtead Rd — a beautifully updated 3-bedroom, 1.5-bath home located in one of the town’s most sought-after neighborhoods. This property combines classic charm with modern upgrades & is perfect for comfortable everyday living & effortless entertaining. Step inside to an inviting open floor plan featuring a stylish kitchen with granite countertops, newly painted cabinetry, & ample space for gathering. The bonus sunroom offers year-round enjoyment with views of the backyard oasis. Enjoy summer days in the in-ground pool, complete with a new liner & cover, or relax in the fenced-in, well-manicured yard with an added fire pit area — perfect for entertaining, pets, or play. The home also features newly added central air, a finished basement for additional living space, & two wood-burning fireplaces to keep things cozy! Additional updates include new flooring, modern fixtures, new heating system & thoughtful touches throughout that make this home truly move-in ready!
-
Highlights
- Cooling: Central Air
- Parking Spots: 7
- Property Type: Single Family Residence
- Total Rooms: 7
- Status: Closed
- Heating: Baseboard, Electric Baseboard, Oil
- Property Class: Residential
- Style: Raised Ranch
- Year Built: 1977
-
Additional Details
- Appliances: Range, Dishwasher, Microwave, Refrigerator
- Construction: Frame
- Fireplaces: 2
- Foundation: Concrete Perimeter
- Roof: Shingle
- Year Built Details: Actual
- Zoning: Res
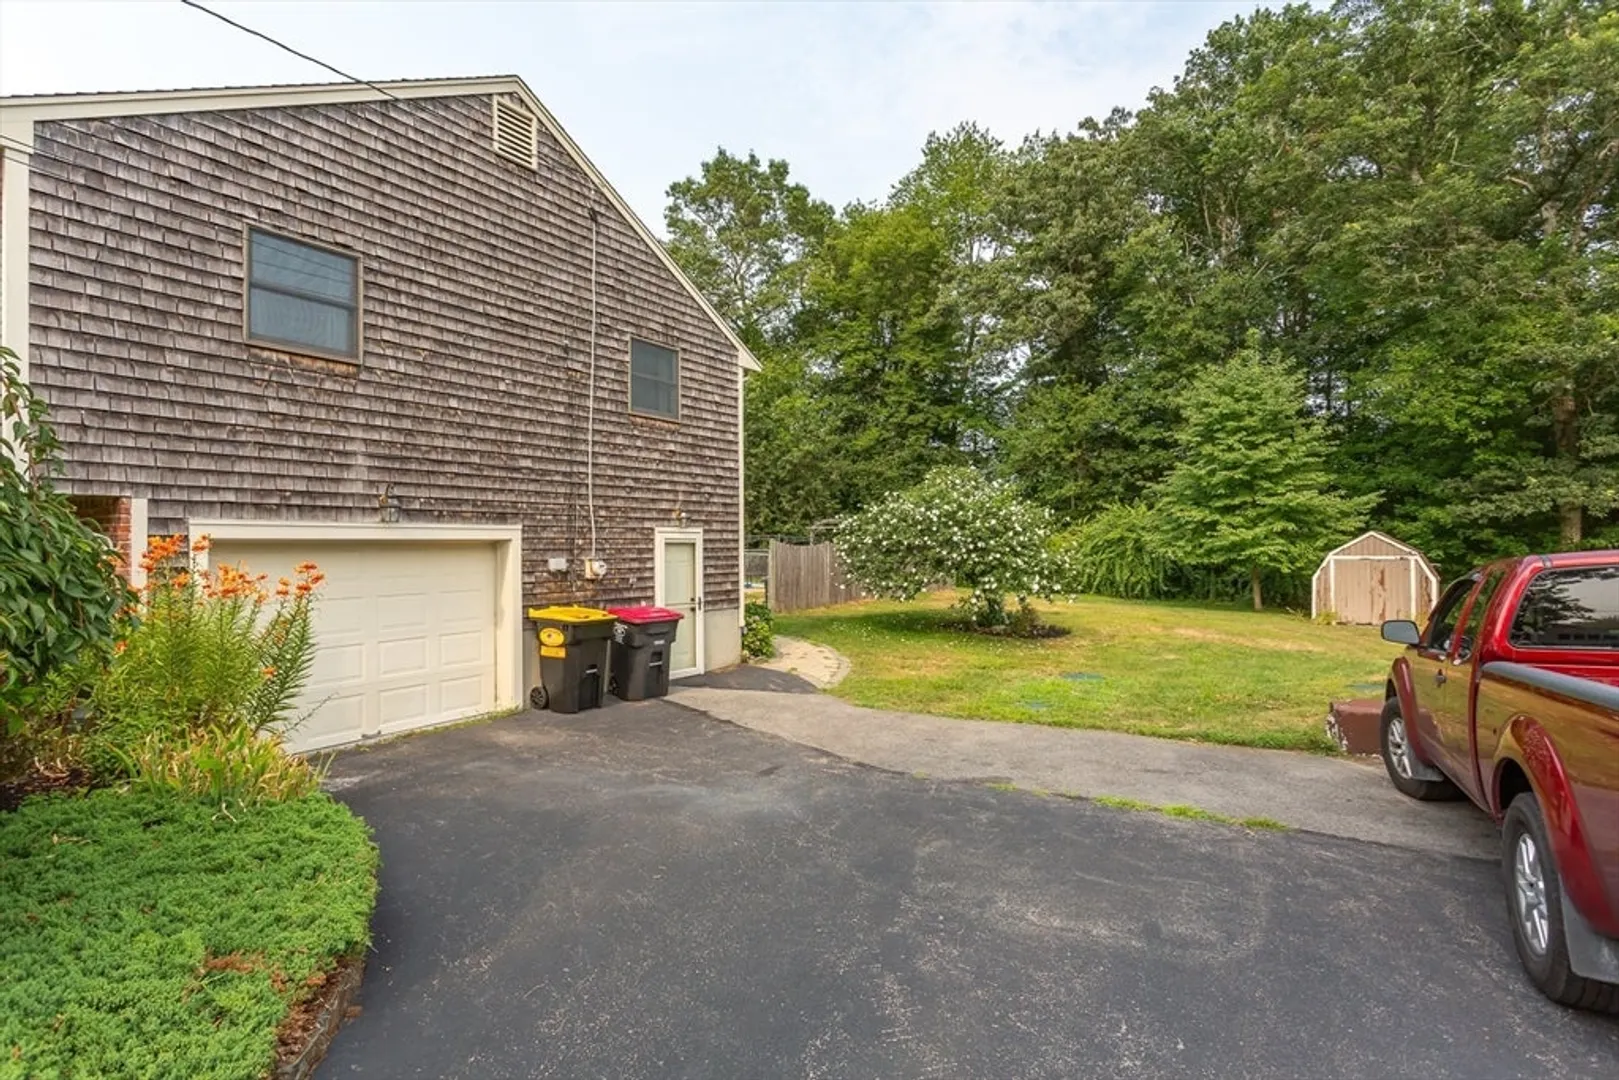
- Basement: Full, Finished, Walk-Out Access, Interior Entry, Garage Access
- Exterior Features: Deck - Wood, Patio, Rain Gutters, Storage, Professional Landscaping, Fenced Yard
- Flooring: Tile, Carpet, Hardwood, Vinyl / VCT
- Road Frontage Type: Public
- SqFt Source: Measured
- Year Built Source: Public Records
-
Amenities
- Community Features: Public Transportation, Shopping, Medical Facility, Laundromat, Highway Access, Public School
- Parking Features: Under, Garage Door Opener, Workshop in Garage, Garage Faces Side, Paved Drive, Off Street, Driveway
- Covered Parking Spaces: 1
-
Utilities
- Electric: 100 Amp Service
- Water Source: Public
- Sewer: Inspection Required for Sale, Private Sewer
-
Fees / Taxes
- Assessed Value: $519,900
- Taxes: $6,150
- Tax Year: 2025
Similar Listings
Sold
41 Photos
Sold
37 Photos
Sold
25 Photos
Sold
36 Photos
Content © 2026 MLS Property Information Network, Inc. The information in this listing was gathered from third party resources including the seller and public records.
Listing information provided courtesy of Coldwell Banker Realty - Norwell - Hanover Regional Office.
MLS Property Information Network, Inc. and its subscribers disclaim any and all representations or warranties as to the accuracy of this information.
