
Sold!
$470,000
2
Beds
2
Baths
1,720
Living Area
-
Property Description
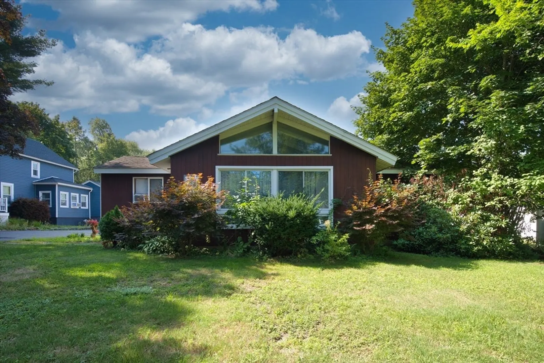
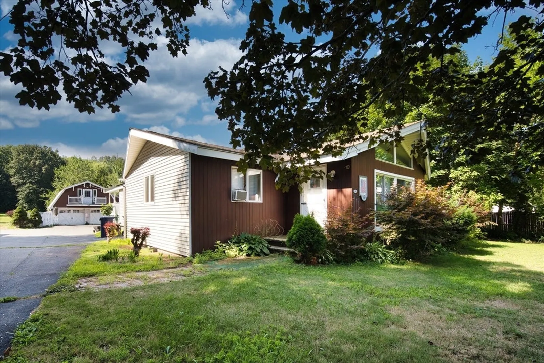
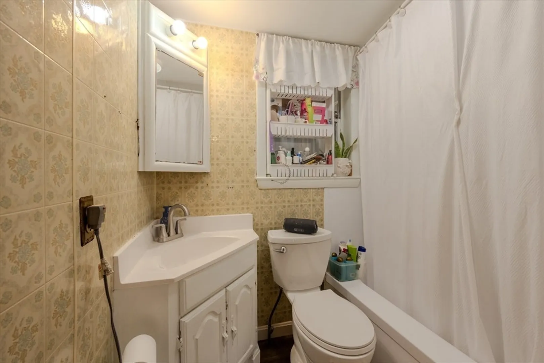
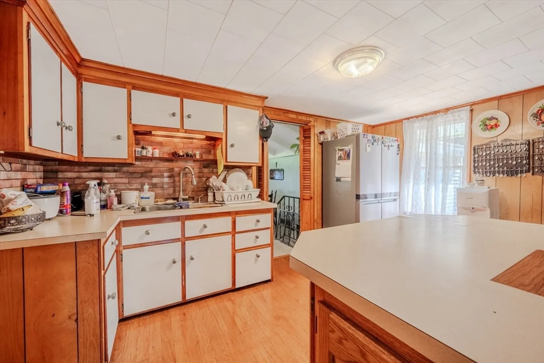
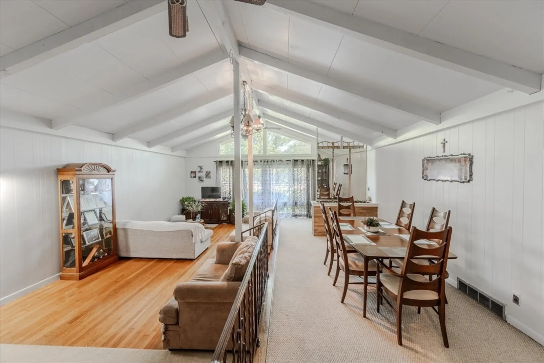
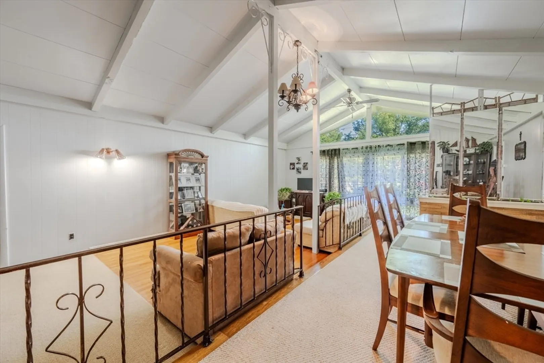
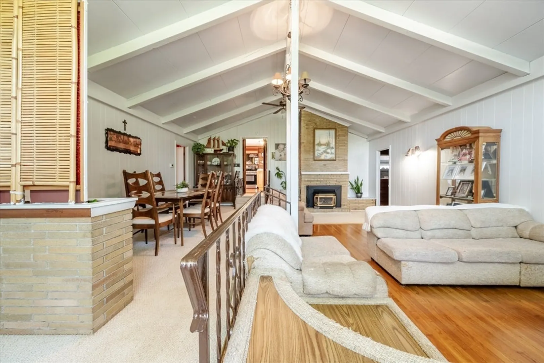
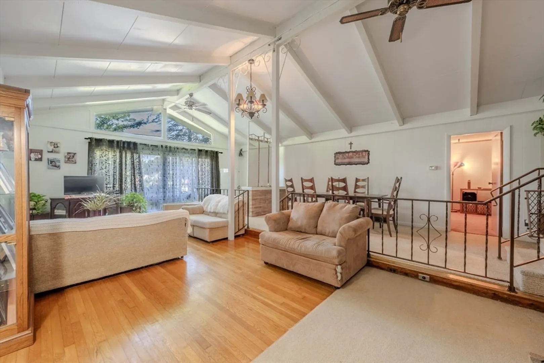
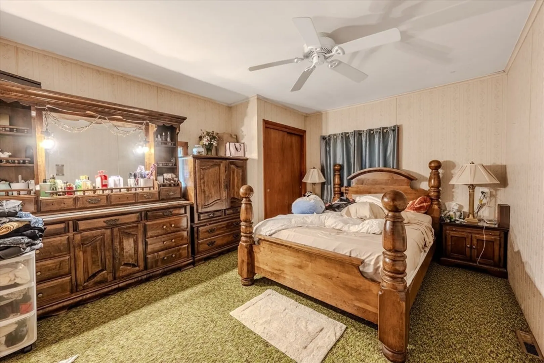
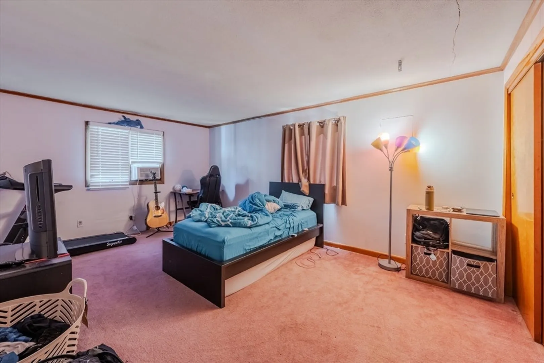
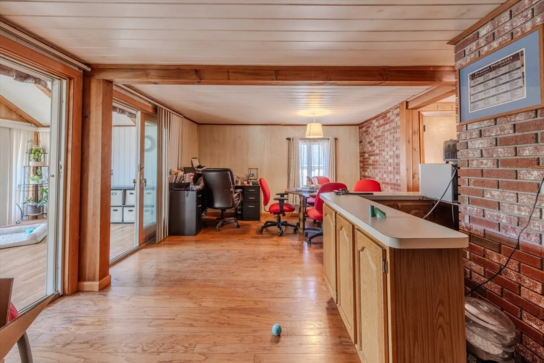
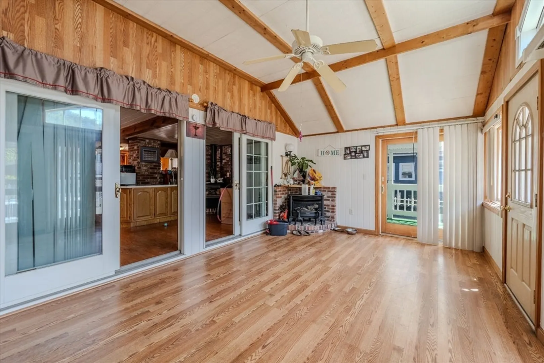
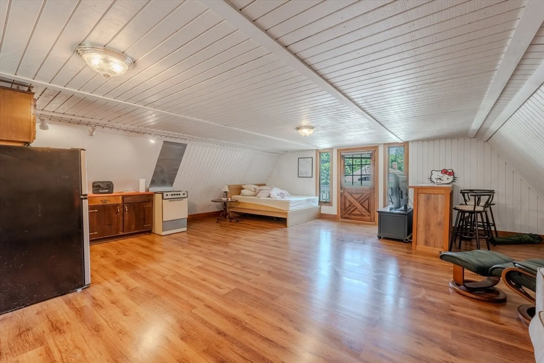
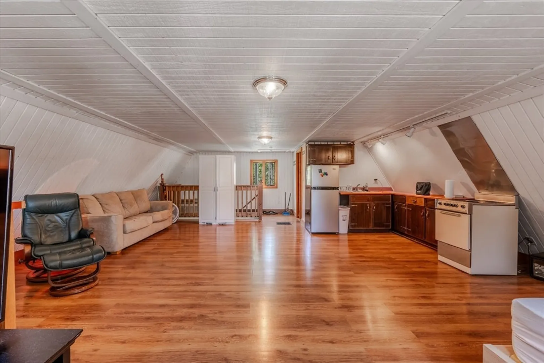
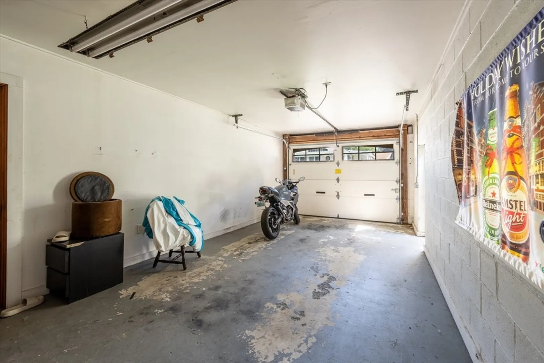
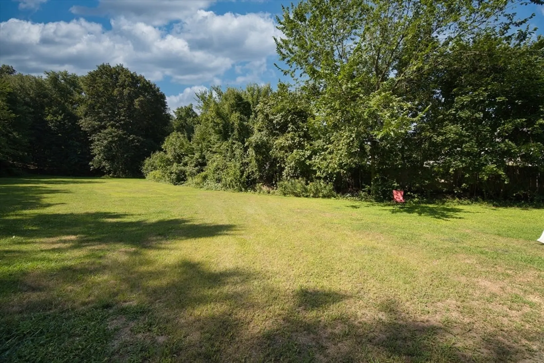
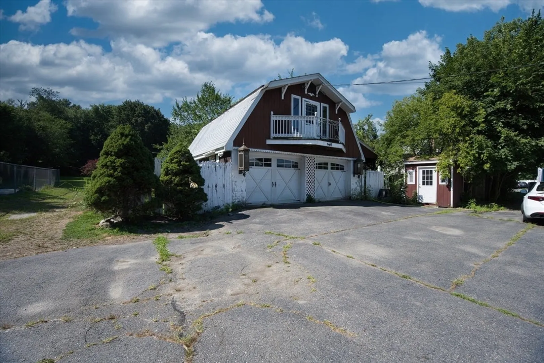
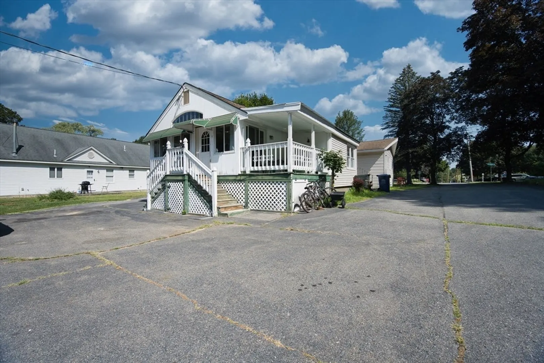
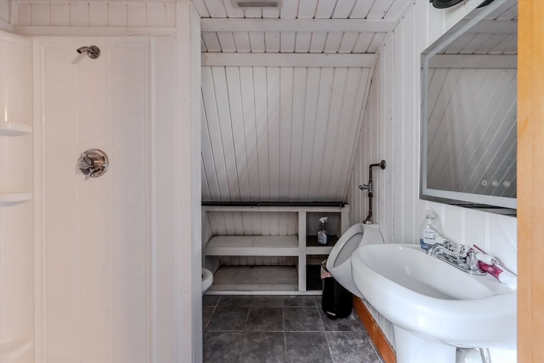
Brand new to the Market! This spacious ranch-style home offers 8 rooms, 2 bedrooms, and 2 full baths in the main house, plus incredible bonus space! The impressive 27x20 open-concept family/dining room features a cozy gas insert fireplace—perfect for entertaining or relaxing. The detached 2-car garage includes an additional 3 season living space with a full bath, ideal for guests, in-laws, or a home office. Need extra parking? There’s plenty of room for your RV or work truck alongside the garage. With endless potential and a motivated seller looking for a quick closing, this property won’t last long. Being sold as is—don’t miss your chance!
-
Highlights
- Cooling: Window Unit(s), Wall Unit(s)
- Parking Spots: 8
- Property Type: Single Family Residence
- Total Rooms: 8
- Status: Closed
- Heating: Forced Air, Natural Gas
- Property Class: Residential
- Style: Ranch
- Year Built: 1956
-
Additional Details
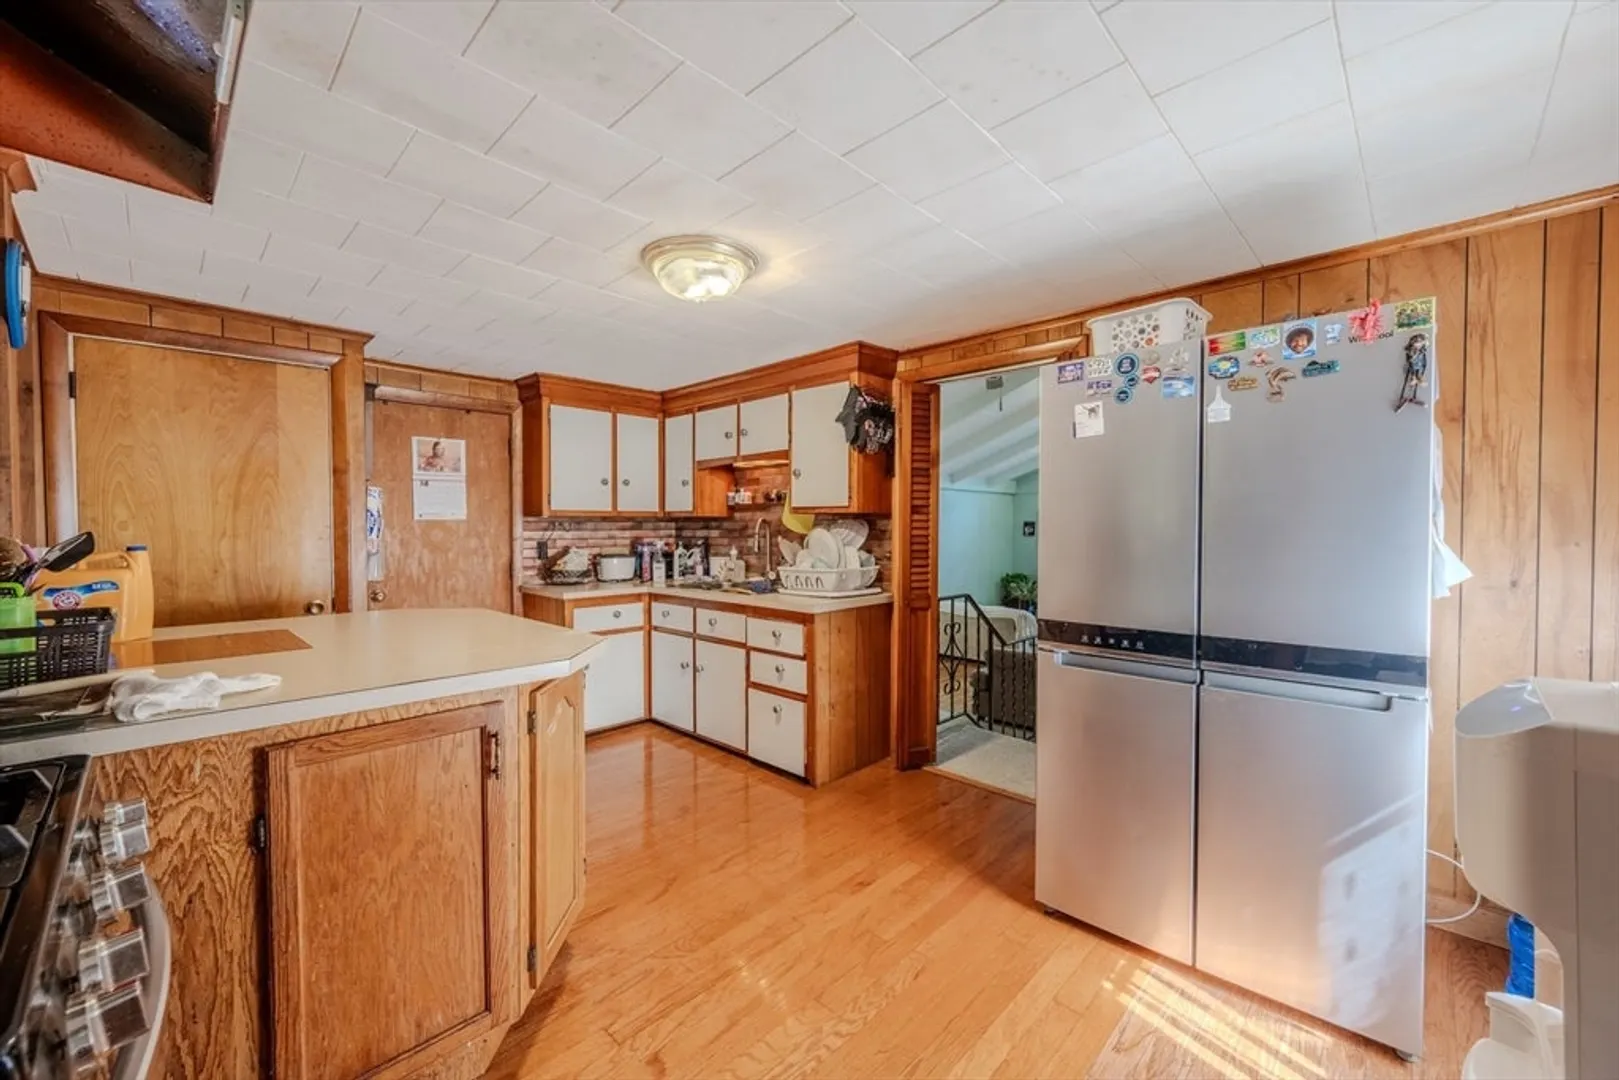
- Appliances: Gas Water Heater, Range, Refrigerator, Gas Cooktop
- Construction: Frame
- Fireplaces: 1
- Foundation: Block
- Lot Features: Level
- Roof: Shingle, Metal
- Year Built Details: Actual
- Zoning: R1
- Basement: Full, Finished, Concrete, Unfinished
- Exterior Features: Porch - Enclosed, Deck, Storage, Screens
- Flooring: Wood, Carpet, Laminate
- Interior Features: Cathedral Ceiling(s), Ceiling Fan(s), Open Floorplan, Sun Room
- Road Frontage Type: Public
- SqFt Source: Public Record
- Year Built Source: Public Records
-
Amenities
- Community Features: Public Transportation, Shopping, Park, Walk/Jog Trails, Golf, Medical Facility, Laundromat, Public School, University
- Parking Features: Detached, Garage Door Opener, Workshop in Garage, Paved Drive, Off Street, Driveway, Paved
- Covered Parking Spaces: 2
-
Utilities
- Electric: Circuit Breakers, 100 Amp Service
- Water Source: Public
- Sewer: Public Sewer
-
Fees / Taxes
- Assessed Value: $494,200
- Taxes: $5,001
- Tax Year: 2025
Similar Listings
Sold
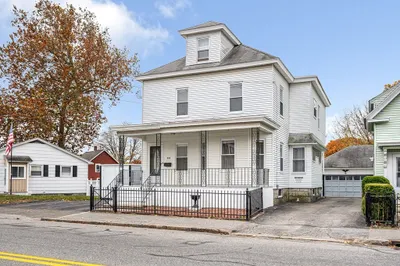
40 Photos
Sold
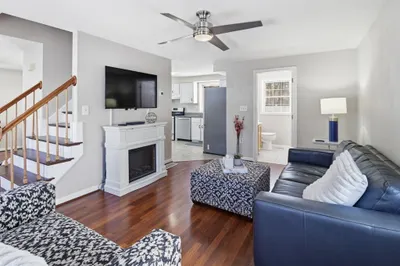
38 Photos
Sold
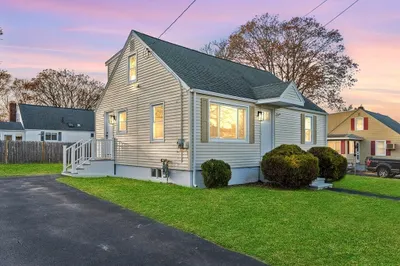
42 Photos
Sold
13 Photos
Content © 2026 MLS Property Information Network, Inc. The information in this listing was gathered from third party resources including the seller and public records.
Listing information provided courtesy of LAER Realty Partners.
MLS Property Information Network, Inc. and its subscribers disclaim any and all representations or warranties as to the accuracy of this information.
