
Sold!
$580,000
3
Beds
2/1
Baths
1,920
Living Area
-
Property Description
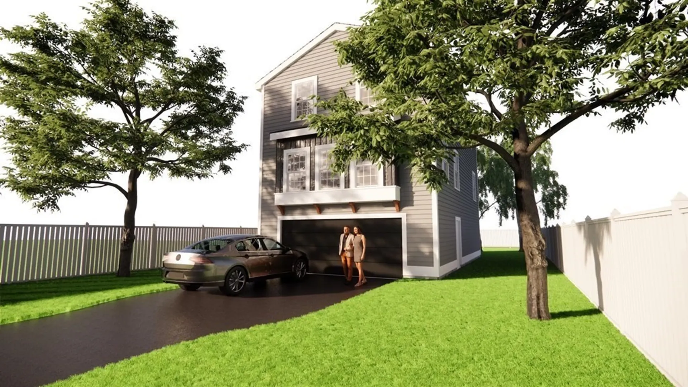
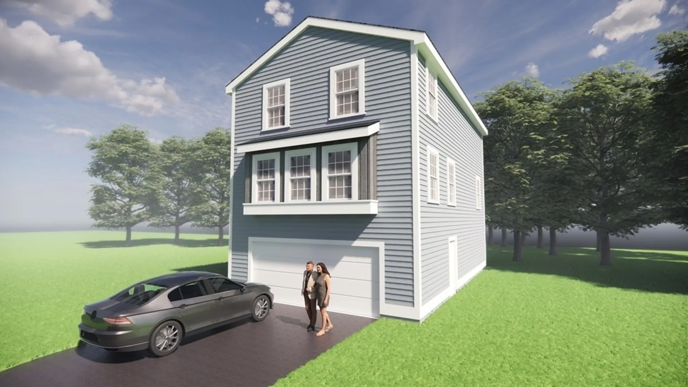
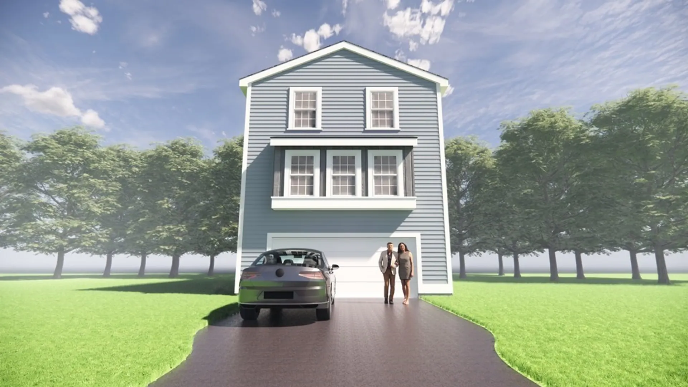
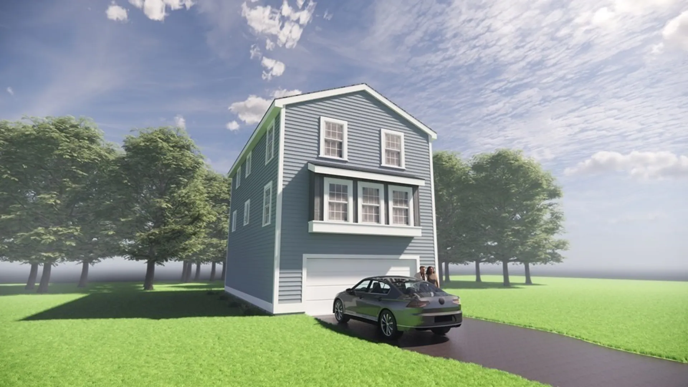
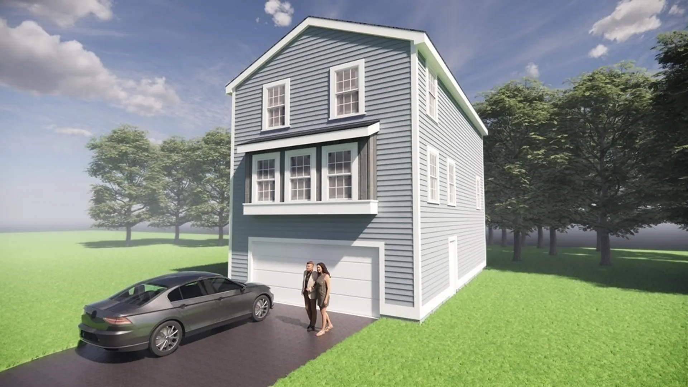
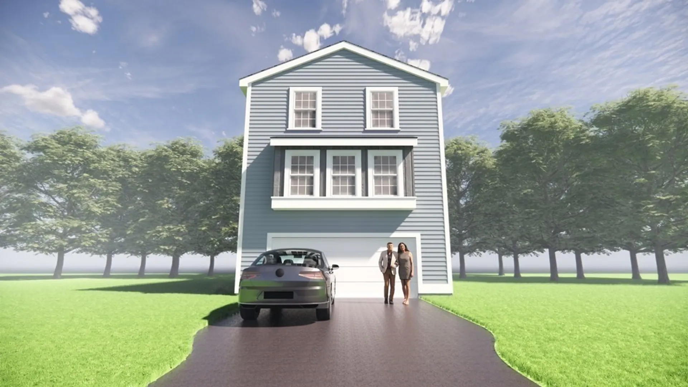
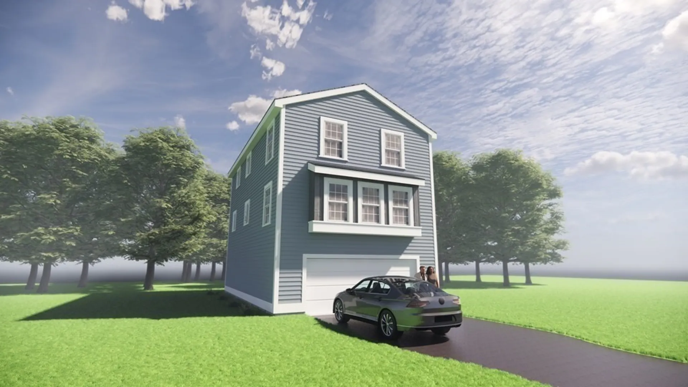
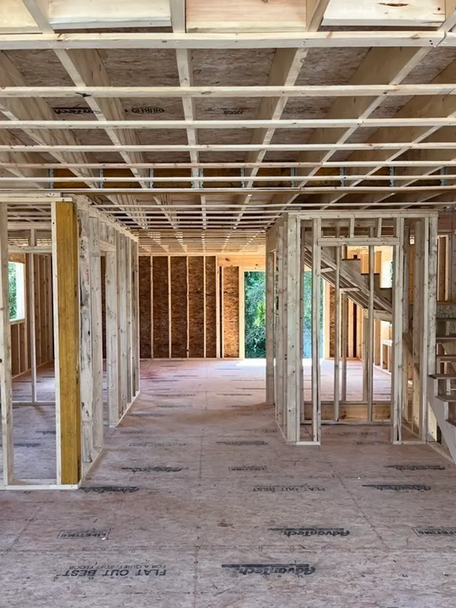
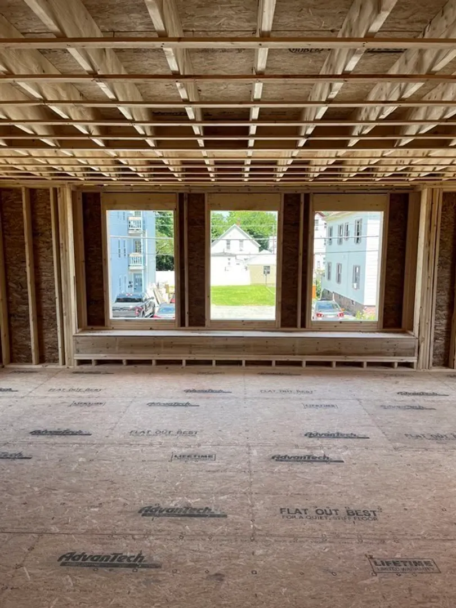
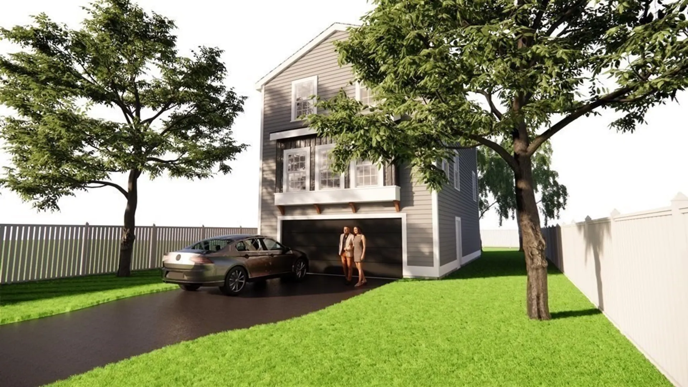
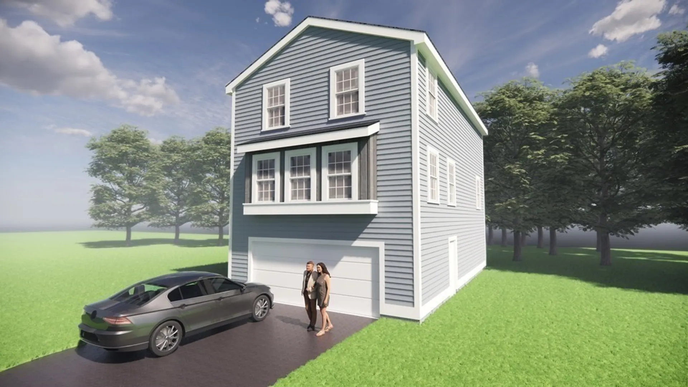
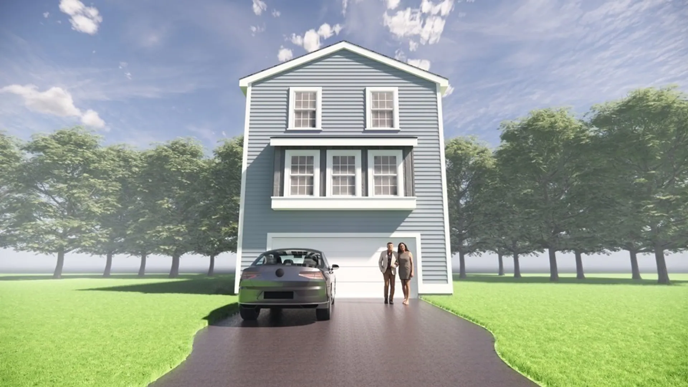
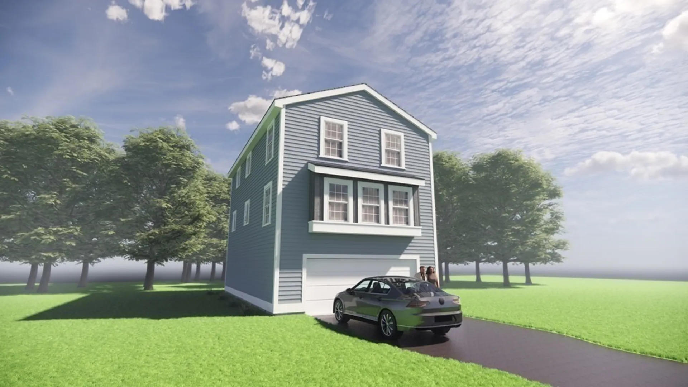
This beautiful home boasts three spacious bedrooms and 2.5 bathrooms. As you enter the home, you'll immediately be impressed by the open concept floor plan, which seamlessly blends the family room, dining area, and kitchen together, creating an inviting and warm atmosphere. The family room features large windows that allow natural light to flood the space. The kitchen is a chef's dream, $1750 allowance for Stove, DW and Microwave, ample cabinet space, and counter space that provides plenty of room for meal prep and entertaining. The adjacent dining area is perfect for hosting dinner parties or enjoying family meals. Upstairs, you'll find the three spacious bedrooms, each with large windows and plush carpeting. The master bedroom is a true retreat, featuring a walk-in closet and a luxurious en-suite bathroom with a double vanity and a large shower. The other two bedrooms share a well-appointed bathroom with a tub/shower combo.
-
Highlights
- Cooling: Central Air
- Parking Spots: 4
- Property Type: Single Family Residence
- Total Rooms: 6
- Status: Closed
- Heating: Forced Air
- Property Class: Residential
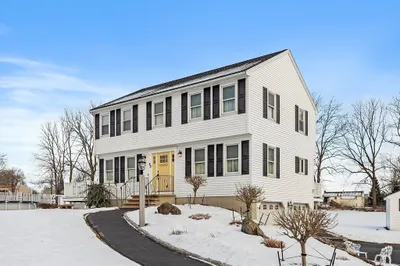
- Style: Colonial
- Year Built: 2023
-
Additional Details
- Appliances: Range, Dishwasher, Microwave
- Construction: Frame
- Foundation: Concrete Perimeter
- Road Frontage Type: Public
- Year Built Details: Actual
- Zoning: Ttf
- Basement: Garage Access, Concrete, Unfinished
- Flooring: Wood, Tile, Carpet
- Foundation Area: 960
- Roof: Shingle
- Year Built Source: Builder
-
Amenities
- Community Features: Medical Facility, Laundromat, House of Worship, University
- Parking Features: Under, Garage Door Opener, Paved Drive, Off Street
- Covered Parking Spaces: 2
-
Utilities
- Electric: Circuit Breakers, 200+ Amp Service
- Water Source: Public
- Sewer: Public Sewer
-
Fees / Taxes
- Assessed Value: $122,300
- Compensation Based On: Net Sale Price
- Tax Year: 2022
- Buyer Agent Compensation: 2%
- Facilitator Compensation: 2%
- Taxes: $1,552
Similar Listings
Sold
39 Photos
Sold
42 Photos
Sold
42 Photos
Sold
42 Photos
Content © 2026 MLS Property Information Network, Inc. The information in this listing was gathered from third party resources including the seller and public records.
Listing information provided courtesy of LAER Realty Partners.
MLS Property Information Network, Inc. and its subscribers disclaim any and all representations or warranties as to the accuracy of this information.
