
Sold!





$865,000
1
Bed
1
Bath
530
Living Area
-
Property Description
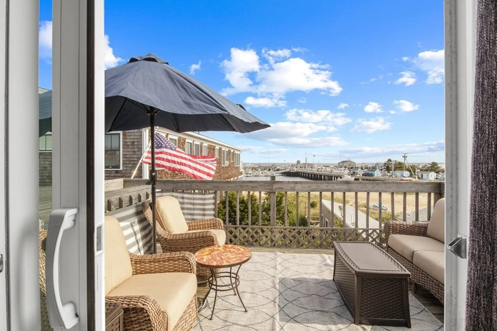
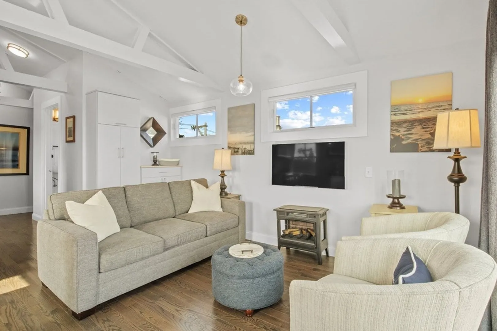
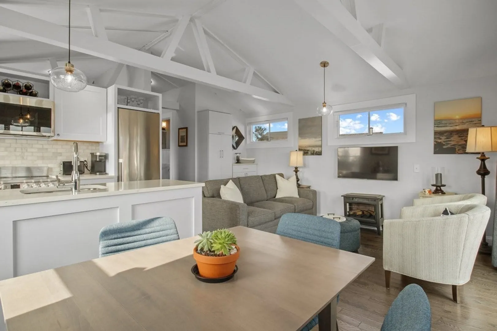
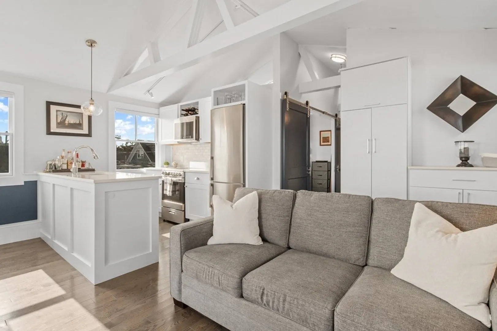
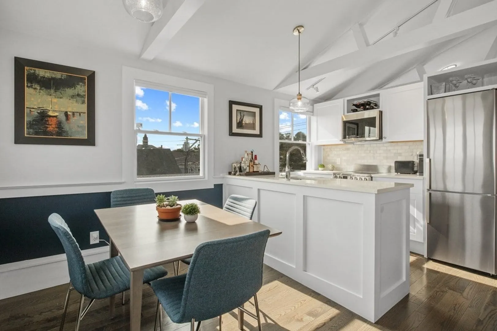
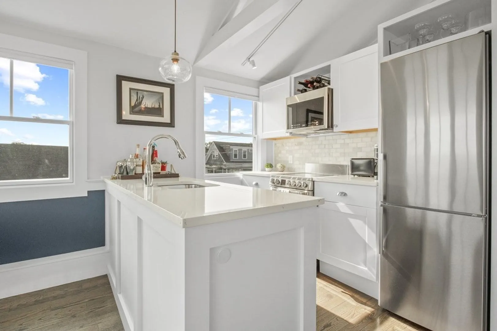
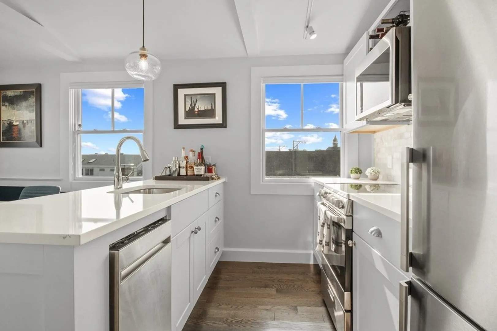
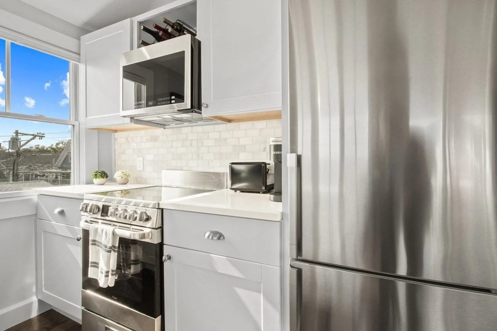
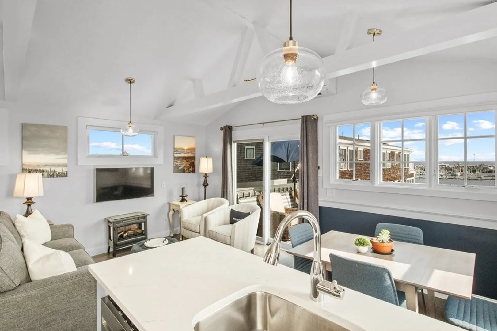
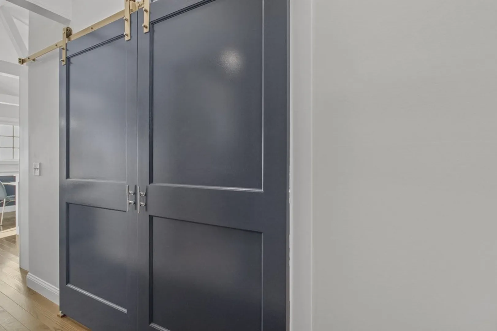
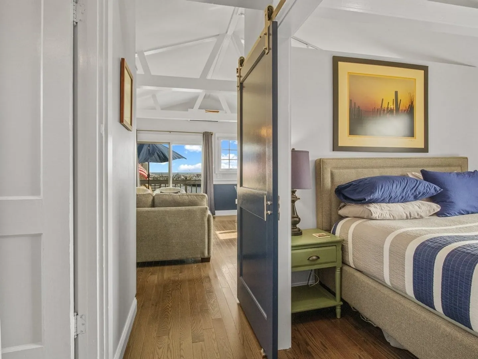
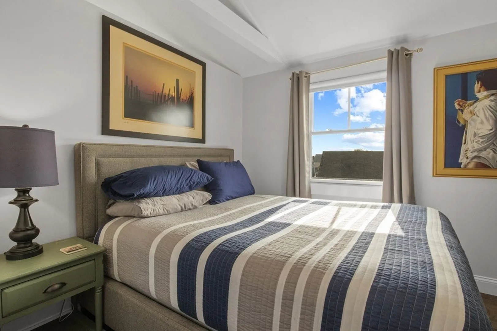
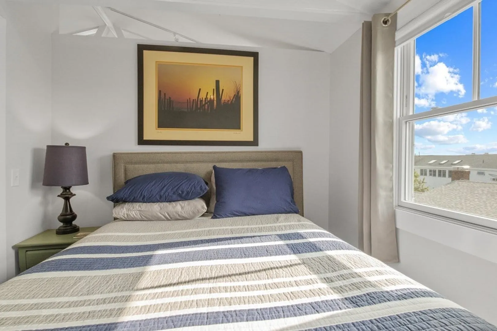
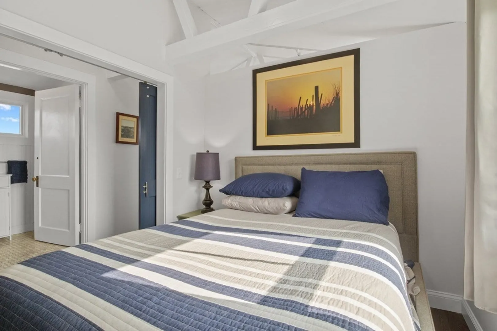
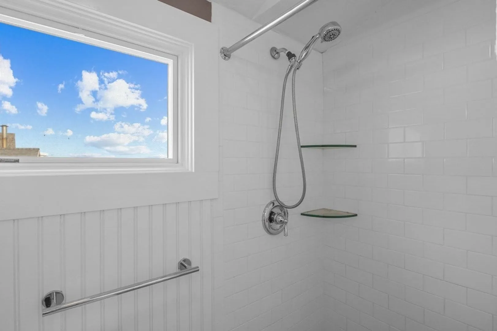
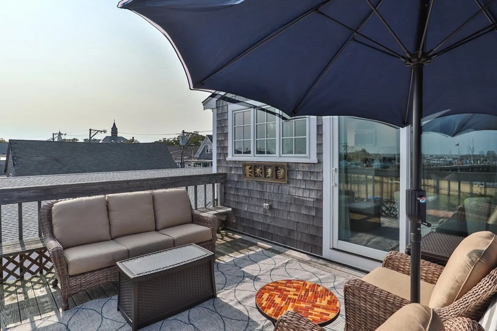
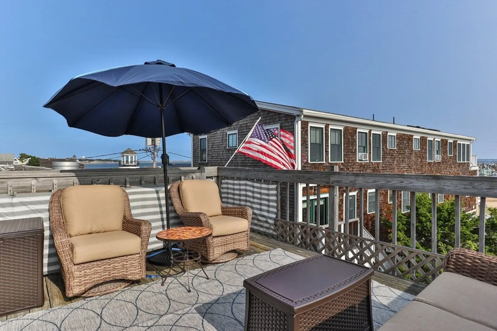
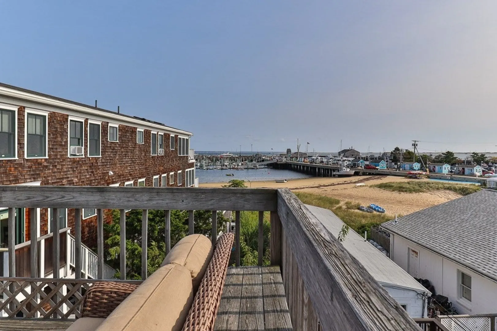
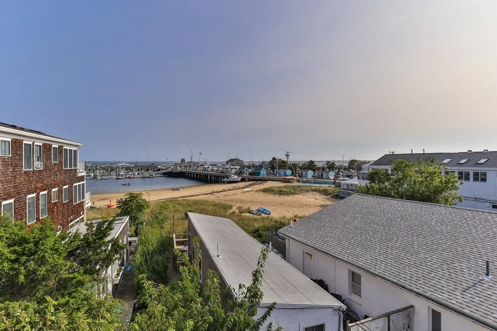
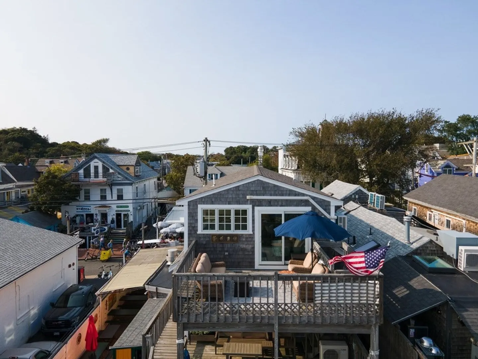
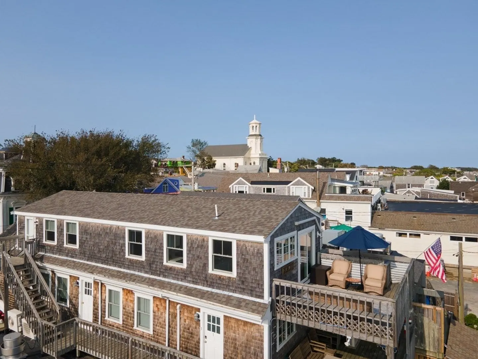
Perched atop one of the tallest beachfront buildings in town, this exceptional property underwent a comprehensive renovation in the last 4 years. Every detail of this unit has been meticulously considered, resulting in a space that seamlessly blends elegance and functionality. Step out onto the expansive 207sqft private deck and be captivated by the panoramic bay views that extend from MacMillan Pier to Long Point. With its vaulted ceiling and an abundance of natural light, this residence exudes an inviting and open atmosphere. The exquisite hardwood flooring, granite and stainless steel kitchen, Carrera-tiled bathroom, and high-efficiency heating and cooling complete the picture. Ideally situated in the heart of Provincetown on the beach-side of Commercial St., you'll relish the convenience of a central location while savoring the tranquility and separation from the bustling downtown scene. Pets and common laundry for owners. Weekly rentals allowed. Buyers to assume sewer betterment.
-
Highlights
- Cooling: Wall Unit(s)
- HOA Fee: $217
- Property Type: Condominium
- Total Rooms: 3
- Year Built: 1900
- Heating: Electric
- Property Class: Residential
- Style: Other (See Remarks)
- Unit Number: 4
- Status: Closed
-
Additional Details
- Basement: Y
- Year Built Details: Approximate
- Zoning: Tcc
- Total Number of Units: 10
- Year Built Source: Public Records
-
Amenities
- Waerfront: Yes
- Waterfront Features: Waterfront, Beach Front
-
Utilities
- Sewer: Public Sewer
- Water Source: Public
-
Fees / Taxes
- Assessed Value: $559,100
- Compensation Based On: Gross/Full Sale Price
- HOA: Yes
- HOA Fee Includes: Reserve Funds
- Taxes: $3,726
- Buyer Agent Compensation: 2.5%
- Facilitator Compensation: 1%
- HOA Fee Frequency: Monthly
- Tax Year: 2023
Similar Listings

Sold

27 Photos
Sold
40 Photos
Sold
24 Photos
Sold
38 Photos
Content © 2026 MLS Property Information Network, Inc. The information in this listing was gathered from third party resources including the seller and public records.
Listing information provided courtesy of Gibson Sotheby's International Realty.
MLS Property Information Network, Inc. and its subscribers disclaim any and all representations or warranties as to the accuracy of this information.
