
Sold!
$1,020,000
1
Bed
1/1
Bath
828
Living Area
-
Property Description
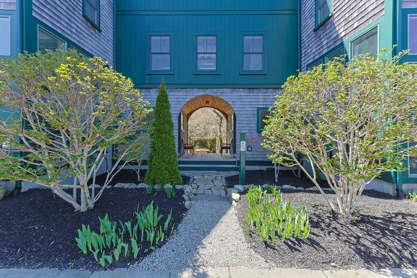
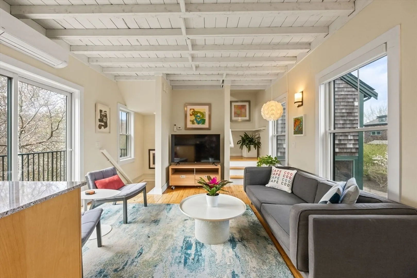
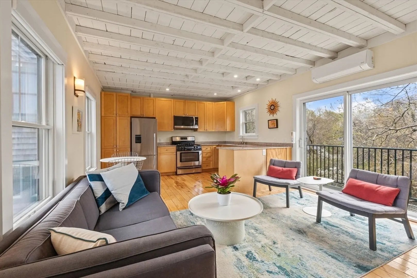
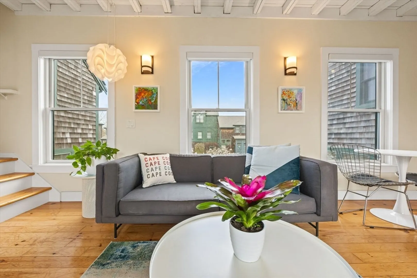
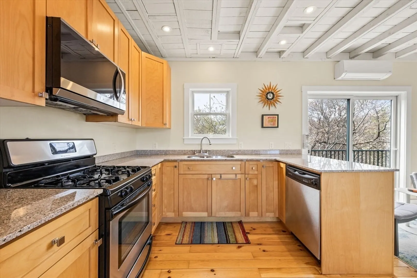
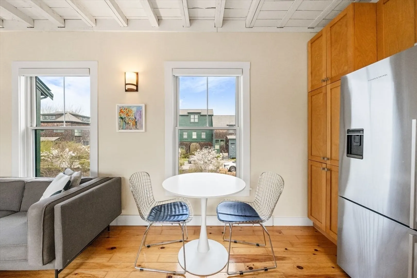
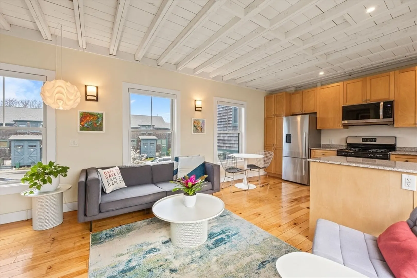
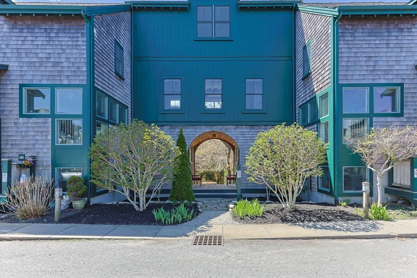
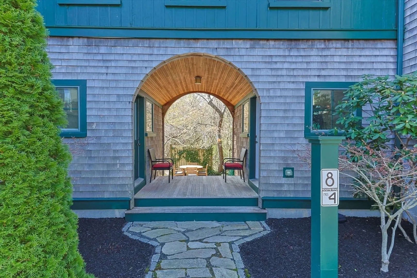
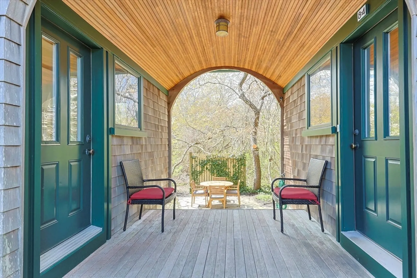
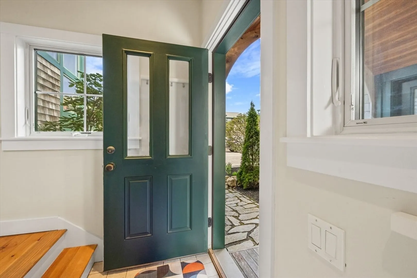
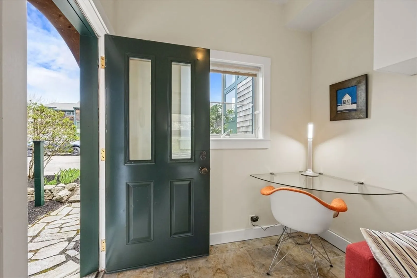
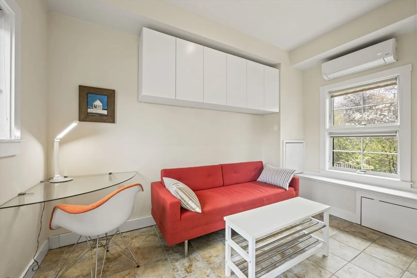
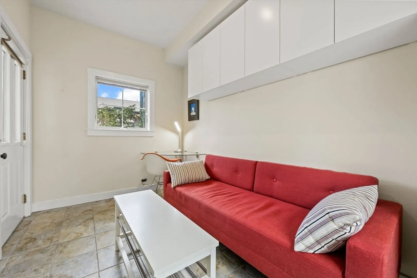
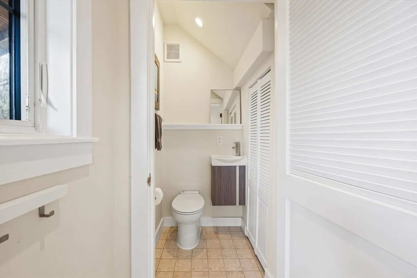
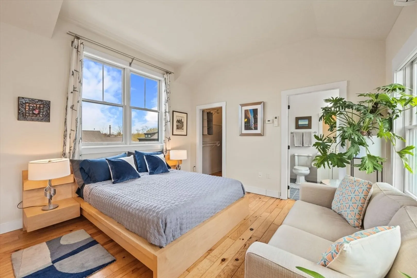
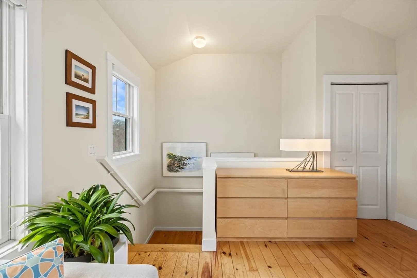
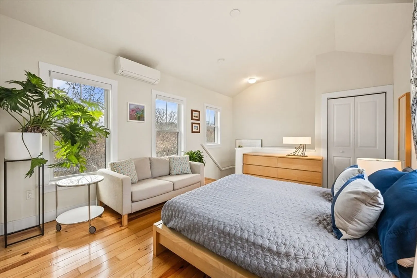
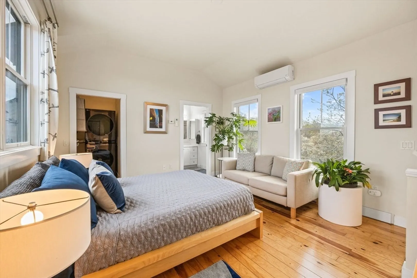
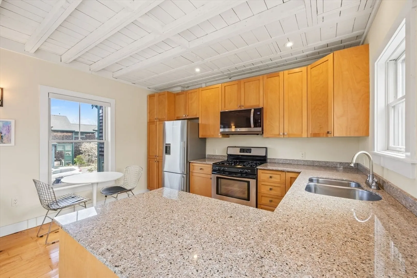
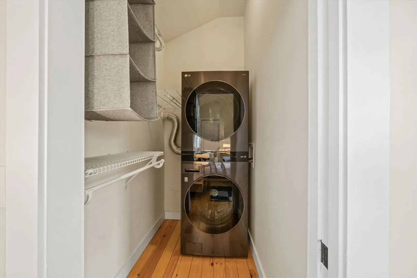
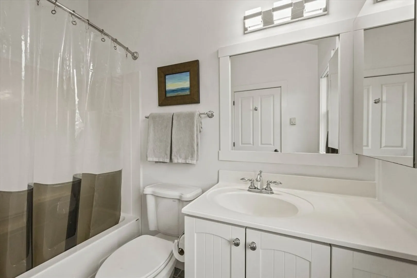
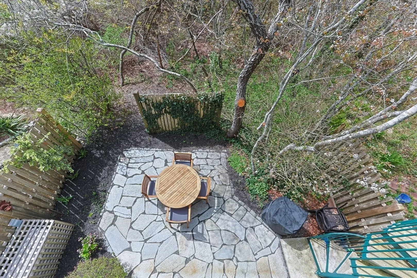
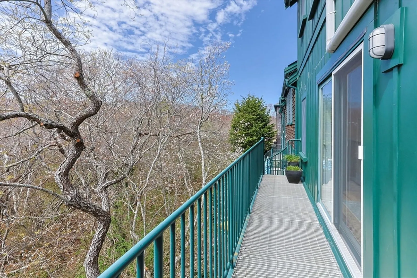
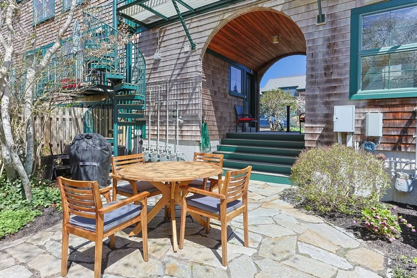
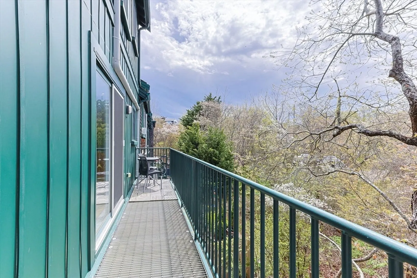
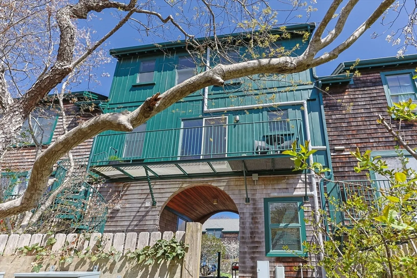
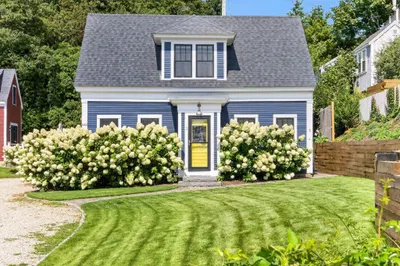
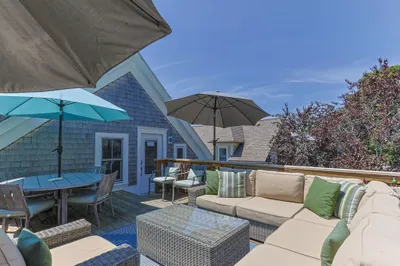
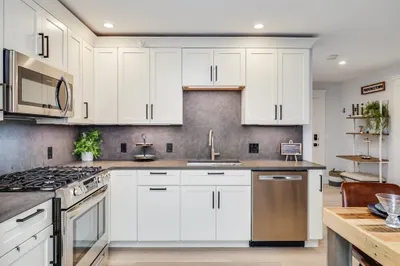
Three floors of stylish living in this triplex townhouse! This one-bedroom plus den with one and a half baths condo feels larger than its 828 square feet. Enjoy the bonus of a separate studio-guest quarters across the covered deck on the first level, with a convenient half bath on this level. The second floor living level boasts an open floor plan with a large kitchen featuring granite counters, stainless steel appliances, and natural wood cabinets. Generous living room with pine flooring, sliders to a charming coffee-cocktail deck, and large windows offering views of the bordering conservation land.The top-floor master suite is big enough for a sitting area. Nine-foot ceilings, a full bath with a tub/shower, and two walk-in closets (one with a washer/dryer).Private fenced-in patio on the entry level, for outdoor dining and storage for bikes and kayaks. Split systems for AC and baseboard hot water heating. Professionally managed by Cape Associates.
-
Highlights
- Acres: 5
- Heating: Baseboard, Natural Gas
- Parking Spots: 1
- Property Type: Condominium
- Total Rooms: 3
- Year Built: 2006
- Cooling: Wall Unit(s)
- HOA Fee: $626
- Property Class: Residential
- Stories: 3
- Unit Number: 4
- Status: Closed
-
Additional Details
- Basement: N
- Total Number of Units: 41
- Year Built Source: Public Records
- SqFt Source: Public Record
- Year Built Details: Actual
- Zoning: Res3
-
Amenities
- Waterfront Features: Ocean, 1/10 to 3/10 To Beach
-
Utilities
- Sewer: Private Sewer
- Water Source: Public
-
Fees / Taxes
- Assessed Value: $727,000
- HOA Fee Includes: Insurance, Maintenance Structure, Road Maintenance, Maintenance Grounds, Snow Removal, Reserve Funds
- Taxes: $4,071
- HOA Fee Frequency: Monthly
- Tax Year: 2025
Similar Listings

Sold
27 Photos
Sold
42 Photos
Sold
39 Photos
Sold
21 Photos
Content © 2026 MLS Property Information Network, Inc. The information in this listing was gathered from third party resources including the seller and public records.
Listing information provided courtesy of BHHS Commonwealth R.E./ Robert Paul Prop..
MLS Property Information Network, Inc. and its subscribers disclaim any and all representations or warranties as to the accuracy of this information.
