
Sold!





$1,020,000
1
Bed
1
Bath
655
Living Area
-
Property Description
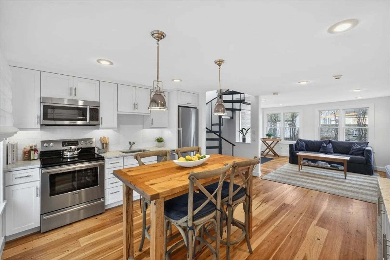
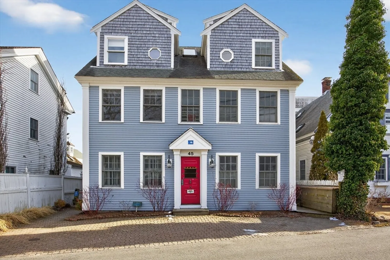
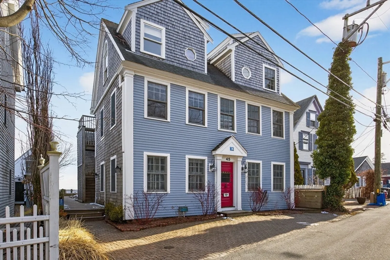
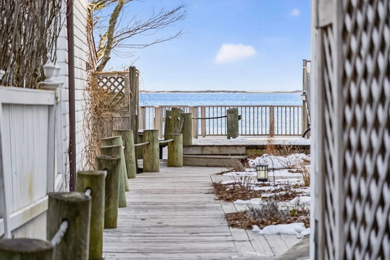
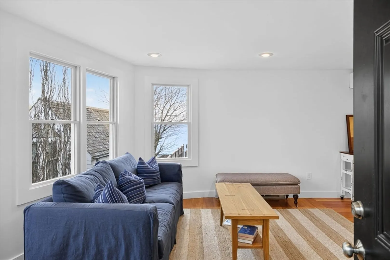
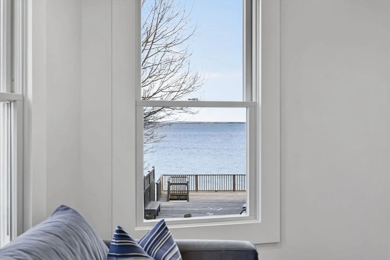
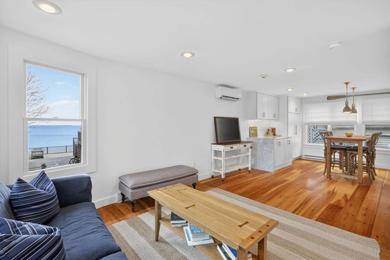
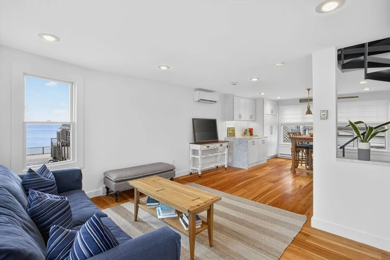
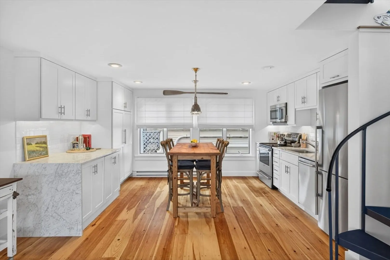
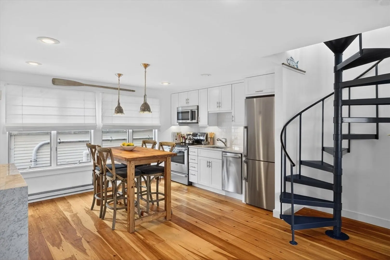
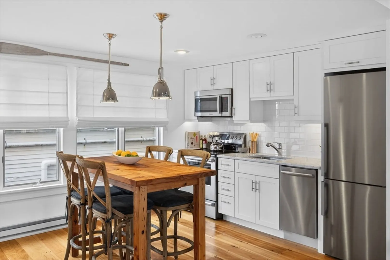
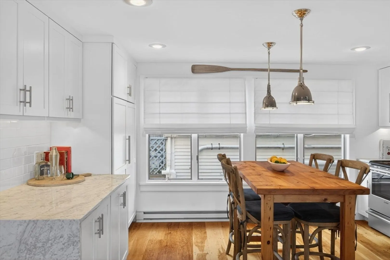
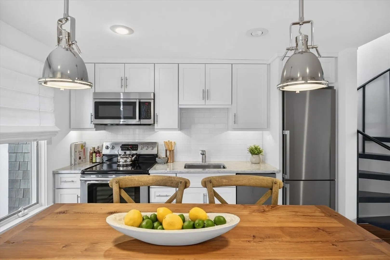
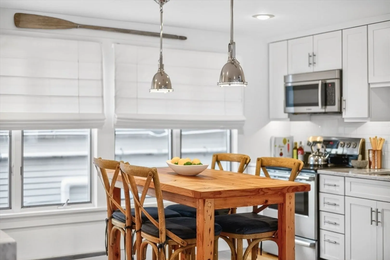
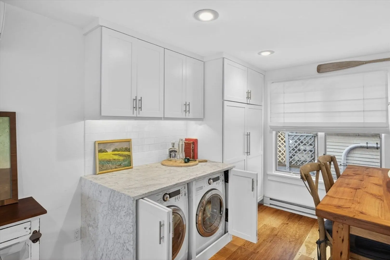
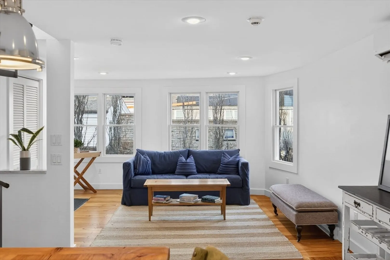
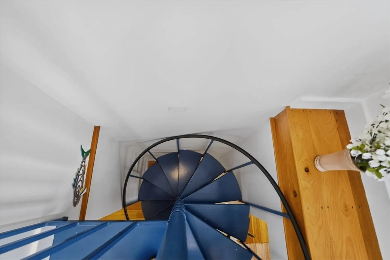
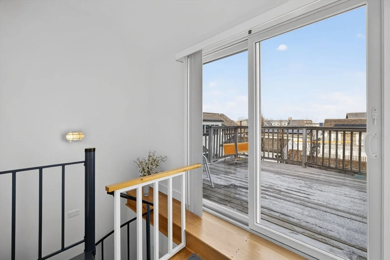
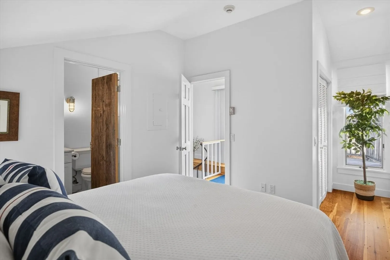
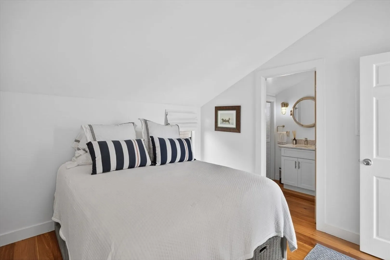
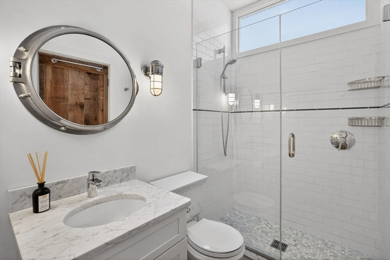
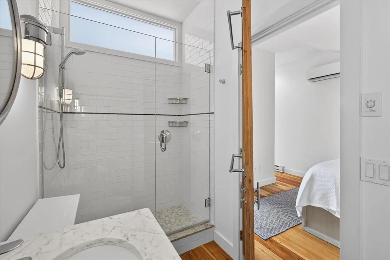
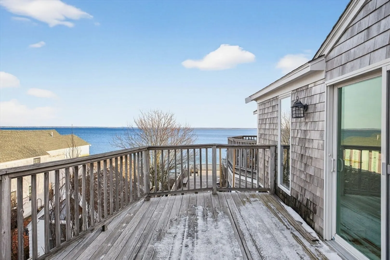
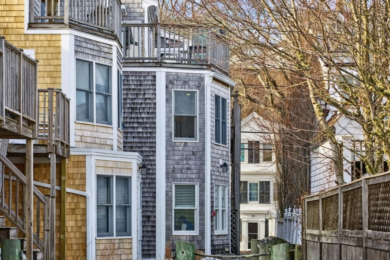
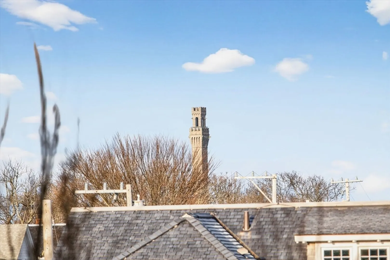
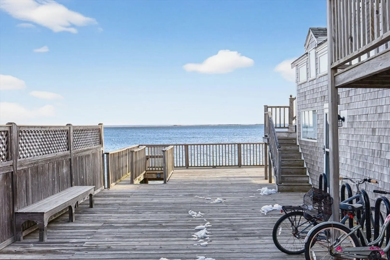
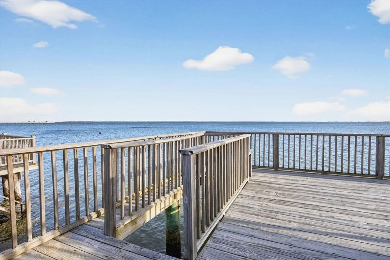
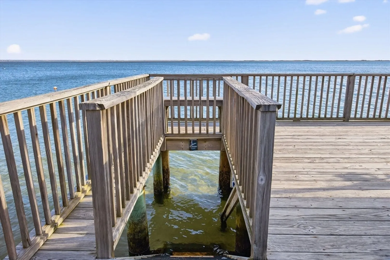
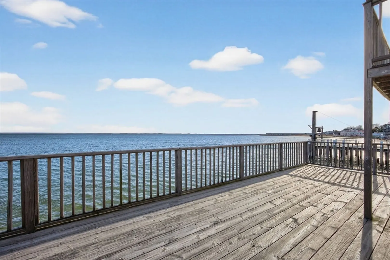
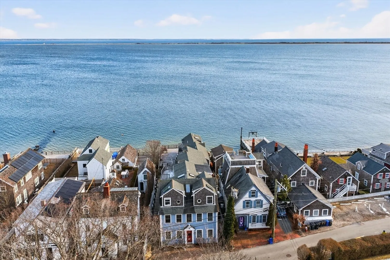
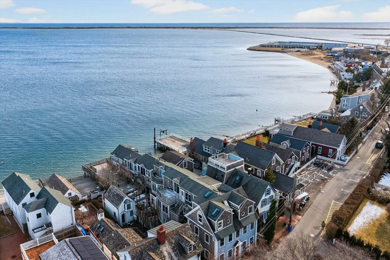
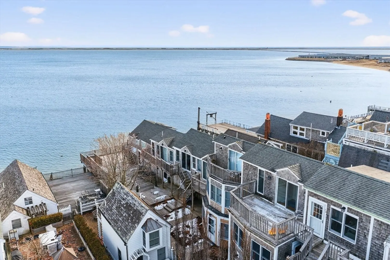
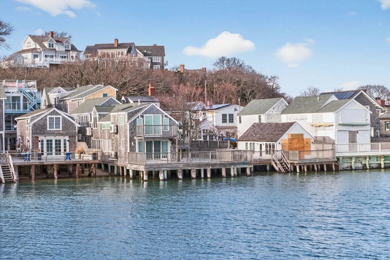
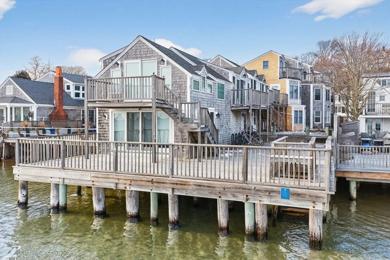
Set within the coveted West End, this beautifully finished one-bedroom residence offers a rare blend of waterfront tranquility and immediate access to the energy of Provincetown. Thoughtfully designed across two levels, the home captures water views and coastal light while delivering turnkey ease. The main level features an open-concept living, dining, and kitchen space with custom built-ins, quality cabinetry, rich hardwood floors, and water views from the living area. The kitchen is well sized for the footprint, with refined finishes and strong functionality, plus in-unit laundry for everyday convenience. Upstairs, the bedroom retreat offers privacy along with a full bath and direct access to a private deck overlooking the water — an intimate perch for morning coffee or evening sunsets. Owners also enjoy a shared beachfront deck just steps away, set over the sand with immediate beach access below. Peaceful yet moments to Commercial Street’s dining, galleries, shops, and nightlife!
-
Highlights
- Area: Provincetown
- Cooling: Ductless
- HOA Fee: $741
- Property Class: Residential
- Stories: 2
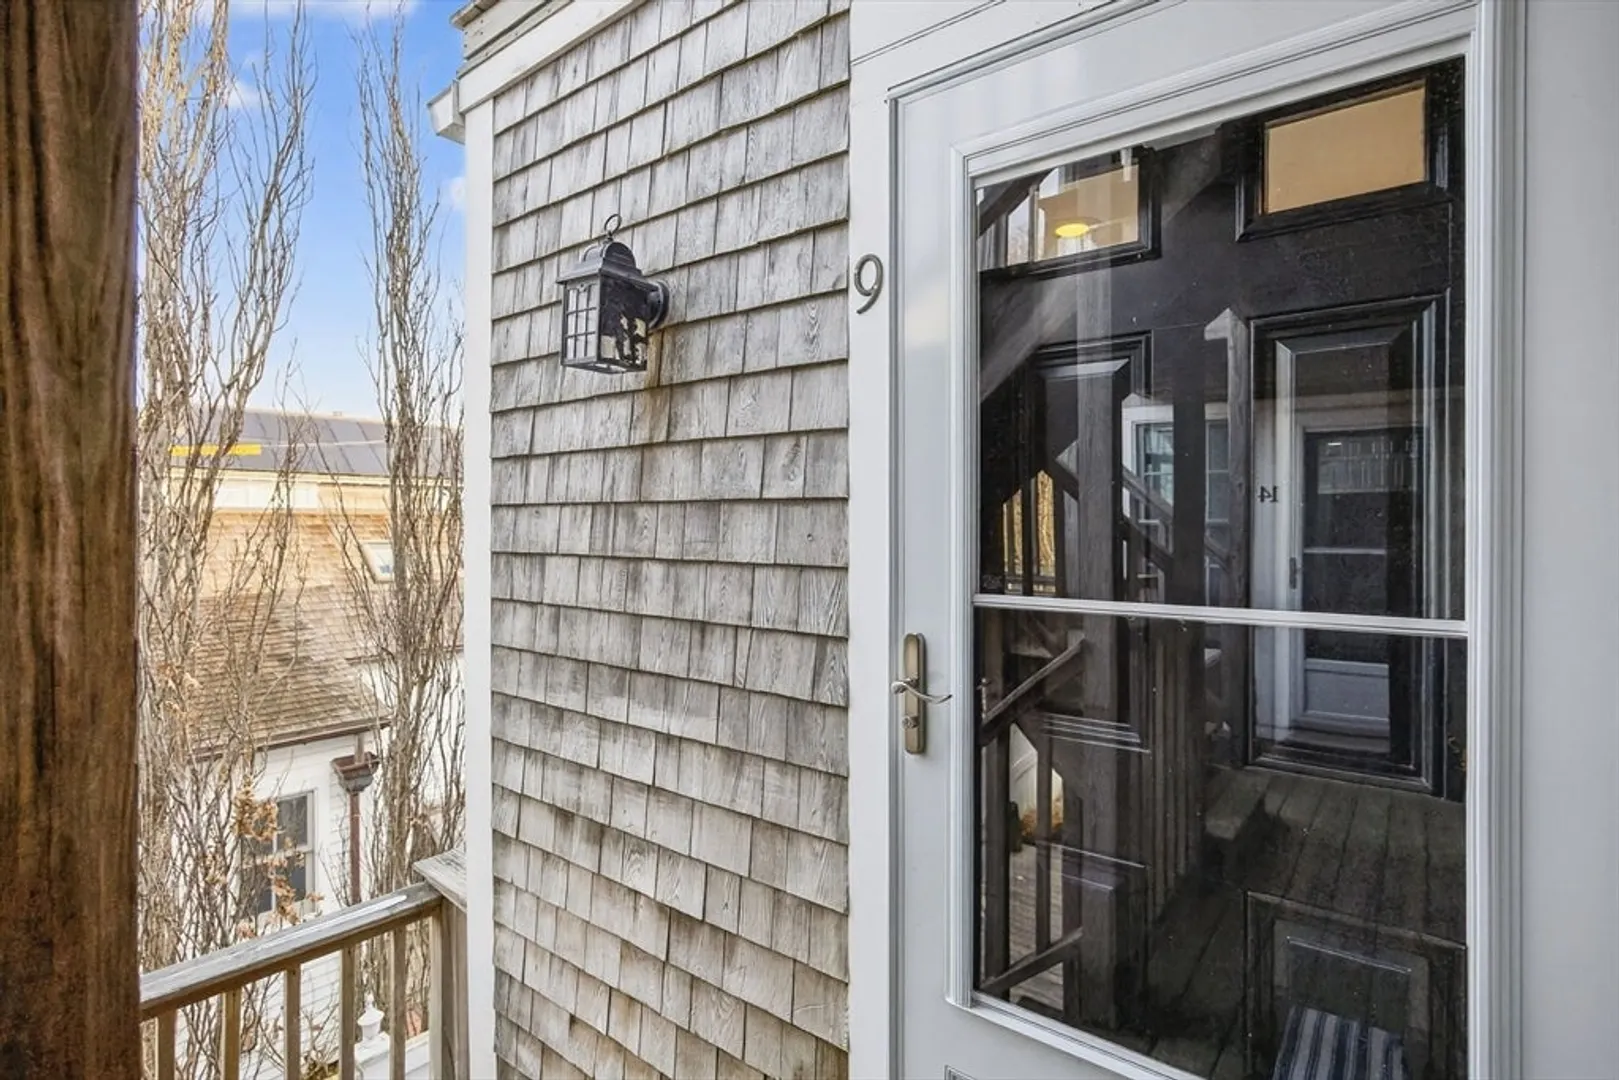
- Unit Number: 9
- Status: Closed
- Building Name: Jones Locker
- Heating: Electric Baseboard
- Parking Spots: 1
- Property Type: Condominium
- Total Rooms: 2
- Year Built: 1900
-
Additional Details
- Basement: N
- Total Number of Units: 15
- Year Built Source: Public Records
- SqFt Source: Public Record
- Year Built Details: Actual
- Zoning: Res2
-
Amenities
- Community Features: Shopping, Park, Walk/Jog Trails, Highway Access
- Waterfront Features: Waterfront, Bay, Harbor, Bay, Harbor, 0 to 1/10 Mile To Beach, Beach Ownership(Public)
- Waerfront: Yes
-
Utilities
- Sewer: Public Sewer
- Water Source: Public
-
Fees / Taxes
- Assessed Value: $1,150,100
- HOA Fee Includes: Trash, Reserve Funds
- Taxes: $4,792
- HOA Fee Frequency: Monthly
- Tax Year: 2024
Similar Listings

Sold
42 Photos
Sold
39 Photos
Sold
21 Photos
Sold
25 Photos
Content © 2026 MLS Property Information Network, Inc. The information in this listing was gathered from third party resources including the seller and public records.
Listing information provided courtesy of Non Member Office.
MLS Property Information Network, Inc. and its subscribers disclaim any and all representations or warranties as to the accuracy of this information.
