
Sold!
$699,900
2
Beds
2/1
Baths
2,245
Living Area
-
Property Description
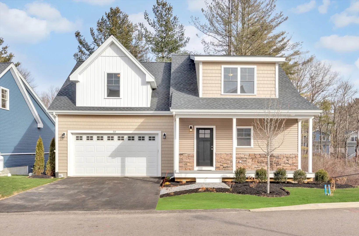
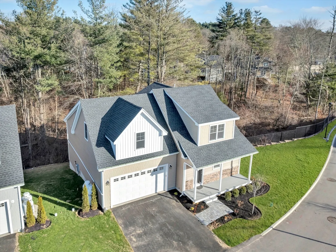
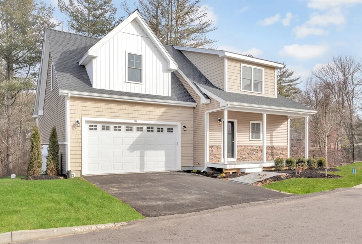
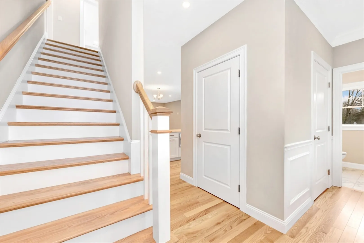
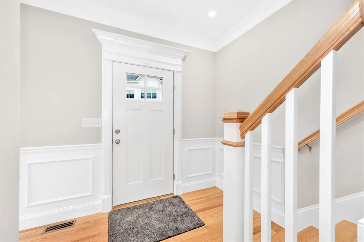
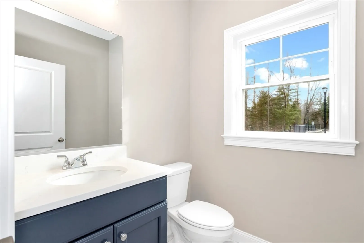
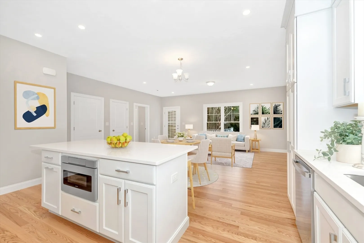
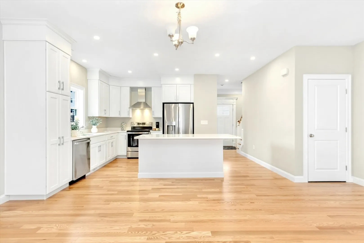
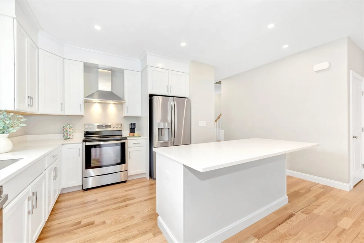
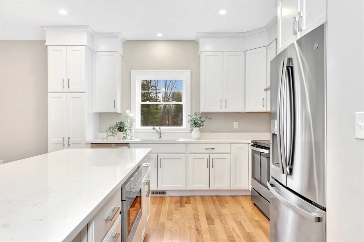
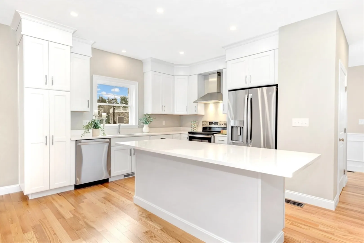
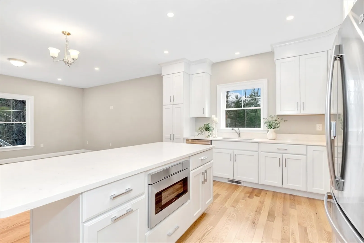
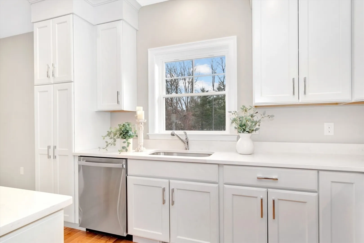
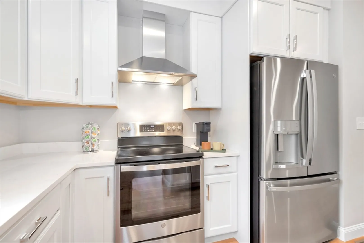
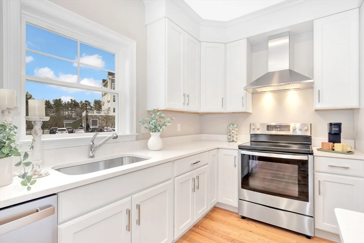
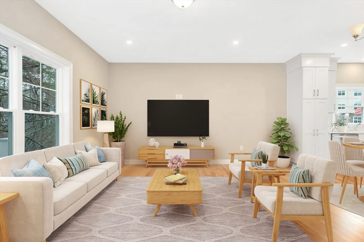
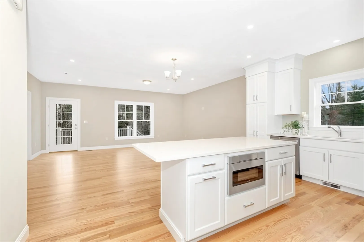
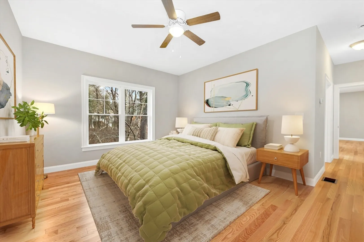
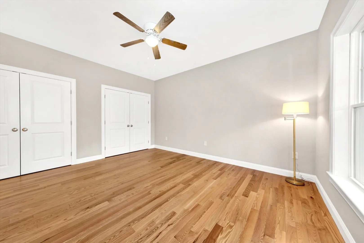
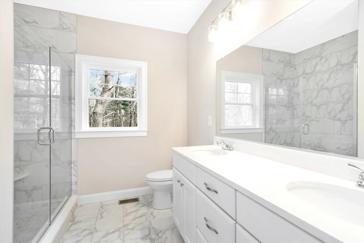
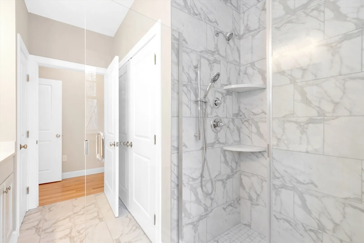
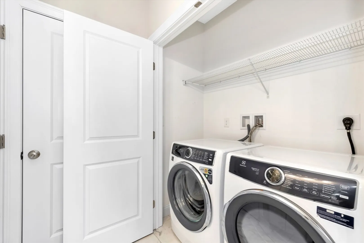
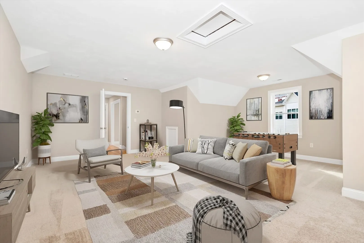
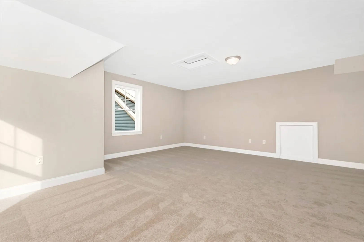
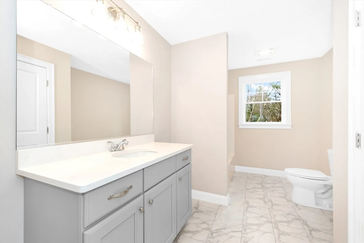
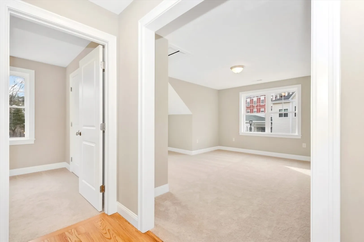
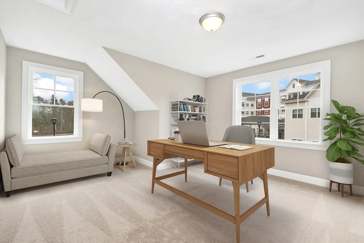
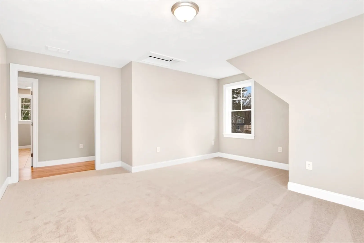
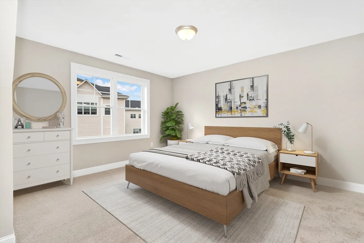
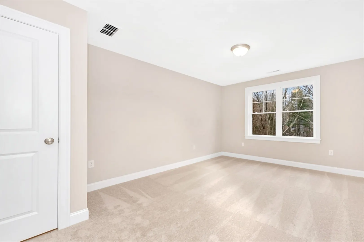
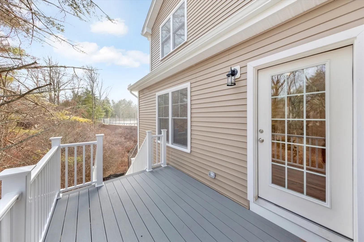
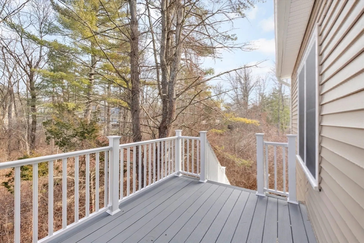
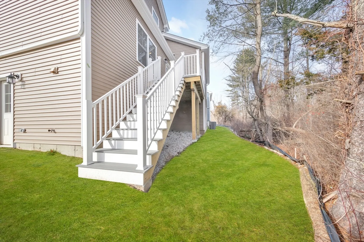
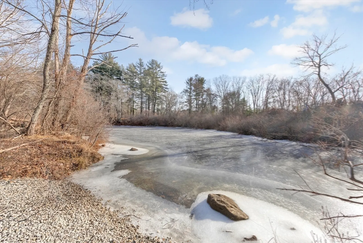
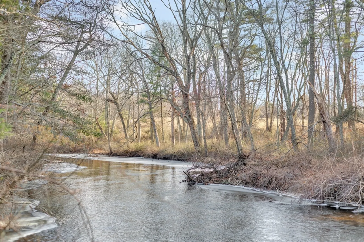
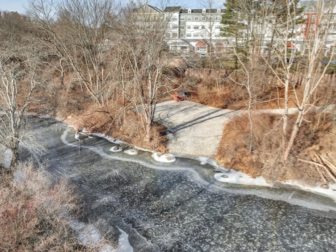
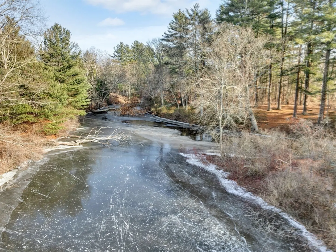
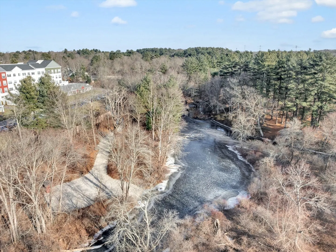
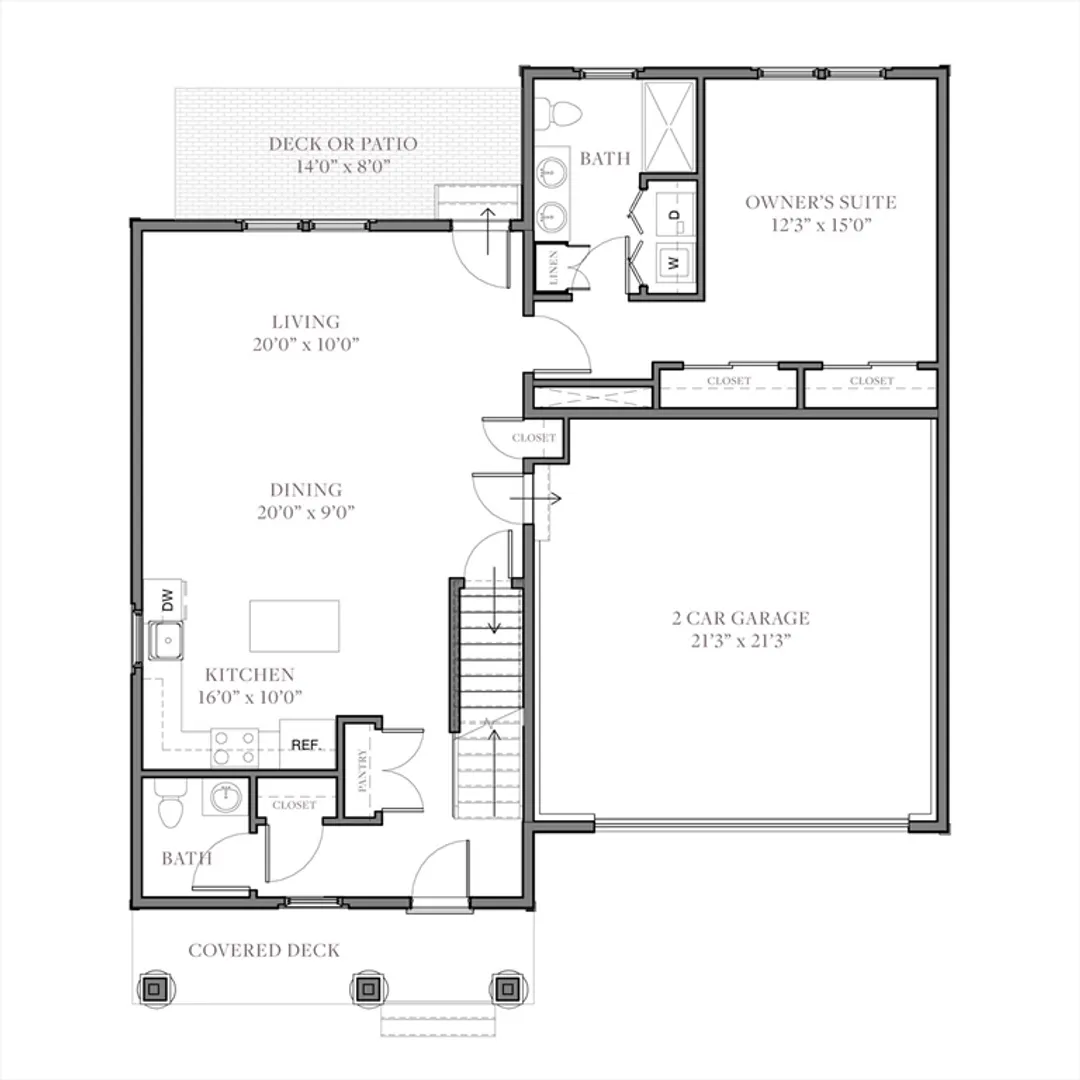
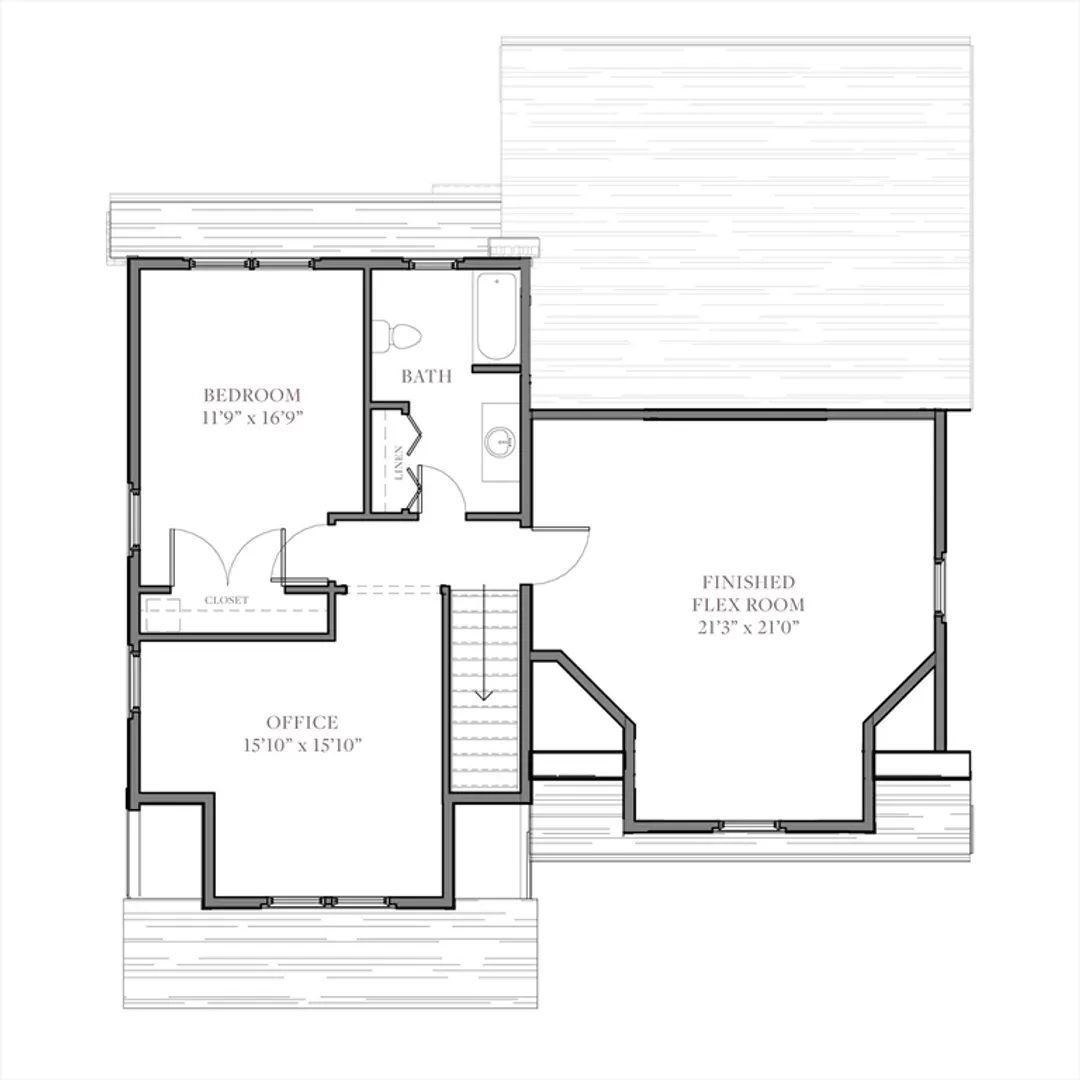
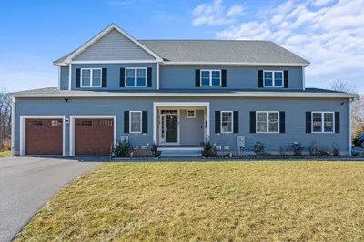
Welcome home to the Bluebird Model at Willowside Medway - the town's most popular 55+ community featuring 54 townhomes located along the scenic banks of the Charles River! This free-standing Model home features luxury materials and 2,200+ square feet of amazing space easily adaptable to your own personal decor and lifestyle. From a welcoming front porch, enter the foyer and an open floor plan including living room with sliders to a deck, dining area & stylish upgraded kitchen. The primary bedroom suite has a full bath, laundry & double closets. On the 2nd floor, you will find a 2nd bedroom, office, full bath & bonus room. There is also a spacious, unfinished walk-out lower level ideal for storage or hobbies. Plus an attached 2-car garage. Enjoy carefree living in an active adult community that promotes nature activities on the trails along the Charles River, plus a convenient location near major routes, commuter rail, shopping, restaurants, services & more! Don't delay. Move in today!
-
Highlights
- Building Name: Willowside
- Heating: Forced Air, Propane
- Parking Spots: 2
- Property Type: Condominium
- Total Rooms: 7
- Year Built: 2024
- Cooling: Central Air
- HOA Fee: $383
- Property Class: Residential
- Stories: 2
- Unit Number: 33
- Status: Closed
-
Additional Details
- Appliances: Microwave, ENERGY STAR Qualified Refrigerator, ENERGY STAR Qualified Dryer, ENERGY STAR Qualified Dishwasher, ENERGY STAR Qualified Washer, Range, Oven, Plumbed For Ice Maker
- Construction: Frame, Conventional (2x4-2x6)
- Exterior Features: Porch, Deck - Composite, Covered Patio/Deck, Rain Gutters, Professional Landscaping, Sprinkler System
- Interior Features: Lighting - Overhead, Closet, Decorative Molding, Office, Bonus Room, Foyer, Internet Available - Unknown
- Roof: Shingle
- Total Number of Units: 54
- Year Built Source: Builder
- Basement: Y
- Exclusions: Staging Furniture
- Flooring: Tile, Carpet, Hardwood, Flooring - Wall to Wall Carpet, Flooring - Hardwood
- Pets Allowed: Yes w/ Restrictions
- SqFt Source: Unit Floor Plan
- Year Built Details: Actual, Finished, Never Occupied
-
Amenities
- Community Features: Public Transportation, Shopping, Tennis Court(s), Park, Walk/Jog Trails, Stable(s), Golf, Medical Facility, Laundromat, Conservation Area, Highway Access, T-Station, Adult Community
- Parking Features: Attached, Off Street
- Covered Parking Spaces: 2
-
Utilities
- Electric: Circuit Breakers, 200+ Amp Service
- Water Source: Public
- Sewer: Public Sewer
-
Fees / Taxes
- Buyer Agent Compensation: 1.5%
- HOA Fee Frequency: Monthly
- Home Warranty: 1
- Compensation Based On: Net Sale Price
- HOA Fee Includes: Insurance, Maintenance Structure, Road Maintenance, Maintenance Grounds, Snow Removal, Trash, Reserve Funds
Similar Listings
Sold
38 Photos
Sold
42 Photos
Sold
42 Photos
Sold
42 Photos
Content © 2026 MLS Property Information Network, Inc. The information in this listing was gathered from third party resources including the seller and public records.
Listing information provided courtesy of LPT Realty - Lioce Properties Group.
MLS Property Information Network, Inc. and its subscribers disclaim any and all representations or warranties as to the accuracy of this information.
