
14 Waterside Run #14
$799,000
2
Beds
2/1
Baths
2,916
Sqft
- Request Info
- Call
- Save
-
More
- Mortgage Calculator

Property Tools
Coming Soon
$799,000
2
Beds
2/1
Baths
2,916
Living Area
-
Property Description
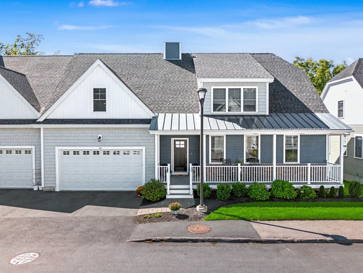
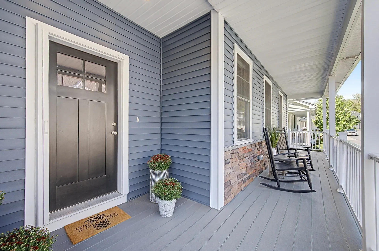
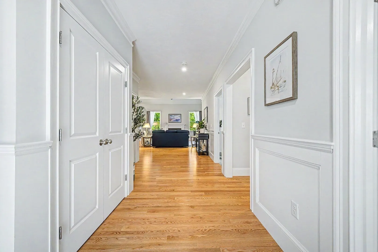
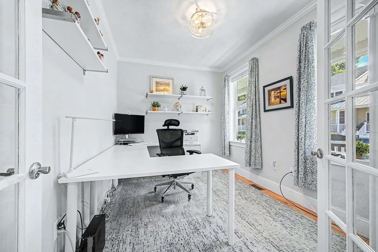
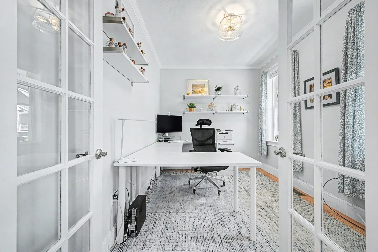
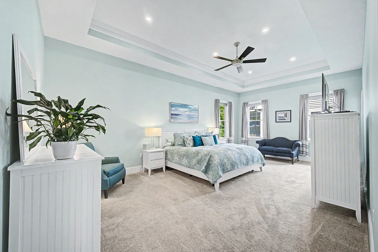
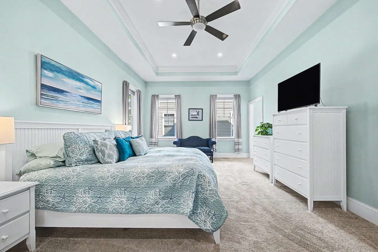
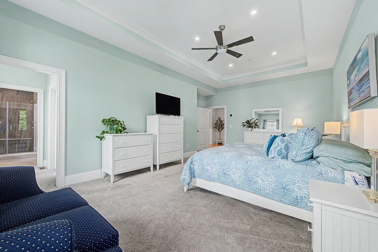
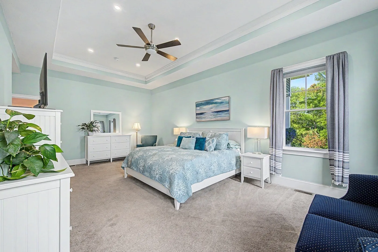
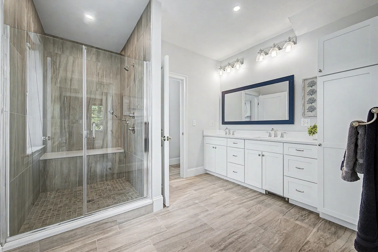
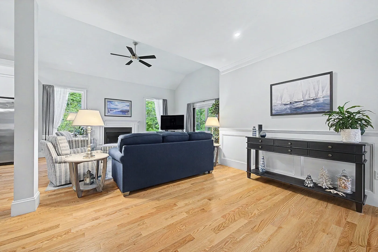
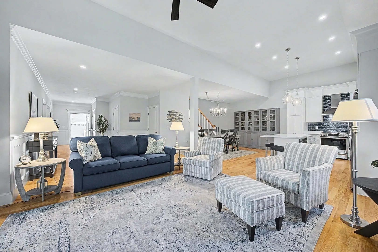
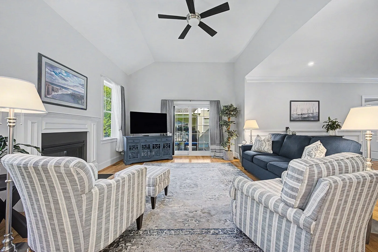
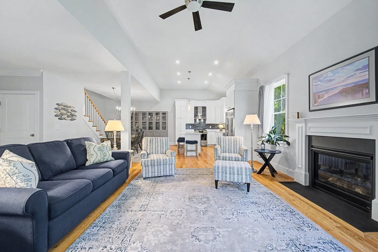
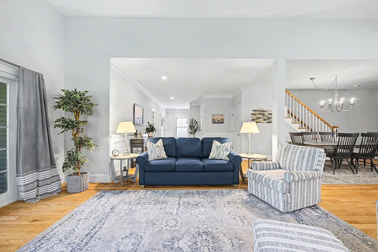
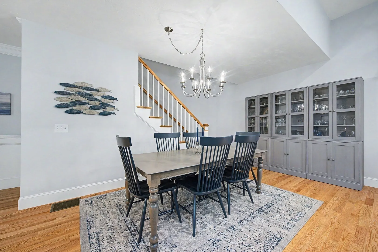
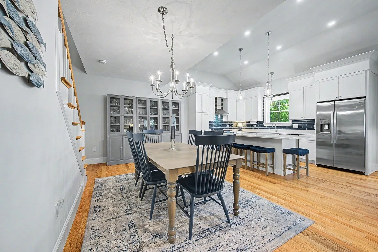
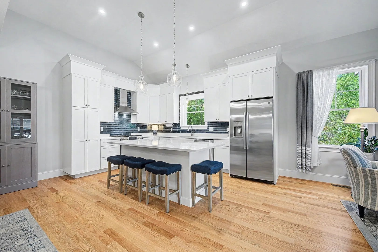
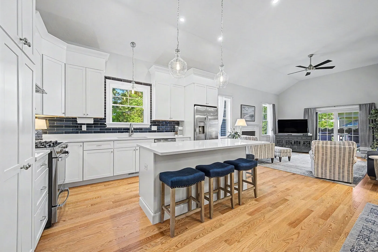
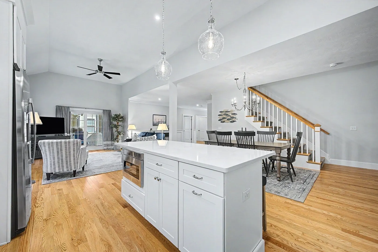
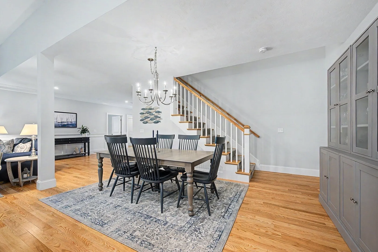
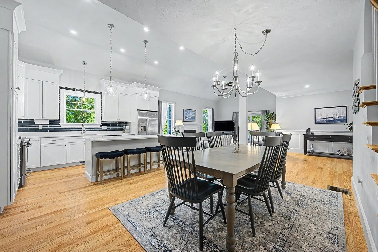
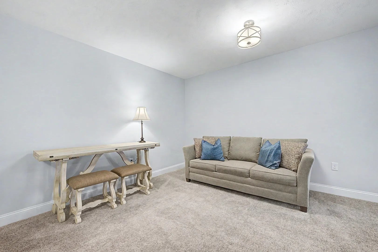
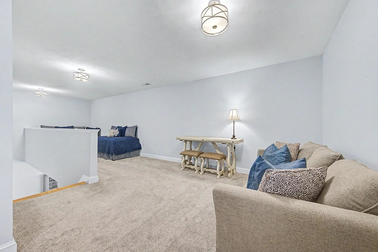
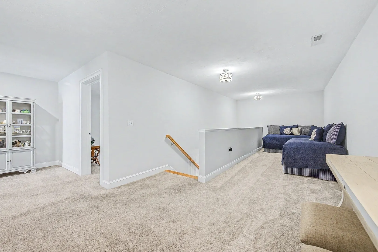
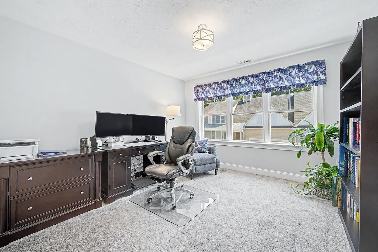
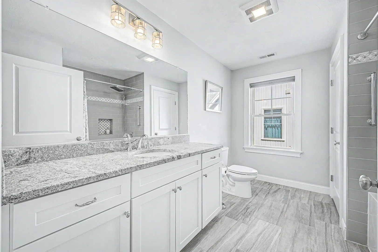
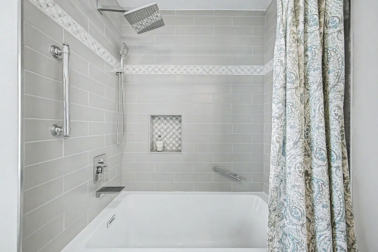
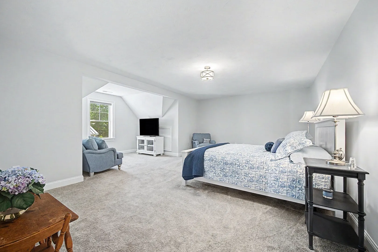
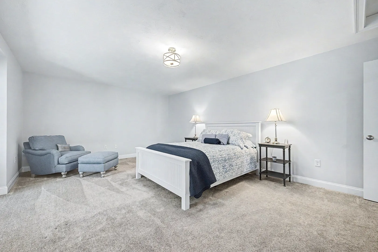
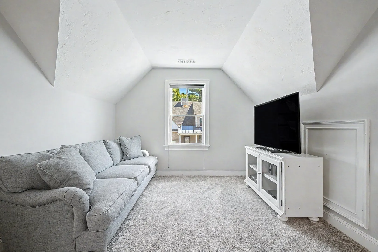
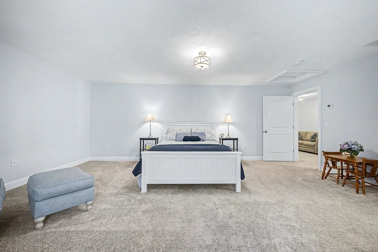
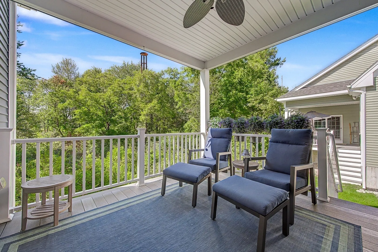
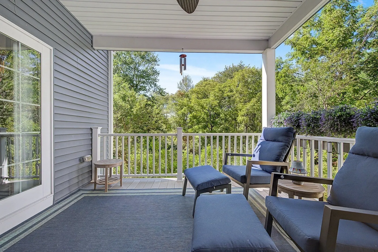
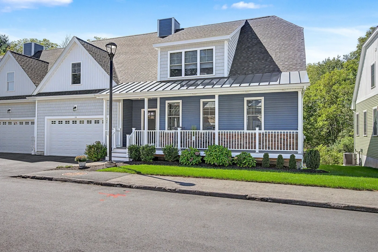
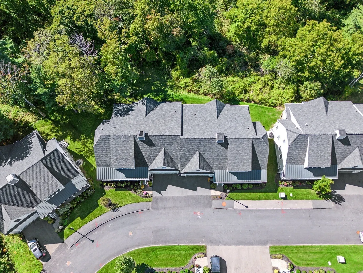
Welcome Home to this beautifully maintained townhouse in Medway's Premier 55+ community offering the perfect combination of modern style, spacious living, and everyday convenience. A welcoming front porch sets the tone as you enter this thoughtfully designed home featuring an open floor plan ideal for both comfortable living and entertaining. The gourmet kitchen is the heart of the home, showcasing a large center island with plenty of space for meal preparation, casual dining, and gathering with family and friends. The kitchen flows seamlessly into the dining and living areas, where a gas fireplace creates a warm and inviting atmosphere. Step directly from the living room onto the private deck, the perfect place to enjoy your morning coffee, unwind at the end of the day, or entertain outdoors. The FIRST-FLOOR PRIMARY SUITE provides the ease of main-level living and features a private ensuite bath, creating a comfortable retreat. Two dedicated office spaces offer exceptional flexibility for working from home, hobbies, a study, or additional guest space. The second level features a comfortable additional bedroom and an expansive loft, offering versatile space for a family room,, fitness space, or relaxing retreat. The walk-out basement provides even more possibilities for future finished living space, recreation, storage, or a home gym while offering convenient access to the outdoors. With its modern design, flexible floor plan, front porch, private deck, and numerous community amenities to enjoy, this exceptional townhouse offers low-maintenance living without sacrificing space, comfort, or style. Move right in and enjoy everything this beautiful home and community have to offer!
-
Highlights
- Building Name: Willowside Medway
- Heating: Central, Forced Air, Natural Gas
- Parking Spots: 4
- Property Type: Condominium
- Total Rooms: 7
- Year Built: 2022
- Cooling: Central Air
- HOA Fee: $571
- Property Class: Residential
- Stories: 2
- Unit Number: 14
- Status: Coming Soon
-
Additional Details
- Appliances: Microwave, ENERGY STAR Qualified Refrigerator, ENERGY STAR Qualified Dishwasher, Range Hood, Range, Oven, Plumbed For Ice Maker
- Construction: Frame
- Fireplaces: 1
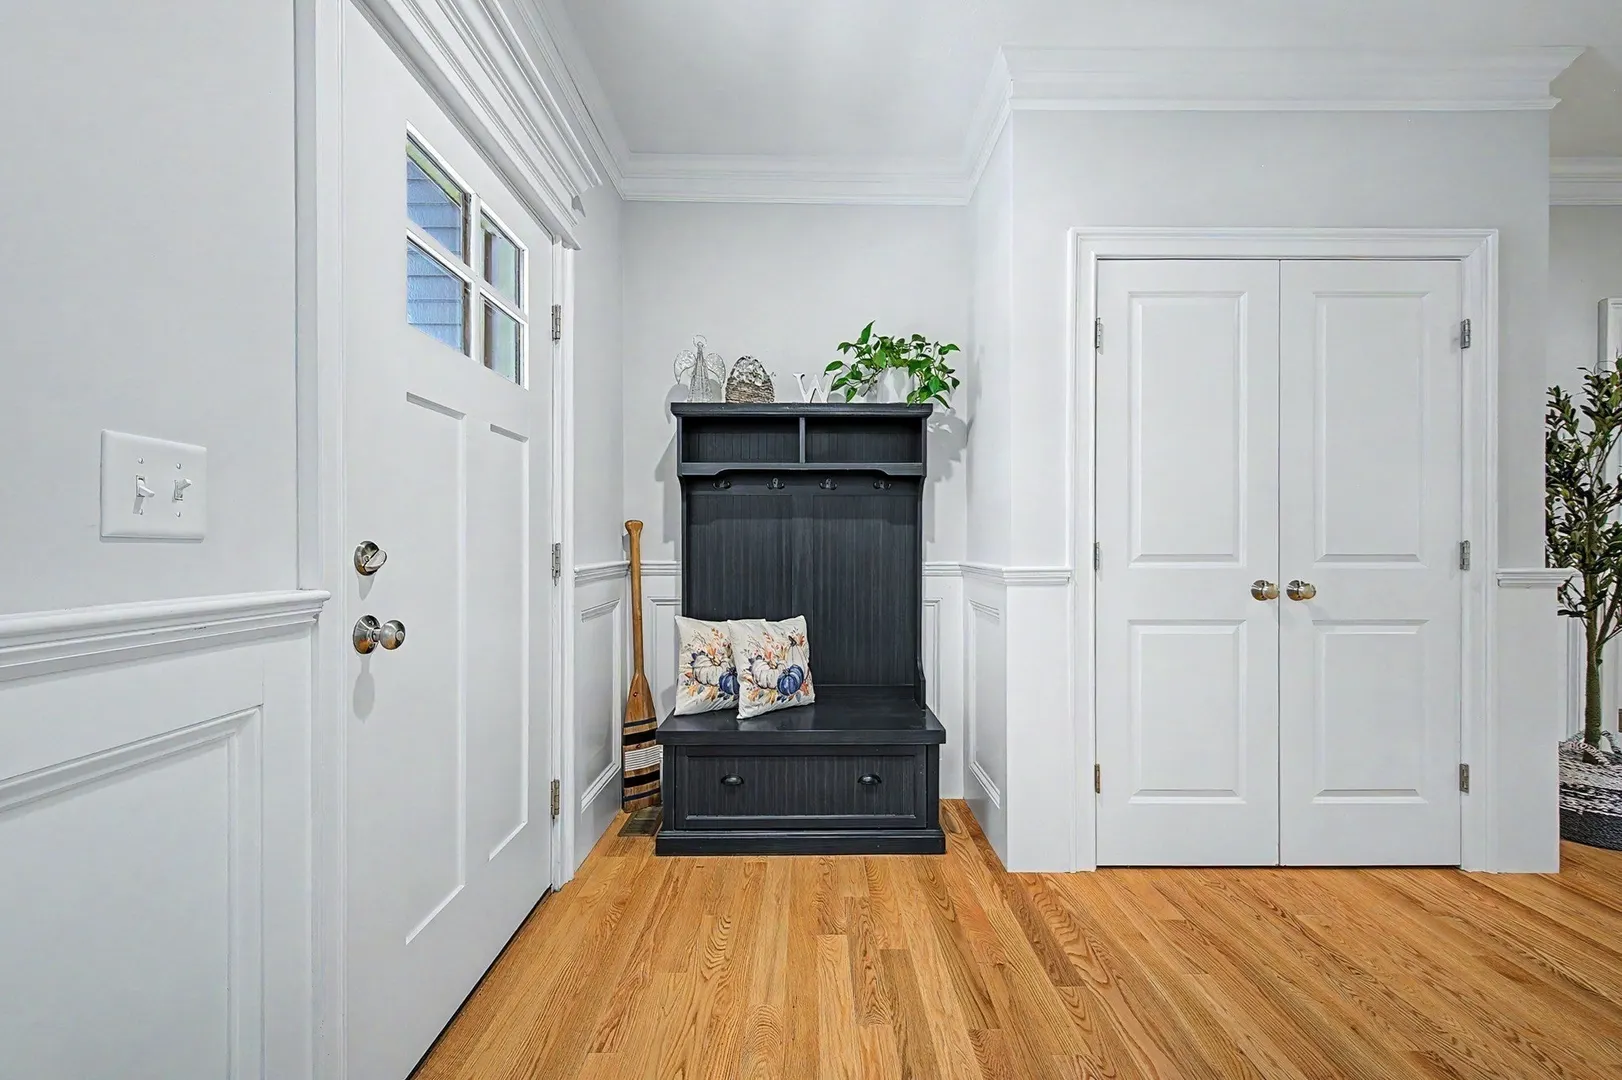
- Interior Features: Closet, Open Floorplan, Recessed Lighting, Crown Molding, Lighting - Overhead, Entrance Foyer, Office, Loft
- Roof: Metal, Asphalt/Composition Shingles
- Total Number of Units: 27
- Year Built Source: Owner
- Basement: Y
- Exterior Features: Porch, Covered Patio/Deck, Screens, Rain Gutters, Professional Landscaping, Sprinkler System
- Flooring: Tile, Carpet, Hardwood, Flooring - Hardwood, Flooring - Wall to Wall Carpet
- Pets Allowed: Yes w/ Restrictions
- SqFt Source: Measured
- Year Built Details: Actual
- Zoning: Res
-
Amenities
- Community Features: Public Transportation, Shopping, Park, Walk/Jog Trails, Golf, Highway Access, Public School
- Parking Features: Under, Garage Door Opener, Storage, Off Street, Paved
- Covered Parking Spaces: 2
-
Utilities
- Electric: 200+ Amp Service
- Water Source: Public
- Sewer: Public Sewer
-
Fees / Taxes
- Assessed Value: $839,500
- HOA Fee Includes: Insurance, Maintenance Structure, Road Maintenance, Maintenance Grounds, Snow Removal, Trash, Reserve Funds
- Taxes: $11,753
- HOA Fee Frequency: Monthly
- Tax Year: 2026
Similar Listings
Sold
5 Photos
Sold
34 Photos
Sold
38 Photos
Sold
42 Photos
Content © 2026 MLS Property Information Network, Inc. The information in this listing was gathered from third party resources including the seller and public records.
Listing information provided courtesy of RE/MAX Real Estate Center.
MLS Property Information Network, Inc. and its subscribers disclaim any and all representations or warranties as to the accuracy of this information.