
2 Harmony Way #2
$695,000
3
Beds
2/1
Baths
2,696
Sqft
- Request Info
- Call
- Save
-
More
- Mortgage Calculator

Property Tools
$695,000
3
Beds
2/1
Baths
2,696
Living Area
-
Property Description
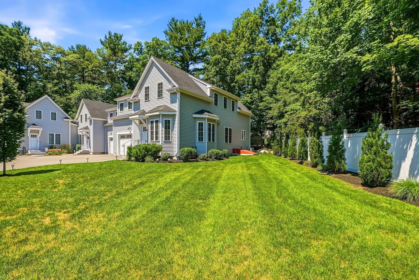
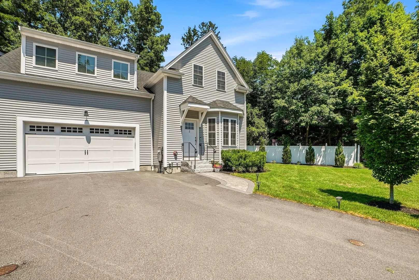
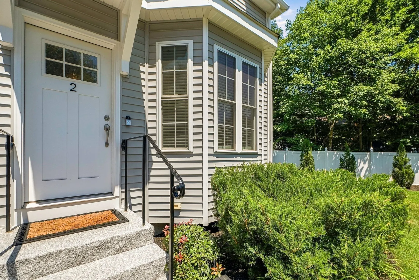
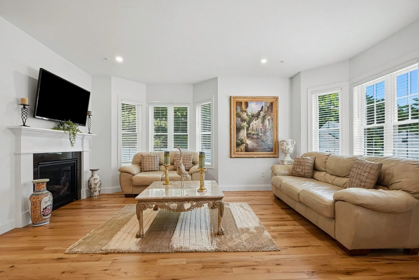
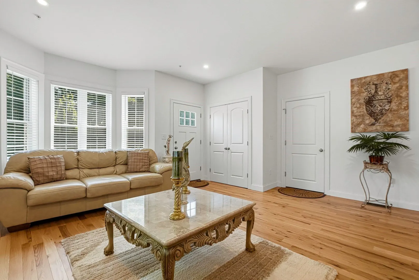
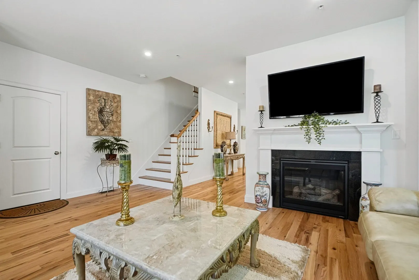
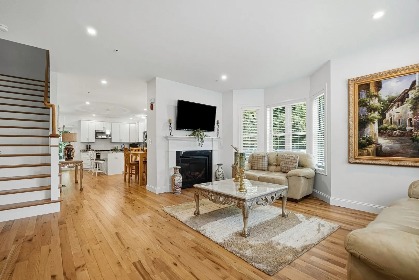
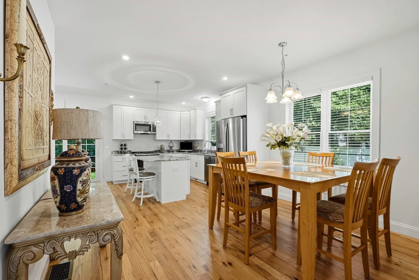
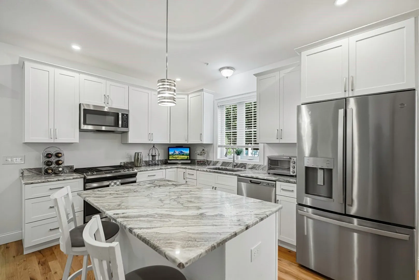
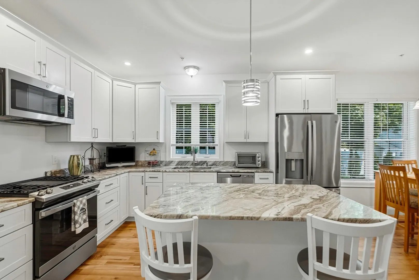
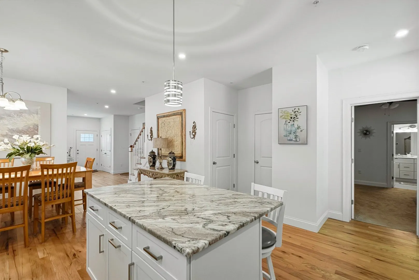
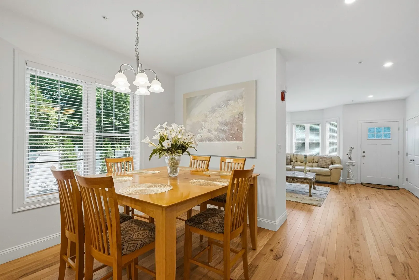
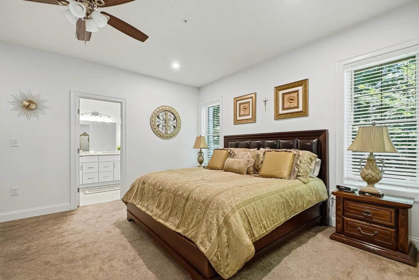
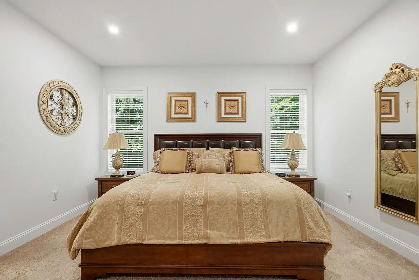
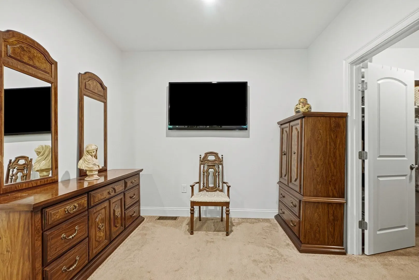
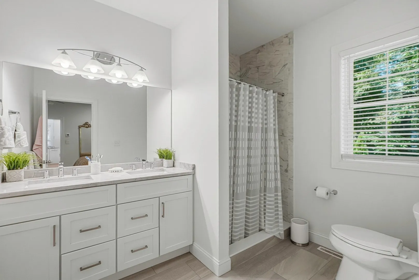
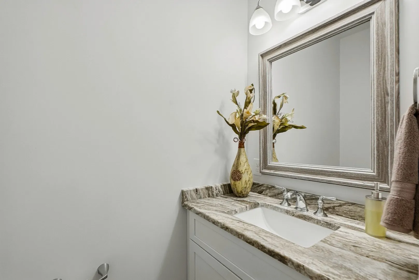
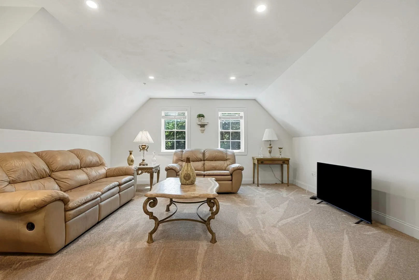
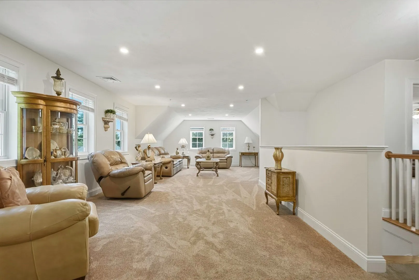
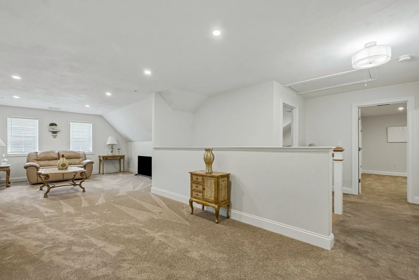
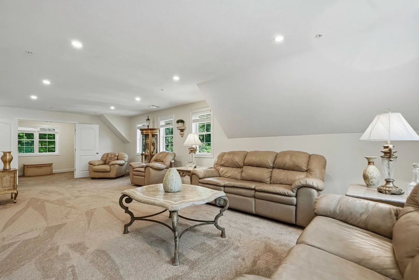
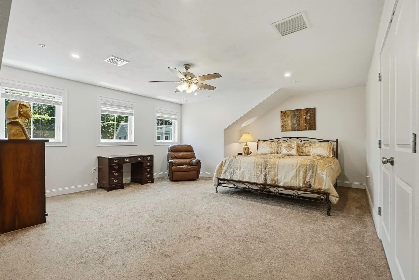
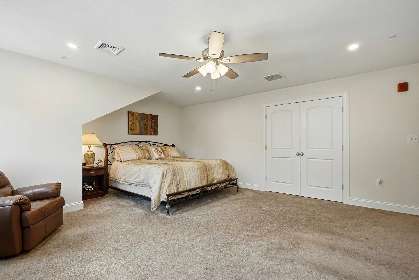
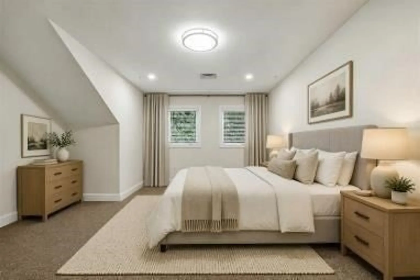
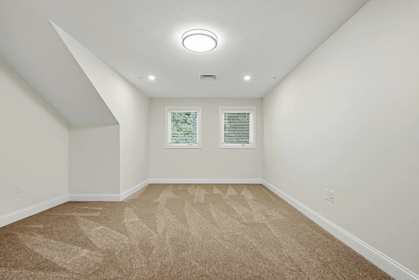
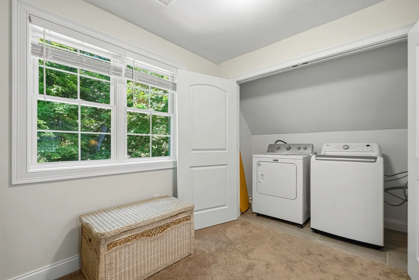
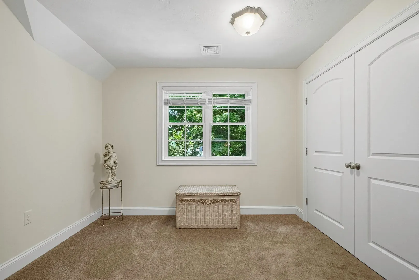
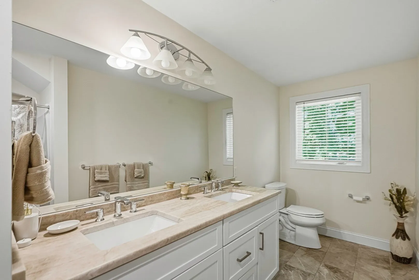
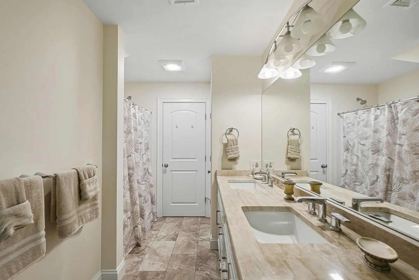
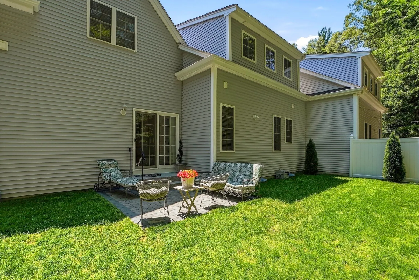
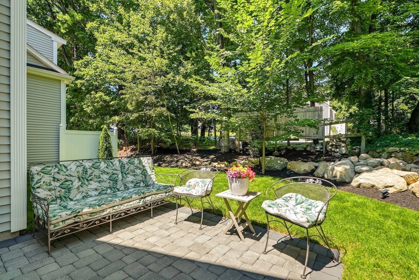
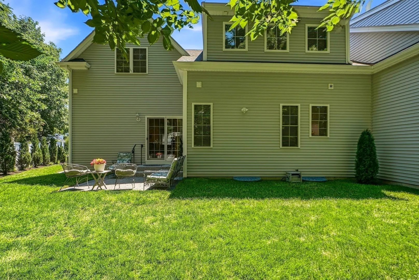
Your next chapter starts here!...where space, flexibility and easy condo living come together in this beautifully maintained end-unit built in 2022. The FIRST FLOOR PRIMARY SUITE is a standout feature, offering the convenience of single-level living today while providing flexibility for aging in place, guests, or multigenerational living. The open-concept main level features gleaming hardwood floors, a cozy gas fireplace, and a beautiful white shaker-style kitchen with a center island—ideal for everyday living and entertaining. Filled with natural light, this thoughtfully designed home offers the feel and functionality of a single-family home with the convenience of low maintenance condo living. Upstairs,you'll find two spacious bedrooms, a full bath with double vanity, comfortable family room, flexible office space, and convenient laundry. The end-unit location provides added privacy. Additional highlights include generous room sizes, attached two car garage, town water and sewer, efficient gas heating, and a convenient Medway location close to shopping, dining, recreation, and major highways. If you're looking for newer construction, abundant living space, and the flexibility to accommodate changing needs, this home deserves a closer look! Schedule your private showing today and make this beautiful home yours just in time to celebrate the holiday season!
-
Highlights
- Building Name: Harmony Village
- Heating: Forced Air, Natural Gas
- Parking Spots: 4
- Property Type: Condominium
- Total Rooms: 7
- Year Built: 2022
- Cooling: Central Air
- HOA Fee: $650
- Property Class: Residential
- Stories: 2
- Unit Number: 2
- Status: Active
-
Additional Details
- Appliances: Range, Dishwasher, Disposal, Microwave, Refrigerator, Washer, Dryer
- Construction: Frame
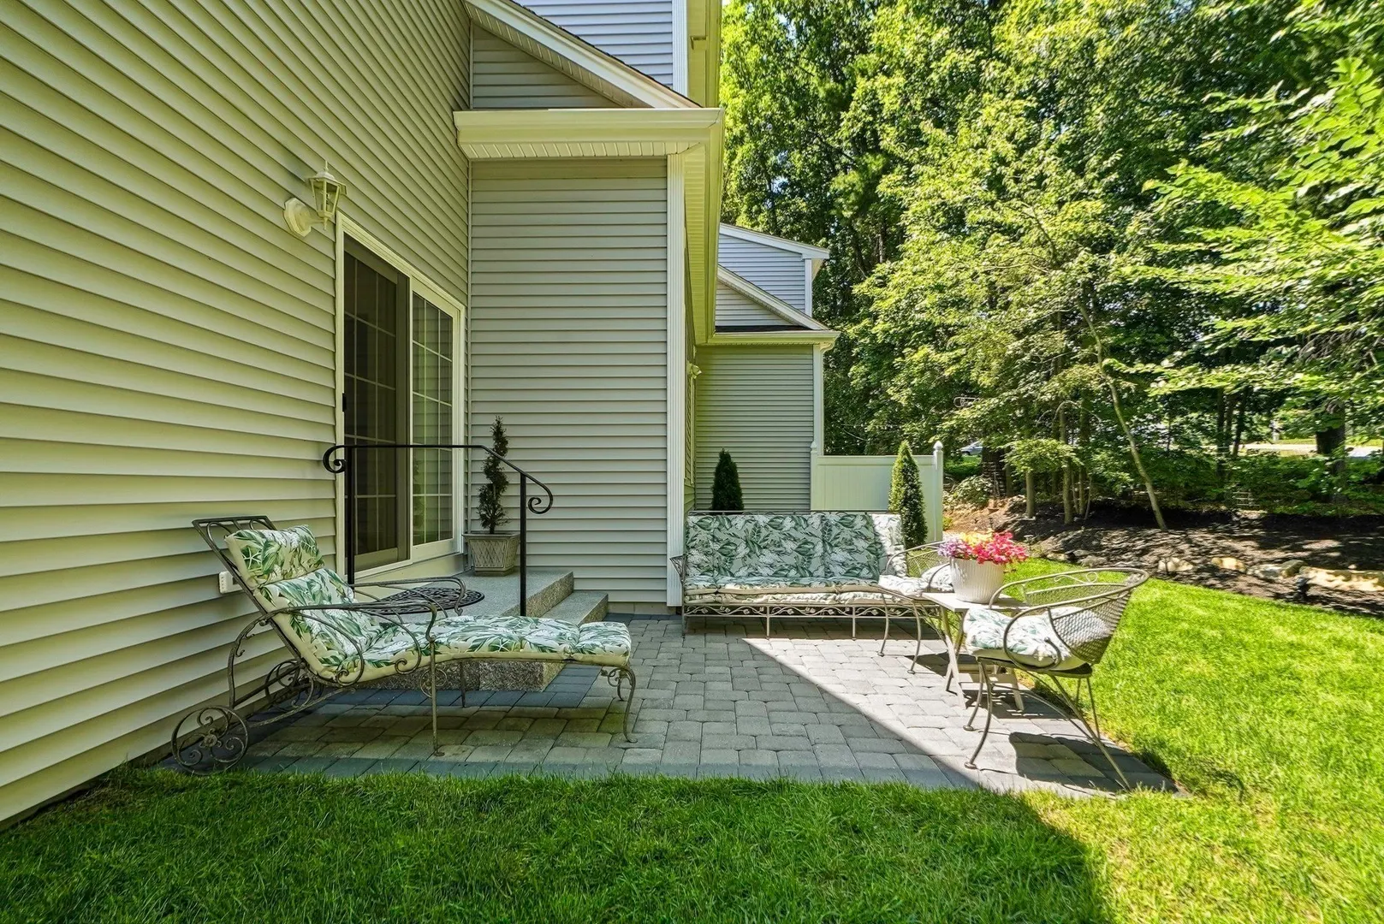
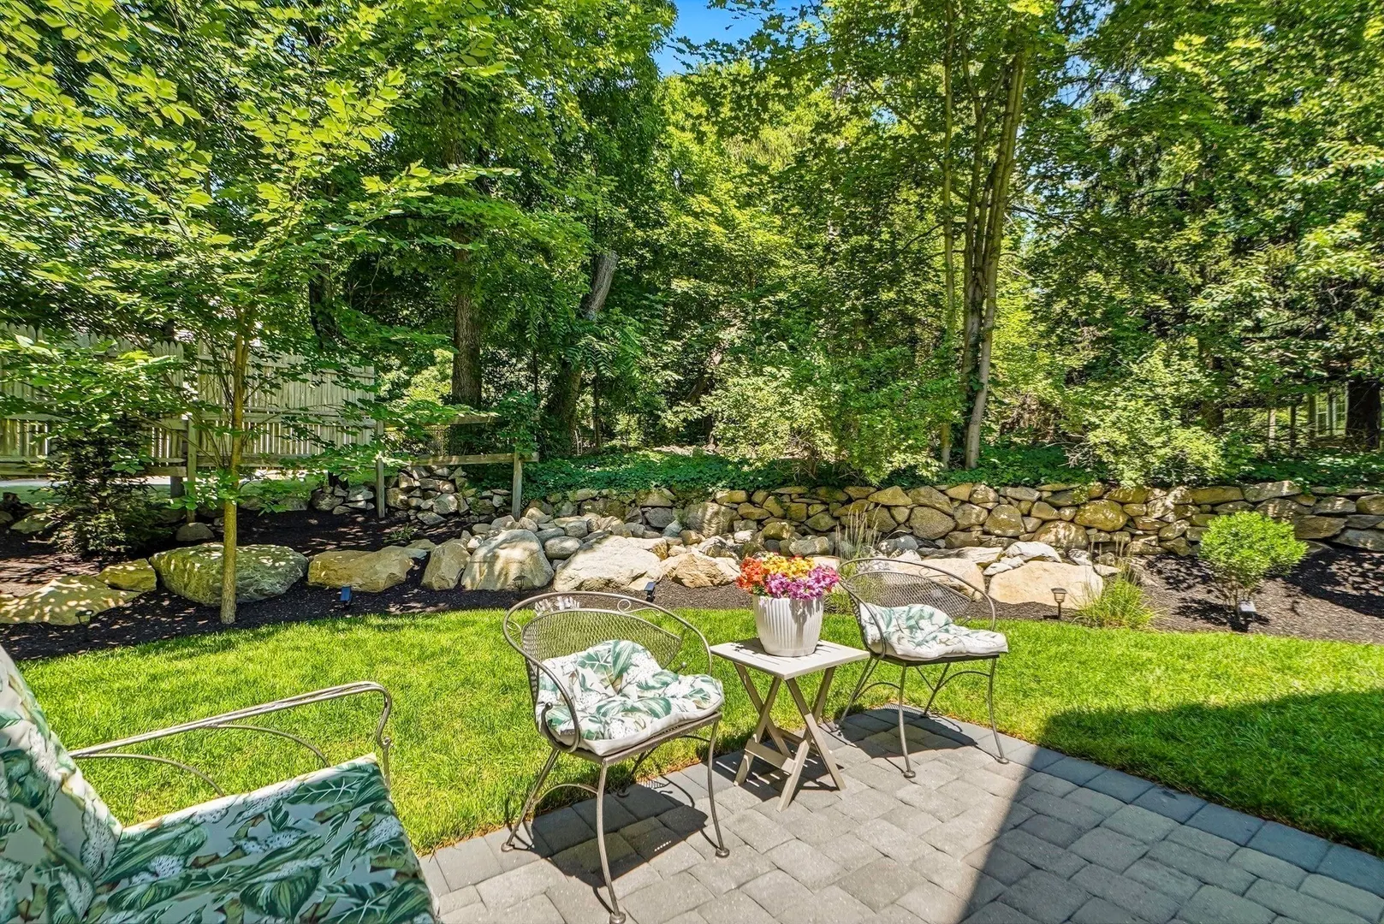
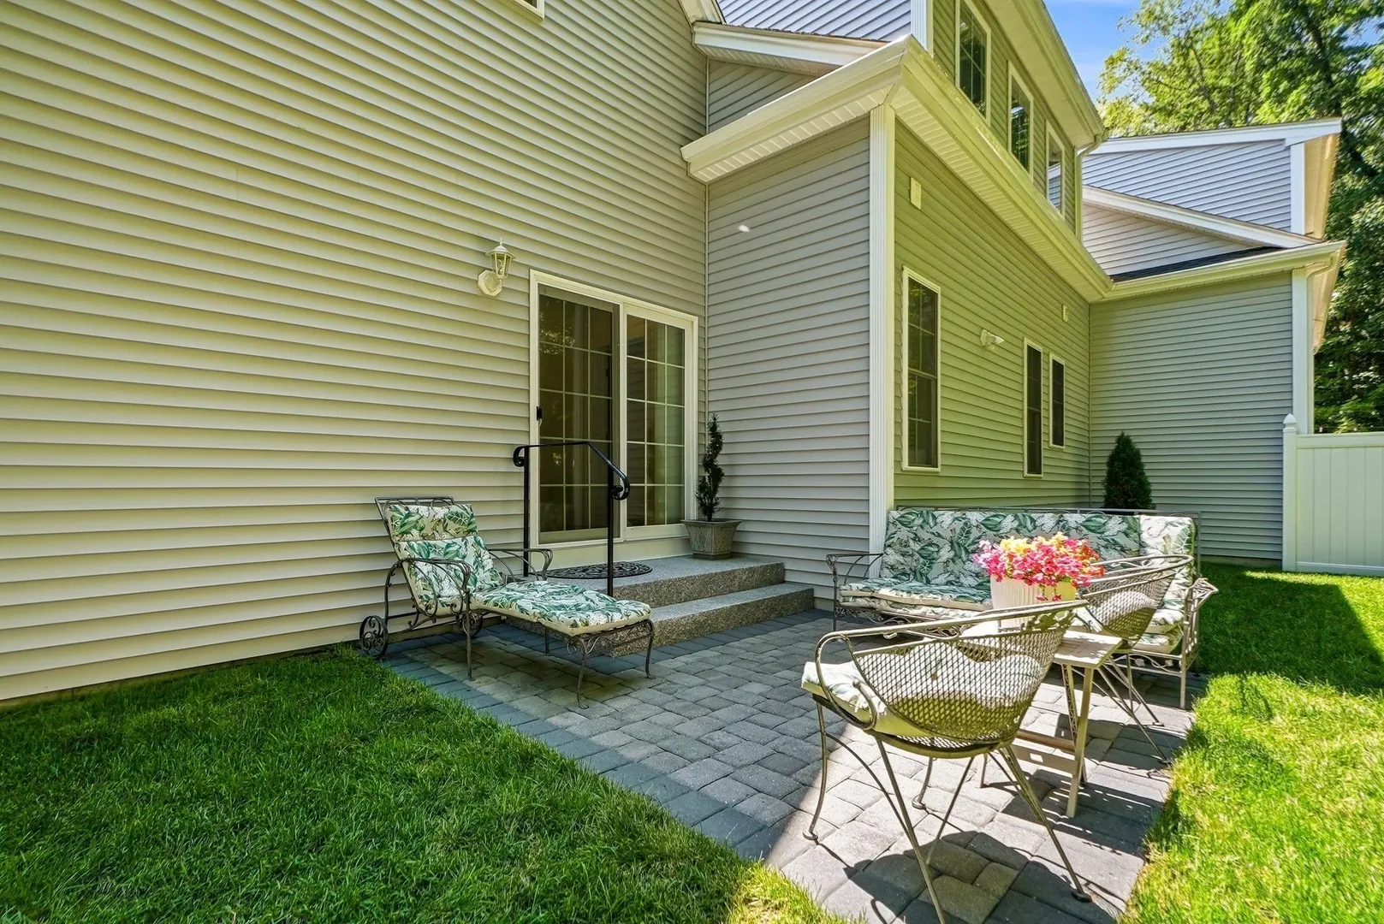
- Exterior Features: Patio, Rain Gutters
- Flooring: Tile, Carpet, Hardwood
- Pets Allowed: Yes w/ Restrictions
- SqFt Source: Public Record
- Year Built Details: Actual
- Zoning: Arii
- Basement: Y
- Exclusions: Sellers Personal Belongings
- Fireplaces: 1
- Interior Features: High Speed Internet
- Roof: Shingle
- Total Number of Units: 6
- Year Built Source: Public Records
-
Amenities
- Community Features: Public Transportation, Shopping, Tennis Court(s), Park, Walk/Jog Trails, Golf, Medical Facility, Bike Path, Conservation Area, Highway Access, House of Worship, Public School
- Parking Features: Attached, Garage Door Opener, Deeded, Paved
- Covered Parking Spaces: 2
-
Utilities
- Electric: 200+ Amp Service
- Water Source: Public, Individual Meter
- Sewer: Public Sewer
-
Fees / Taxes
- Assessed Value: $792,300
- HOA Fee Includes: Insurance, Maintenance Structure, Road Maintenance, Maintenance Grounds, Snow Removal, Trash, Reserve Funds
- Taxes: $11,092
- HOA Fee Frequency: Monthly
- Tax Year: 2026
Similar Listings
Sold
38 Photos
Sold
42 Photos
Sold
42 Photos
Sold
NEW CONSTRUCTION
33 Photos
Content © 2026 MLS Property Information Network, Inc. The information in this listing was gathered from third party resources including the seller and public records.
Listing information provided courtesy of ERA Key Realty Services- Milf.
MLS Property Information Network, Inc. and its subscribers disclaim any and all representations or warranties as to the accuracy of this information.