
Sold!
$575,000
2
Beds
1
Bath
850
Living Area
-
Property Description
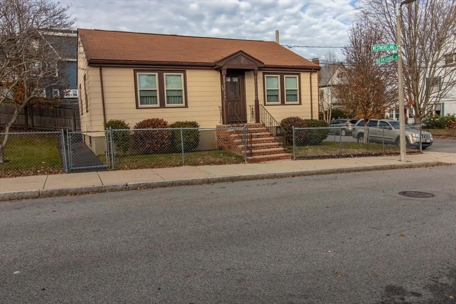
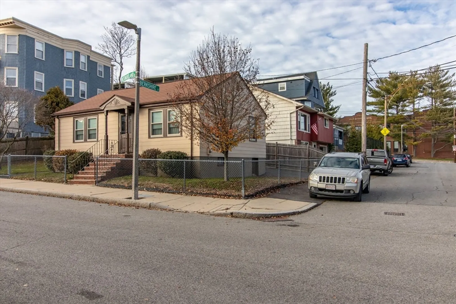
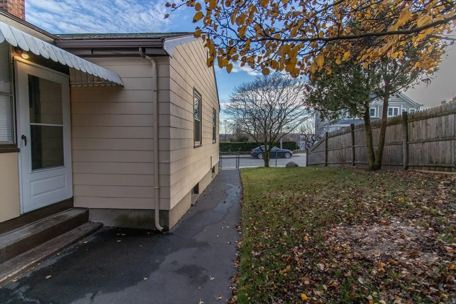
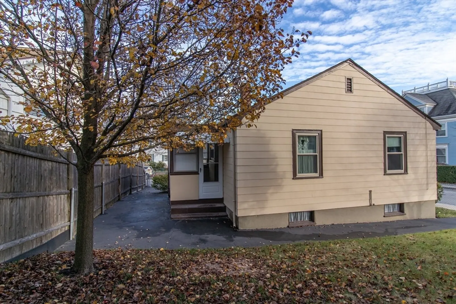
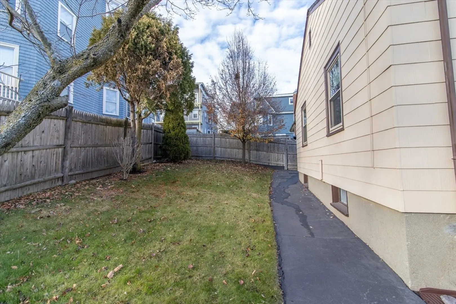
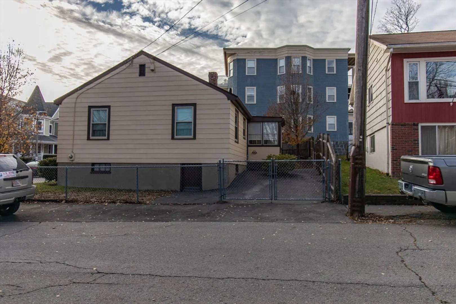
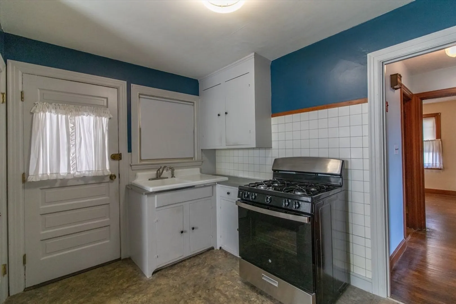
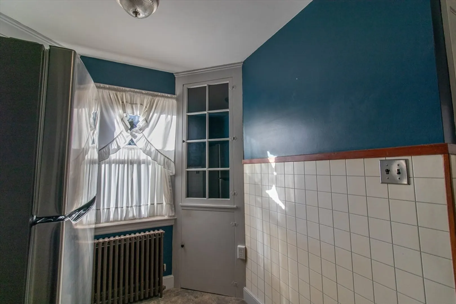
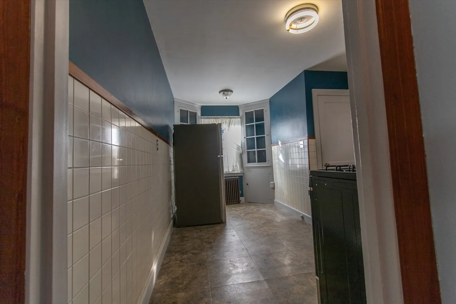
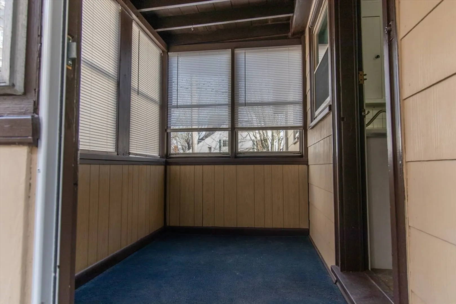
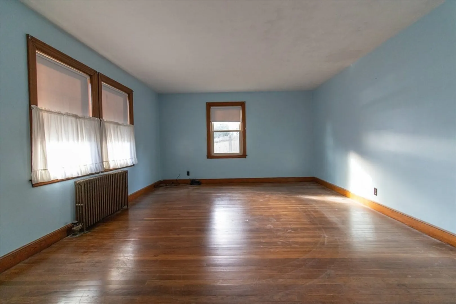
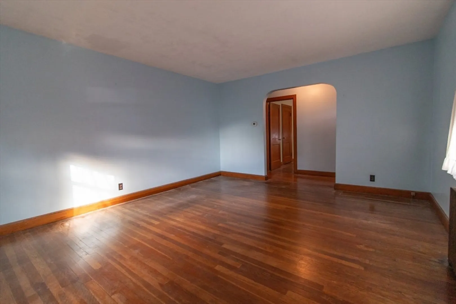
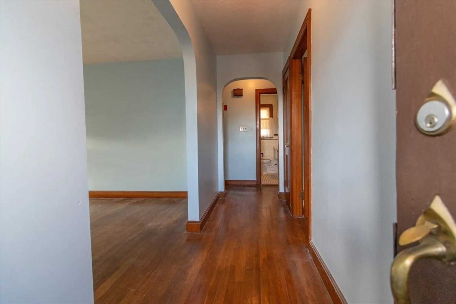
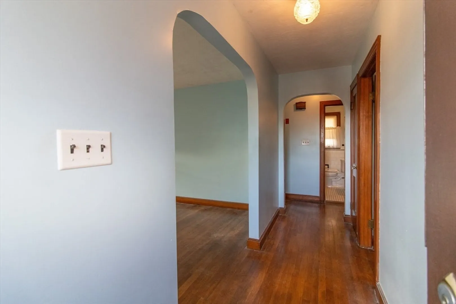
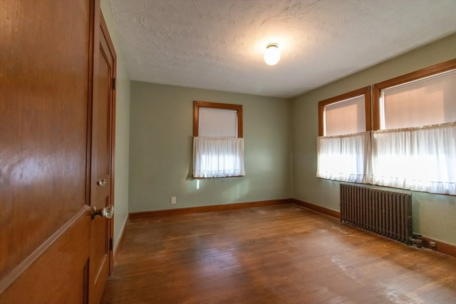
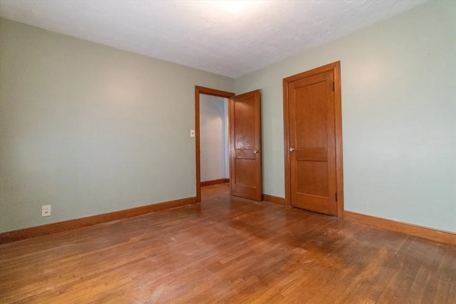
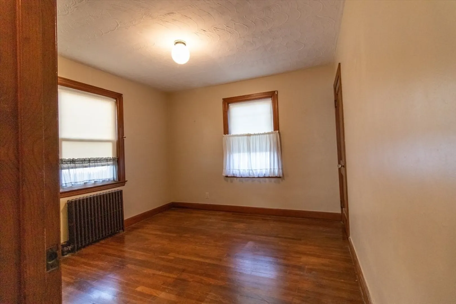
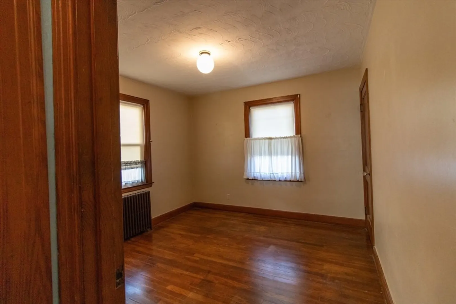
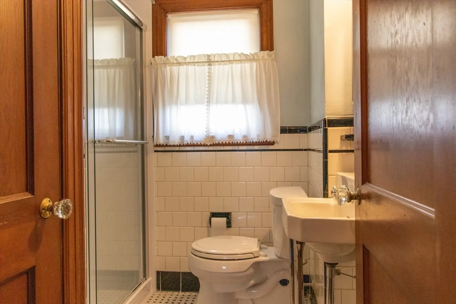
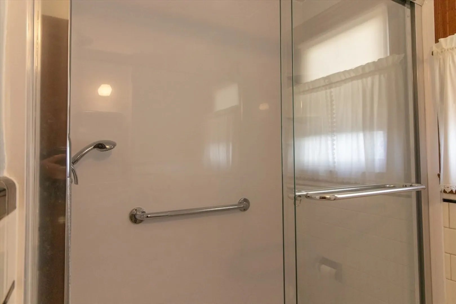
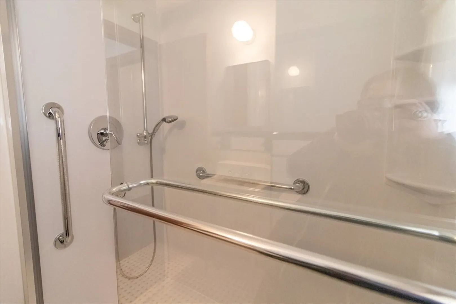
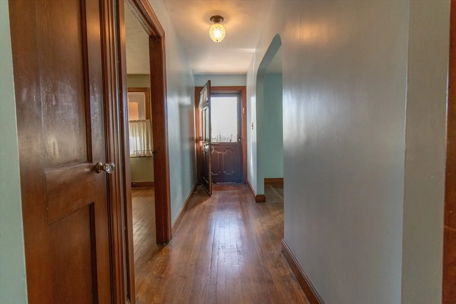
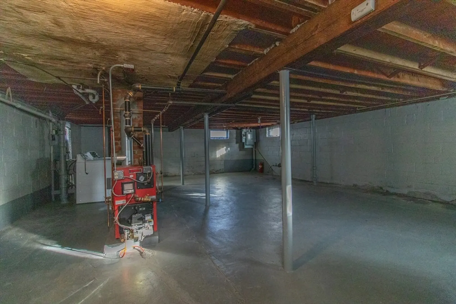
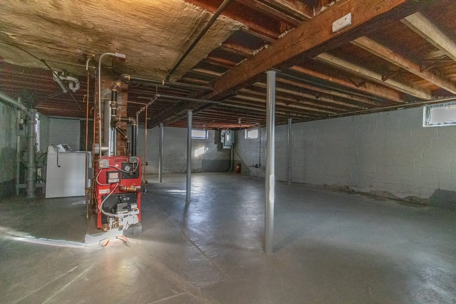
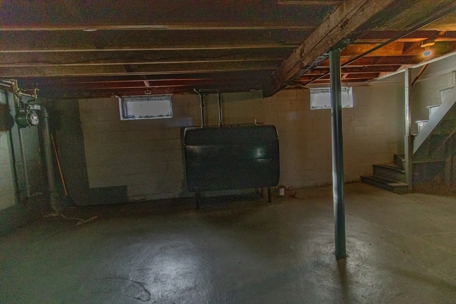
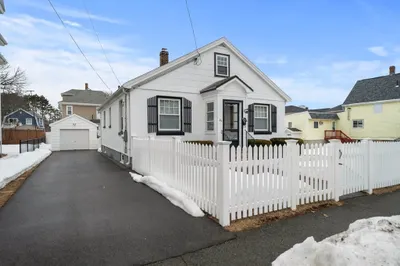
Welcome to 33 Westmoreland Street located on a well maintained, fenced in corner lot! This sweet home has been lovingly maintained by the same owner for 40+ years! The charm and care is evident inside and out. As soon as you step in you will notice hardwood floors, doors, original glass knobs, arched entry ways, built in hutches in the kitchen and so on. The heating system and oil tank were recently replaced. There is a new shower surround in the bathroom. Additionally, a large living room and two generously sized bedrooms a charming kitchen with a back sunroom/mudroom. A large, clean basement for plenty of extra storage space. Public water and sewer. Must see to appreciate!
-
Highlights
- Area: Dorchester's Dorchester Center
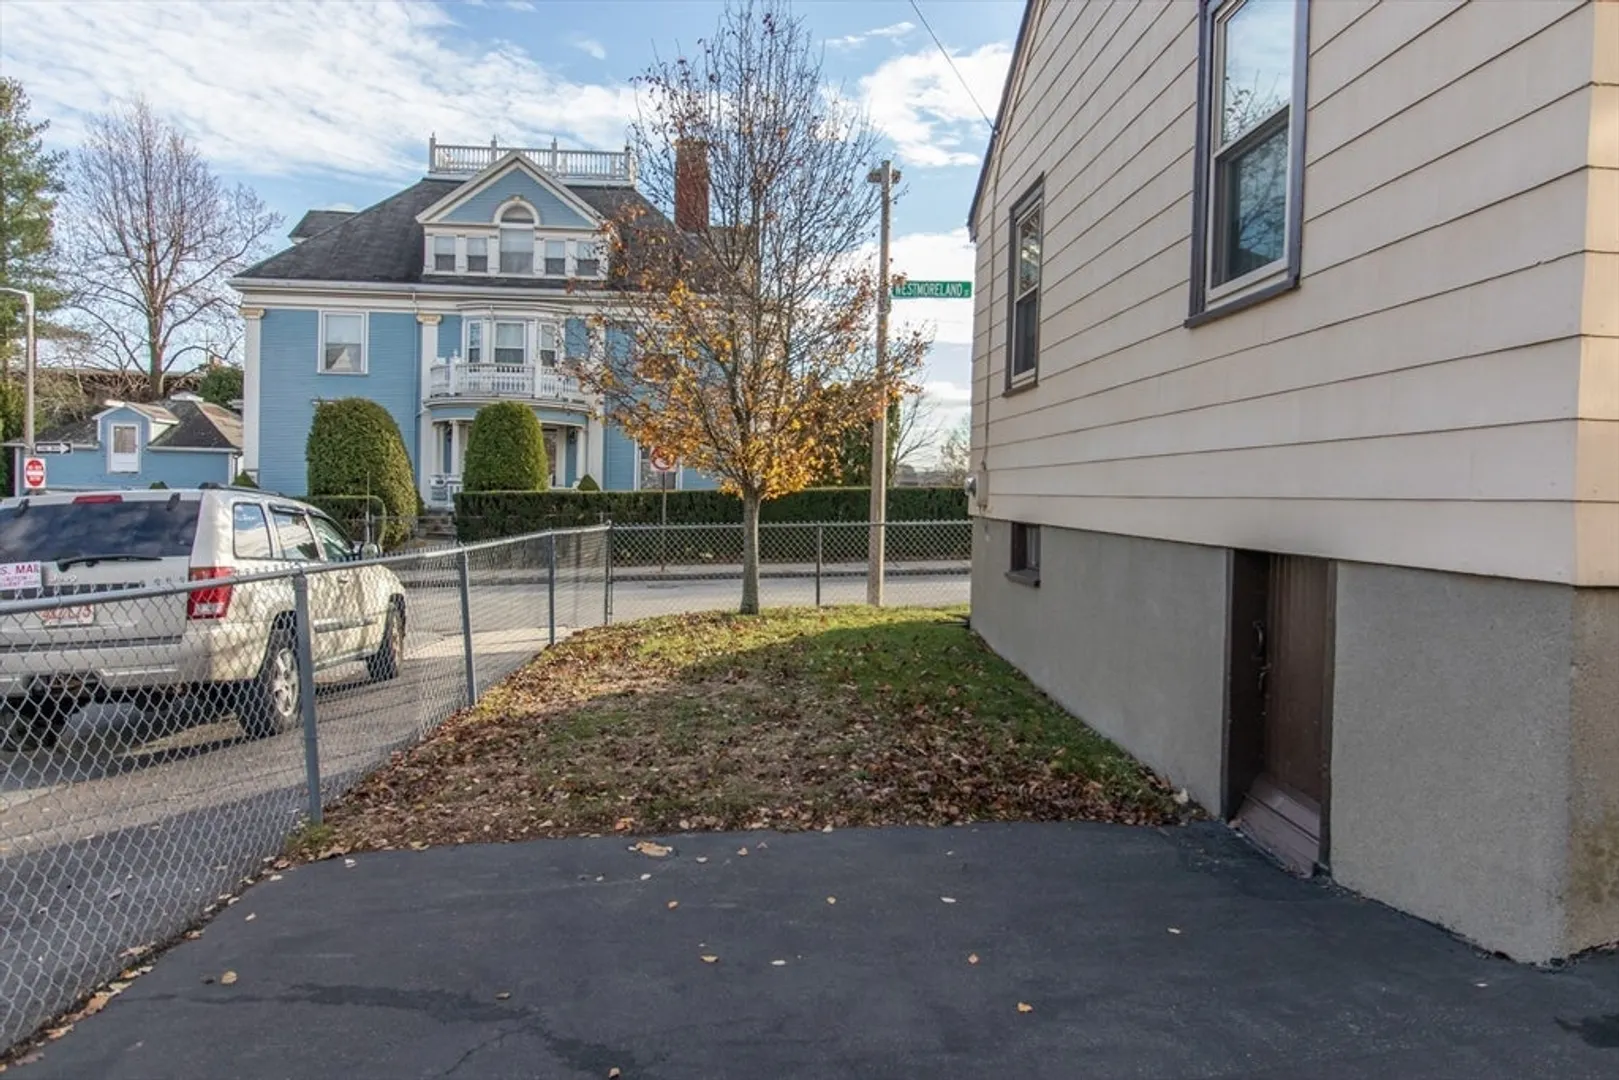
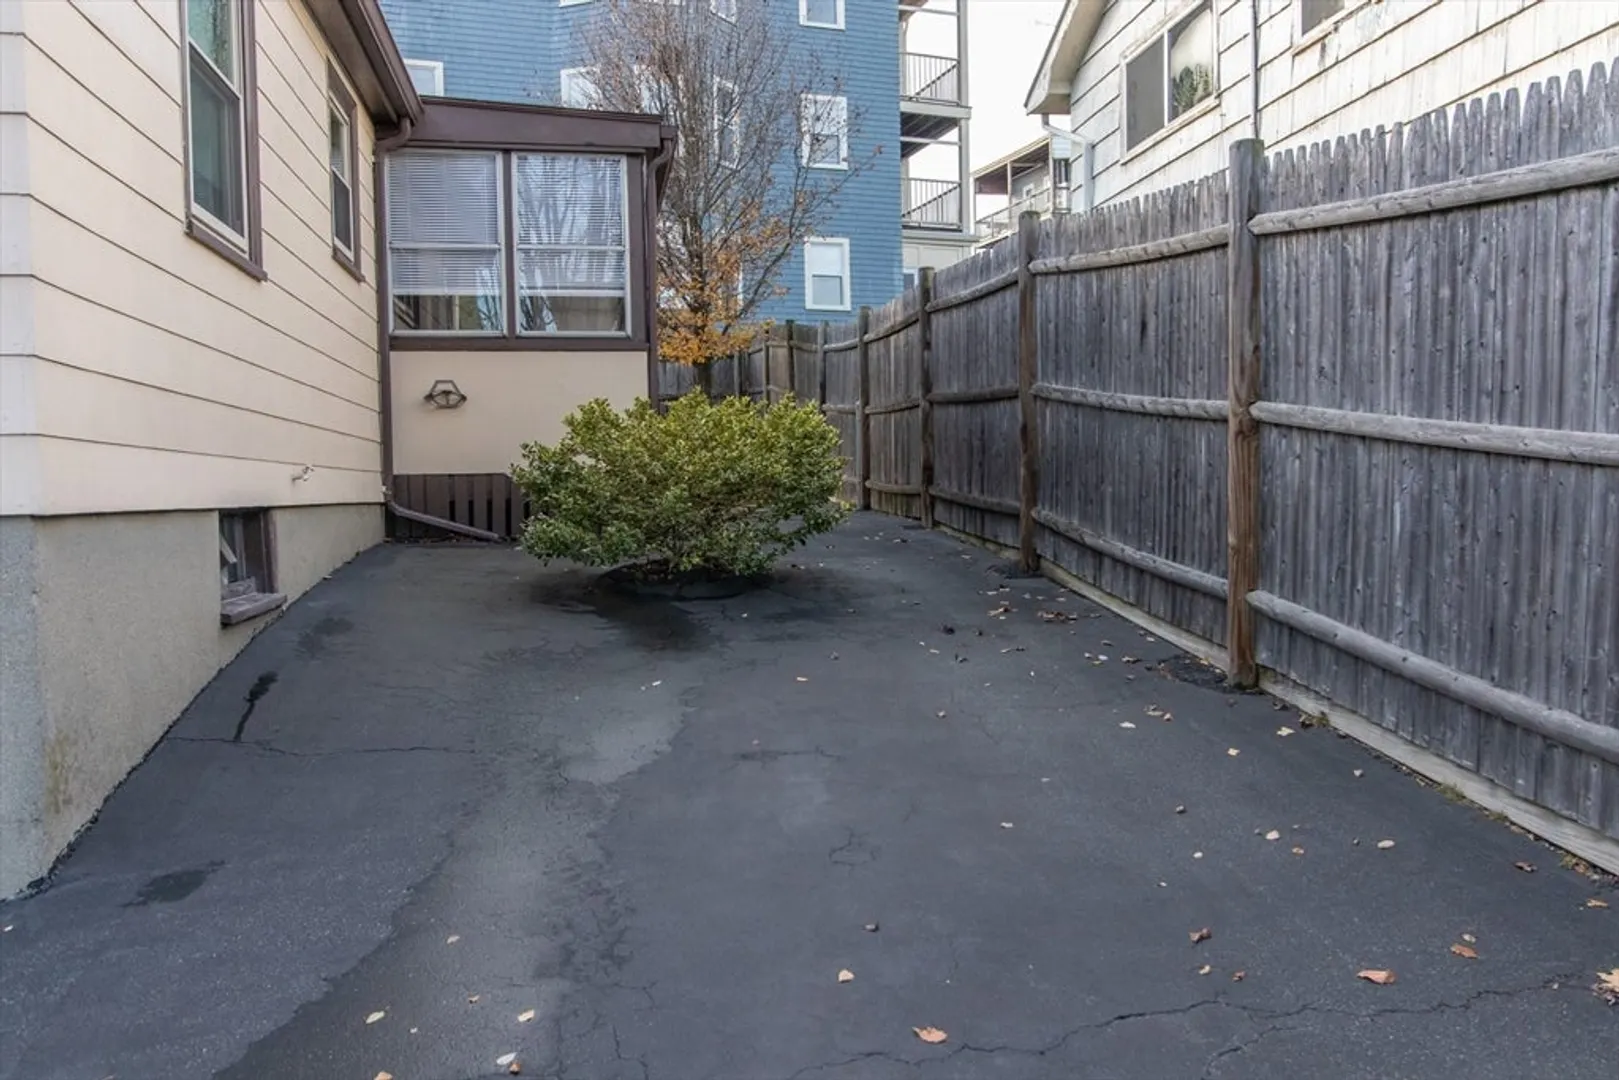
- Parking Spots: 2
- Property Type: Single Family Residence
- Total Rooms: 4
- Status: Closed
- Heating: Baseboard
- Property Class: Residential
- Style: Ranch
- Year Built: 1960
-
Additional Details
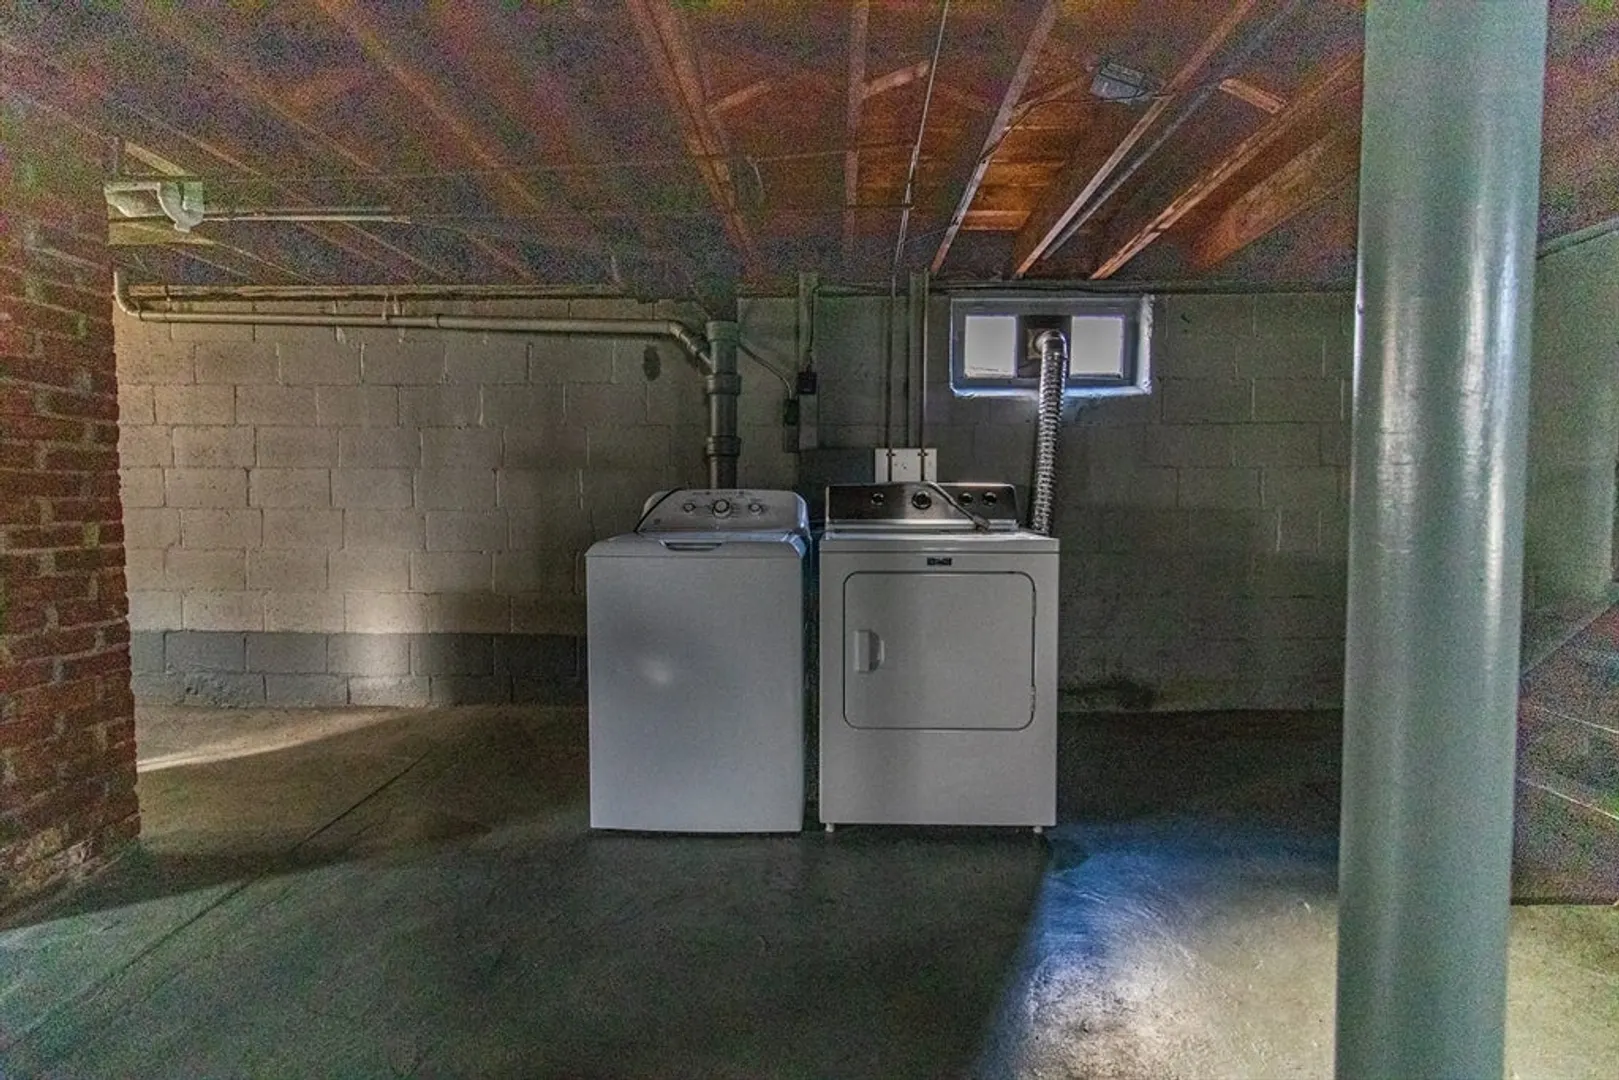
- Appliances: Water Heater, Range, Refrigerator, Washer, Dryer
- Construction: Frame
- Flooring: Wood, Tile, Vinyl
- Lot Features: Corner Lot
- Roof: Shingle
- Year Built Details: Actual
- Zoning: R1
- Basement: Full, Interior Entry, Concrete, Unfinished
- Exterior Features: Porch - Enclosed, Rain Gutters, Fenced Yard
- Foundation: Concrete Perimeter
- Road Frontage Type: Public
- SqFt Source: Public Record
- Year Built Source: Public Records
-
Amenities
- Community Features: Public Transportation, Shopping
- Parking Features: Off Street, Paved
-
Utilities
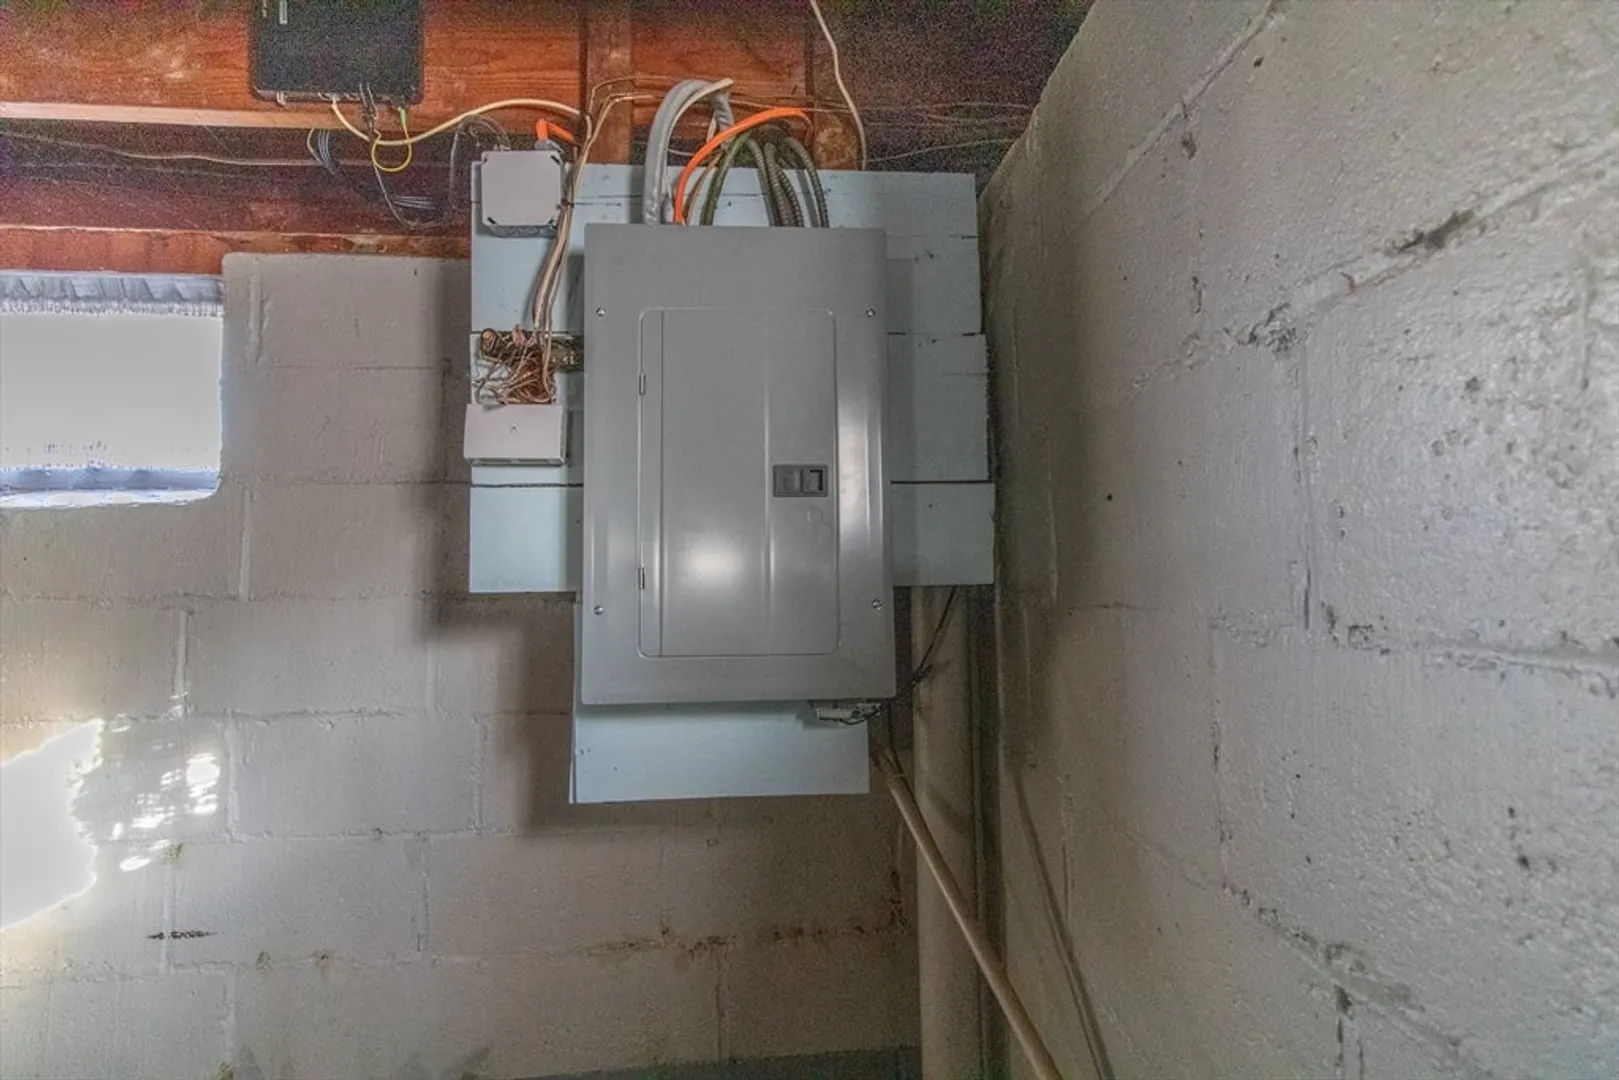
- Electric: Circuit Breakers
- Water Source: Public
- Sewer: Public Sewer
-
Fees / Taxes
- Assessed Value: $529,400
- Taxes: $6,130
- Tax Year: 2025
Similar Listings
Sold
40 Photos
Sold
40 Photos
Sold
25 Photos
Sold
39 Photos
Content © 2026 MLS Property Information Network, Inc. The information in this listing was gathered from third party resources including the seller and public records.
Listing information provided courtesy of Coldwell Banker Realty - Scituate.
MLS Property Information Network, Inc. and its subscribers disclaim any and all representations or warranties as to the accuracy of this information.
