
69 Mountain Ave
$649,900
5
Beds
2
Baths
2,305
Sqft
- Request Info
- Call
- Save
-
More
- Mortgage Calculator

Property Tools
$649,900
5
Beds
2
Baths
2,305
Living Area
-
Property Description
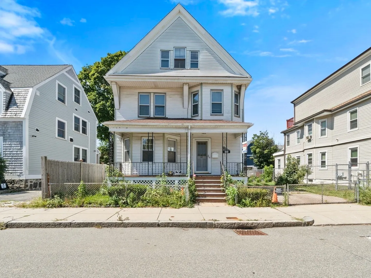
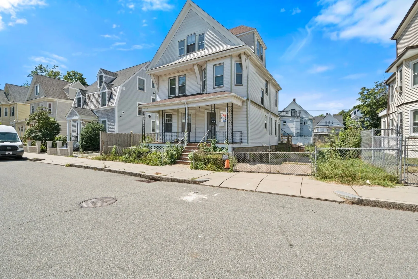
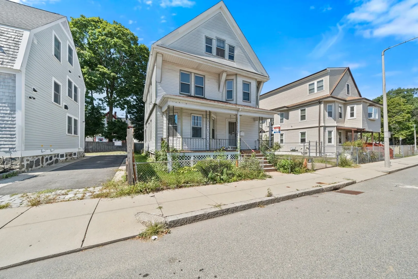
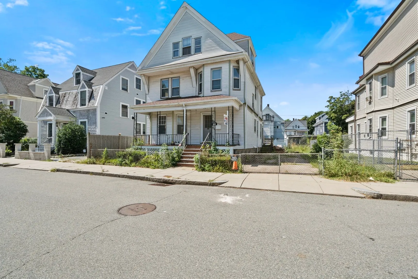
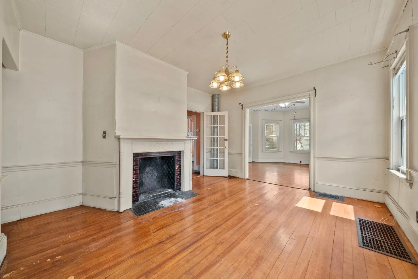
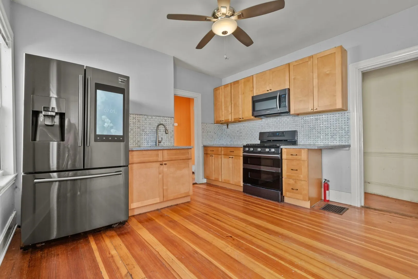
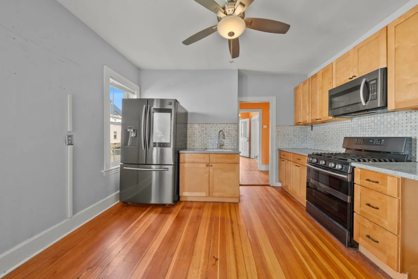
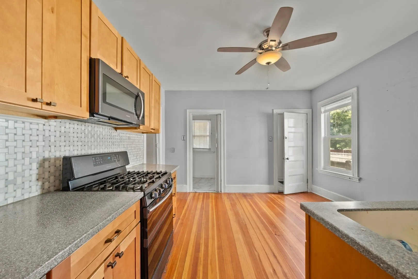
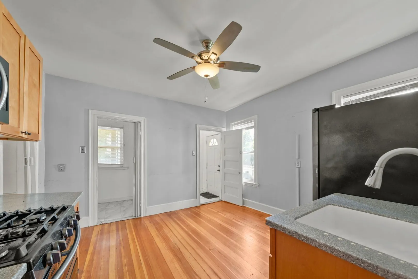
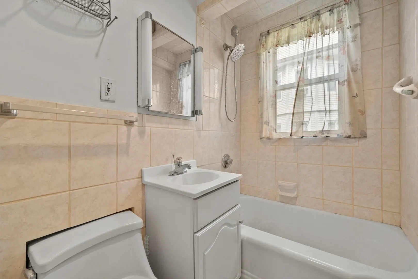
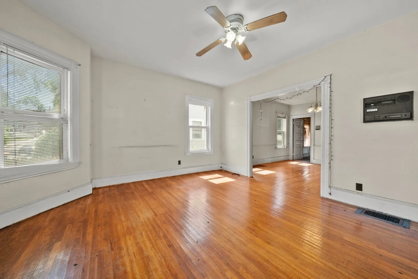
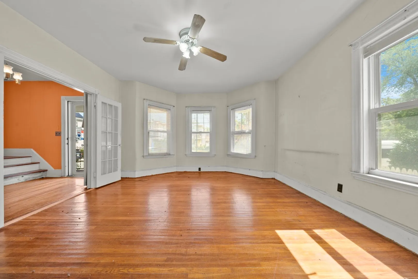
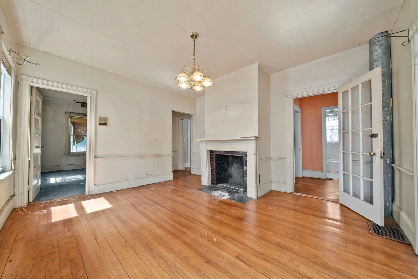
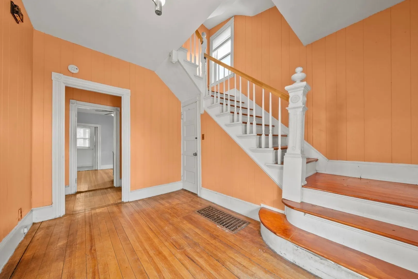
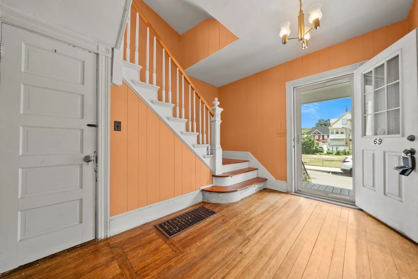
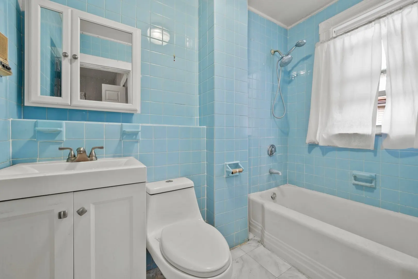
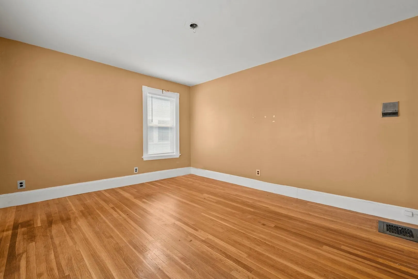
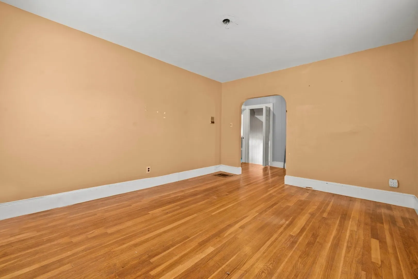
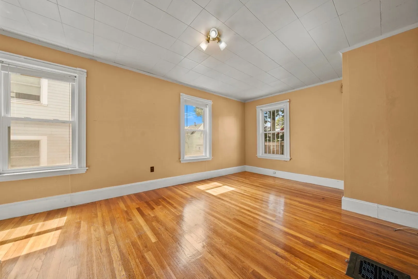
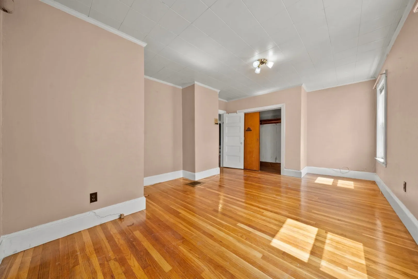
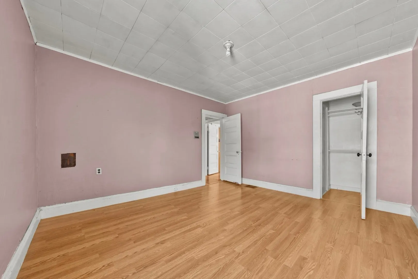
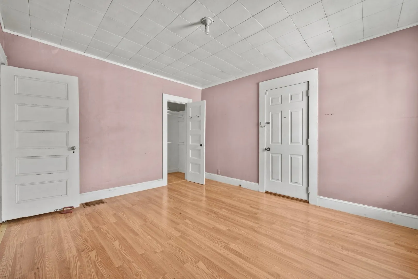
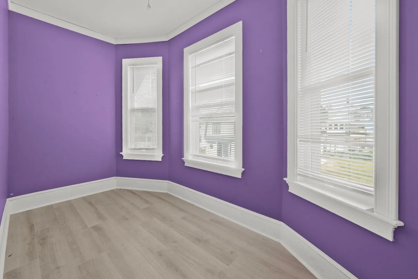
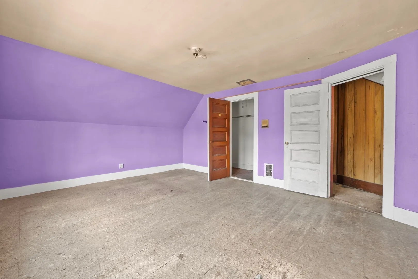
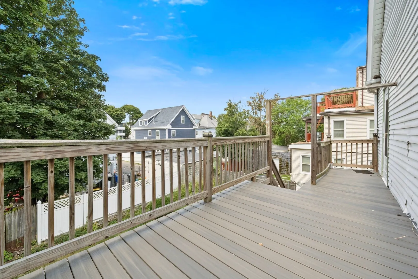
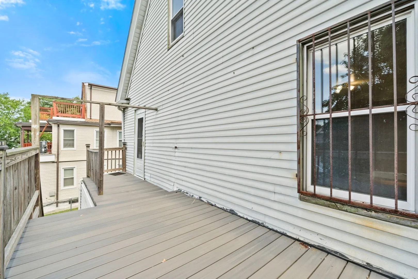
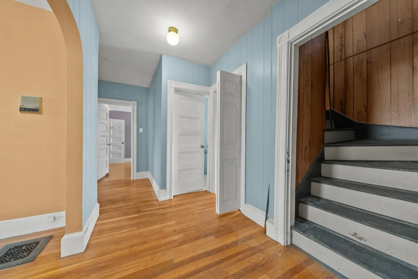
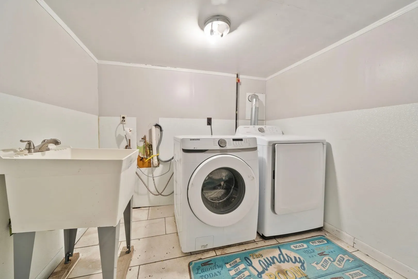
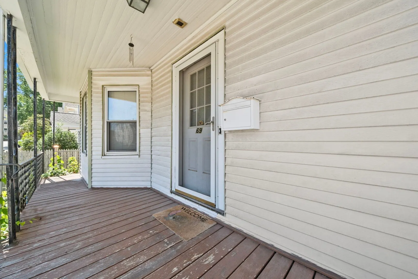
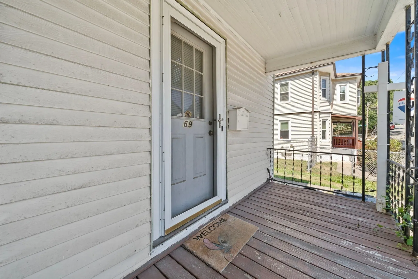
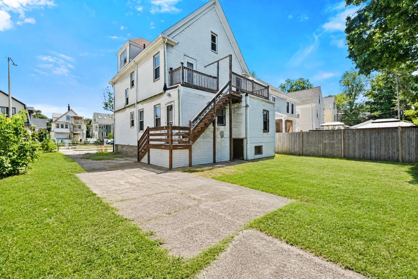
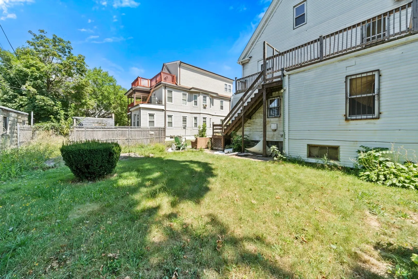
Spacious five-bedroom single-family home offering three levels of living space plus a partially finished basement. The home features a generously sized kitchen, living room, dining room, two full bathrooms, and mostly hardwood flooring throughout. The partially finished basement offers additional flexible space and a dedicated laundry room. This home offers plenty of space and potential for the buyer looking to add their personal touch. The property does require TLC and updating, providing an opportunity to bring your vision and finishing touches to make it truly your own. The large yard offers ample space for outdoor entertaining, family activities, gardening, and off-street parking.
-
Highlights
- Area: Dorchester's Lower Mills
- Heating: Forced Air, Natural Gas
- Property Class: Residential
- Style: Colonial
- Year Built: 1915
- Cooling: Window Unit(s)
- Parking Spots: 2
- Property Type: Single Family Residence
- Total Rooms: 10
- Status: Active
-
Additional Details
- Appliances: Gas Water Heater, Range, Microwave, Refrigerator
- Exterior Features: Porch, Deck - Composite
- Flooring: Hardwood
- Lot Features: Level
- Roof: Shingle
- Year Built Details: Actual
- Zoning: R1
- Basement: Full, Partially Finished
- Fireplaces: 1
- Foundation: Granite
- Road Frontage Type: Public
- SqFt Source: Public Record
- Year Built Source: Public Records
-
Amenities
- Parking Features: Off Street
-
Utilities
- Sewer: Public Sewer
- Water Source: Public
-
Fees / Taxes
- Assessed Value: $487,600
- Taxes: $5,315
- Tax Year: 2024
Similar Listings

Sold
32 Photos
Sold
20 Photos
Sold
27 Photos
Sold
41 Photos
Content © 2026 MLS Property Information Network, Inc. The information in this listing was gathered from third party resources including the seller and public records.
Listing information provided courtesy of RE/MAX Real Estate Center.
MLS Property Information Network, Inc. and its subscribers disclaim any and all representations or warranties as to the accuracy of this information.