
Sold!
$490,000
3
Beds
2
Baths
1,688
Living Area
-
Property Description
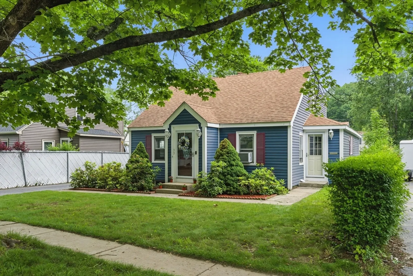
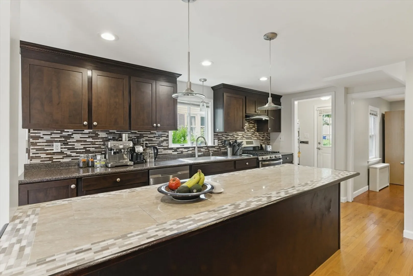
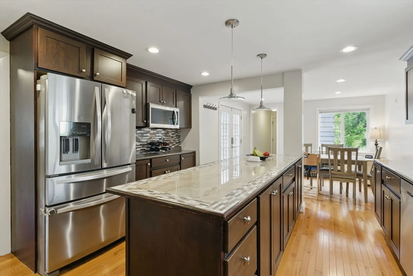
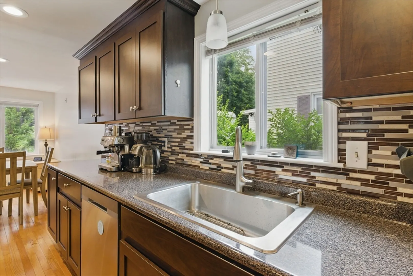
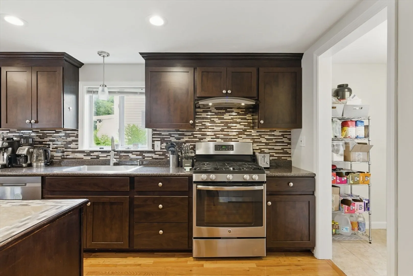
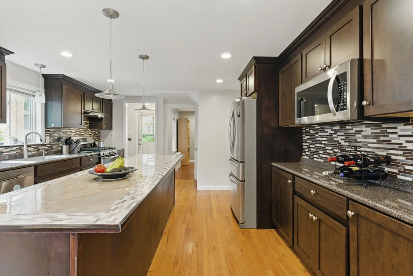
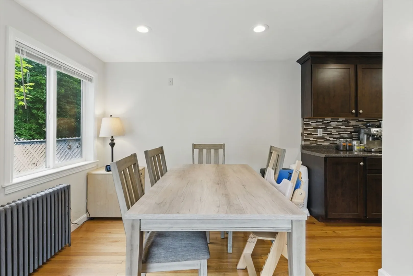
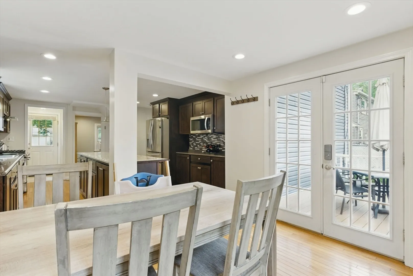
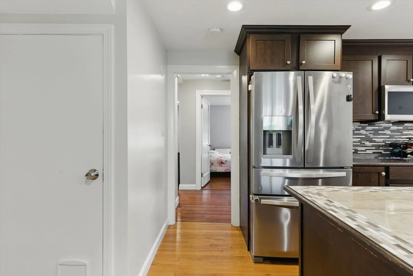
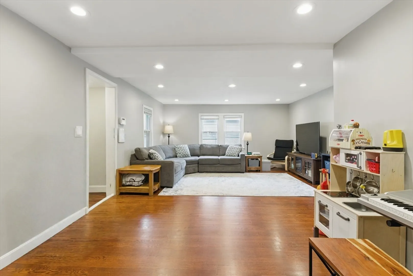
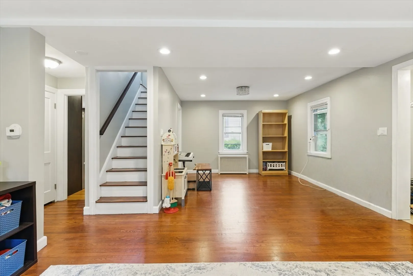
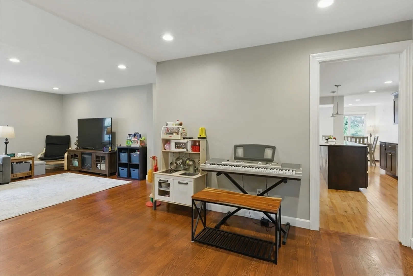
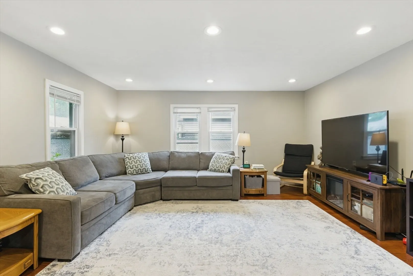
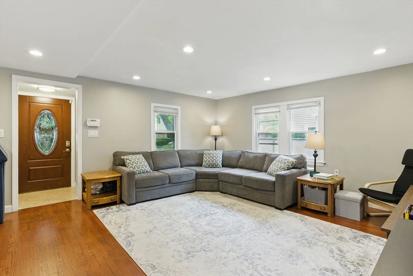
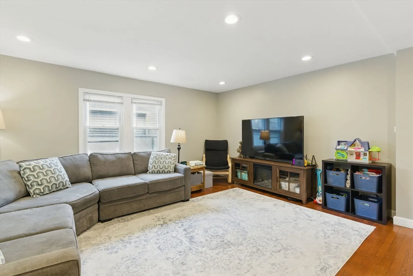
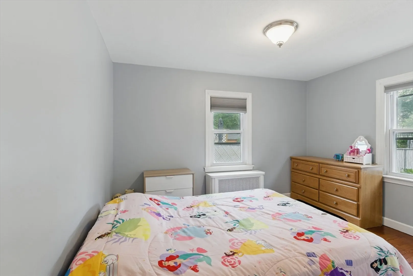
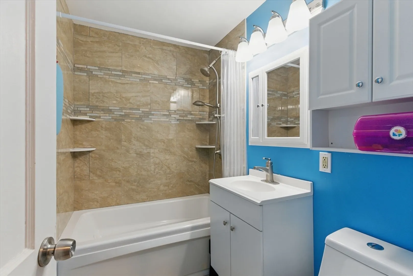
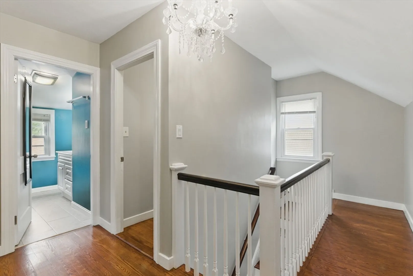
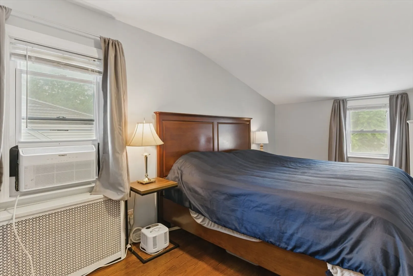
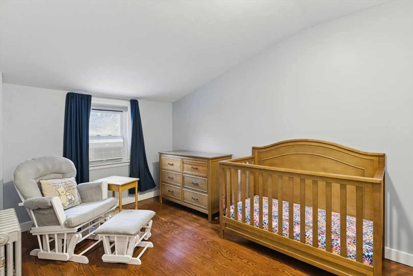
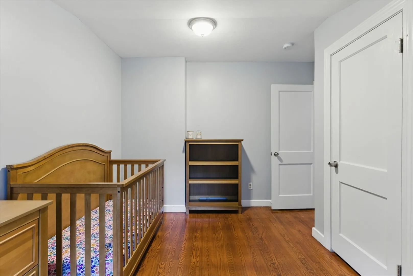
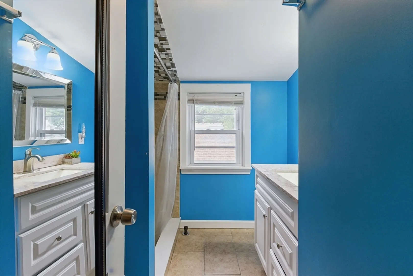
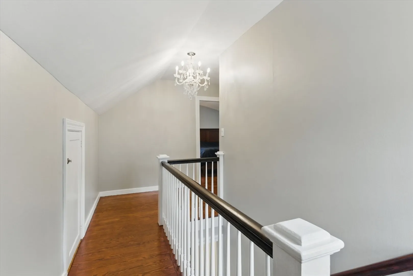
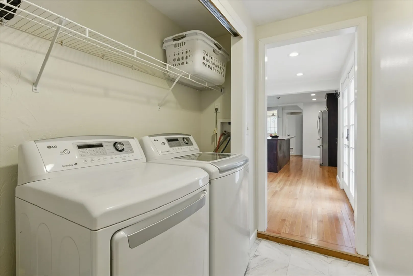
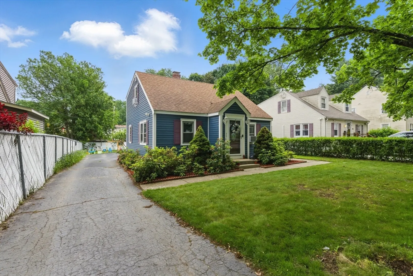
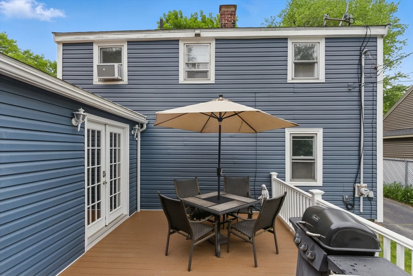
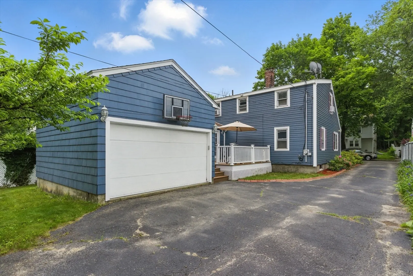
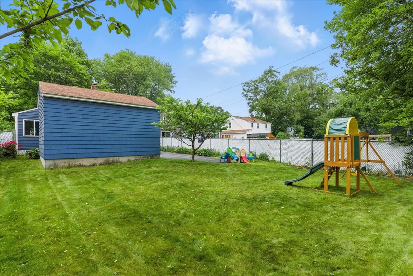
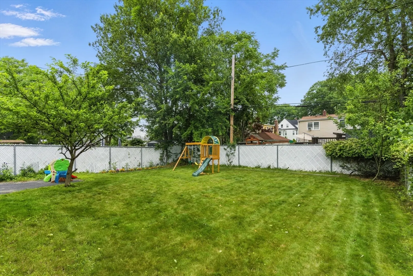
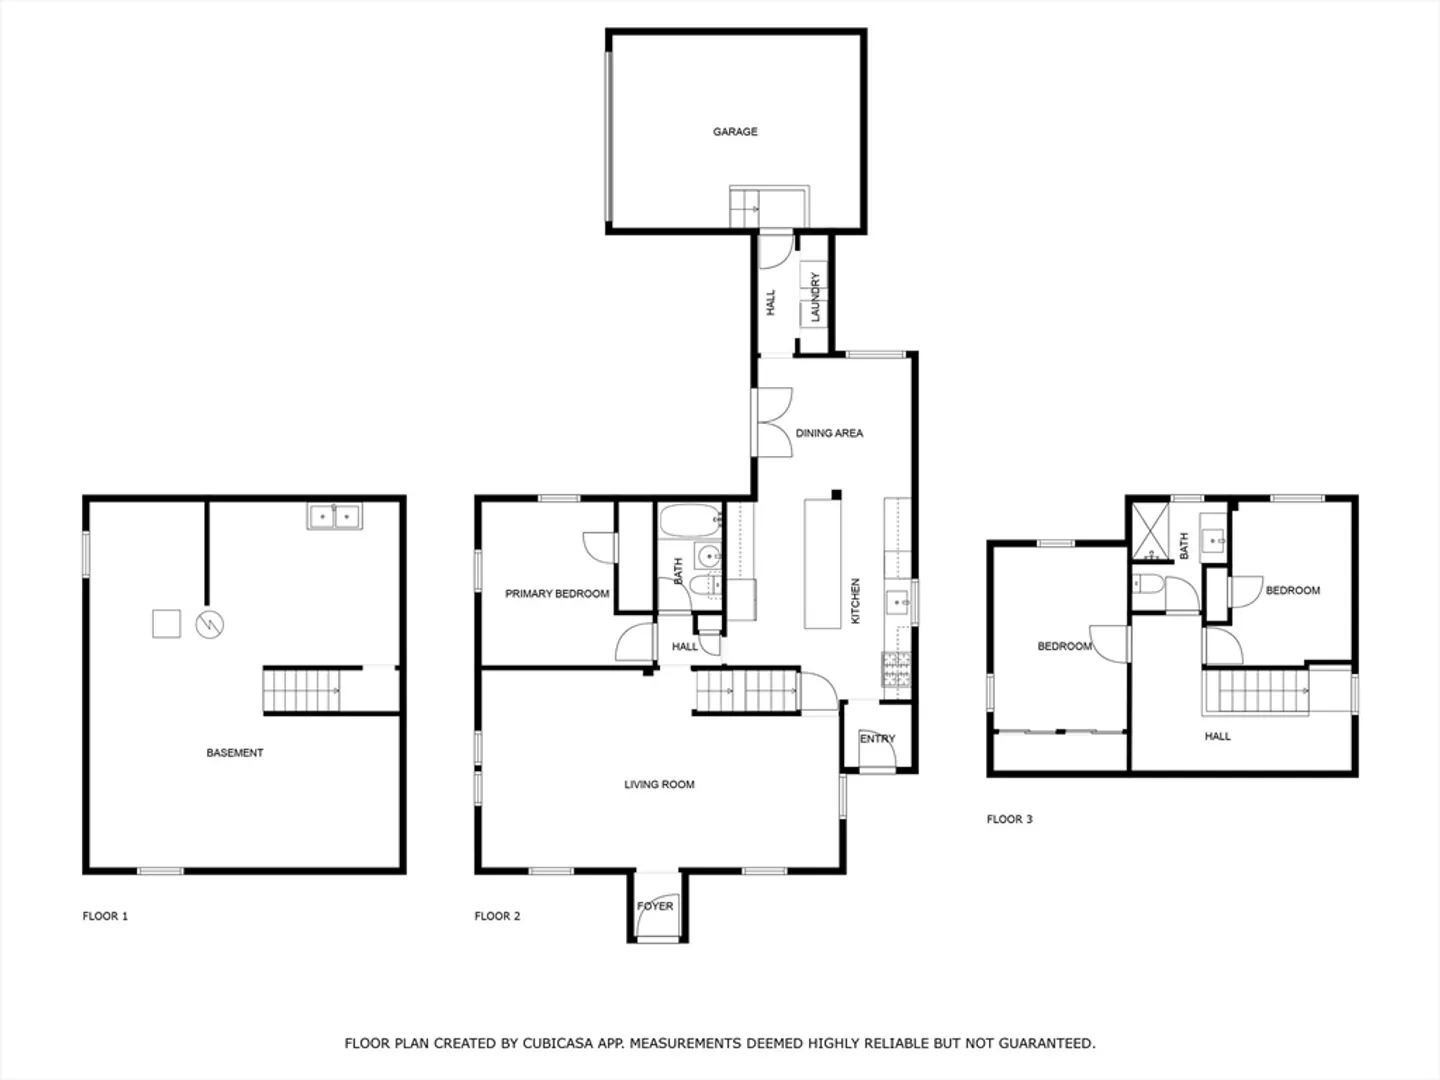
Tucked into Worcester’s charming Beaver Brook neighborhood, this updated Cape has the best of both worlds—classic curb appeal and modern touches. Located just moments away from nearby parks and playgrounds, it’s perfect for anyone looking for a true neighborhood feel with easy access to everything. The kitchen is a showstopper with 42" cabinets, SS appliances, and sleek tile on the counters & backsplash. Hardwood floors run throughout the almost 1700 sq ft home, with the main level boasting a bright dining area, a full bath, and a bedroom. Upstairs, you'll find two more spacious bedrooms and a second full bath. With a Trex deck, large fenced backyard, and an attached garage, this move-in-ready home checks all the boxes and then some! Don't miss it!
-
Highlights
- Cooling: Window Unit(s)
- Parking Spots: 4
- Property Type: Single Family Residence
- Total Rooms: 8
- Status: Closed
- Heating: Steam, Natural Gas
- Property Class: Residential
- Style: Cape
- Year Built: 1943
-
Additional Details
- Appliances: Water Heater, Range, Oven, Dishwasher, Disposal, Refrigerator, Freezer, Washer, Dryer
- Construction: Frame
- Flooring: Wood, Tile
- Roof: Shingle
- Year Built Details: Actual
- Zoning: unknown
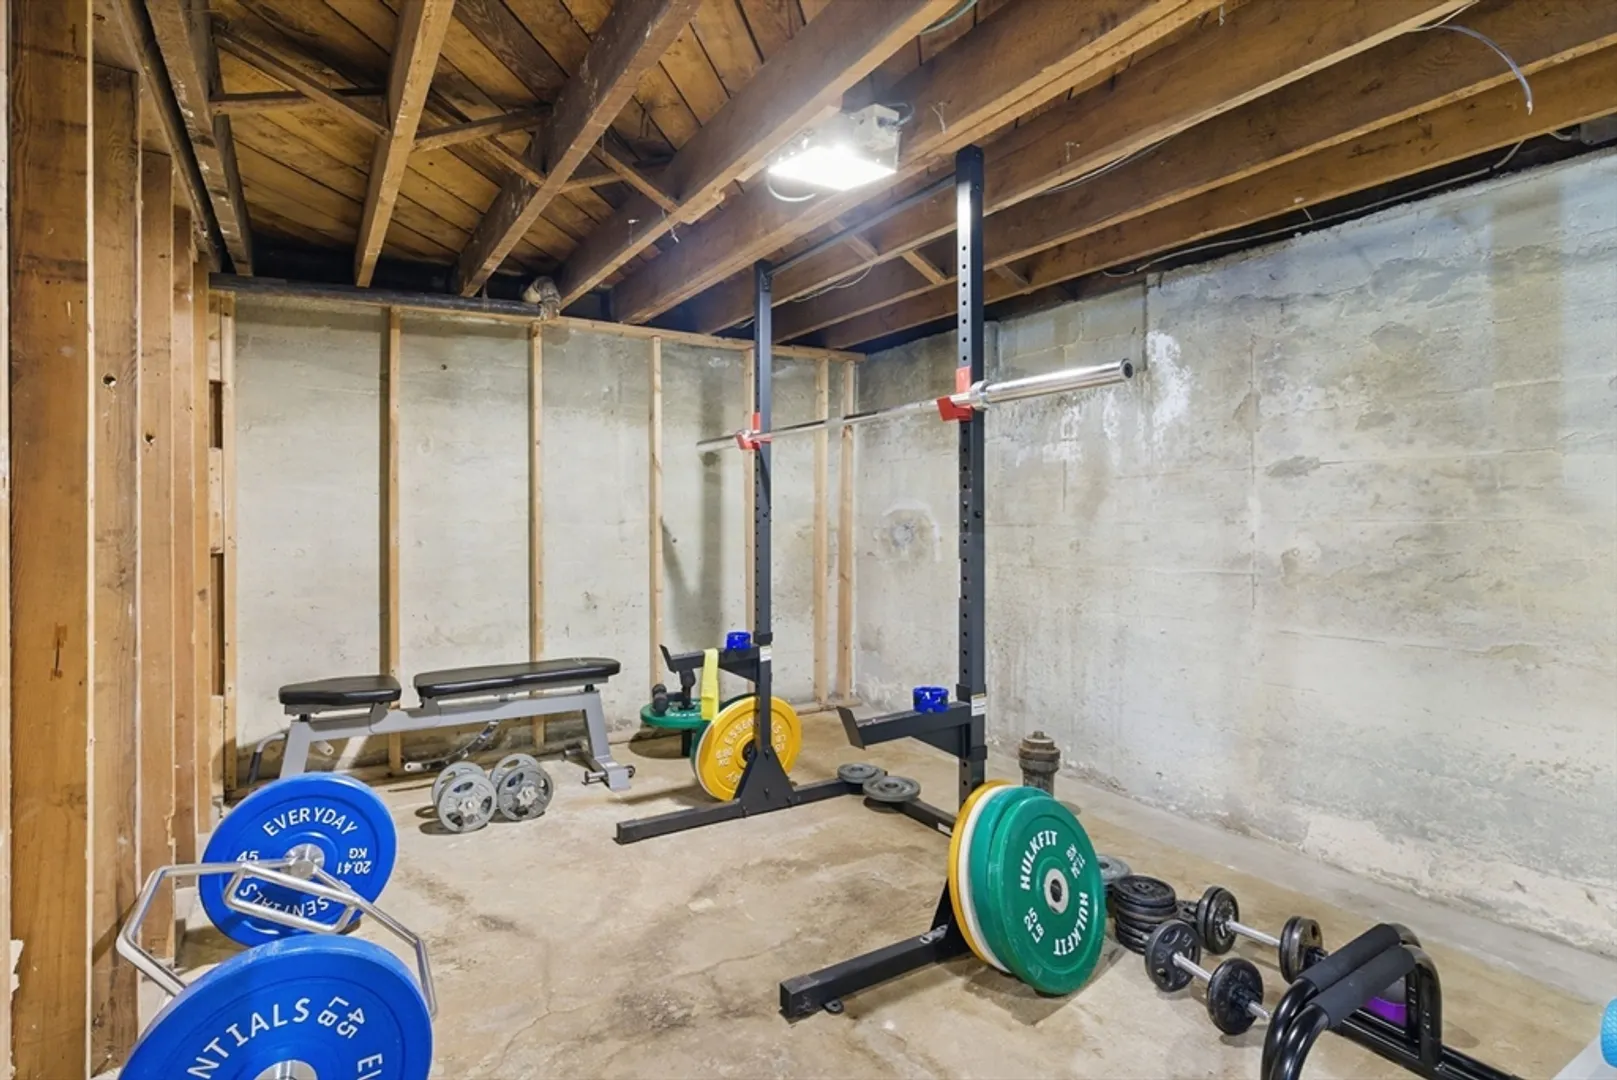
- Basement: Full, Unfinished
- Exterior Features: Porch, Deck, Rain Gutters, Screens, Fenced Yard, Fruit Trees, Garden
- Foundation: Concrete Perimeter
- SqFt Source: Public Record
- Year Built Source: Public Records
-
Amenities
- Community Features: Public Transportation, Shopping, Park, Walk/Jog Trails, Medical Facility, Laundromat, Highway Access, House of Worship, Public School
- Parking Features: Attached, Garage Door Opener, Storage, Paved Drive, Off Street, Tandem
- Covered Parking Spaces: 1
- Waterfront Features: Lake/Pond, 1 to 2 Mile To Beach
-
Utilities
- Electric: 100 Amp Service
- Water Source: Public
- Sewer: Public Sewer
-
Fees / Taxes
- Tax Year: 2025
- Taxes: $5,155
Similar Listings
Sold
28 Photos
Sold
40 Photos
Sold
28 Photos
Sold
42 Photos
Content © 2026 MLS Property Information Network, Inc. The information in this listing was gathered from third party resources including the seller and public records.
Listing information provided courtesy of Lamacchia Realty, Inc..
MLS Property Information Network, Inc. and its subscribers disclaim any and all representations or warranties as to the accuracy of this information.
