
Sold!
$540,000
4
Beds
2
Baths
2,536
Living Area
-
Property Description
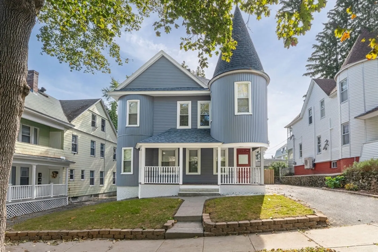
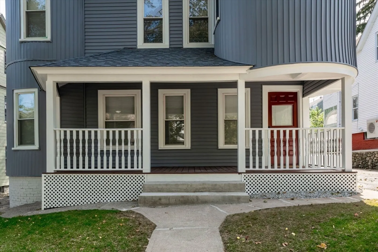
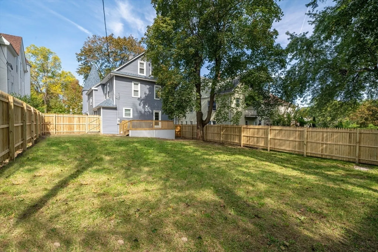
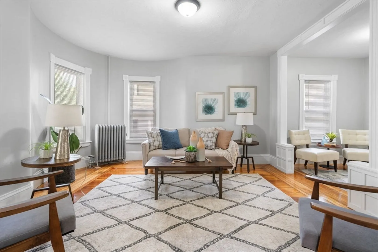
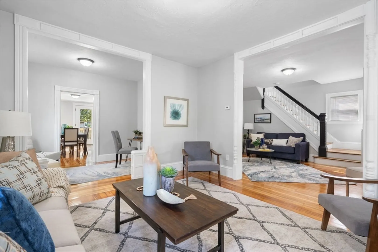
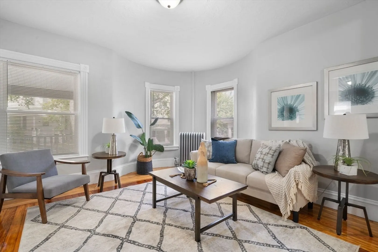
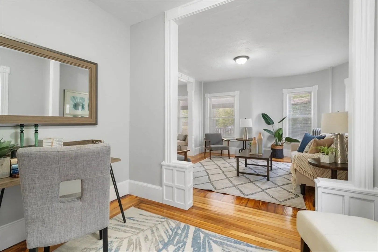
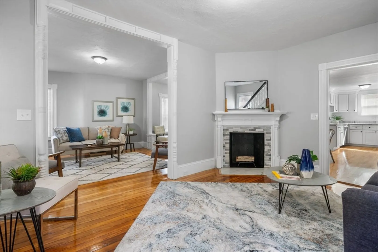
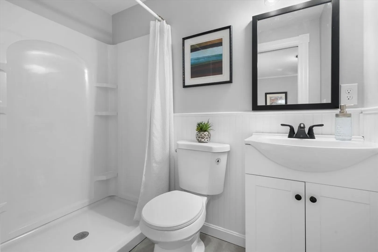
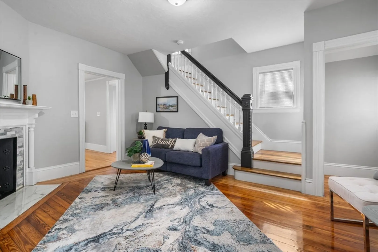
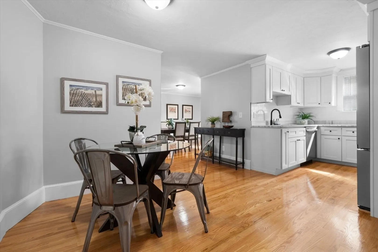
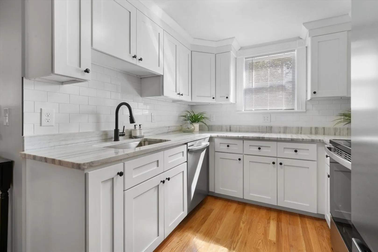
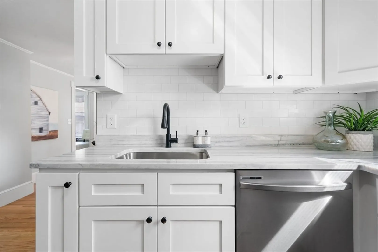
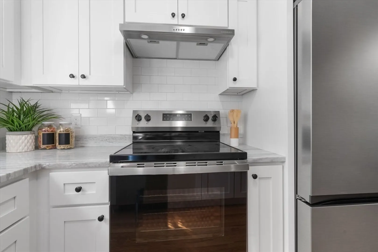
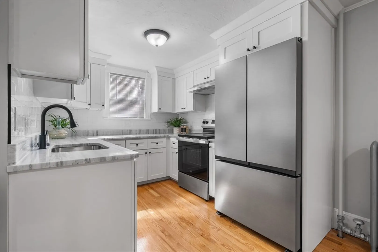
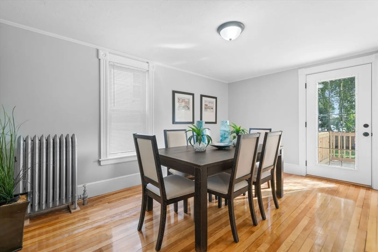
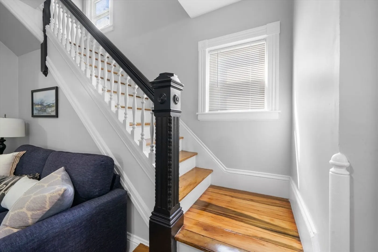
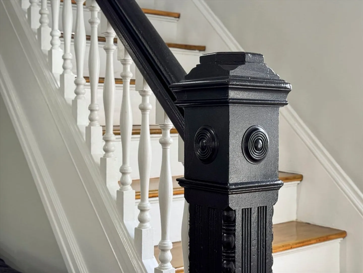
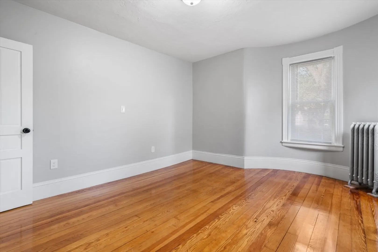
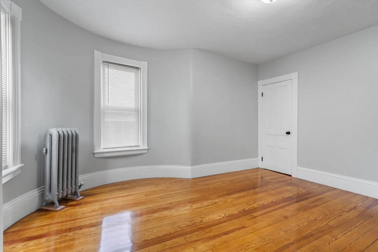
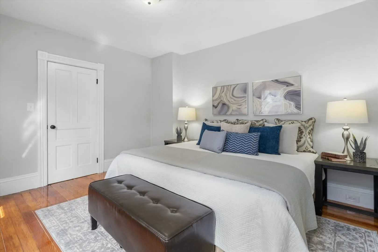
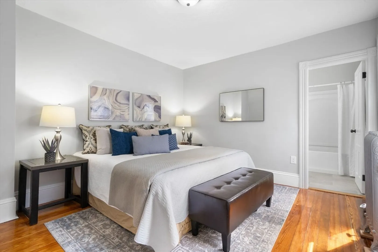
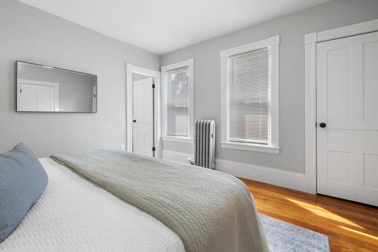
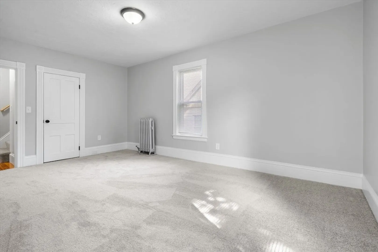
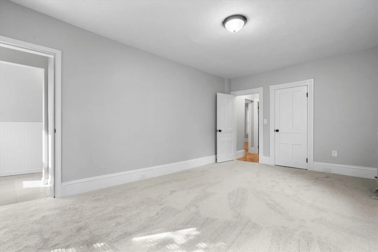
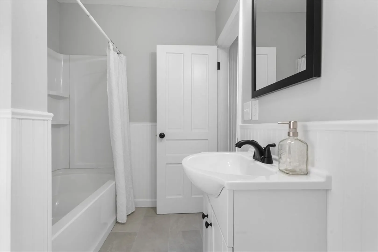
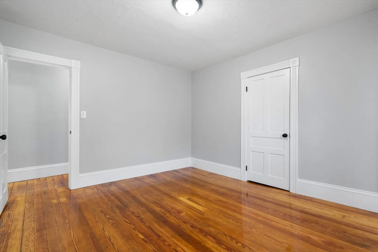
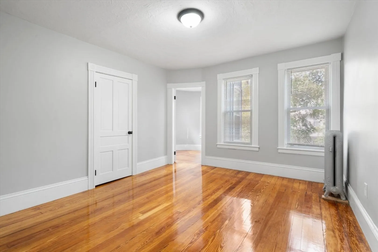
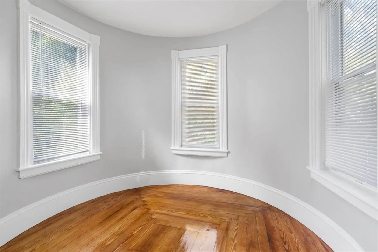
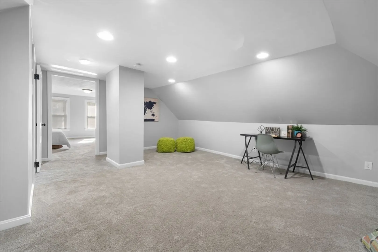
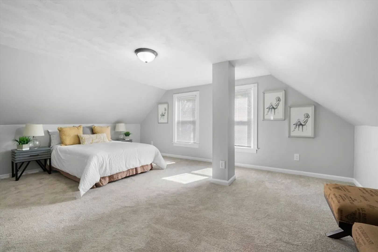
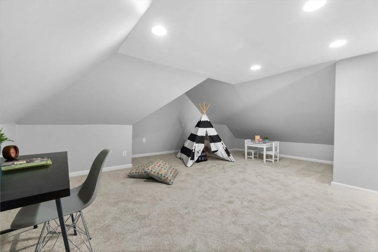
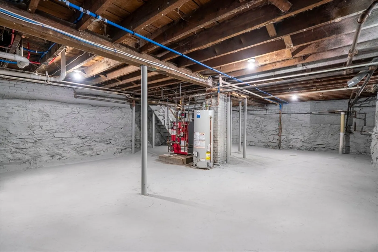
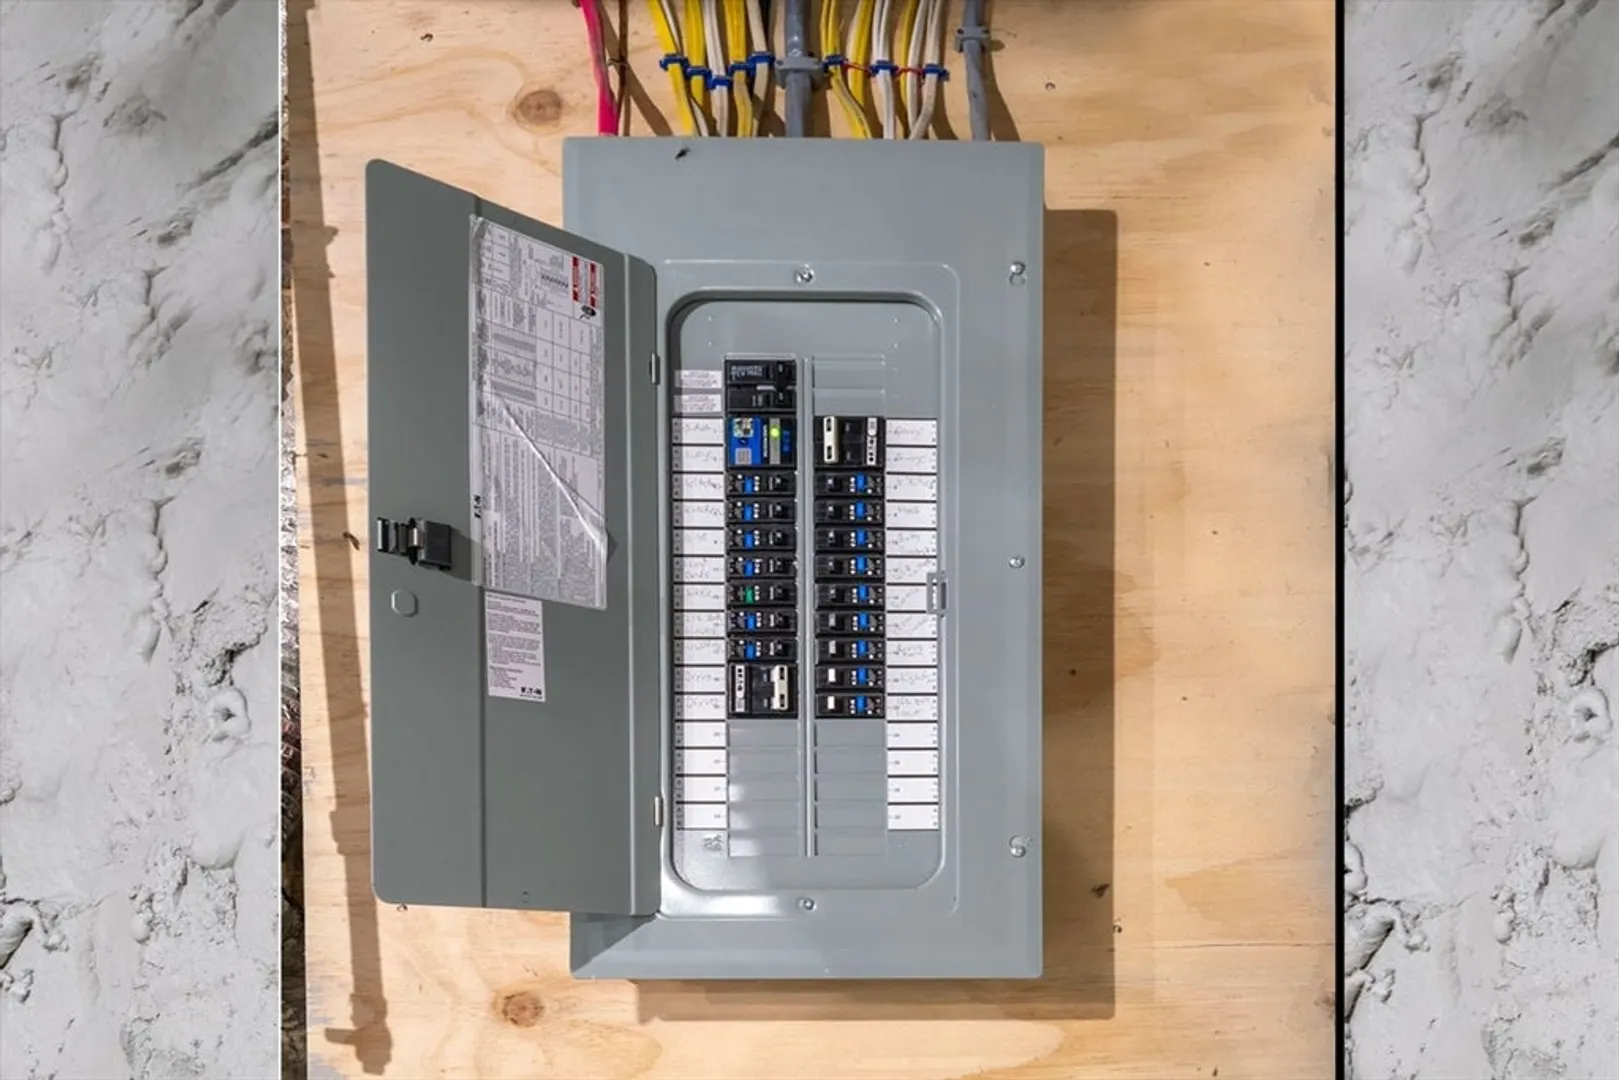
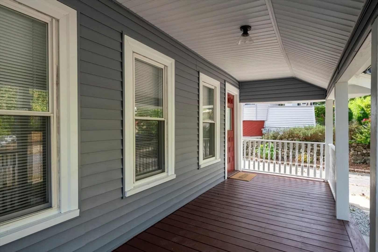
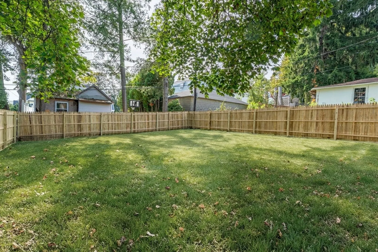
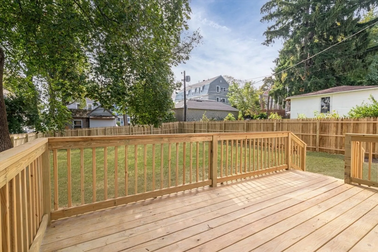
This STUNNINGLY UPDATED Victorian on a lovely tree-lined Worcester neighborhood is priced well to sell. Show-stopping kitchen with NEW QUARTZ COUNTERTOPS, NEW Shaker Cabinetry with soft close features and crown molding, NEW SUBWAY TILE Backsplash, NEW Stainless-Steel appliances, NEW FIXTURES & detailed woodwork throughout. All NEW plumbing and All NEW electrical, including panel and service. Hard not to love those GLEAMING Hardwood Floors in addition to NEW carpeting on the top floor and one bedroom. Both bathrooms have all new fixtures, vanities, tub/showers. Freshly painted from top to bottom, including the basement. Clean basement with plenty of workspace or a bonus area. Exterior includes NEW Siding, NEW Deck, and NEW fence, along with Fresh landscaping. Truly nothing to do but move in! FREE 1 YR HOME WARRANTY if buyer closes within 30 days from offer acceptance.
-
Highlights
- Heating: Steam, Natural Gas
- Property Class: Residential
- Style: Victorian
- Year Built: 1890
- Parking Spots: 4
- Property Type: Single Family Residence
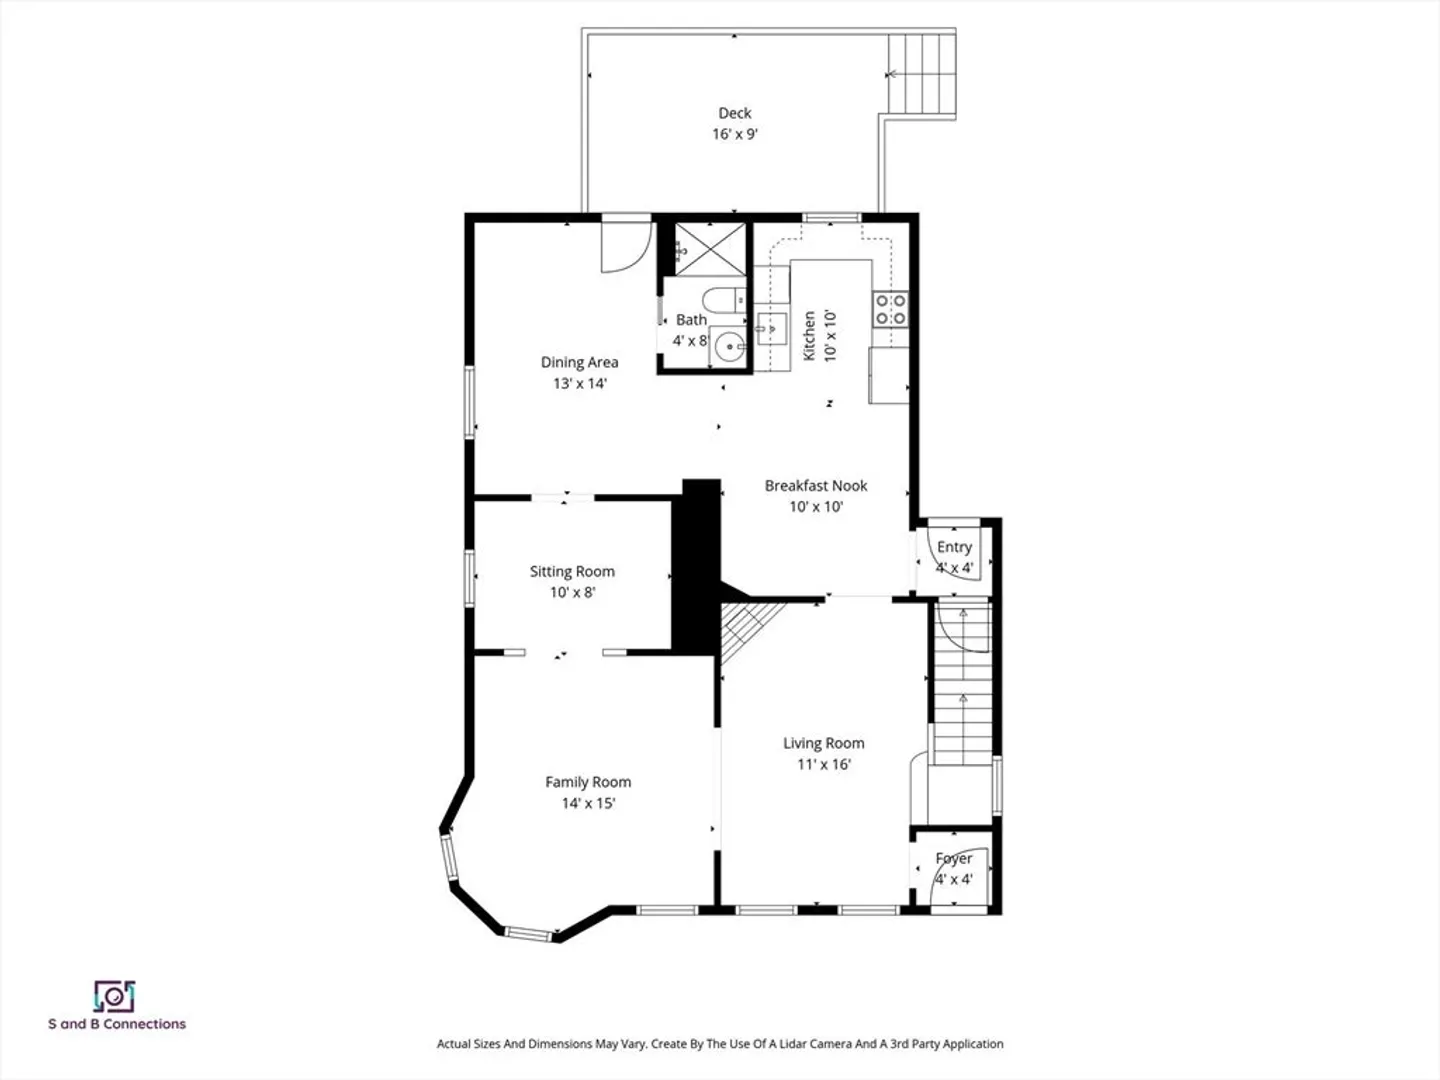
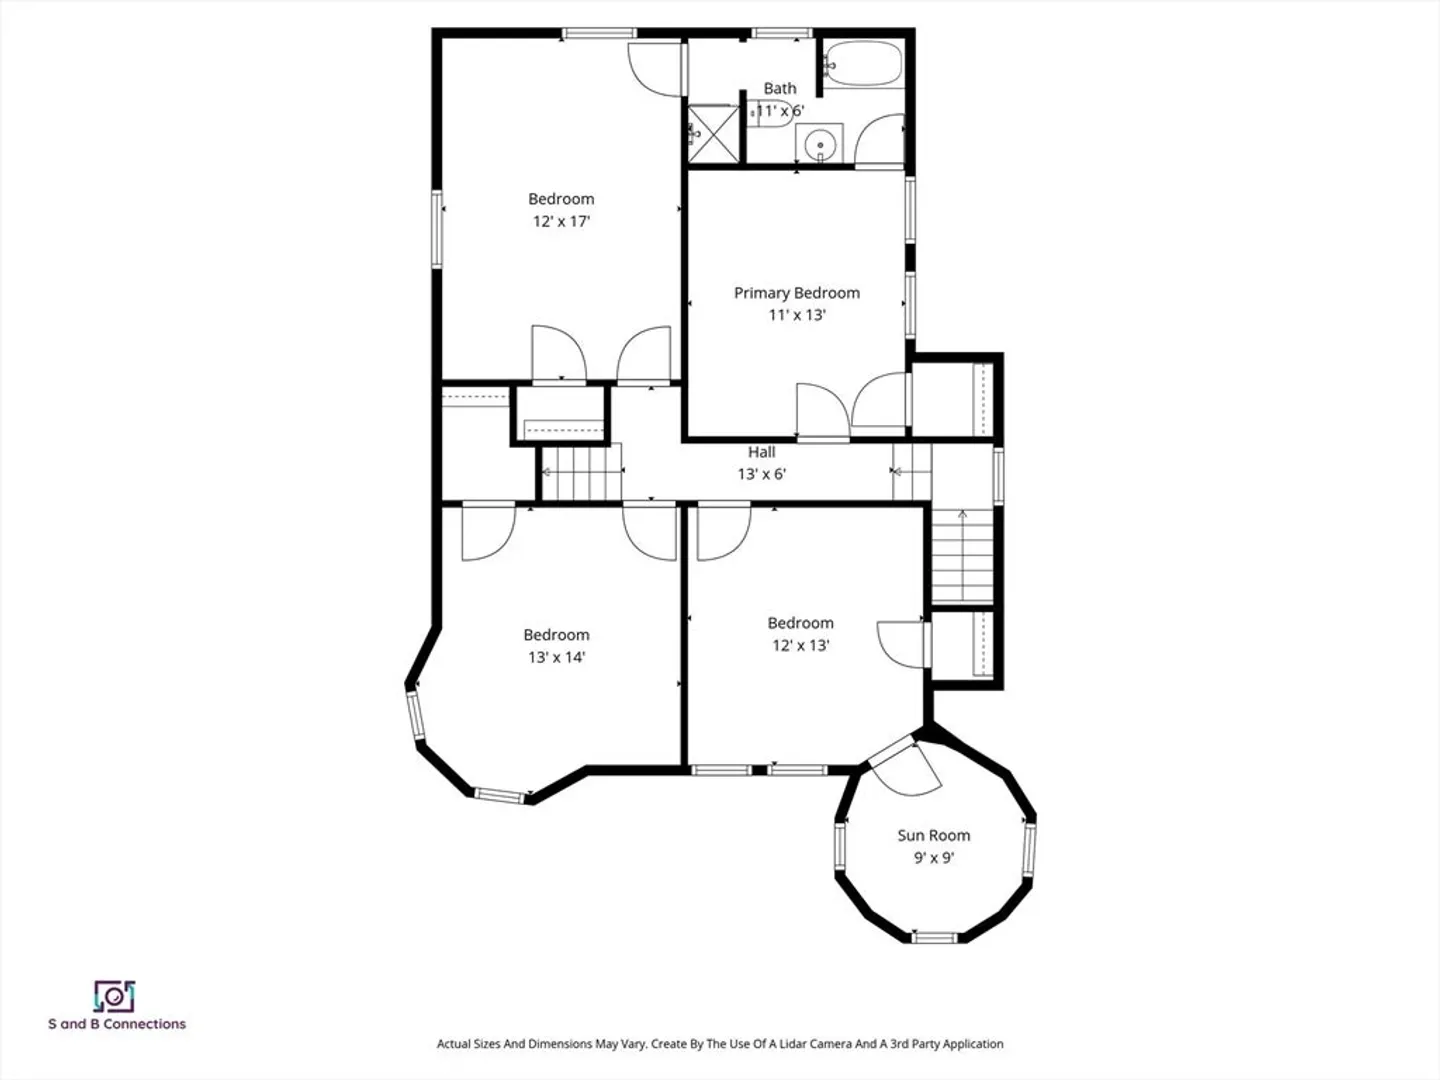
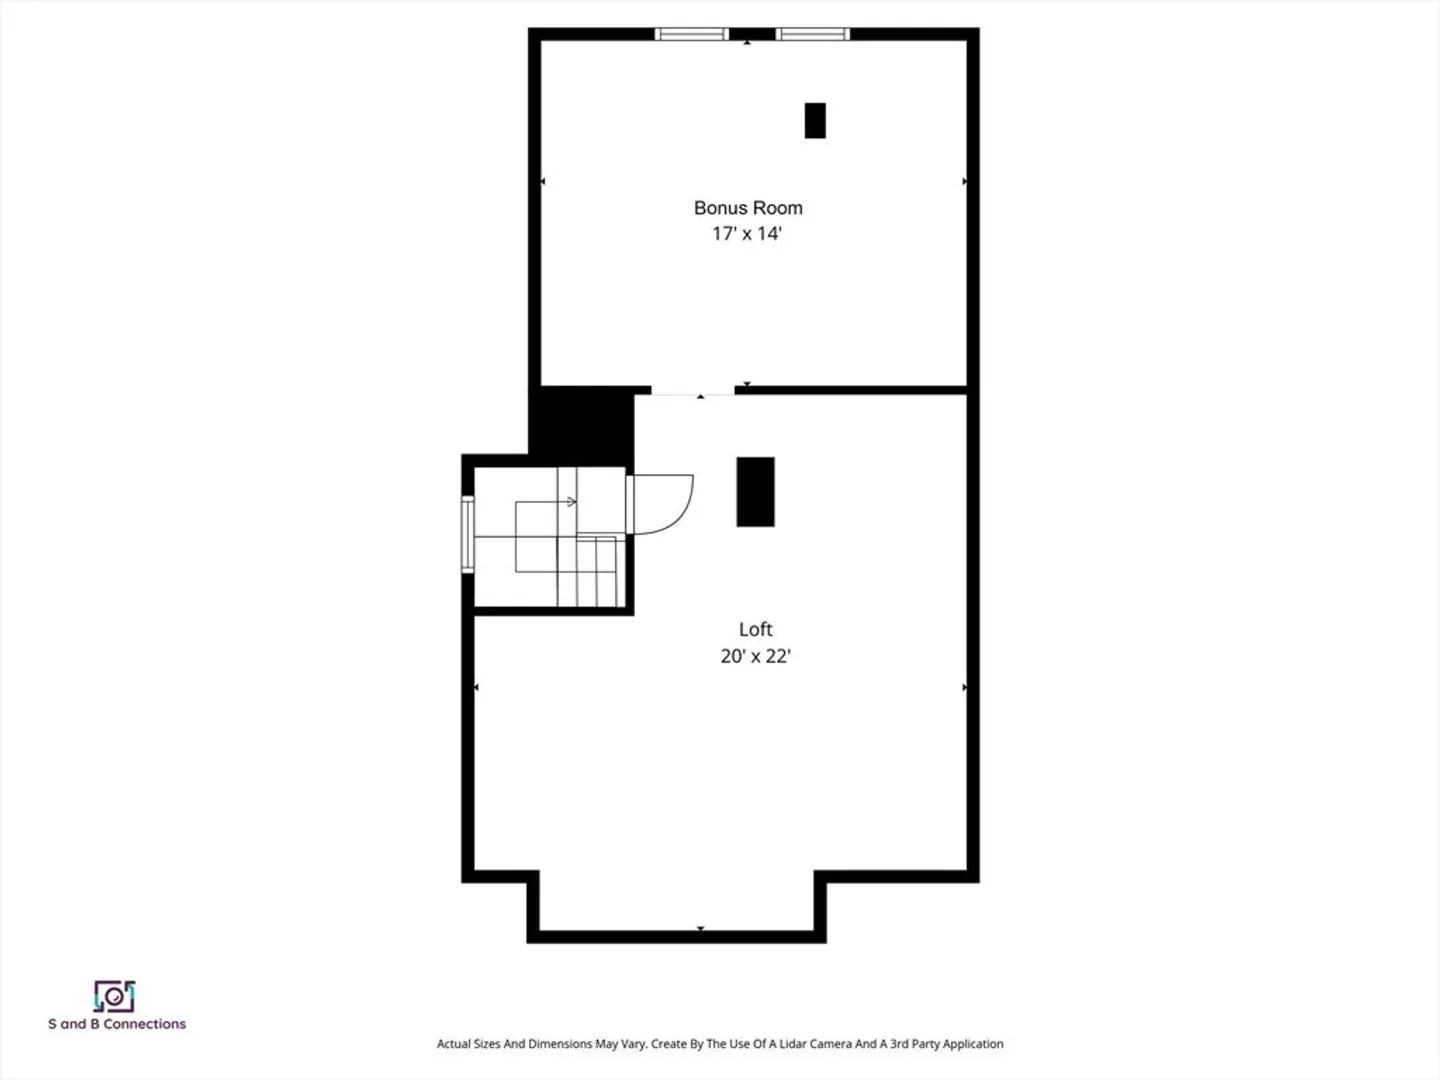
- Total Rooms: 7
- Status: Closed
-
Additional Details
- Appliances: Gas Water Heater, Electric Water Heater, Range, Dishwasher, Refrigerator, Range Hood
- Exterior Features: Porch, Deck, Fenced Yard
- Flooring: Wood, Tile, Carpet
- Road Frontage Type: Public
- SqFt Source: Measured
- Year Built Source: Public Records
- Basement: Full, Unfinished
- Fireplaces: 1
- Foundation: Stone, Brick/Mortar
- Roof: Shingle
- Year Built Details: Approximate, Renovated Since
- Zoning: Rl-7
-
Amenities
- Community Features: Public Transportation, Shopping, Pool, Medical Facility, Highway Access, House of Worship, Public School, University
- Parking Features: Paved Drive, Off Street
-
Utilities
- Electric: Circuit Breakers
- Water Source: Public
- Sewer: Public Sewer
-
Fees / Taxes
- Assessed Value: $382,200
- Taxes: $5,041
- Tax Year: 2025
Similar Listings
Sold
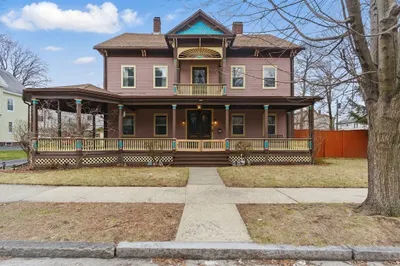
34 Photos
Sold
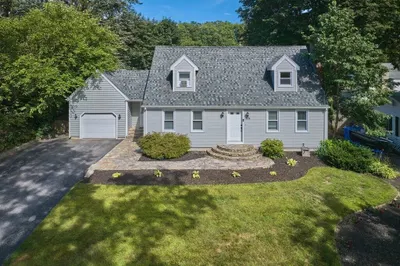
42 Photos
Sold
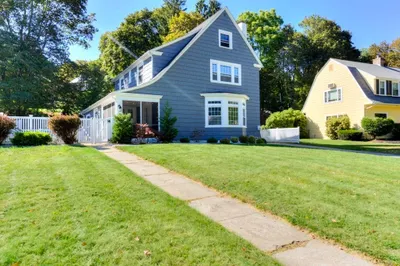
42 Photos
Sold
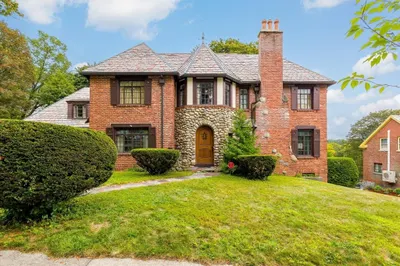
42 Photos
Content © 2026 MLS Property Information Network, Inc. The information in this listing was gathered from third party resources including the seller and public records.
Listing information provided courtesy of Lamacchia Realty, Inc..
MLS Property Information Network, Inc. and its subscribers disclaim any and all representations or warranties as to the accuracy of this information.
