
Sold!
$425,000
3
Beds
2/1
Baths
1,796
Living Area
-
Property Description
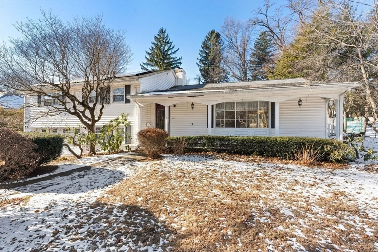
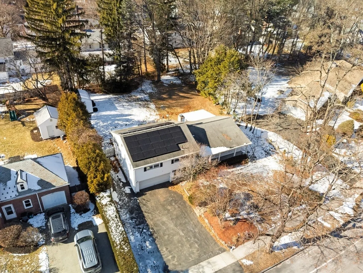
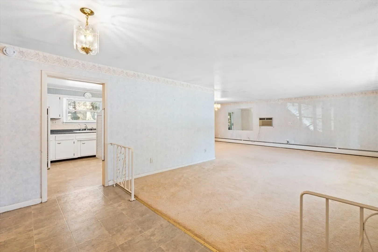
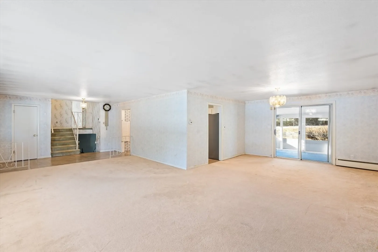
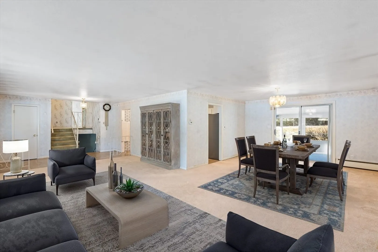
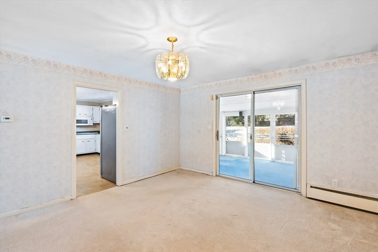
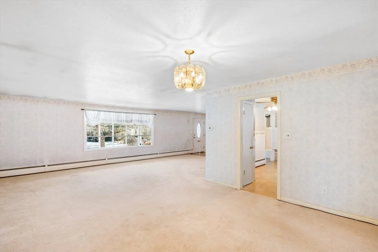
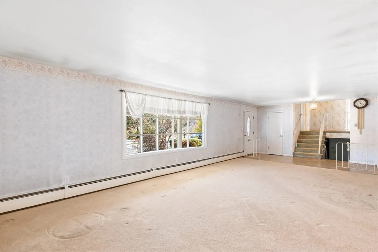
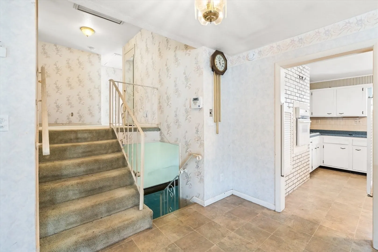
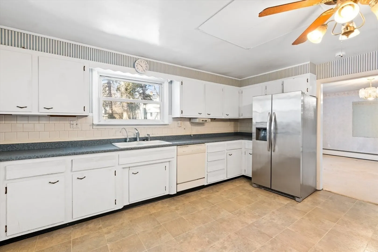
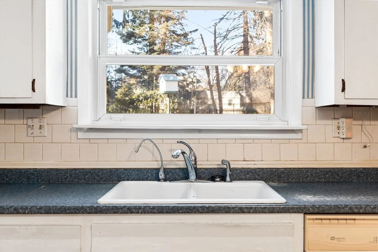
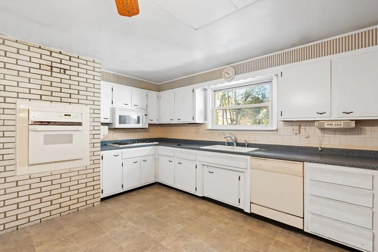
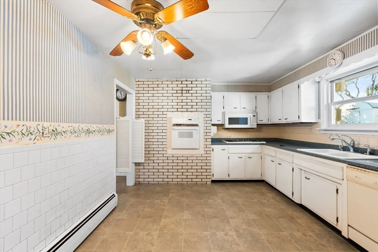
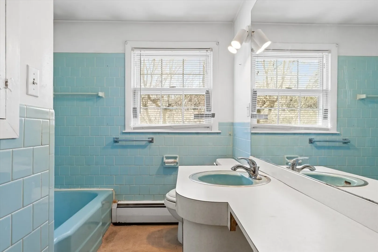
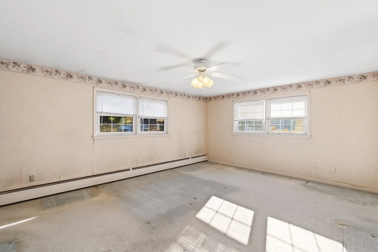
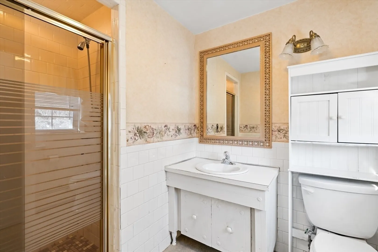
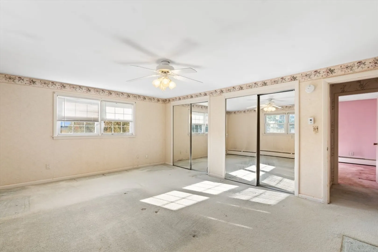
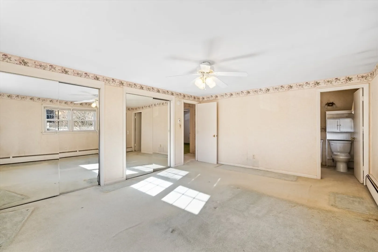
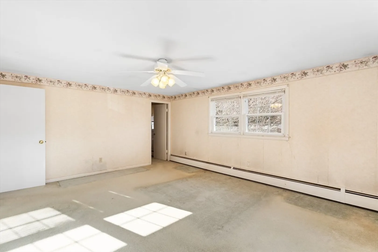
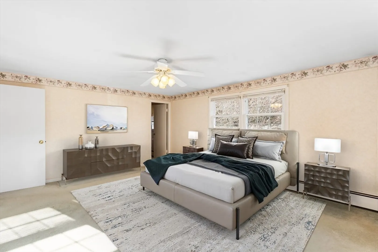
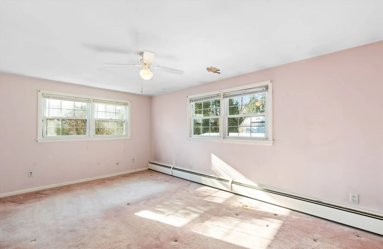
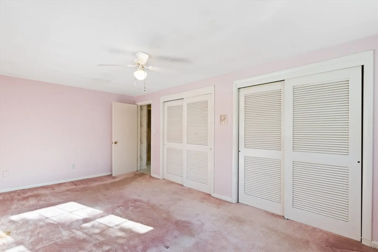
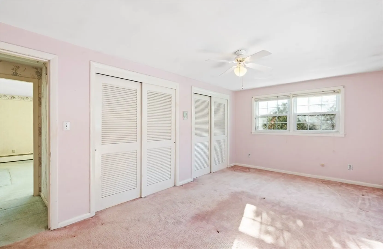
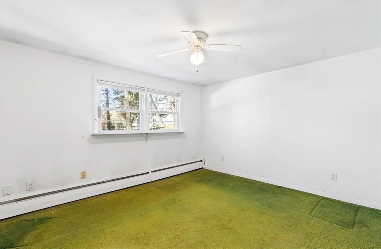
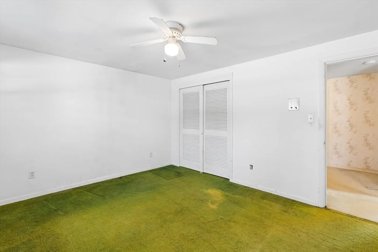
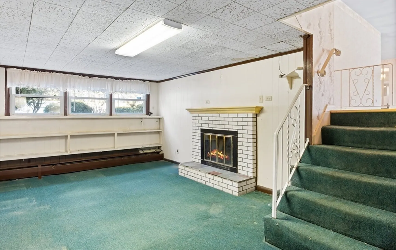
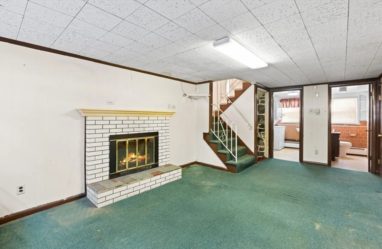
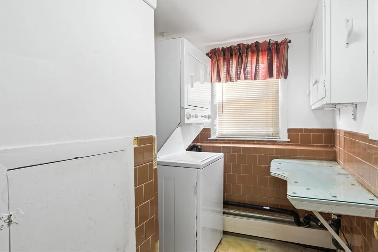
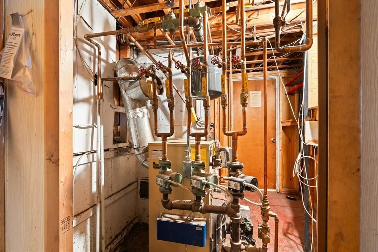
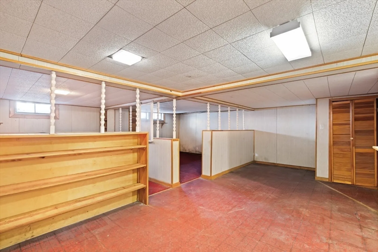
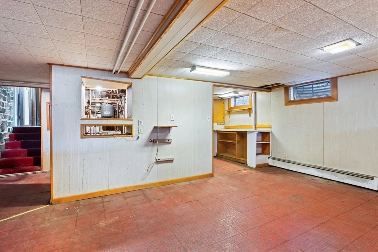
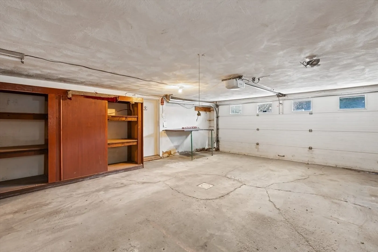
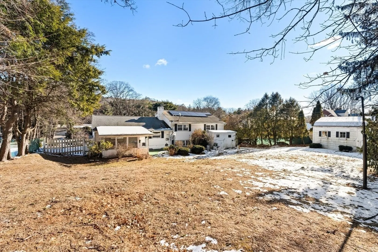
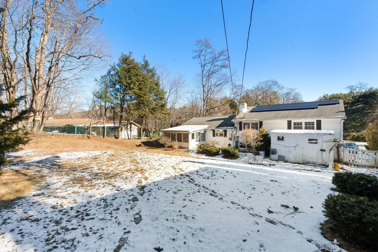
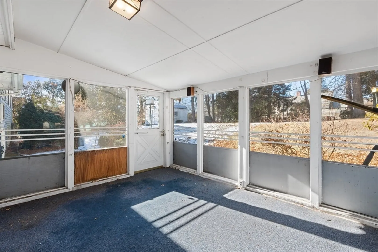
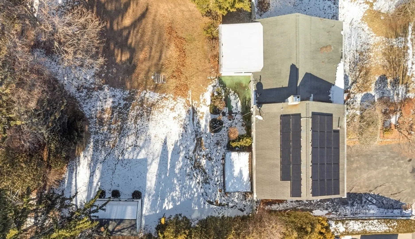
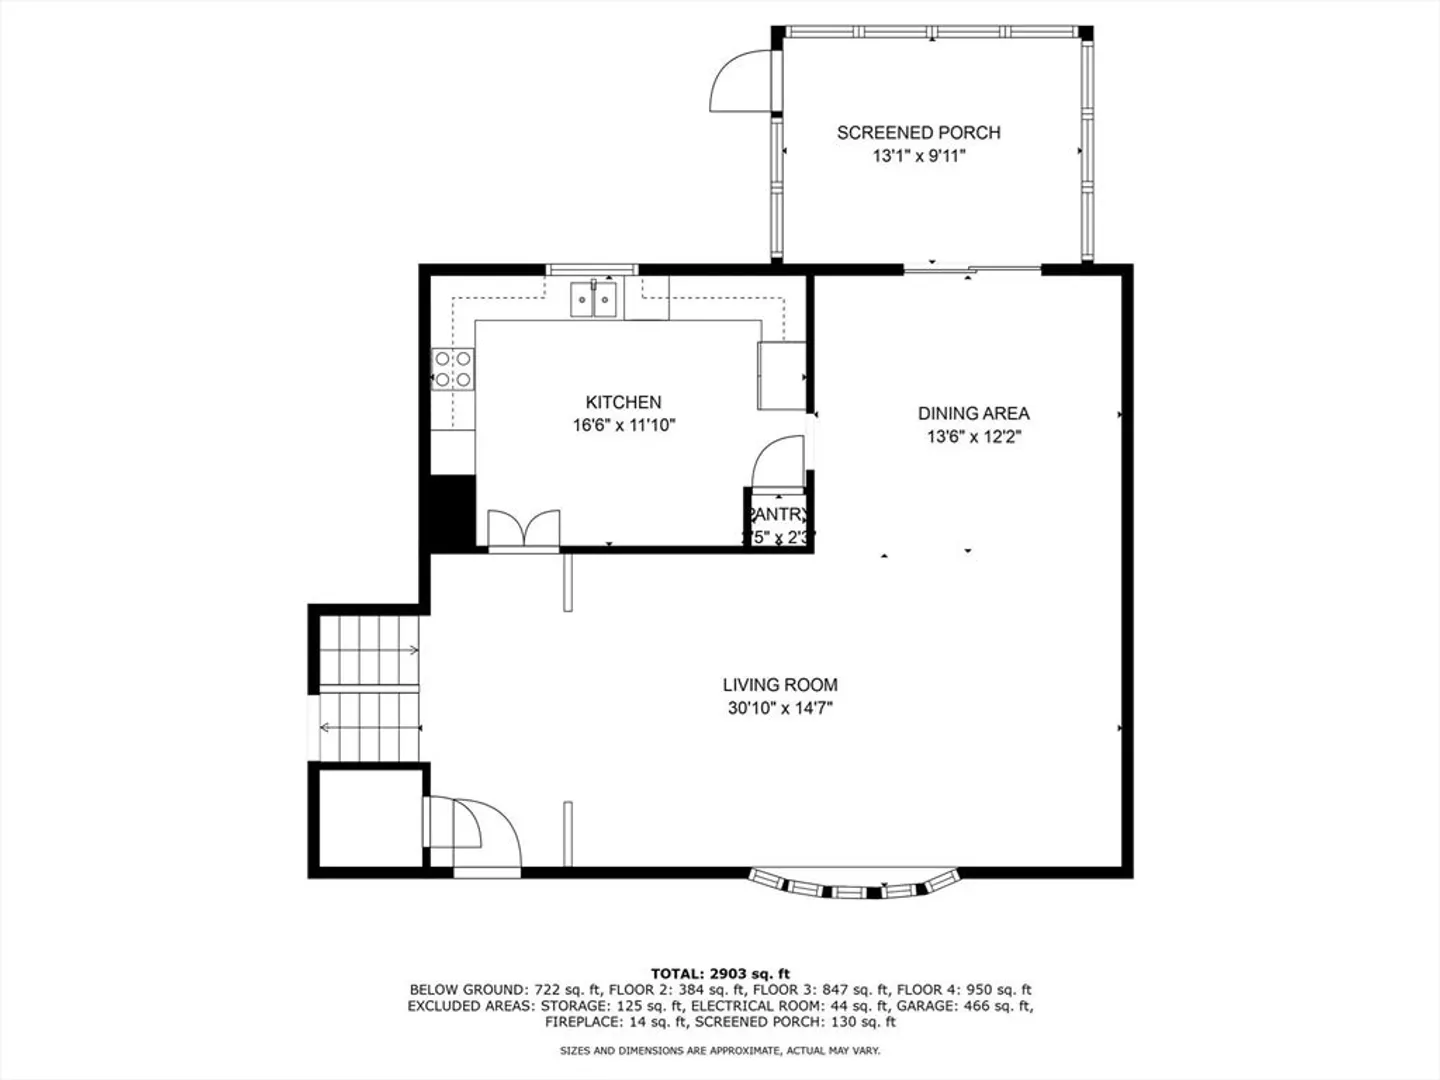
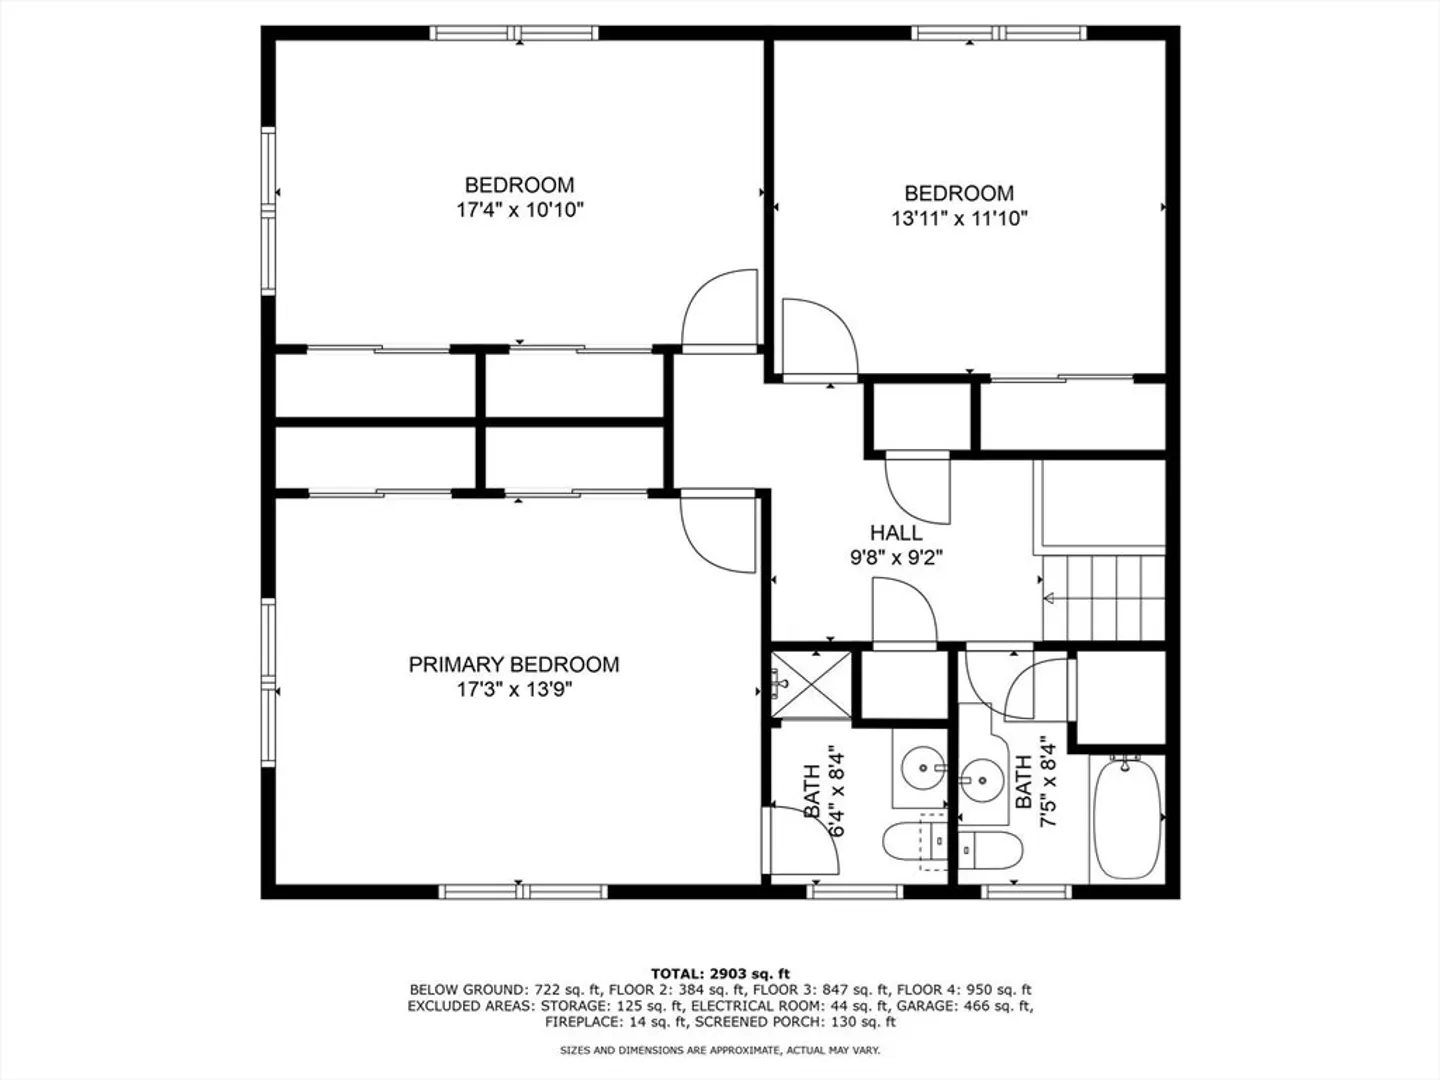
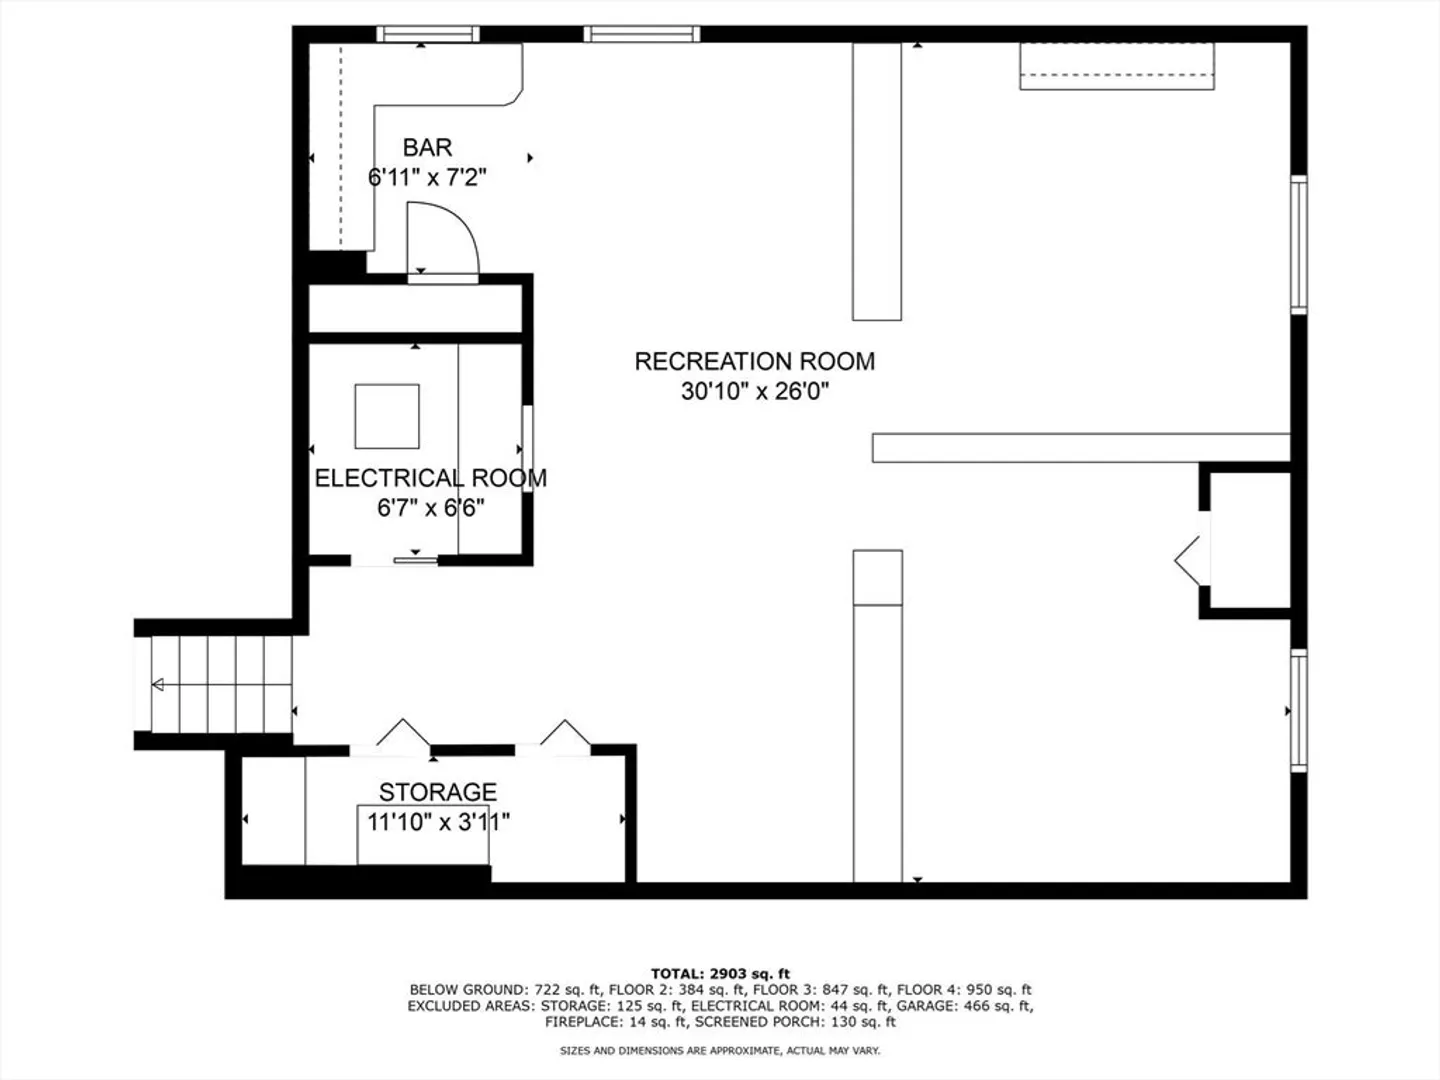
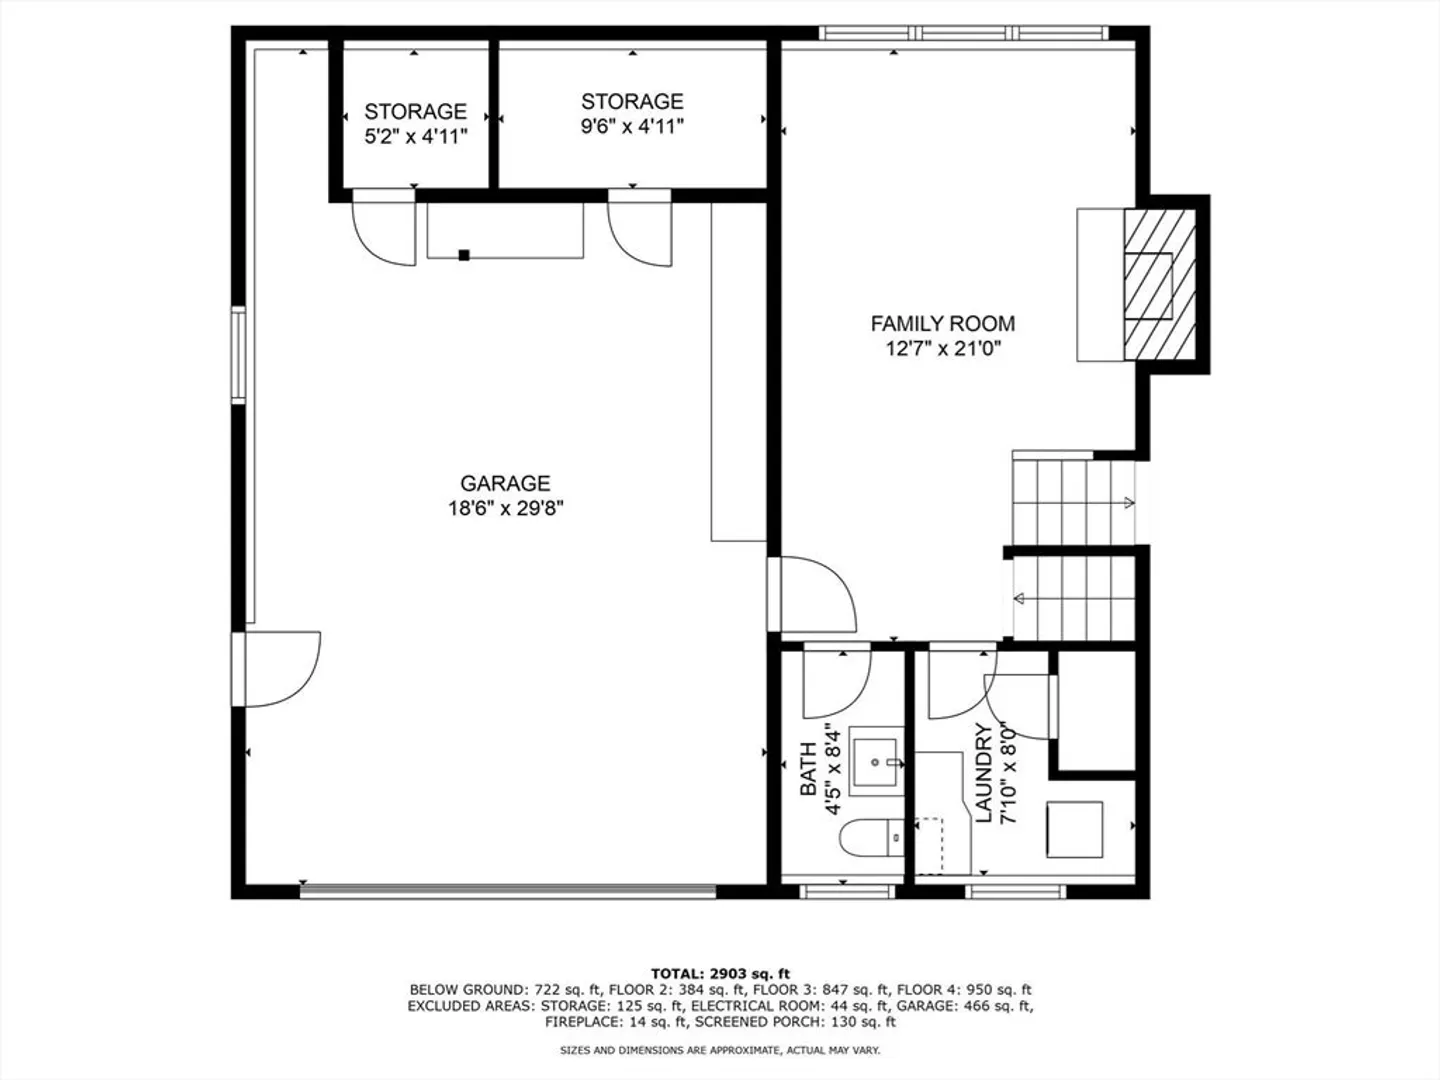
Discover the perfect blend of convenience and comfort in this raised ranch featuring 7 spacious rooms, 3 bedrooms, and 2.5 baths, complete with a 2-car garage. Ideally situated across the street from Assumption College, this home offers unmatched access to local amenities and a vibrant community. Enjoy the benefits of solar panels providing free electricity with a small fixed monthly payment for the lease reducing your energy costs while supporting a sustainable lifestyle. Whether you’re relaxing in the generously sized living spaces or appreciating the unbeatable location. Great starter home or flip. Needs flooring, new bathrooms, kitchen and interior paint.
-
Highlights
- Cooling: Wall Unit(s), Whole House Fan
- Parking Spots: 6
- Property Type: Single Family Residence
- Total Rooms: 7
- Status: Closed
- Heating: Baseboard, Oil
- Property Class: Residential
- Style: Raised Ranch
- Year Built: 1963
-
Additional Details
- Appliances: Water Heater, Tankless Water Heater, Range, Oven, Dishwasher, Refrigerator, Washer/Dryer
- Construction: Frame
- Fireplaces: 1
- Foundation: Concrete Perimeter
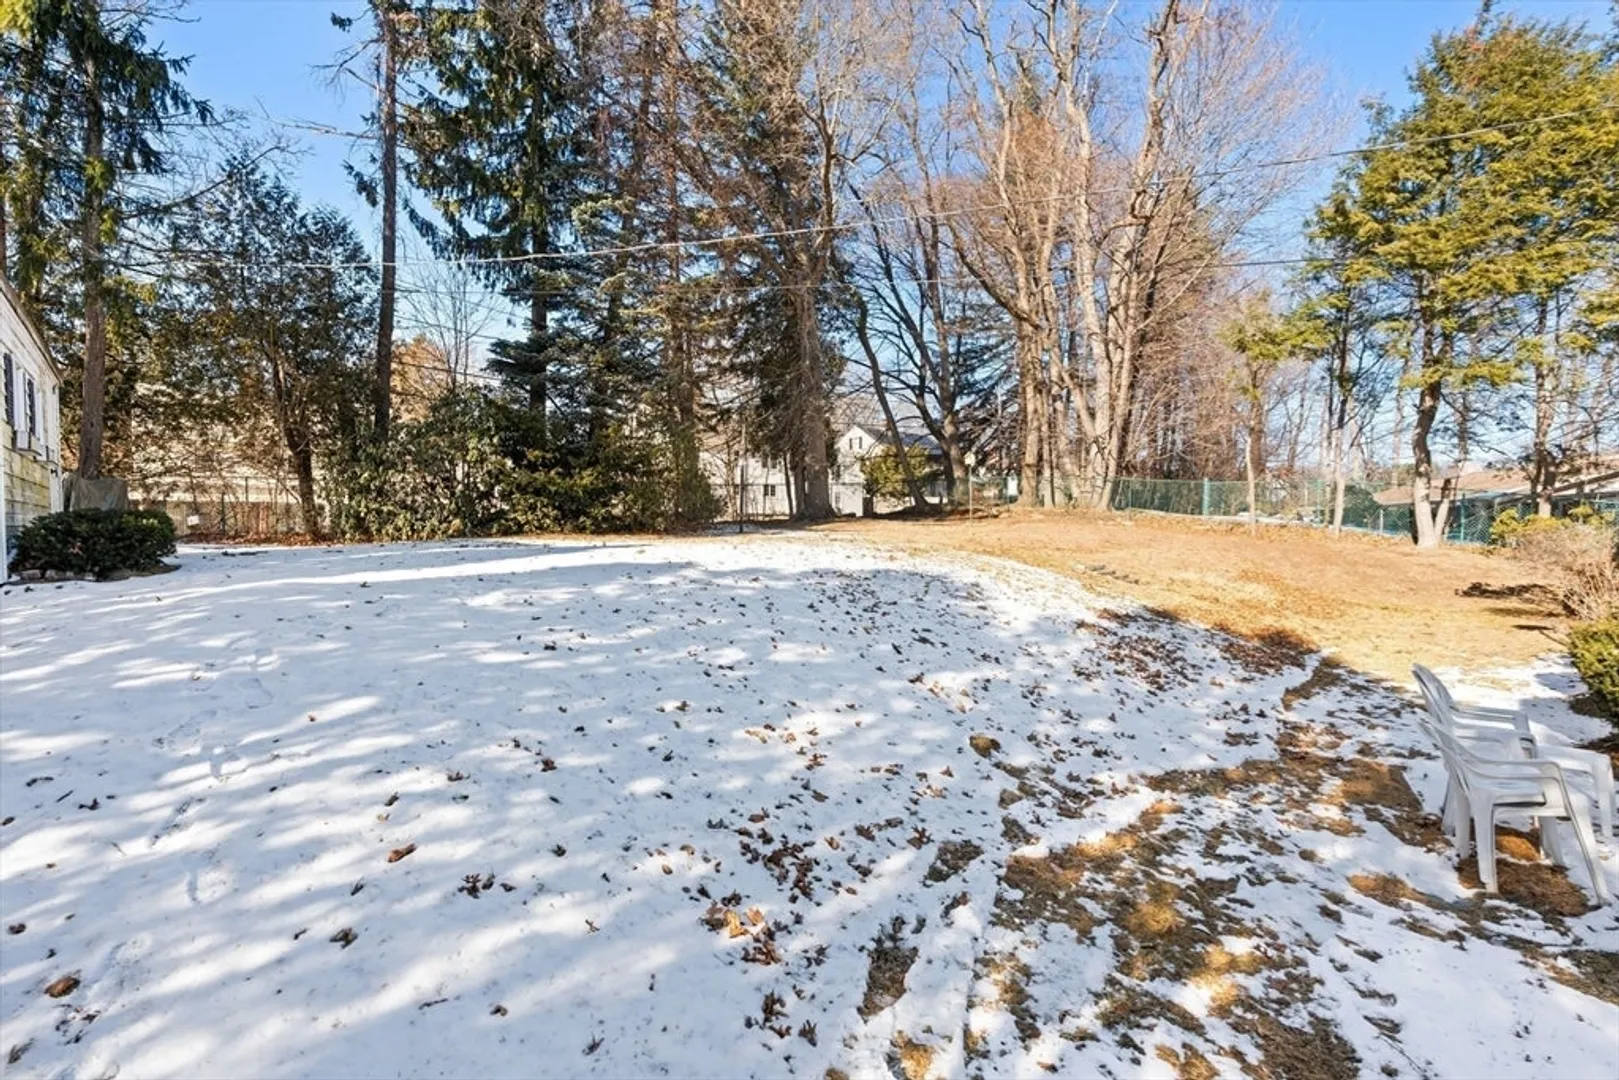
- Lot Features: Cleared, Gentle Sloping
- Roof: Shingle
- Year Built Details: Actual
- Zoning: Rs-10
- Basement: Full, Partially Finished
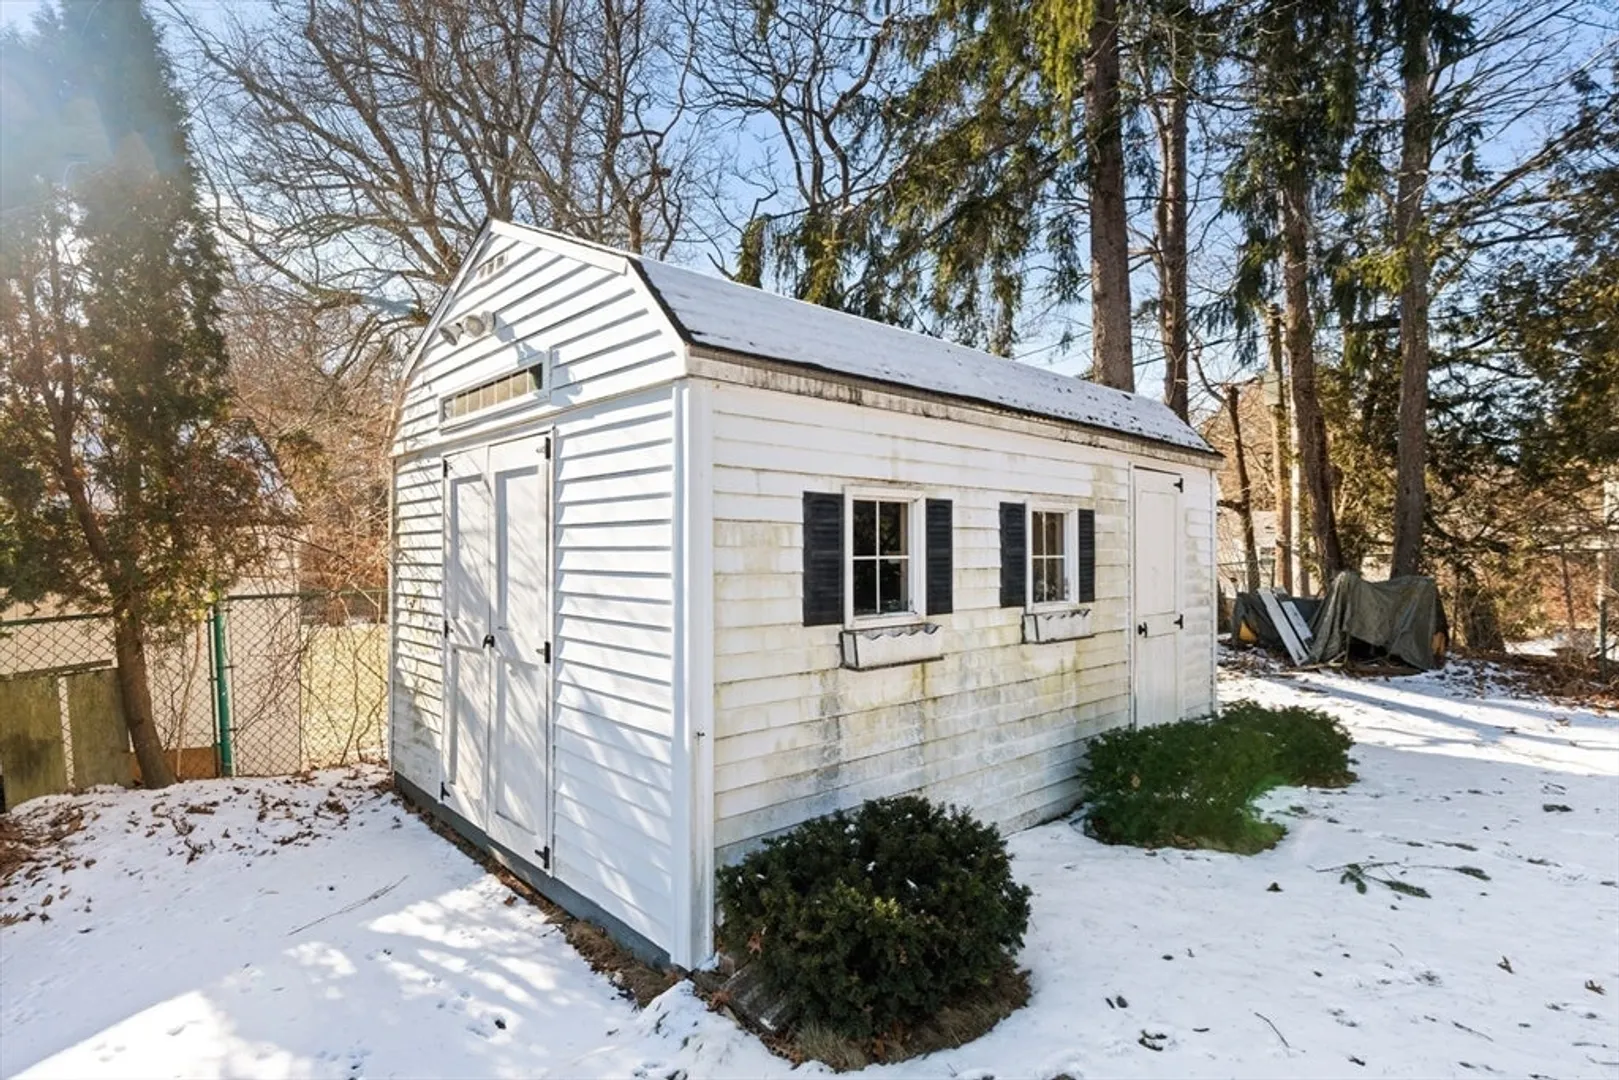
- Exterior Features: Porch - Enclosed, Rain Gutters, Storage, Lighting
- Flooring: Vinyl, Carpet, Flooring - Wall to Wall Carpet
- Interior Features: Game Room, Sun Room
- Road Frontage Type: Public
- SqFt Source: Public Record
- Year Built Source: Public Records
-
Amenities
- Community Features: Public Transportation, Shopping, Golf, Medical Facility, Conservation Area, Highway Access, House of Worship, Private School, Public School, T-Station
- Parking Features: Under, Paved Drive, Off Street
- Covered Parking Spaces: 2
-
Utilities
- Electric: 220 Volts, 150 Amp Service, Generator Connection
- Water Source: Public
- Sewer: Public Sewer
-
Fees / Taxes
- Assessed Value: $425,900
- Taxes: $5,856
- Tax Year: 2024
Similar Listings
Sold
26 Photos
Sold
42 Photos
Sold
42 Photos
Sold
42 Photos
Content © 2026 MLS Property Information Network, Inc. The information in this listing was gathered from third party resources including the seller and public records.
Listing information provided courtesy of Keller Williams Realty North Central.
MLS Property Information Network, Inc. and its subscribers disclaim any and all representations or warranties as to the accuracy of this information.
