
Sold!
$832,500
4
Beds
2
Baths
2,508
Living Area
-
Property Description
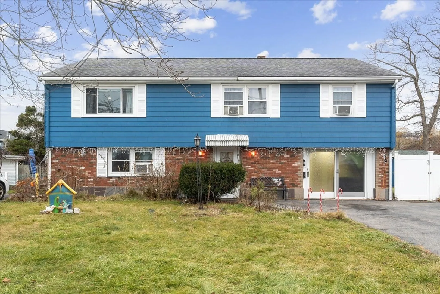
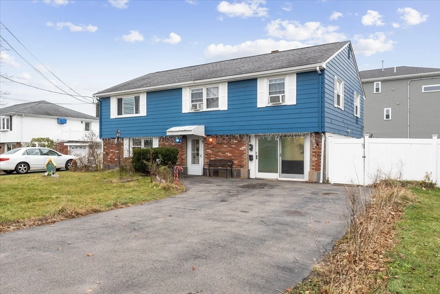
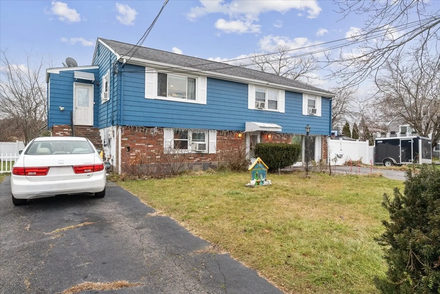
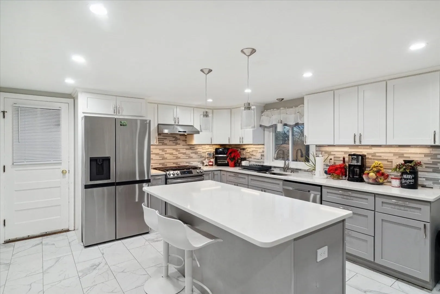
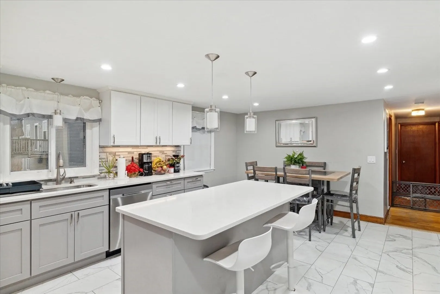
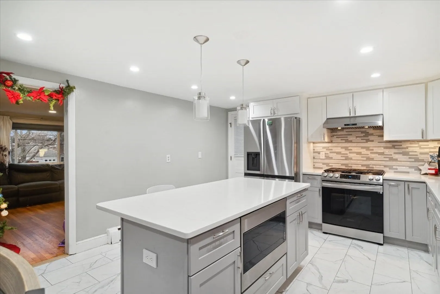
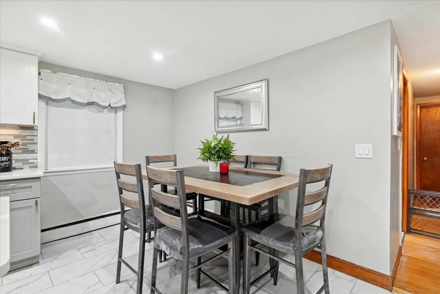
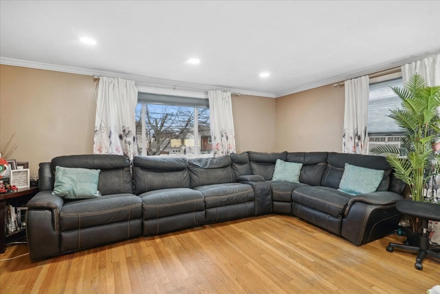
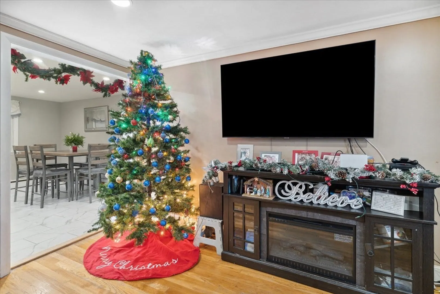
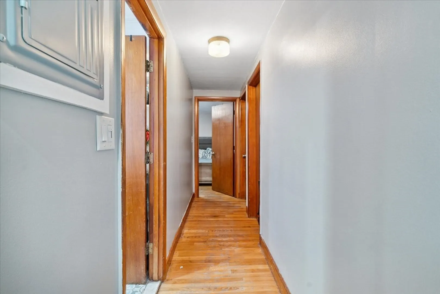
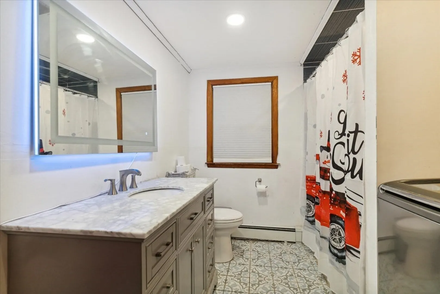
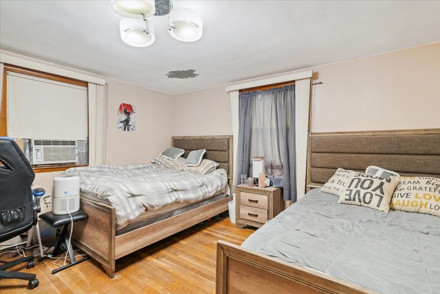
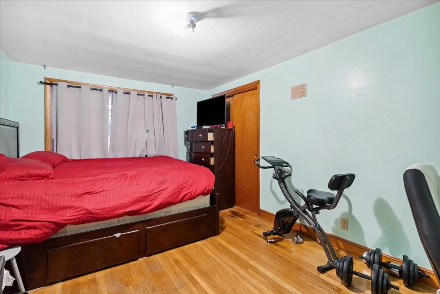
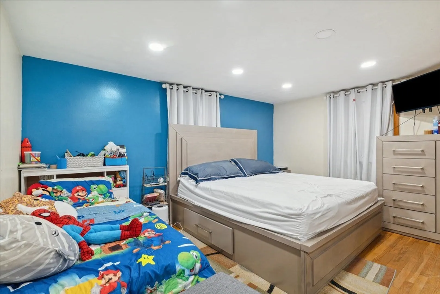
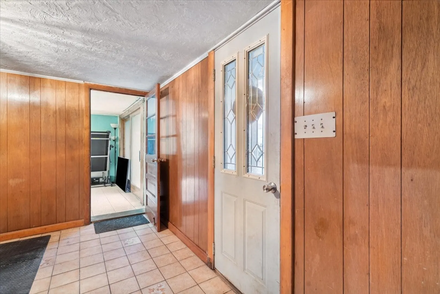
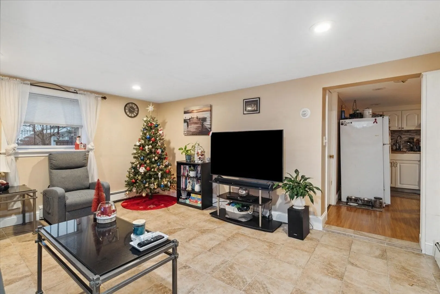
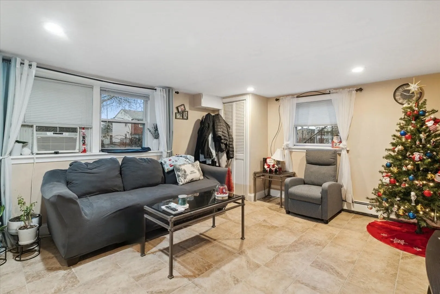
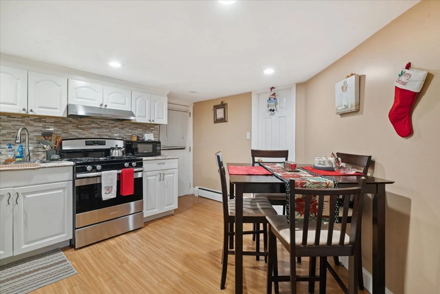
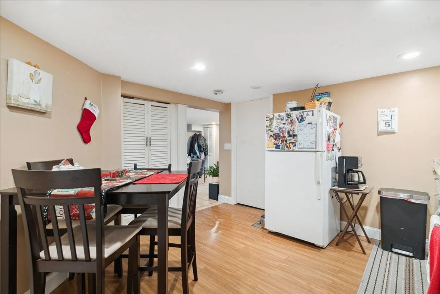
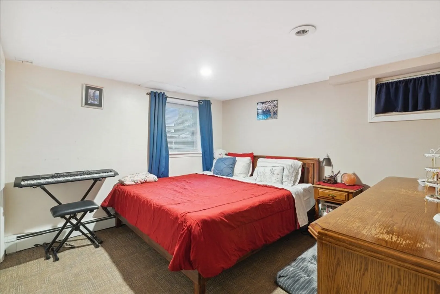
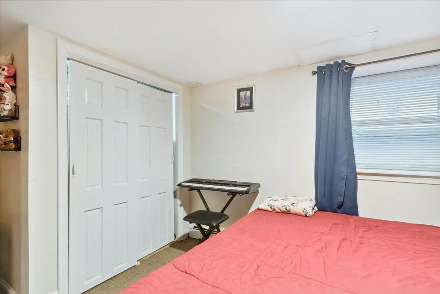
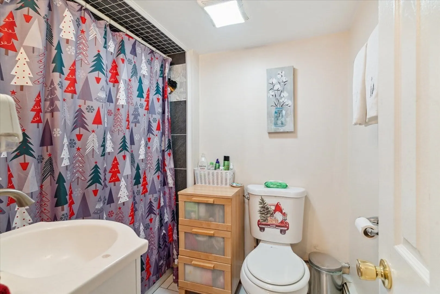
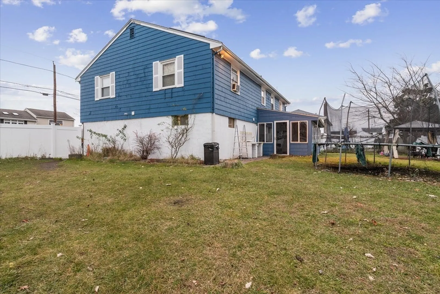
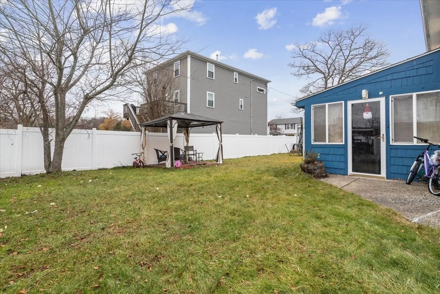
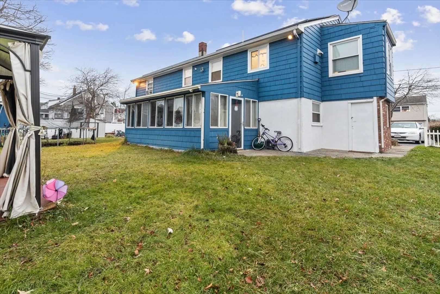
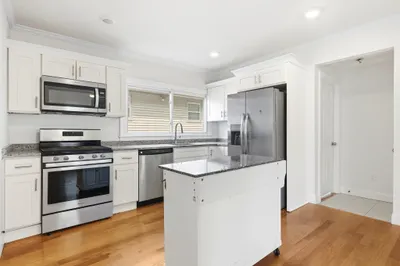
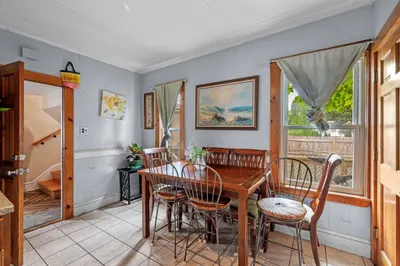
Two family home which features two levels of living space. Upstairs on second level is the owners unit features hardwood floors thru out. NEW open concept eat in kitchen features an extra large island, corsica countertops, stainless appliances ( refrigerator, dishwasher , stove). First floor is split one left side features an updated one bedroom apartment , has livingroom , eat in kitchen was updated, one full bathroom, in rear an extra large enclosed sunroom. On first level on right side is finished room which allows for additional storage use , office , entertainment area. Extra large all fenced in yard and double driveway which can fit 6 cars or more.
-
Highlights
- Heating: Unit 1(Hot Water Baseboard, Gas), Unit 2(Hot Water Baseboard, Gas)
- Property Class: Residential Income
- Total Rooms: 9
- Status: Closed
- Parking Spots: 6
- Property Type: 2 Family - 2 Units Up/Down
- Year Built: 1960
-
Additional Details
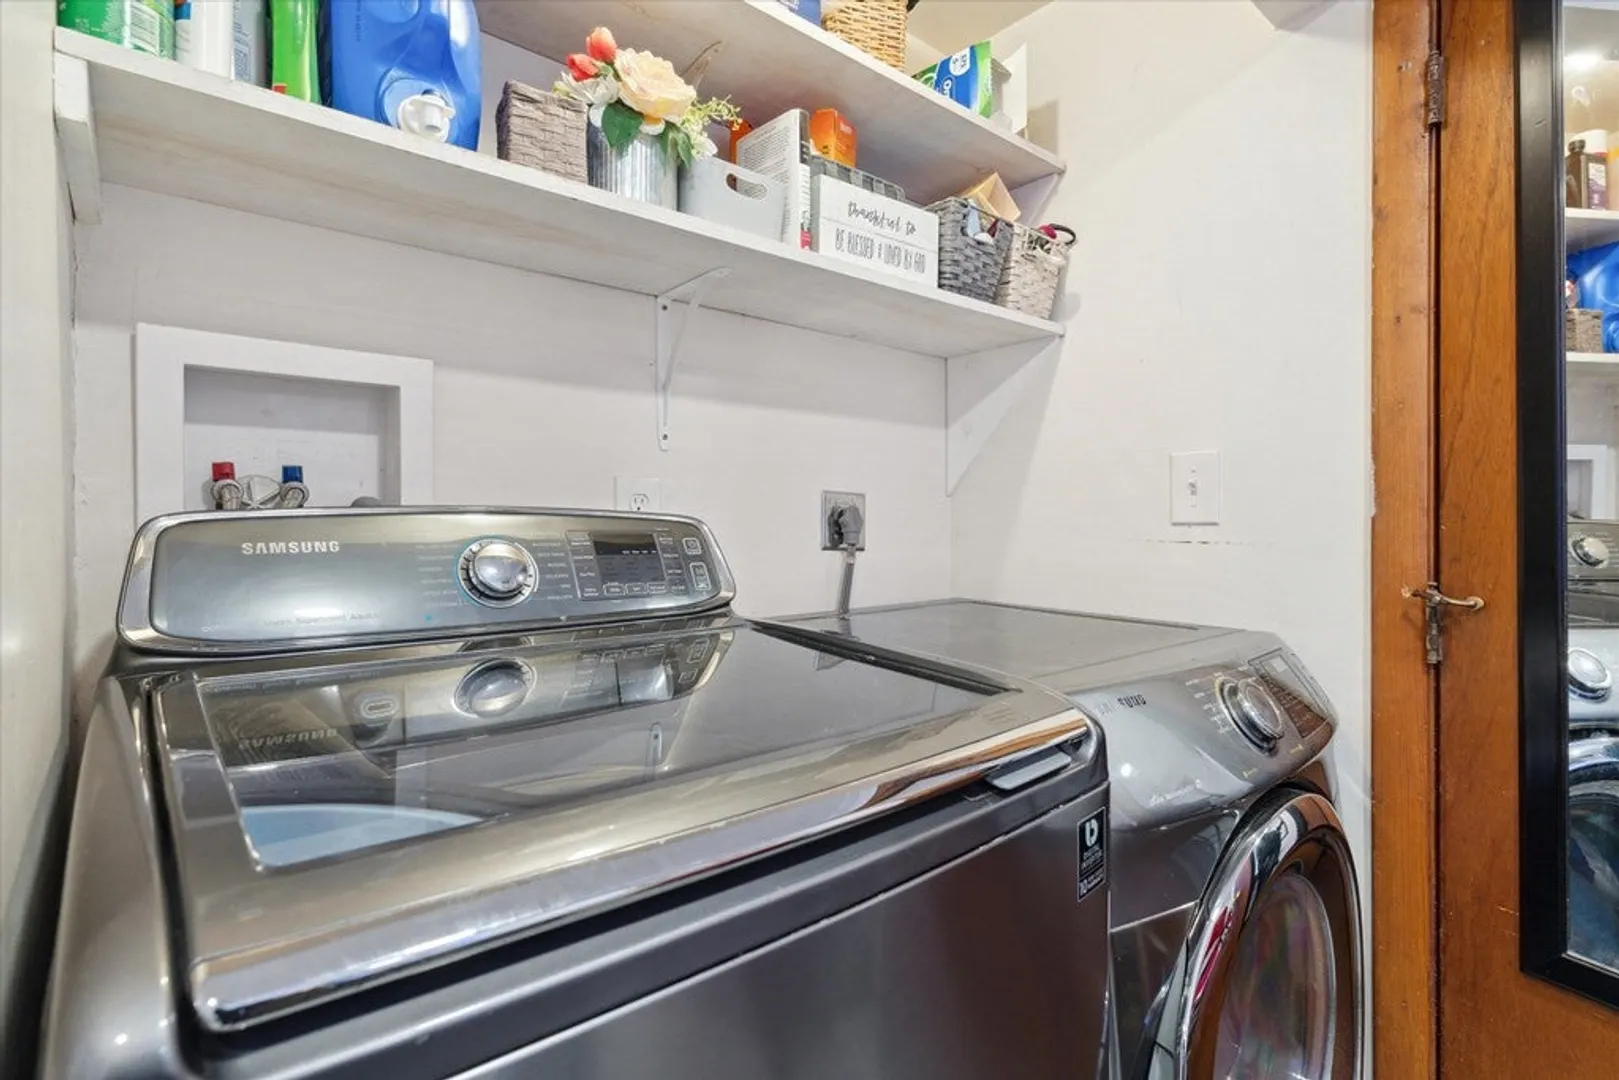
- Appliances: Unit 1(Range, Refrigerator), Unit 2(Range, Dishwasher, Disposal, Refrigerator), Utility Connections for Gas Range
- Exterior Features: Fenced Yard
- Foundation: Concrete Perimeter
- Lot Features: Level
- Roof: Shingle
- Year Built Details: Actual
- Zoning: Res
- Construction: Frame
- Flooring: Hardwood, Unit 2(Hardwood Floors)
- Interior Features: Unit 1 Rooms(Living Room, Sunroom), Unit 2 Rooms(Living Room, Dining Room, Kitchen)
- Road Frontage Type: Public
- Total Number of Units: 2
- Year Built Source: Public Records
-
Amenities
- Community Features: Park
- Parking Features: Paved Drive, Paved
-
Utilities
- Electric: Circuit Breakers
- Water Source: Public
- Sewer: Public Sewer
-
Fees / Taxes
- Assessed Value: $6
- Compensation Based On: Net Sale Price
- Tax Year: 2023
- Buyer Agent Compensation: 2%
- Facilitator Compensation: 2%
- Taxes: $6,574
Similar Listings
Sold
30 Photos
Sold
41 Photos
Sold
28 Photos
Sold
16 Photos
Content © 2026 MLS Property Information Network, Inc. The information in this listing was gathered from third party resources including the seller and public records.
Listing information provided courtesy of Mass Realty Properties.
MLS Property Information Network, Inc. and its subscribers disclaim any and all representations or warranties as to the accuracy of this information.
