
Sold!
$960,000
5
Beds
4
Baths
3,000
Living Area
-
Property Description
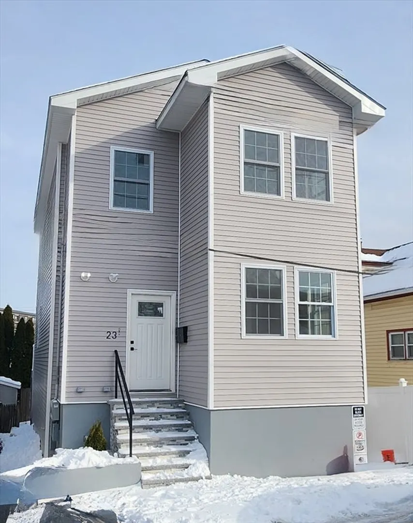
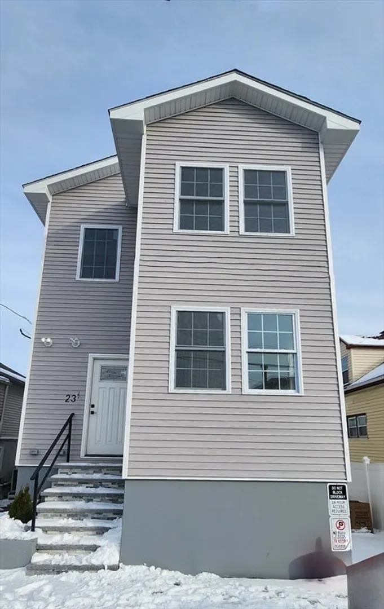
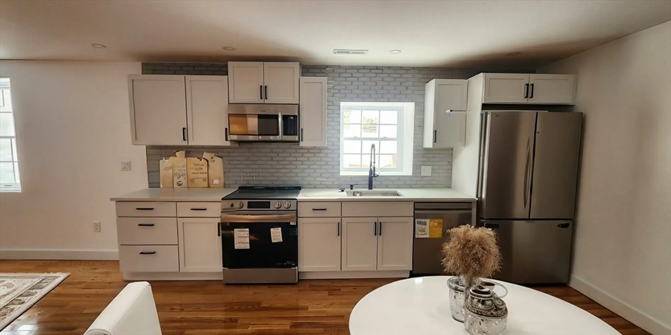
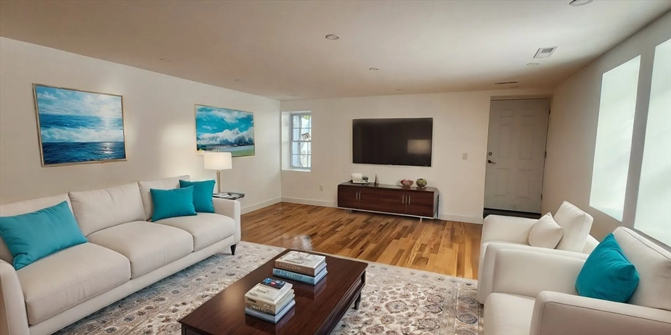
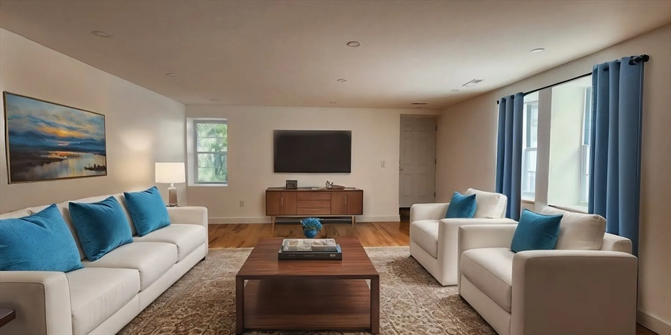
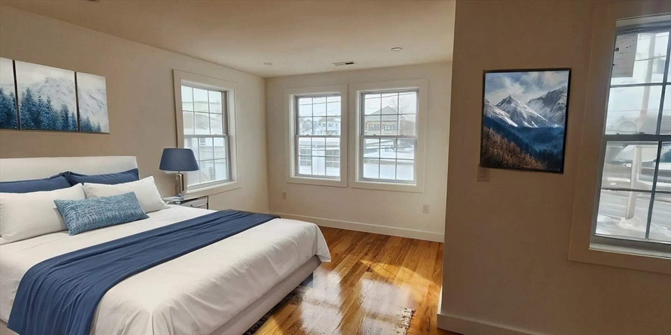
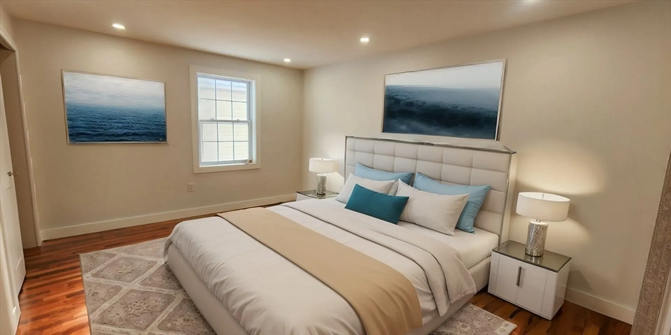
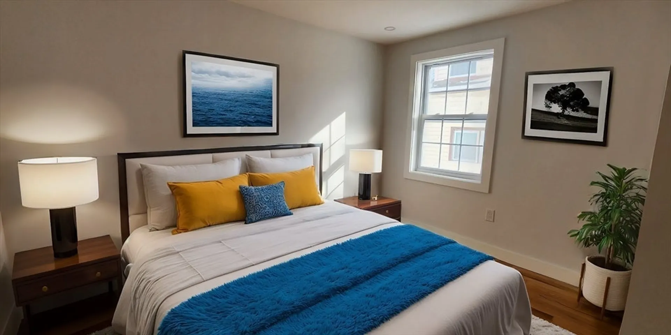
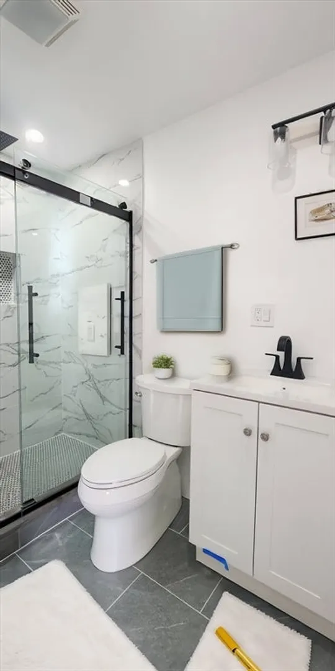
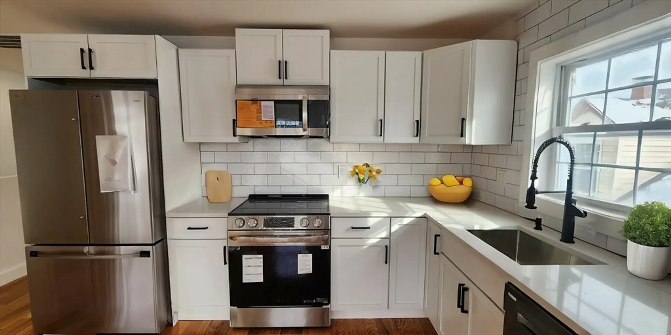
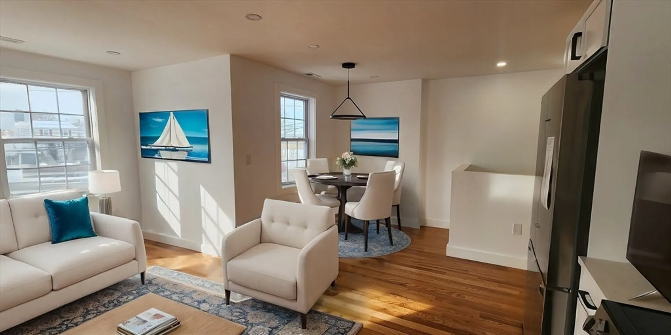
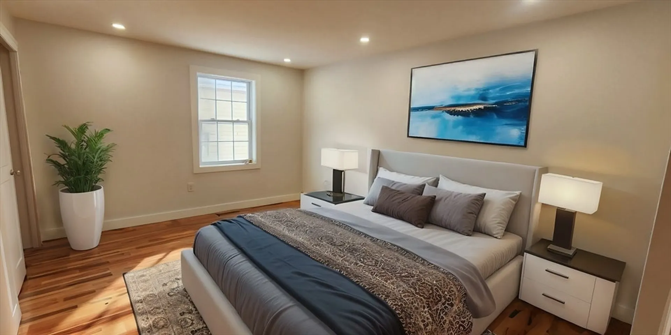
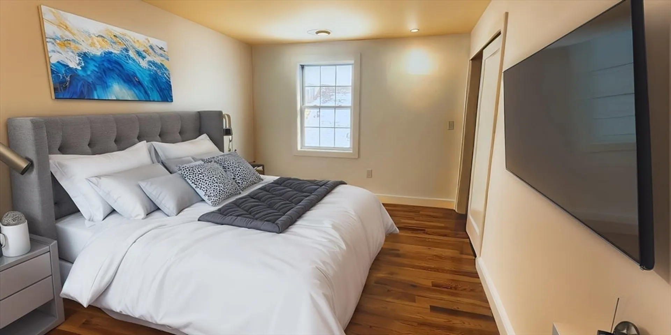
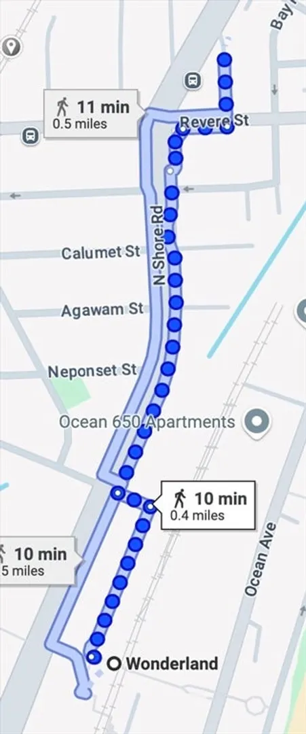
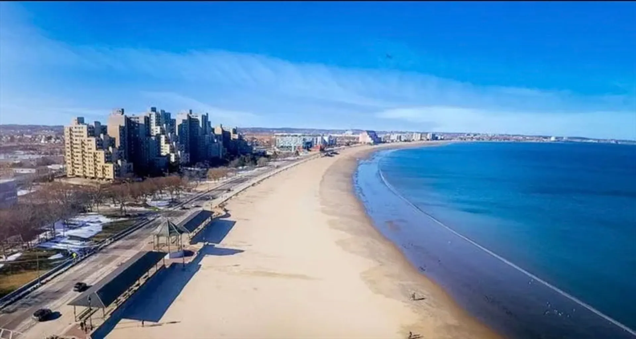
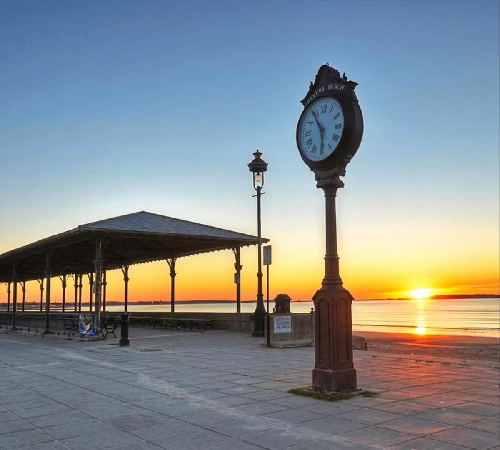
This exceptional, fully renovated two-family home offers a modern layout, high-end finishes, and unbeatable convenience. The first unit features three spacious bedrooms, three bathrooms, an open-concept kitchen with stainless steel appliances and quartz countertops, a bright dining area, and central AC and heat. The luxurious master suite includes a private bathroom for added comfort. The second unit boasts two bedrooms, one bathroom, and an open-concept kitchen, living, and dining space, all designed with the same high-quality finishes. Stunning hardwood floors throughout enhance the natural light that floods every room. With separate utilities, three parking spaces, and a prime location just minutes from the train, the beach, and Revere’s top restaurants, this property is perfect for investors or owner-occupants seeking a turn-key opportunity.
-
Highlights
- Levels: 3
- Property Class: Residential Income
- Stories: 3
- Year Built: 1900
- Parking Spots: 3
- Property Type: Multi Family
- Total Rooms: 9
- Status: Closed
-
Additional Details
- Basement: Full
- Road Frontage Type: Private Road
- Total Number of Units: 2
- Year Built Source: Public Records
- Foundation: Concrete Perimeter
- SqFt Source: Owner
- Year Built Details: Approximate
- Zoning: Res
-
Amenities
- Community Features: Public Transportation, Shopping, Park, Walk/Jog Trails, Medical Facility, Laundromat, Bike Path
- Waterfront Features: 0 to 1/10 Mile To Beach
- Parking Features: Paved Drive, Off Street
-
Utilities
- Electric: 220 Volts
- Water Source: Public
- Sewer: Public Sewer
-
Fees / Taxes
- Assessed Value: $486,300
- Taxes: $4,430
- Tax Year: 2024
Similar Listings
Sold
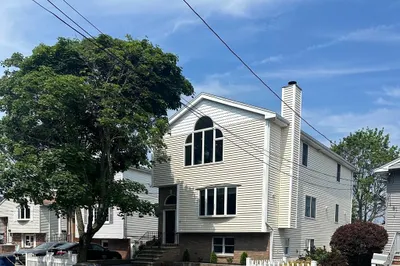
31 Photos
Sold
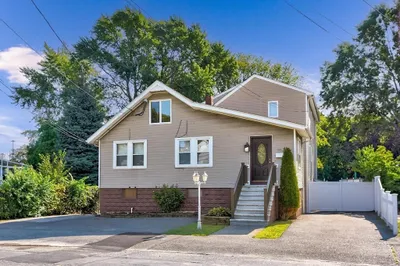
39 Photos
Sold
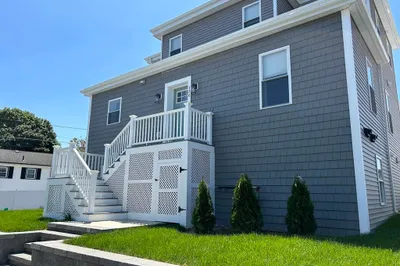
18 Photos
Sold
0 Photos
Content © 2026 MLS Property Information Network, Inc. The information in this listing was gathered from third party resources including the seller and public records.
Listing information provided courtesy of Century 21 Mario Real Estate.
MLS Property Information Network, Inc. and its subscribers disclaim any and all representations or warranties as to the accuracy of this information.
