
Sold!
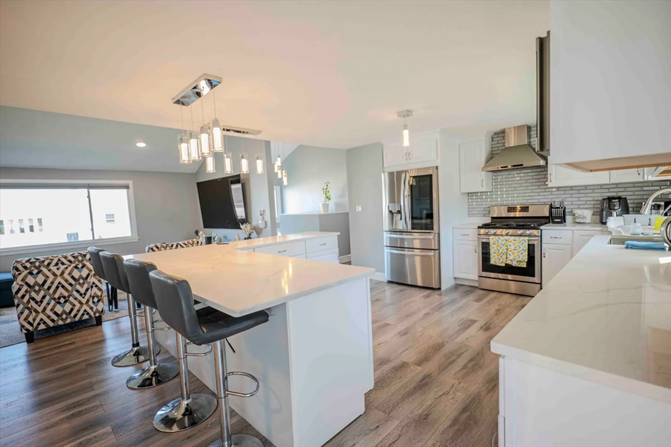
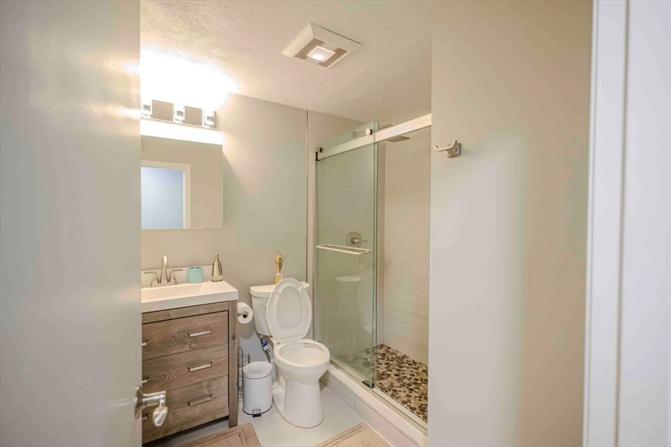
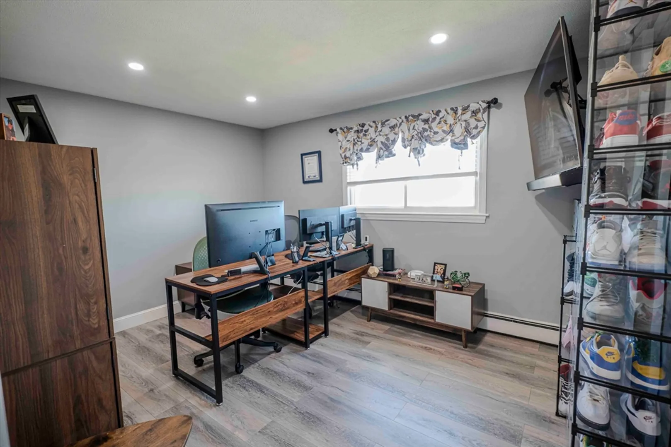
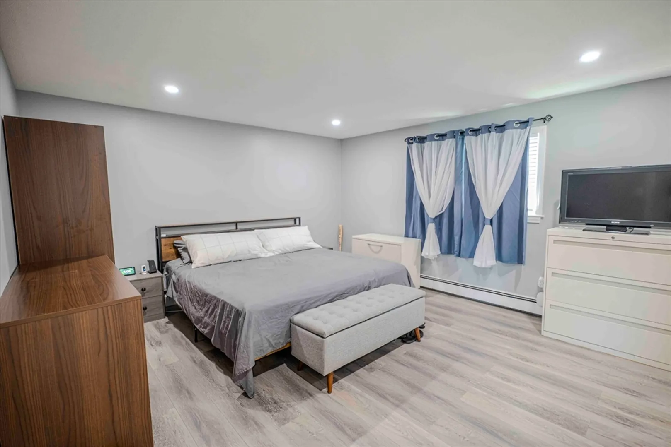
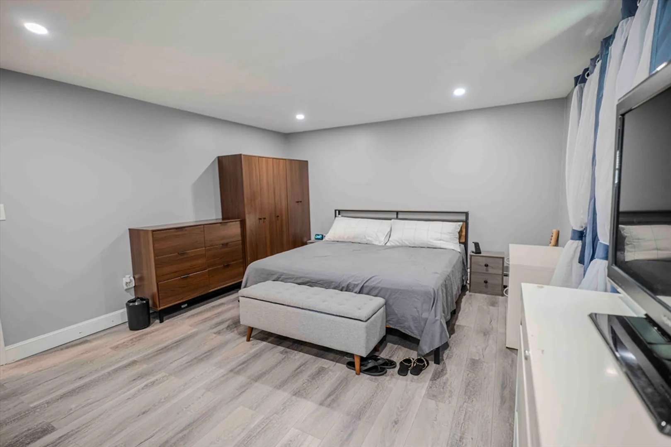
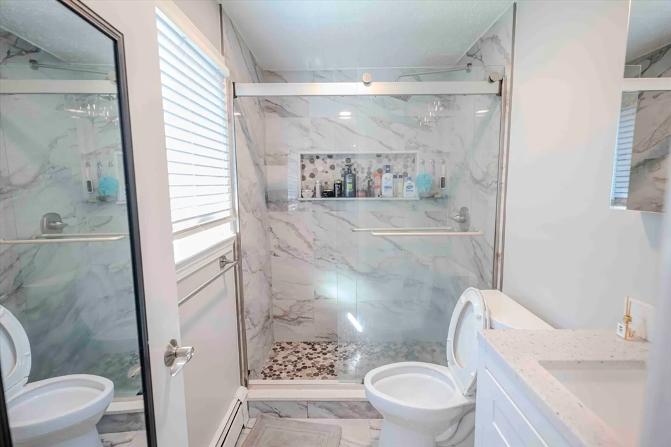
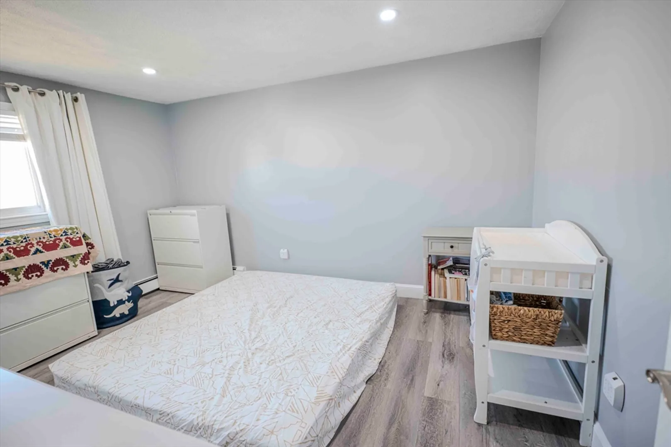
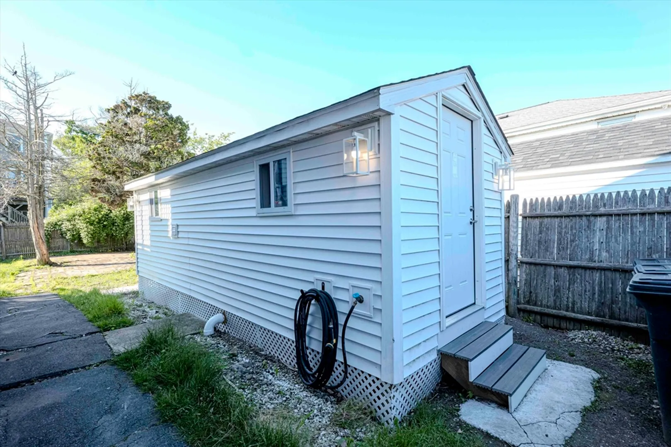
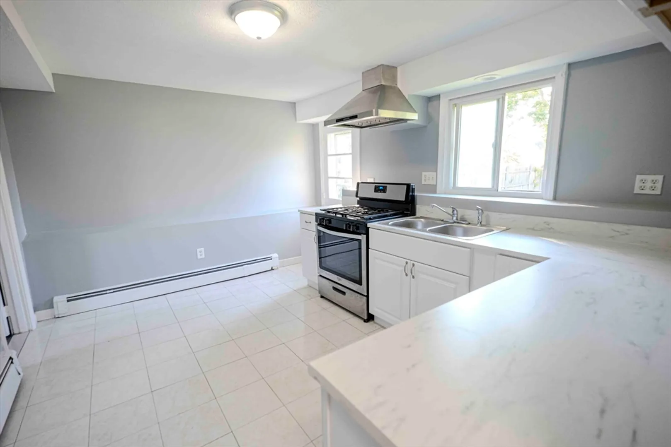
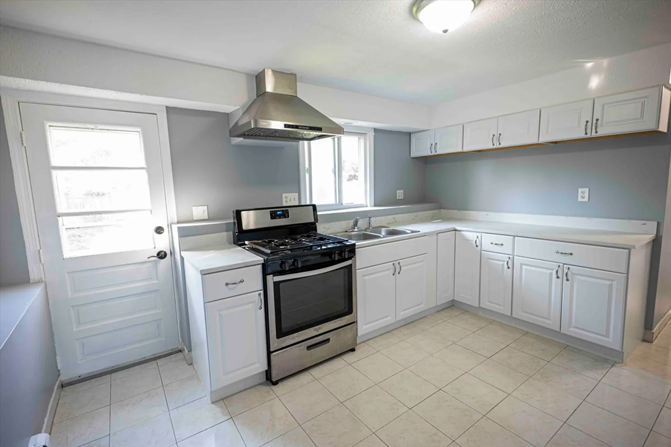
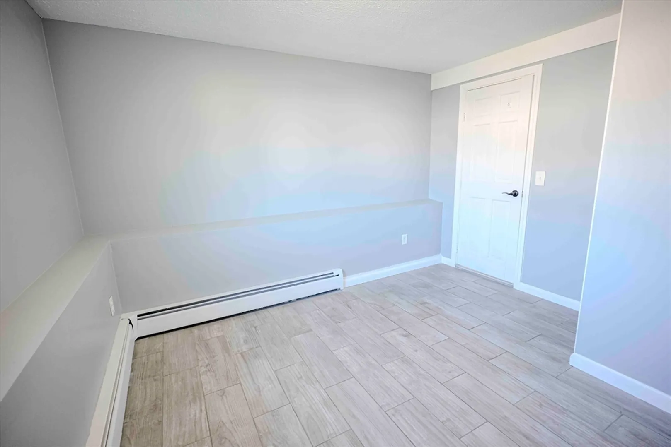
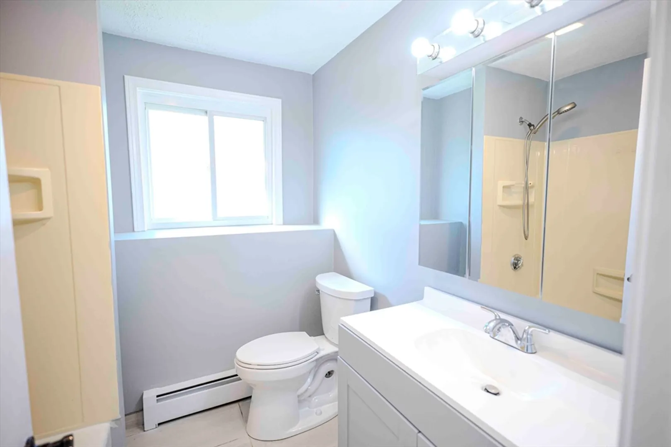
$949,000
6
Beds
3
Baths
2,567
Living Area
-
Property Description
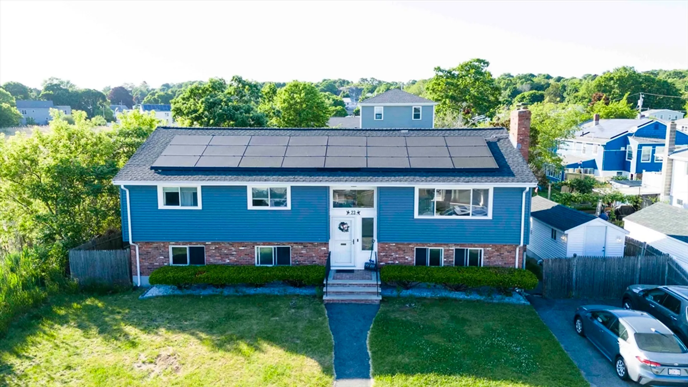
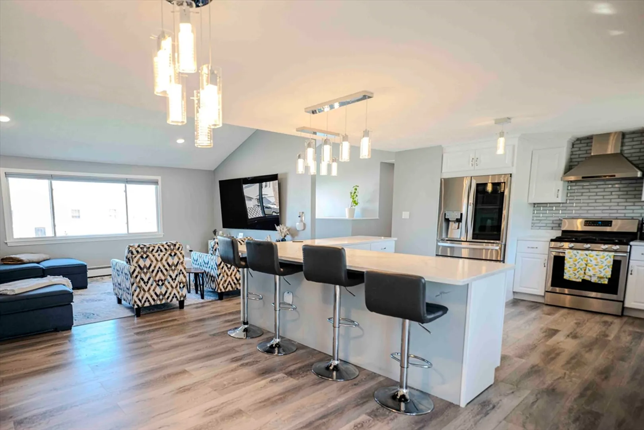
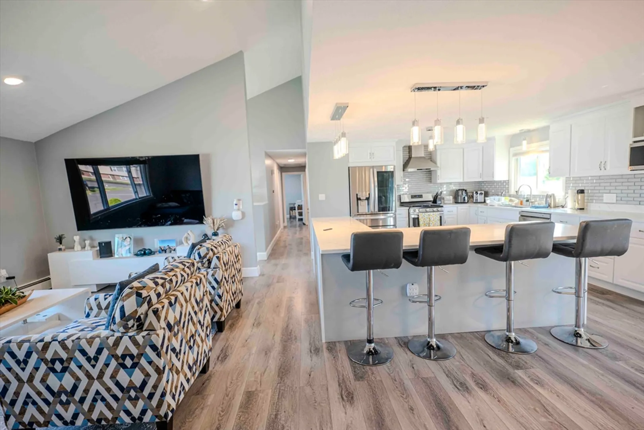
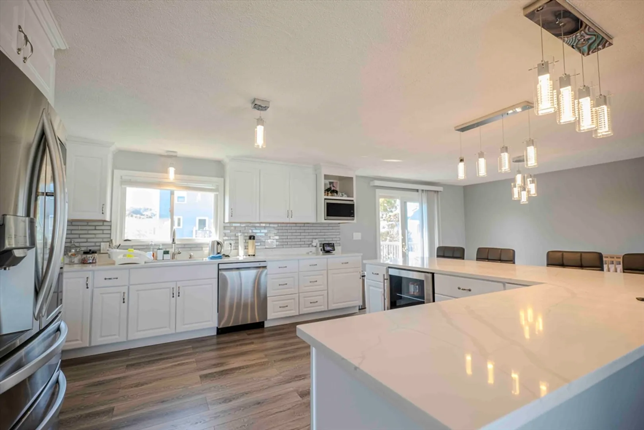
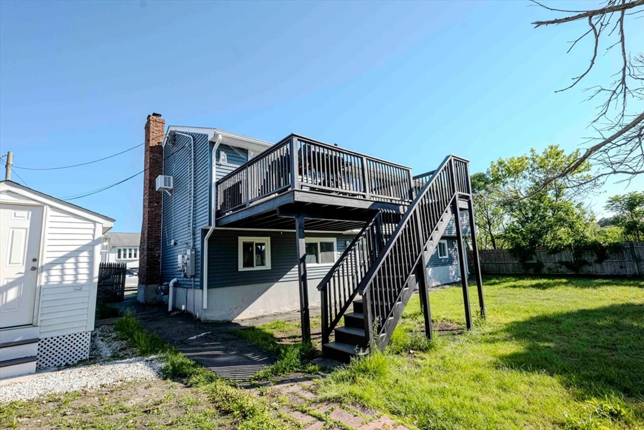
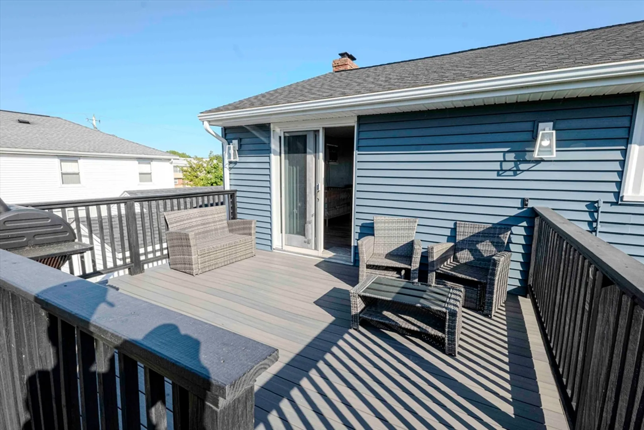
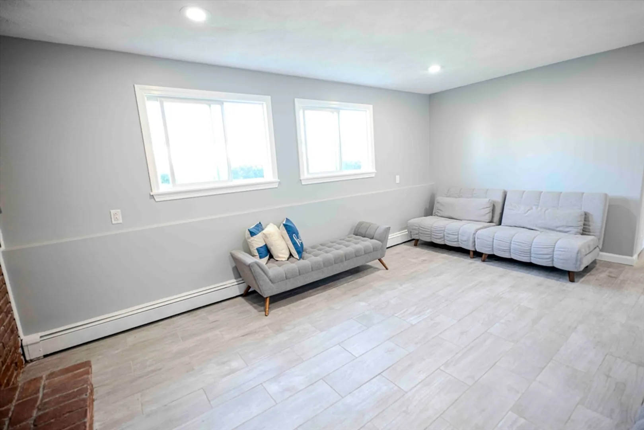
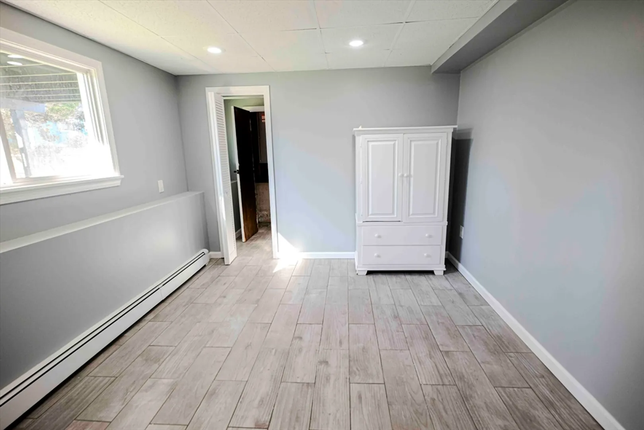
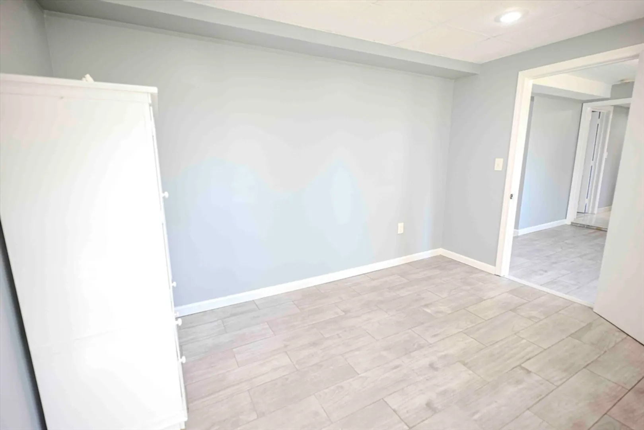
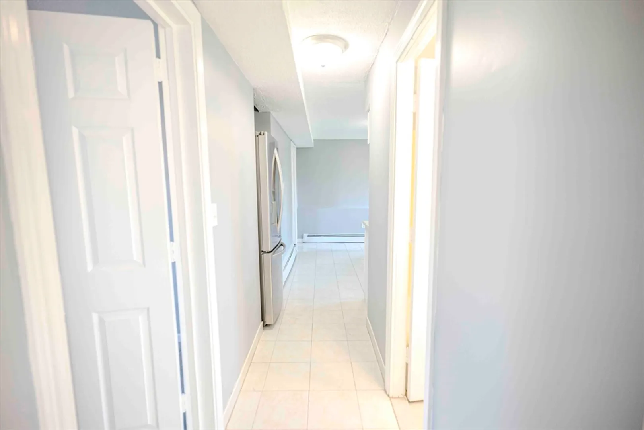
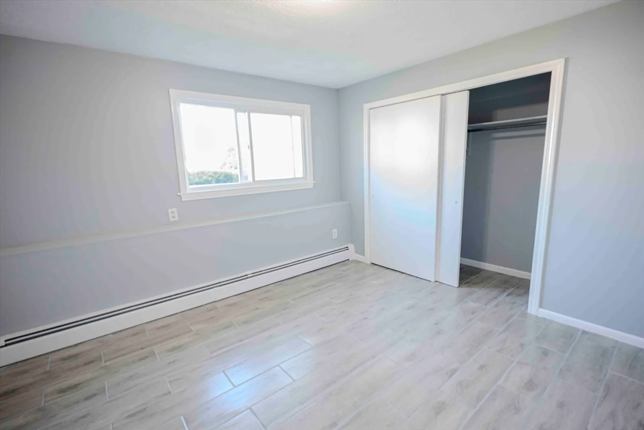
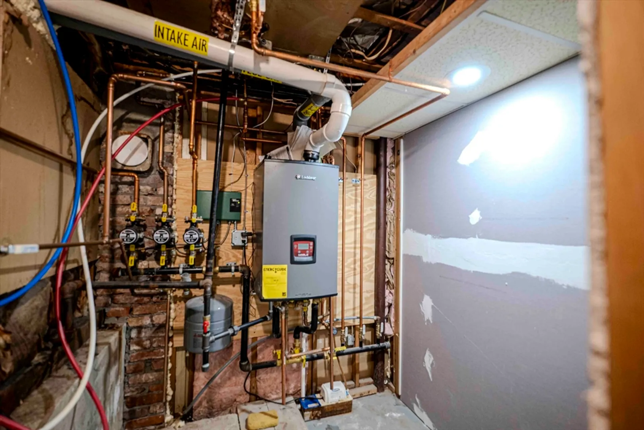
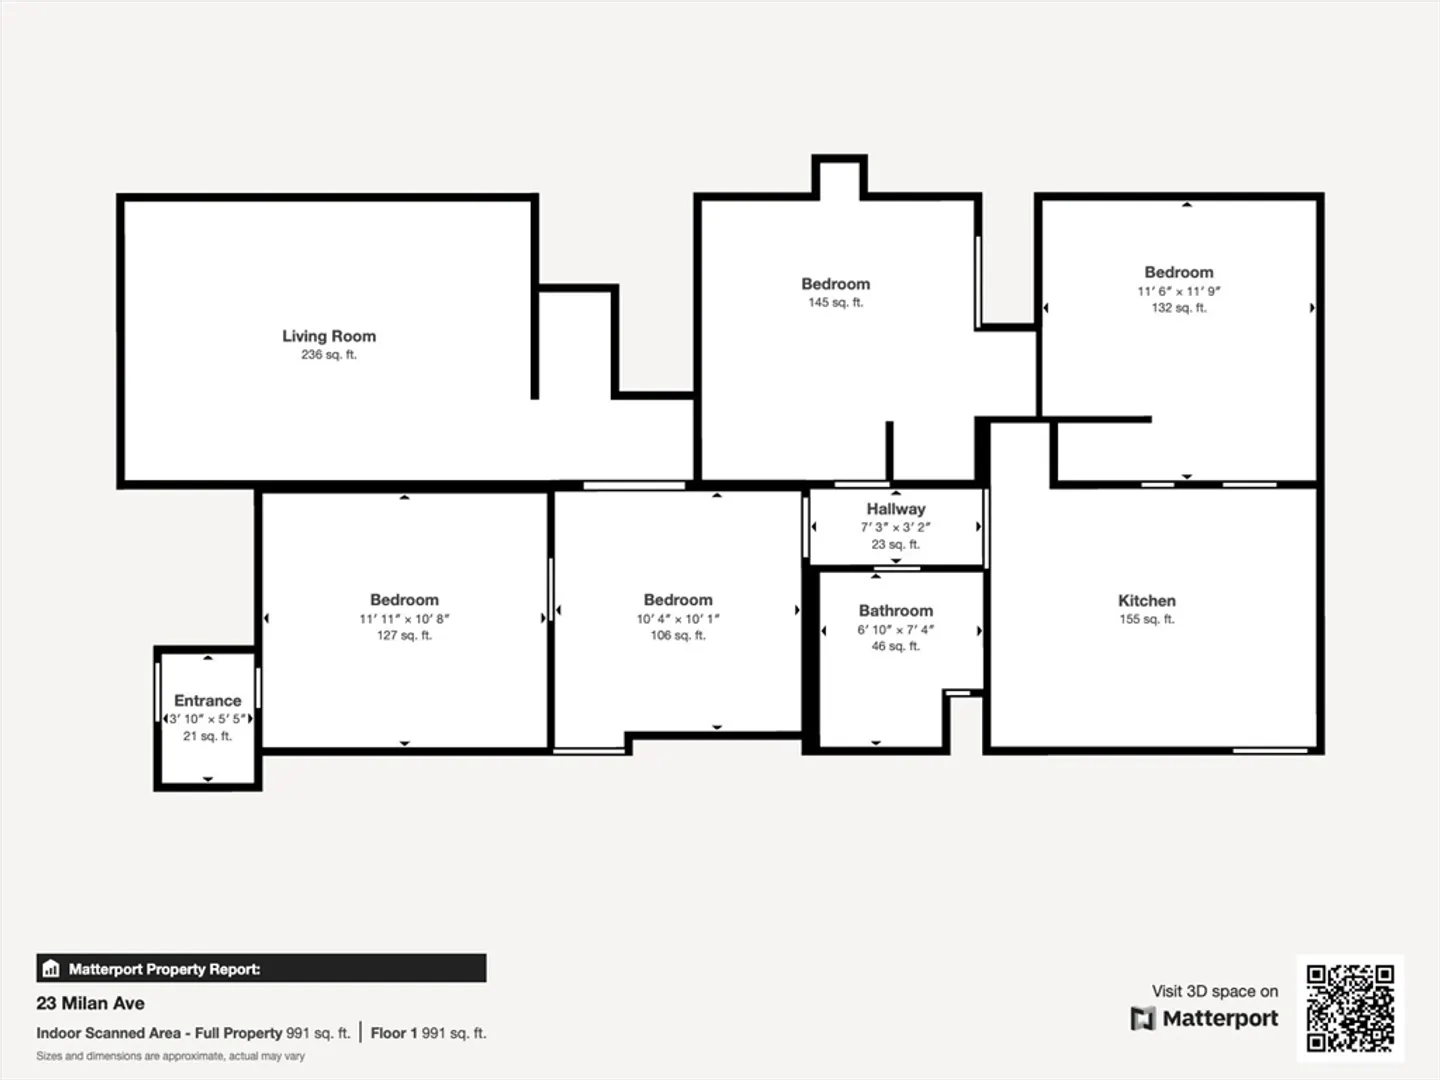
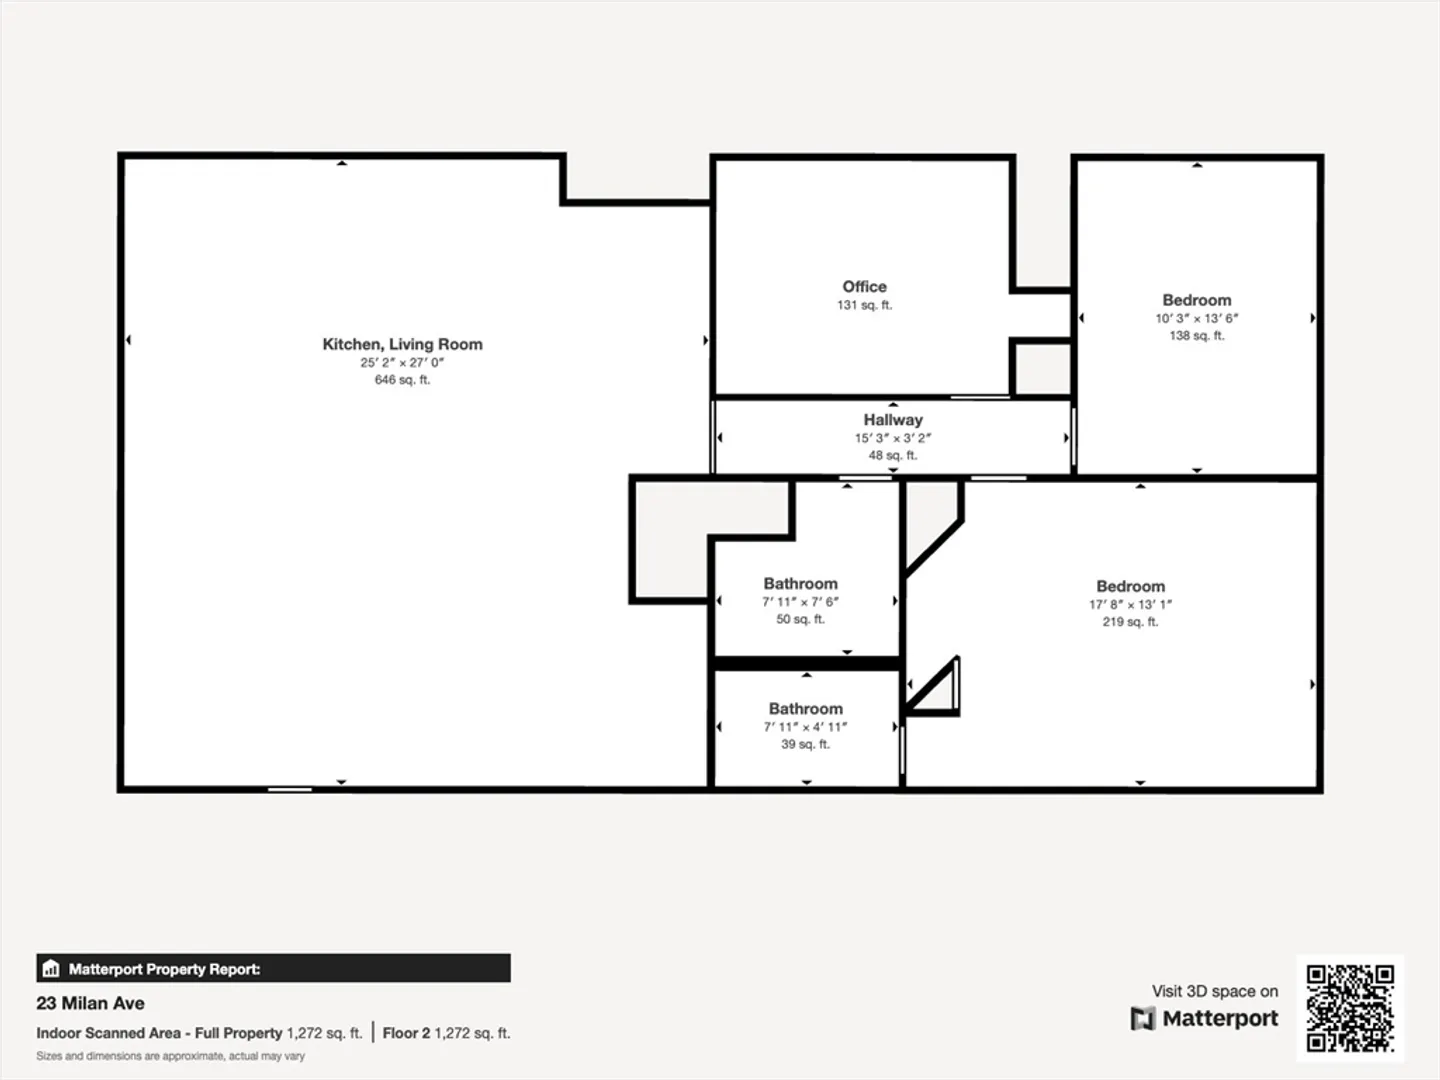
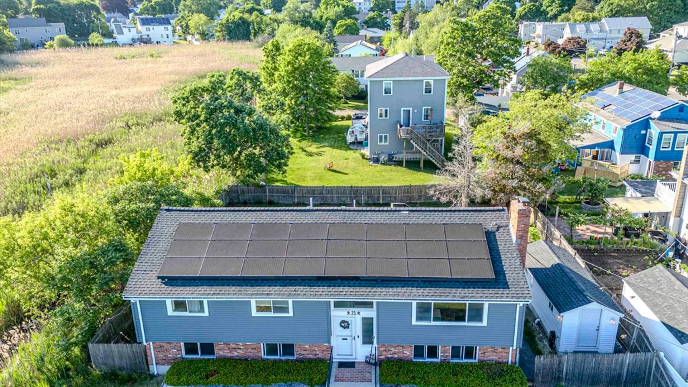
**BACK ON MARKET** Opportunity Knocks!! Time to own a home and bring in income?. These Saugus in-law style legal two-family homes are few and far in between. The 3 bedroom owner's unit showcases vaulted living room ceilings, Second unit offers 6rooms, 3 bedrooms, 1 bath, eat-in kitchen and large open floor plan. With living space on two levels, there is plenty of space for everyone. The in-law unit is perfect for extended family or rental income. This magnificent size home has a new heating system, huge deck overlooking large fenced back yard, which is perfect for entertaining inside and out! Come see this wonderful property on a dead-end street location and a spacious back yard.
-
Highlights
- Cooling: Window Unit(s)
- Parking Spots: 4
- Property Type: Multi Family
- Year Built: 1975
- Heating: Baseboard, Natural Gas
- Property Class: Residential Income
- Total Rooms: 12
- Status: Closed
-
Additional Details
- Appliances: Range, Disposal, Refrigerator, Dishwasher, Microwave
- Exterior Features: Balcony/Deck
- Flooring: Wood, Tile, Hardwood
- Interior Features: Stone/Granite/Solid Counters, Upgraded Cabinets, Upgraded Countertops, Pantry, Storage, Smart Thermostat, Remodeled, Living Room, Kitchen, Living RM/Dining RM Combo
- Roof: Shingle
- Year Built Details: Actual
- Zoning: Na
- Construction: Frame, Brick
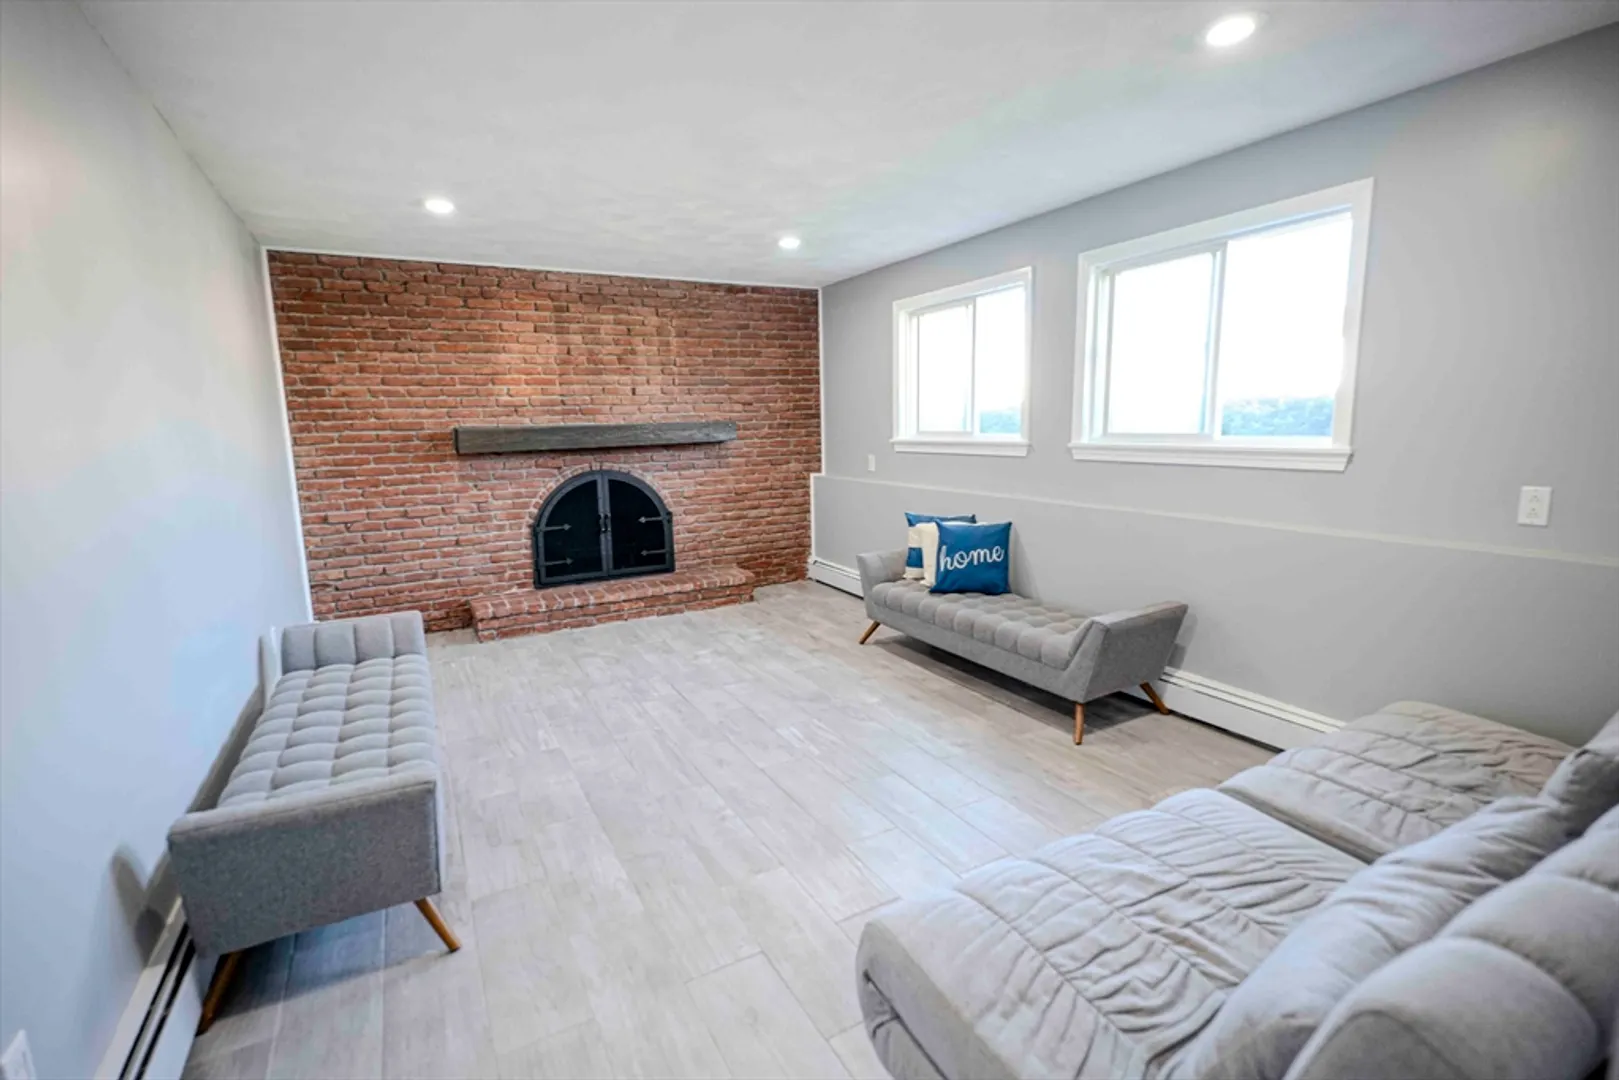
- Fireplaces: 1
- Foundation: Concrete Perimeter
- Road Frontage Type: Public
- Total Number of Units: 2
- Year Built Source: Public Records
-
Amenities
- Parking Features: Paved Drive, Off Street
-
Utilities
- Electric: Circuit Breakers
- Water Source: Public
- Sewer: Public Sewer
-
Fees / Taxes
- Assessed Value: $739,400
- Tax Year: 2024
- Compensation Based On: Net Sale Price
- Taxes: $7,875
Similar Listings
Sold
18 Photos
Sold
0 Photos
Sold
42 Photos
Sold
42 Photos
Content © 2026 MLS Property Information Network, Inc. The information in this listing was gathered from third party resources including the seller and public records.
Listing information provided courtesy of Dell Realty Inc..
MLS Property Information Network, Inc. and its subscribers disclaim any and all representations or warranties as to the accuracy of this information.
