
Sold!
$265,000
2
Beds
1/1
Bath
1,024
Living Area
-
Property Description
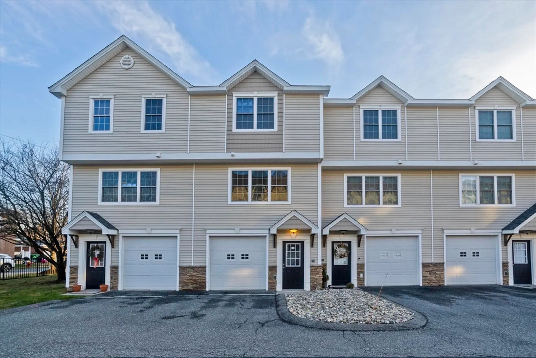
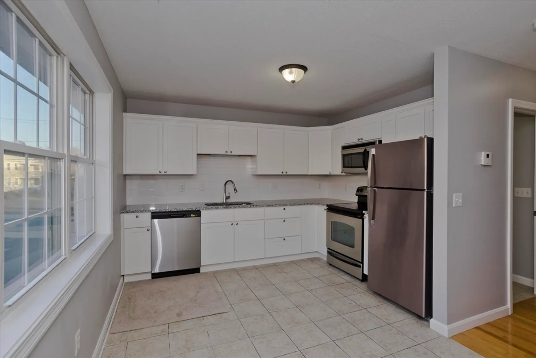
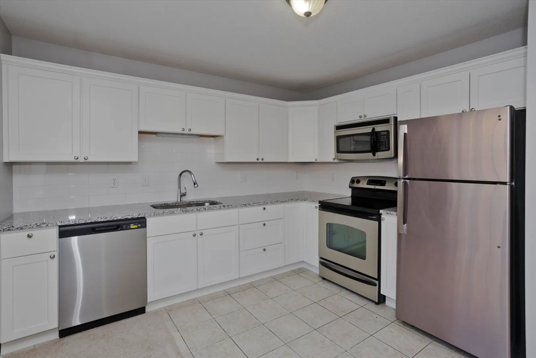
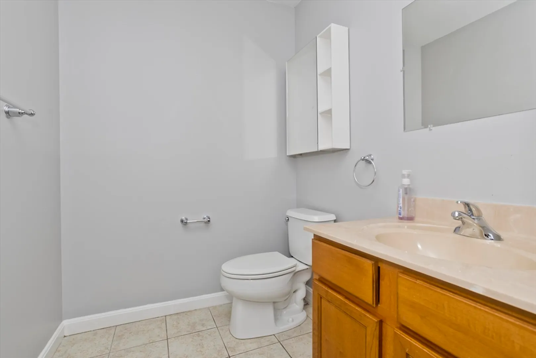
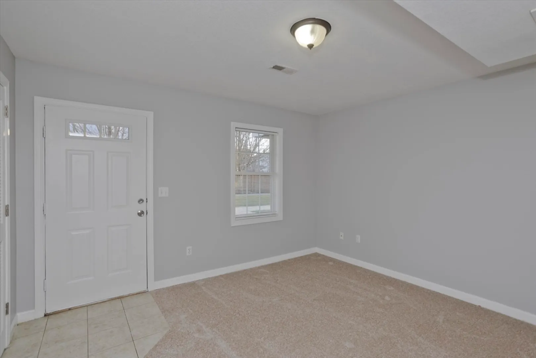
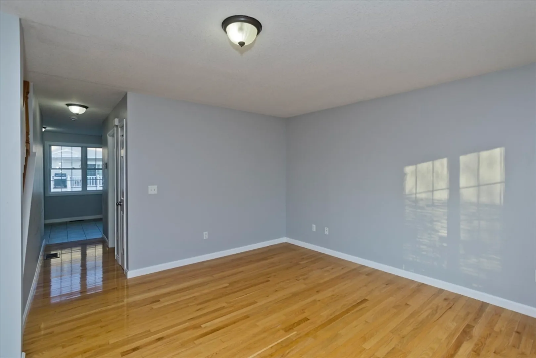
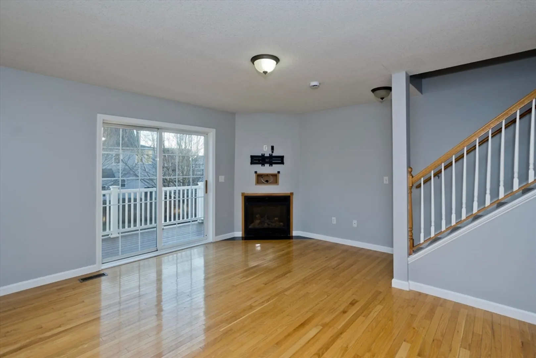
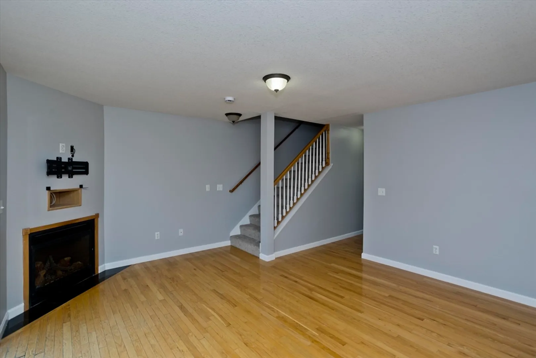
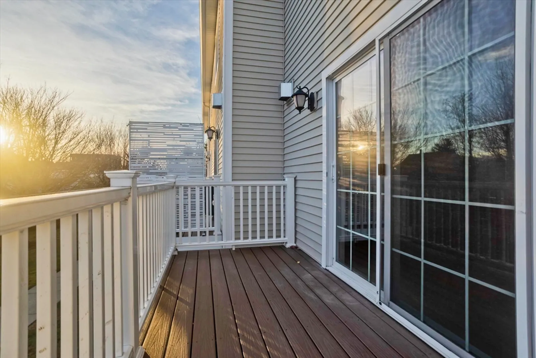
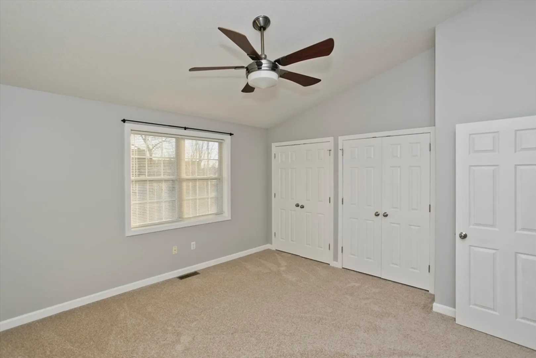
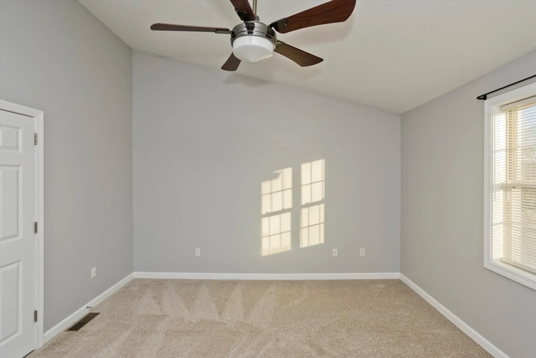
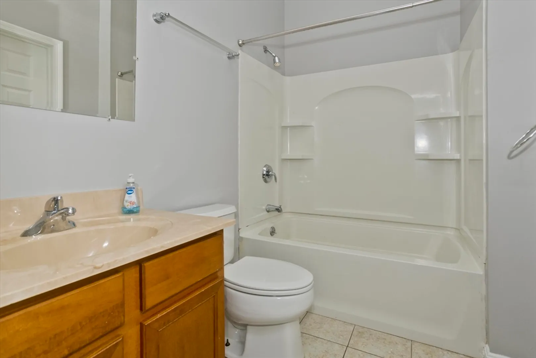
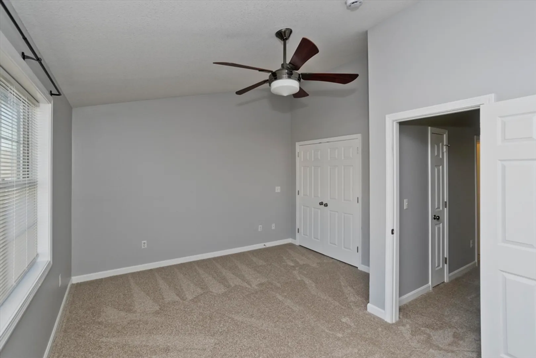
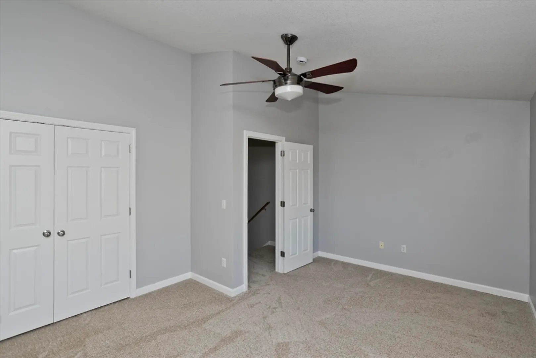
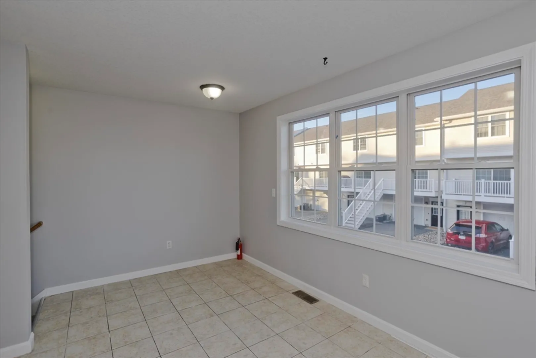
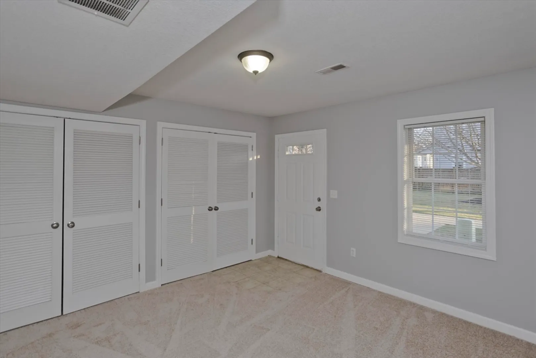
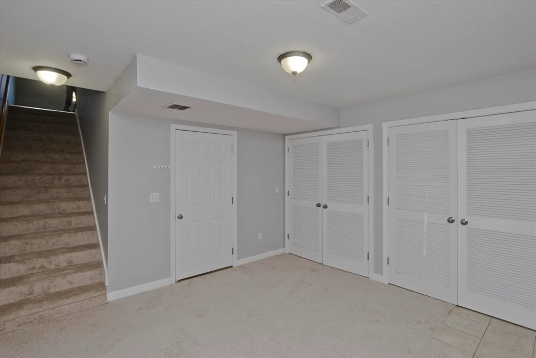
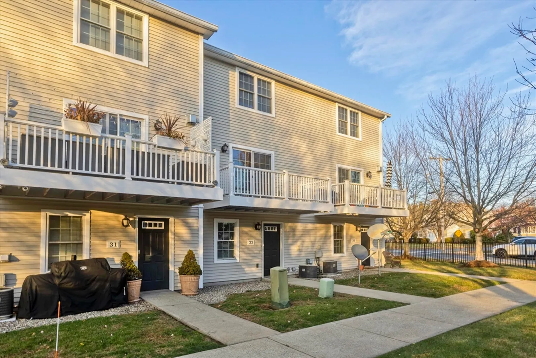
This stylish townhouse has a brand new kitchen, fresh paint and lush wall to wall carpeting! Move right in and enjoy the carefree condo lifestyle. Step in from the garage to a flex room - possible home office, den, work out space....so many possibilities. On the second level, you will find the sunny kitchen with new white cabinets, granite counters and subway tiled backsplash. The living room has hardwood flooring, a cozy fireplace and a slider to a deck overlooking the rear yard. There is a convenient half bath on this level. Upstairs you will find two spacious bedrooms with soaring vaulted ceilings, new wall to wall, large closets, and a full bath with access also from the main bedroom. Nothing to do here, but unpack and relax!
-
Highlights
- Cooling: Central Air
- HOA Fee: $230
- Property Class: Residential
- Total Rooms: 5
- Year Built: 2007
- Heating: Forced Air, Natural Gas
- Parking Spots: 1
- Property Type: Condominium
- Unit Number: 33
- Status: Closed
-
Additional Details
- Appliances: Range, Dishwasher, Disposal, Microwave, Refrigerator
- Construction: Frame
- Fireplaces: 1
- Pets Allowed: Yes w/ Restrictions
- Total Number of Units: 25
- Year Built Source: Public Records
- Basement: N
- Exterior Features: Deck, Rain Gutters
- Flooring: Wood, Tile, Carpet, Flooring - Wall to Wall Carpet
- Roof: Shingle
- Year Built Details: Approximate
- Zoning: 225
-
Amenities
- Community Features: Public Transportation, Park, Highway Access, House of Worship, Private School, Public School
- Parking Features: Under, Garage Door Opener, Off Street, Paved
- Covered Parking Spaces: 1
-
Utilities
- Electric: Circuit Breakers
- Water Source: Public
- Sewer: Public Sewer
-
Fees / Taxes
- Assessed Value: $232,200
- HOA Fee Includes: Insurance, Maintenance Structure, Maintenance Grounds, Snow Removal, Trash
- Taxes: $3,427
- HOA Fee Frequency: Monthly
- Tax Year: 2024
Similar Listings
Sold
42 Photos
Sold
35 Photos
Sold
38 Photos
Sold
40 Photos
Content © 2026 MLS Property Information Network, Inc. The information in this listing was gathered from third party resources including the seller and public records.
Listing information provided courtesy of LPT Realty, LLC.
MLS Property Information Network, Inc. and its subscribers disclaim any and all representations or warranties as to the accuracy of this information.
