
Sold!
$640,000
3
Beds
1/1
Bath
1,239
Living Area
-
Property Description
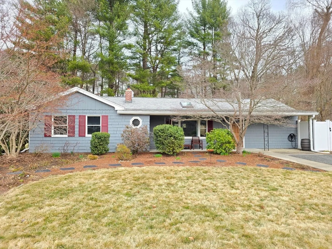
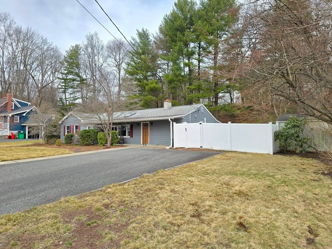
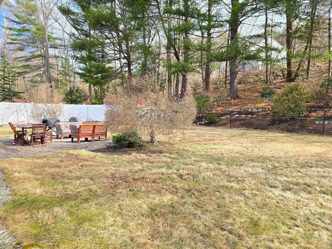
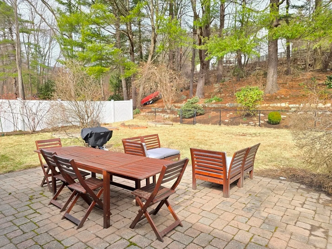
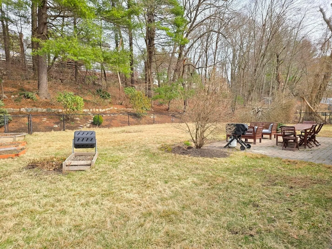
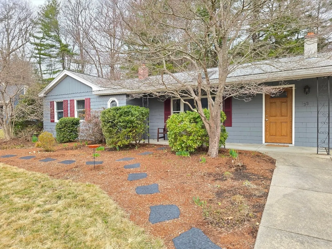
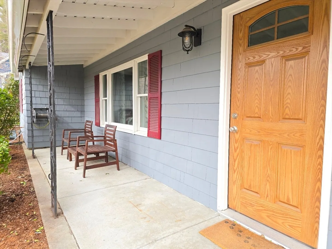
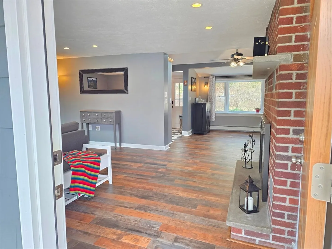
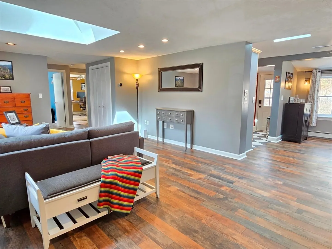
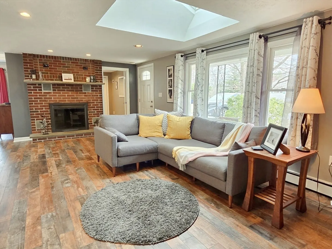
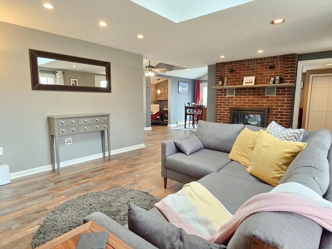
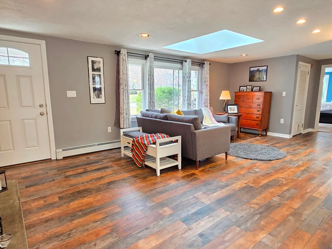
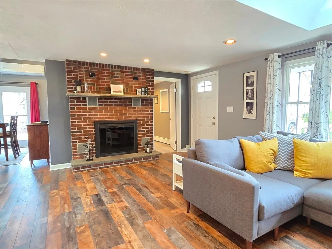
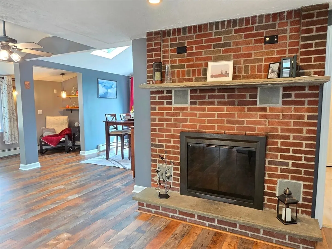
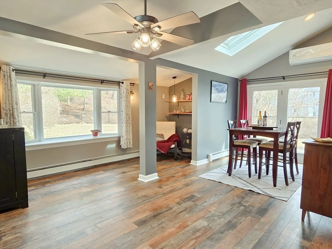
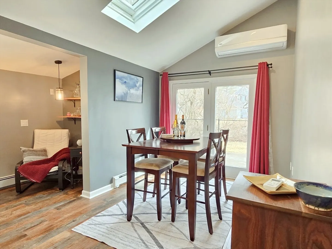
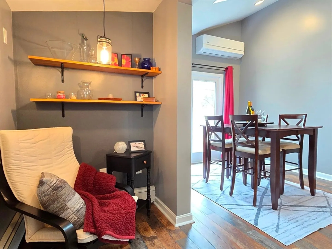
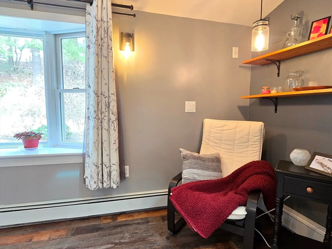
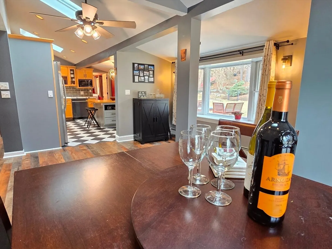
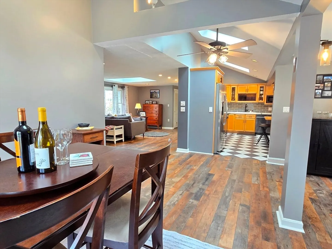
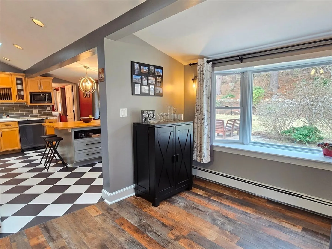
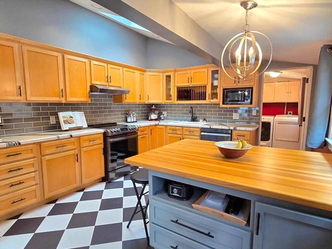
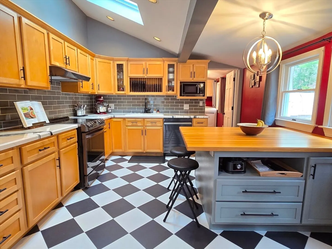
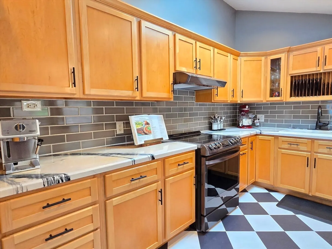
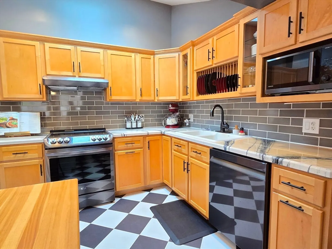
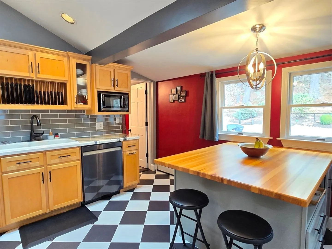
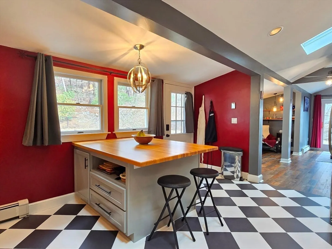
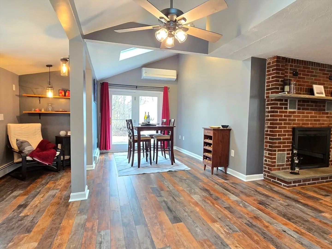
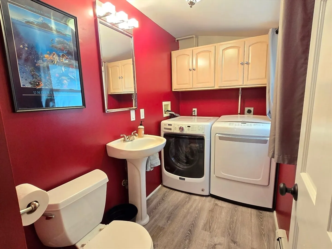
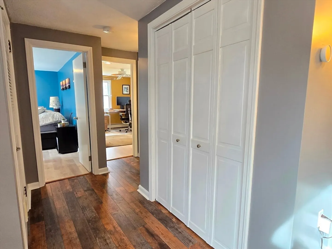
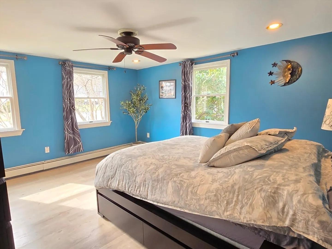
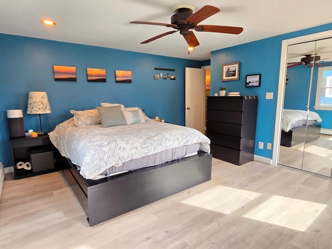
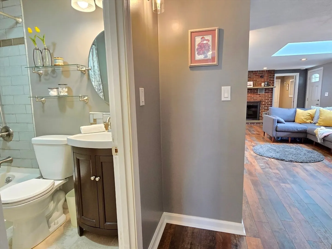
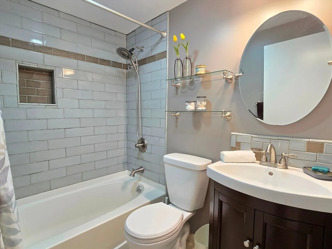
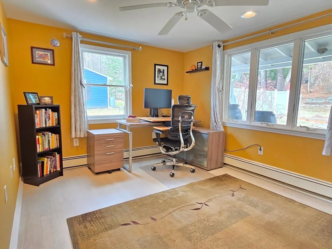
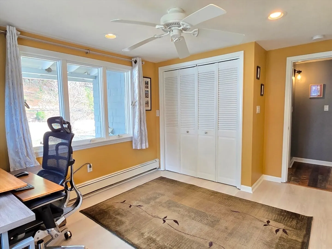
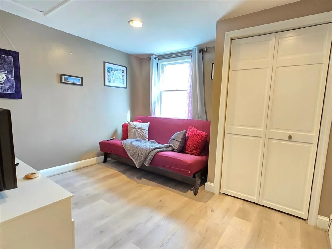
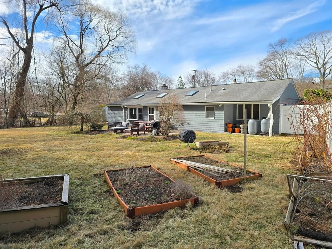
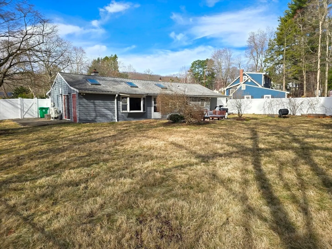
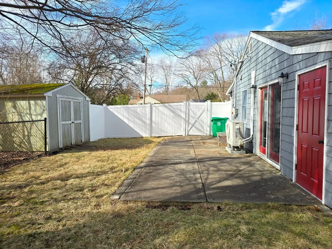
This awesome 3 bedroom ranch is located in a very convenient walk to town location and minutes to the commuter train station and highway access. Set in a beautiful neighborhood right near Mill Pond Park with a large patio overlooking an amazing fenced-in yard! This is not your typical ranch, with an open floor plan, cathedral ceilings and multiple skylights! Wait until you see the size of the updated kitchen with a huge island and lots of counter and cabinet space! The kitchen opens wide to the dining room, and sitting area that could be used as a small office! Spacious living room with a fireplace. 3 bedrooms, 1/2 bath with laundry, and an updated full bath. Extra wide driveway, town water, town sewer, and gas heat. Other recent updates include mini split for cooling, flooring, high efficacy heating system, kitchen appliances, and more! This really is a great home and you will fall in love with it, so don't wait!
-
Highlights
- Cooling: Ductless
- Parking Spots: 4
- Property Type: Single Family Residence
- Total Rooms: 6
- Status: Closed
- Heating: Baseboard, Natural Gas
- Property Class: Residential
- Style: Ranch
- Year Built: 1950
-
Additional Details
- Appliances: Gas Water Heater, Tankless Water Heater, Range, Dishwasher, Refrigerator
- Fireplaces: 1
- Foundation: Slab
- Road Frontage Type: Public
- Year Built Details: Actual
- Zoning: R1
- Exterior Features: Patio, Storage, Fenced Yard
- Flooring: Tile, Laminate
- Lot Features: Wooded
- SqFt Source: Public Record
- Year Built Source: Public Records
-
Amenities
- Community Features: Public Transportation, Shopping, Park, Walk/Jog Trails, Highway Access, Public School, T-Station
- Parking Features: Off Street
-
Utilities
- Sewer: Public Sewer
- Water Source: Public
-
Fees / Taxes
- Assessed Value: $468,800
- Taxes: $6,207
- Tax Year: 2024
Similar Listings
Sold

54 Photos
Sold
30 Photos
Sold
42 Photos
Sold
42 Photos
Content © 2026 MLS Property Information Network, Inc. The information in this listing was gathered from third party resources including the seller and public records.
Listing information provided courtesy of RE/MAX Journey.
MLS Property Information Network, Inc. and its subscribers disclaim any and all representations or warranties as to the accuracy of this information.
